
Home for Sale at 409 Covered Bridge Rd in Branchburg Twp., NJ for $950,000

409 Covered Bridge Rd | Branchburg Twp.

$950,000 | 5 Beds | 3 Baths (3 Full) | 3,084 Sq. Ft.

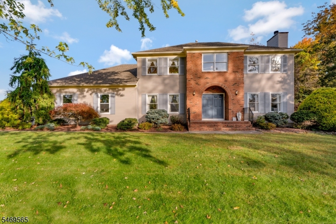
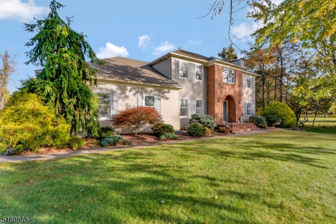
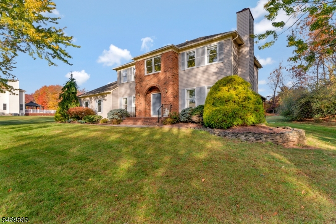
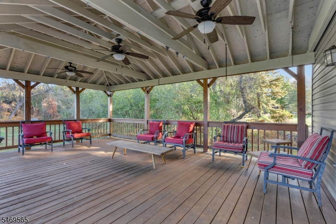
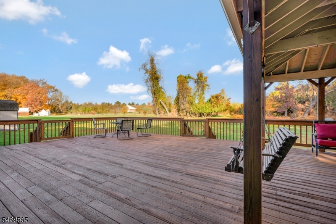
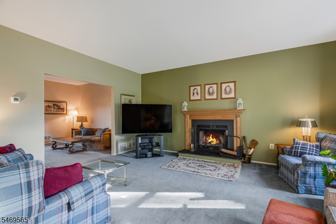
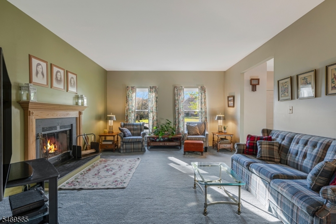
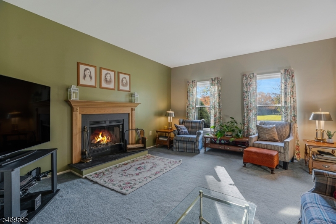
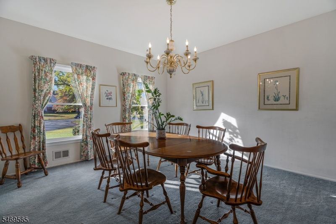
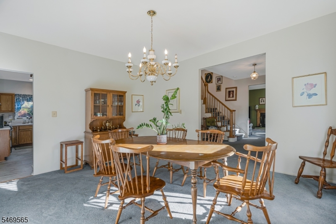
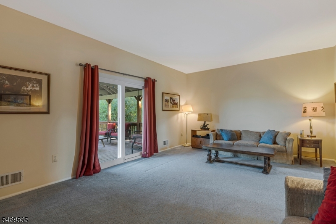
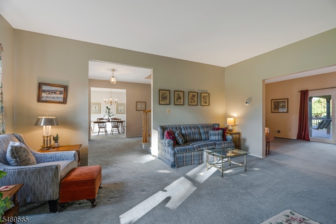
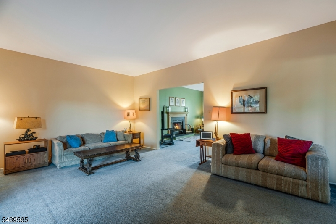
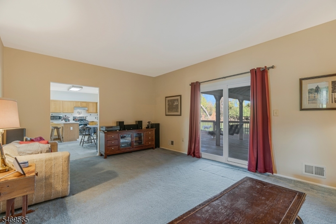
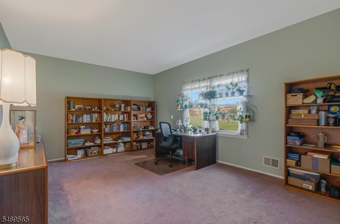
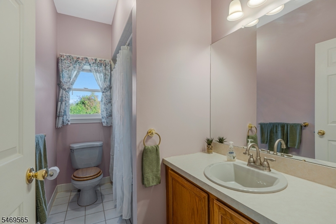
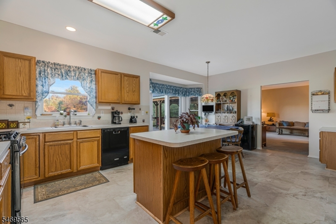
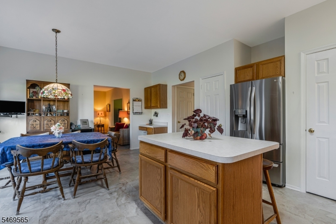
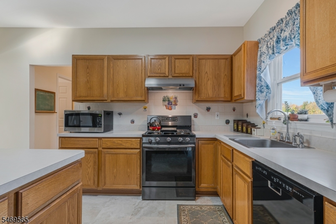
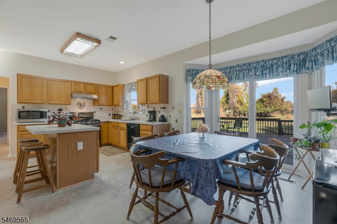
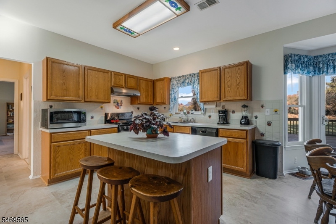
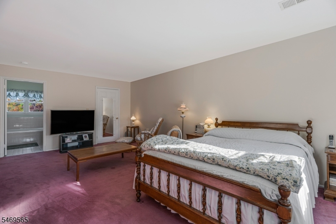
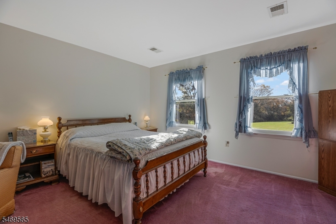
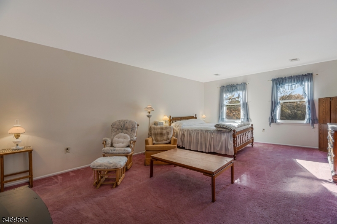
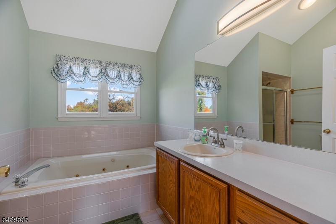
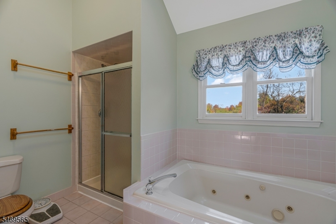
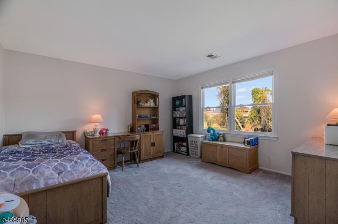
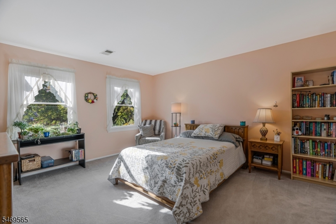
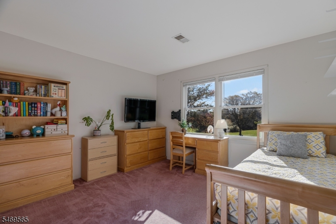
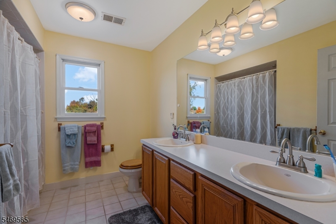
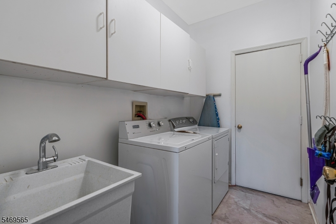
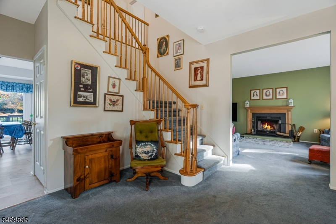
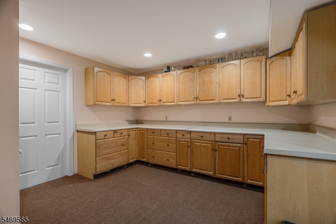
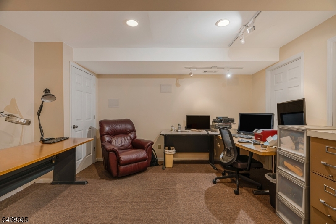
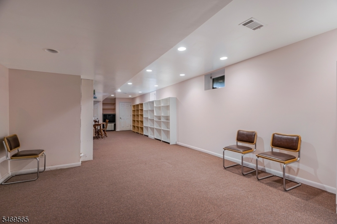
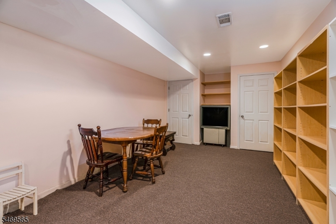
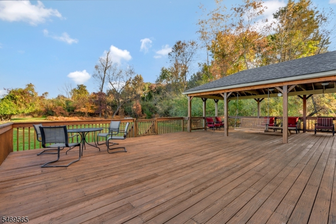
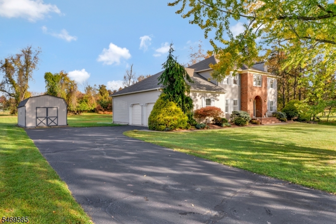
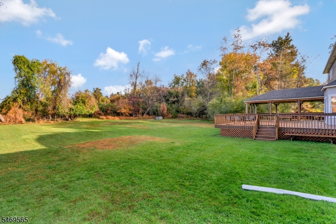
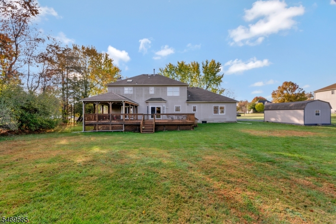
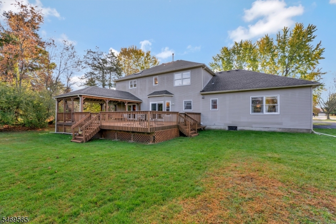
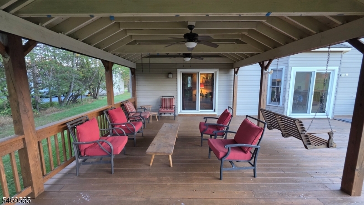
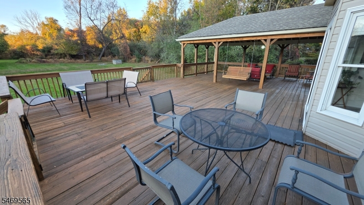
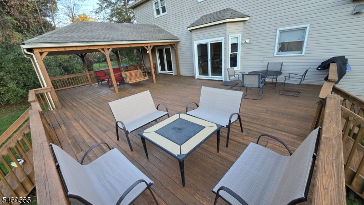
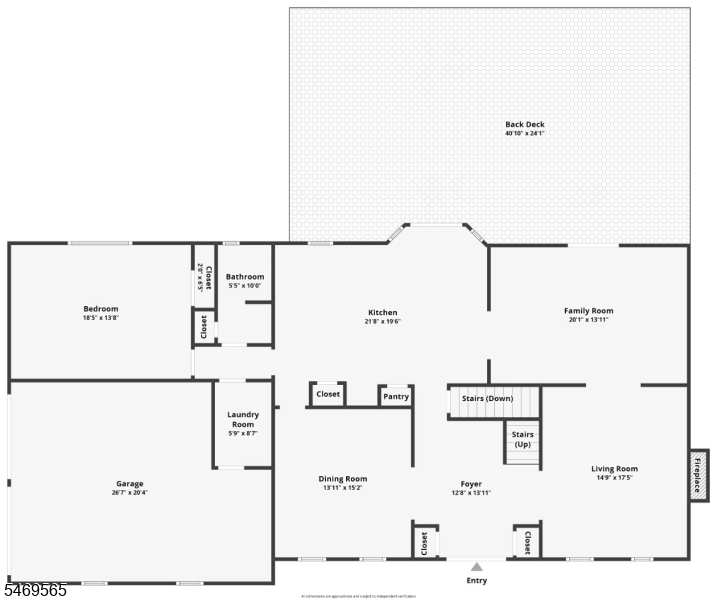
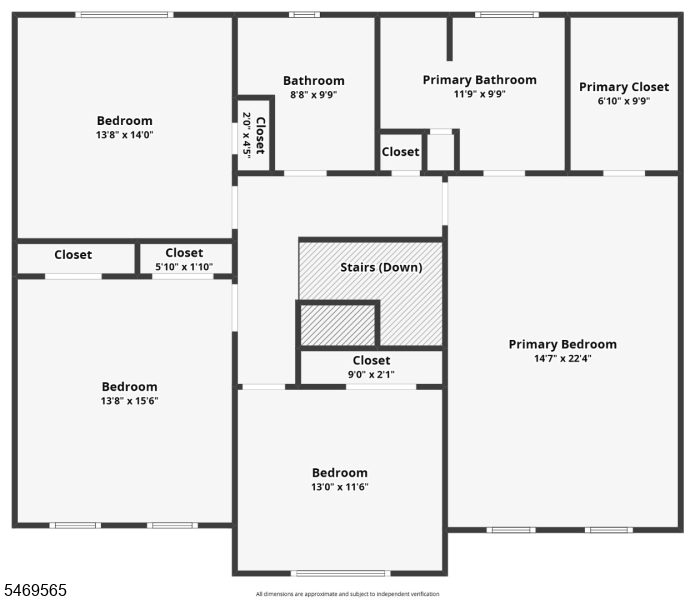
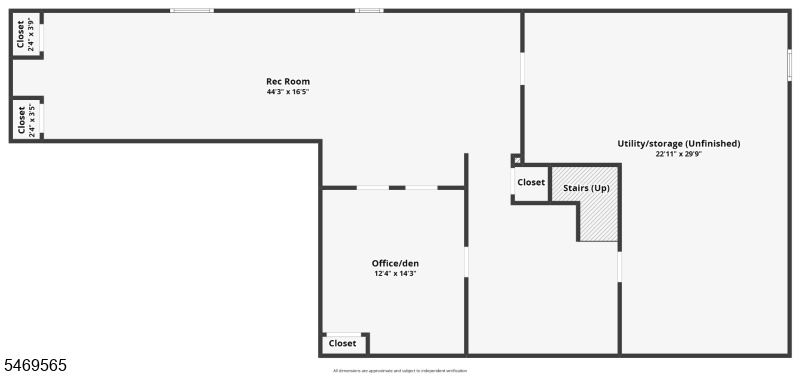
Set against rolling countryside on nearly an acre at the end of a peaceful cul-de-sac, this stately 5-bedroom Colonial offers approx 3100 sqft plus a finished bsmt. The spacious country kitchen features oak cabinets, 2 pantries, a 5-burner gas stove, center island & large eat-in area w/patio door to an expansive deck-partially covered, overlooking the private yard. The kitchen flows to a large family room, also w/a patio door. The living room BOAsts a wood-burning fireplace & large windows letting in morning sun, & the open foyer offers plenty of room to welcome guests. A highly coveted large (13x18) main level bedroom w/adjacent full bath is ideal flex space. Second level features a spacious primary suite w/sitting area, spacious bath, jetted tub & WIC. A hall bath w/double-sink vanity, and three additional generously sized BRs, all w/extensive storage, complete this level. The finished lower level includes: office, storage room, large rec space, utility room & pantry area. Large shed. Recent upgrades: new roof (2021),patio doors (2021),kitchen floor (2022),SS refrigerator (2023),75-gal water heater (2025), furnace & A/C units (2019, 2021). Located in historic Neshanic Station, residents enjoy an idyllic natural setting near local rivers & trails, while remaining just moments from boutique shopping, & dining of downtown Somerville and Flemington.Convenient commuting options exist via highways as well as NJ Transit train and bus service to NYC.Highly rated Branchburg Schools! GSMLS 4061731

Directions to property: Route 202 to Whiton Rd heading East. Follow Whiton to Right on Hillcrest to Left on Covered Bridge t

MLS Listing ID: 
GSMLS 4061731
Listing Category: 
Purchase
Listing Status
Status of the Listing.
Listing Status: 
Active
Listing Status (Local): 
Active
Listing Pricing
Pricing information for this listing.
List Price: 
$950,000
Basic Property Information
Fields containing basic information about the property.
Property Type: 
Residential
Property Sub Type: 
Single Family Detached
Primary Market Area: 
Branchburg Twp.
Address: 
409 Covered Bridge Rd, Branchburg Twp., NJ 08853-4190, U.S.A.
County: 
Somerset
Latitude: 
40.5435000
Longitude: 
-74.7202700
Directions: 
Route 202 to Whiton Rd heading East. Follow Whiton to Right on Hillcrest to Left on Covered Bridge t
Public Remarks: 
Set against rolling countryside on nearly an acre at the end of a peaceful cul-de-sac, this stately 5-bedroom Colonial offers approx 3100 sqft plus a finished bsmt. The spacious country kitchen features oak cabinets, 2 pantries, a 5-burner gas stove, center island & large eat-in area w/patio door to an expansive deck-partially covered, overlooking the private yard. The kitchen flows to a large family room, also w/a patio door. The living room BOAsts a wood-burning fireplace & large windows letting in morning sun, & the open foyer offers plenty of room to welcome guests. A highly coveted large (13x18) main level bedroom w/adjacent full bath is ideal flex space. Second level features a spacious primary suite w/sitting area, spacious bath, jetted tub & WIC. A hall bath w/double-sink vanity, and three additional generously sized BRs, all w/extensive storage, complete this level. The finished lower level includes: office, storage room, large rec space, utility room & pantry area. Large shed. Recent upgrades: new roof (2021),patio doors (2021),kitchen floor (2022),SS refrigerator (2023),75-gal water heater (2025), furnace & A/C units (2019, 2021). Located in historic Neshanic Station, residents enjoy an idyllic natural setting near local rivers & trails, while remaining just moments from boutique shopping, & dining of downtown Somerville and Flemington.Convenient commuting options exist via highways as well as NJ Transit train and bus service to NYC.Highly rated Branchburg Schools!
Community Information
Elementary: 
WHITON
Middle: 
CENTRAL
High: 
SOMERVILLE
Building Details
Details about the building on a property.
Architectural Style: 
Colonial
Year Built: 
1995
New Construction: 
0
Living Area: 
3,084
Basement: 
Finished, Full
Interior: 
Blinds, Carbon Monoxide Detector, Skylight, Smoke Detector, Walk-In Closet
Fireplaces: 
Yes
Construction
Roof: 
Asphalt Shingle
Exterior: 
Brick, Vinyl Siding
Exterior Features: 
Curbs, Deck, Storage Shed
DisabilityFeatures: 
No
Energy Information: 
All Underground, Electric, Gas-Natural
Porch: 
No
Deck: 
Yes
Room Details
Details about the rooms in the building.
Total Rooms: 
12
Total Bedrooms: 
5
Total Bathrooms: 
3
Total Full-Bathrooms: 
3
Total Half-Bathrooms: 
0
Master Bedroom 
Dimensions: 
22x14 
Level: 
Second
Second Bedroom 
Dimensions: 
15x13 
Level: 
Second
Third Bedroom 
Dimensions: 
14x13 
Level: 
Second
Fourth Bedroom 
Dimensions: 
13x11 
Level: 
Second
Dining Room 
Dimensions: 
15x13 
Level: 
First
Family Room 
Dimensions: 
20x14 
Level: 
First
Kitchen 
Dimensions: 
21x16 
Level: 
First
Living Room 
Dimensions: 
18x15 
Level: 
First
Den 
Dimensions: 
14x12 
Level: 
Basement
Other One 
Dimensions: 
18x13 
Level: 
First
Other Two 
Dimensions: 
41x15 
Level: 
Basement
Other Three 
Dimensions: 
9x6 
Level: 
First
Other Four 
Dimensions: 
14x13 
Level: 
First
In-Law Suite 
Master Bathroom 
Level: 
Second
Utilities
Information about utilities available on the property.
Heating System: 
2 Units, Forced Hot Air
Heating System Fuel: 
Gas-Natural
Cooling System: 
2 Units, Attic Fan, Central Air
Water Heating System: 
Gas
Water Source: 
Public Water
Sewer: 
Public Sewer
Lot/Land Details
Details about the lots and land features included on the property.
Acres: 
0.98
Lot Size (Dimensions): 
.98
Waterfront: 
0
Lot Features
Driveway: 
2 Car Width, Blacktop, Driveway-Exclusive
Parking Type: 
2 Car Width, Blacktop, Driveway-Exclusive
Total Parking Spaces: 
0
Garage: 
Attached Garage, Garage Door Opener, Loft Storage
Pool: 
No
Fence: 
No
Public Record
Parcel Number: 
2705-00076-0008-00013-0000-
Lot Number: 
13
Annual Tax: 
$12,477.00
Property Zoning: 
RES
Contract Details
Details about the listing contract.
Exclusions: 
None
Possession: 
POT
Listing Participants
Participants (agents, offices, etc.) in the transaction.
Listing Office Name: 
COLDWELL BANKER REALTY

Request More Information