
Home for Sale at 214 Bald Eagle Dr in Branchburg Twp., NJ for $819,900

214 Bald Eagle Dr | Branchburg Twp.

$819,900 | 3 Beds | 4 Baths (3 Full, 1 Half)

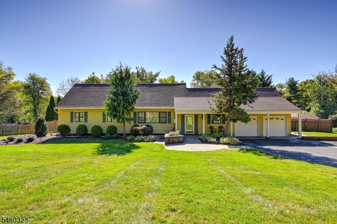
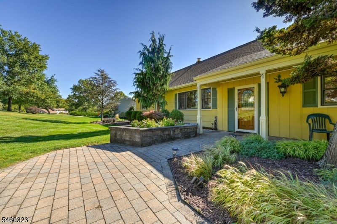
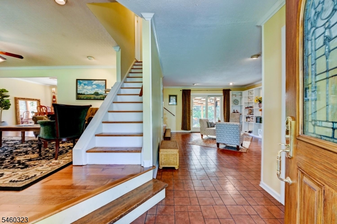
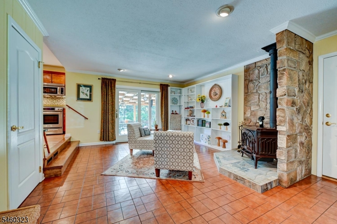
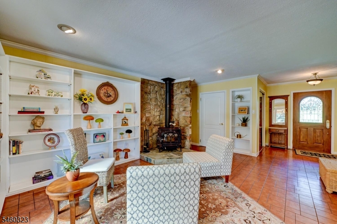
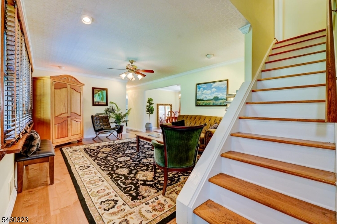
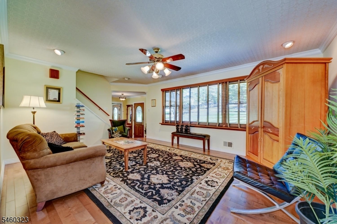
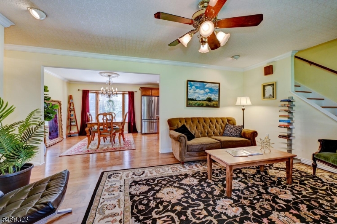
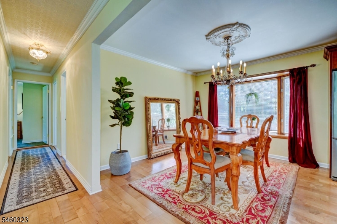
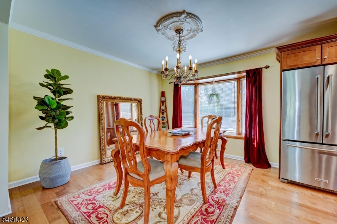
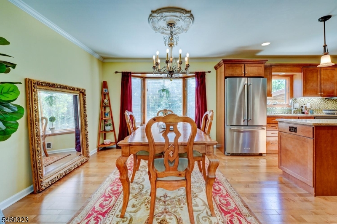
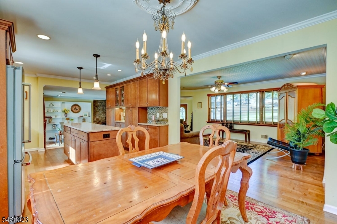
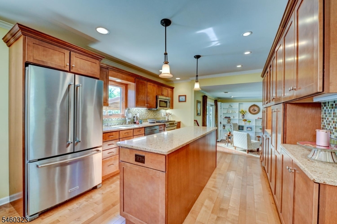
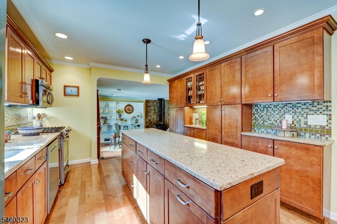
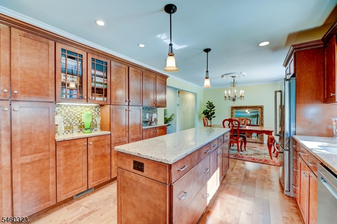
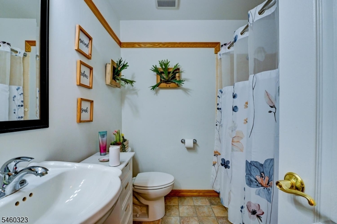
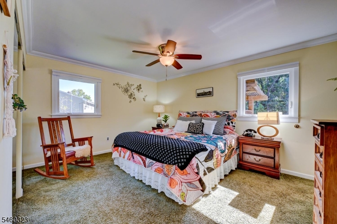
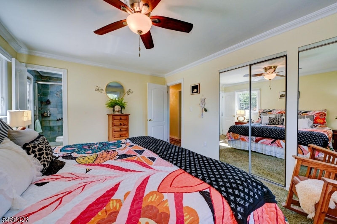
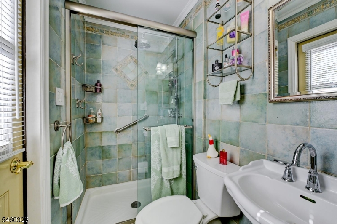
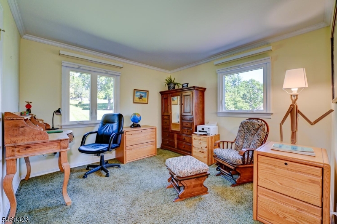
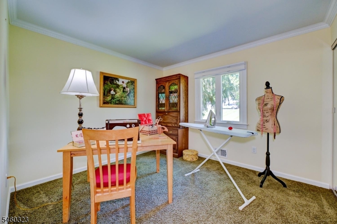
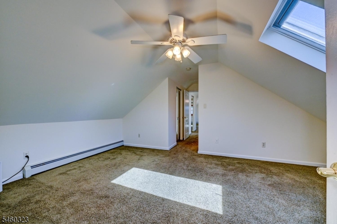
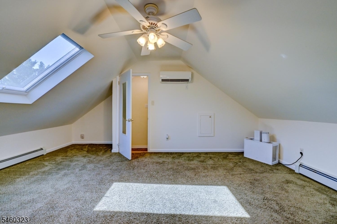
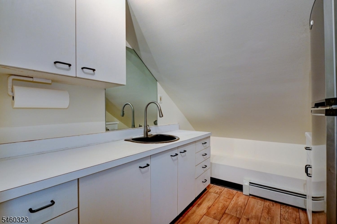
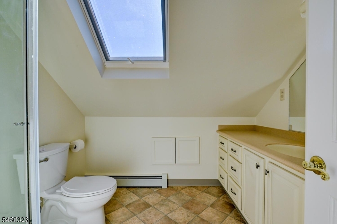
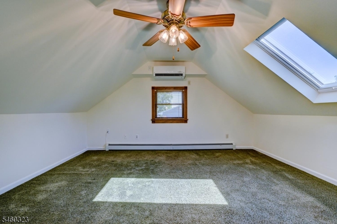
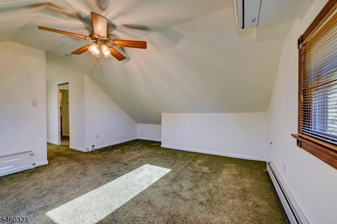
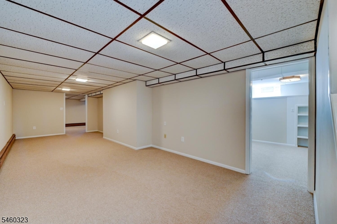
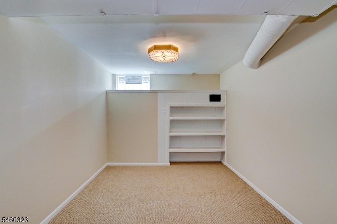
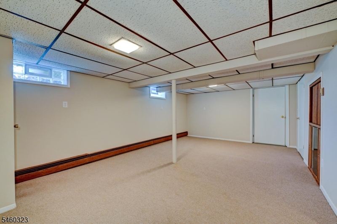
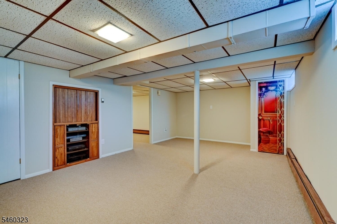
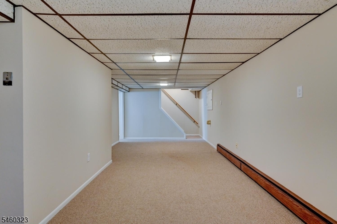
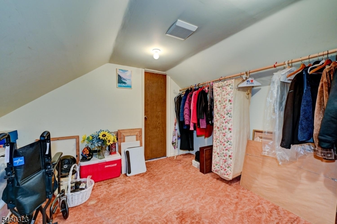
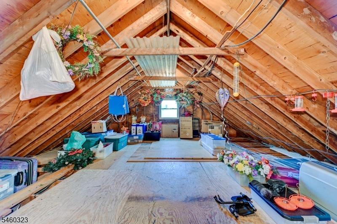
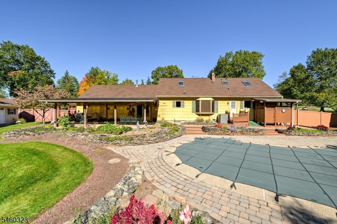
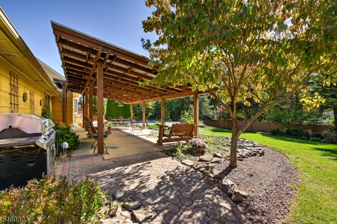
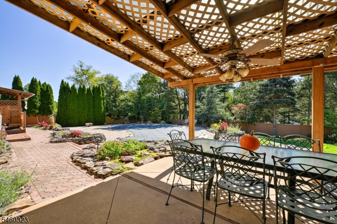
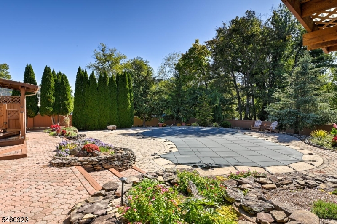
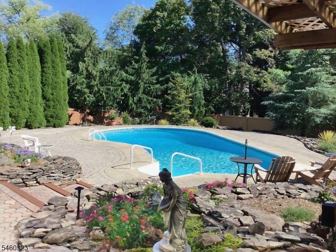
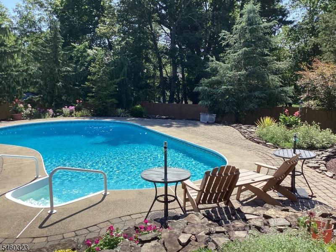
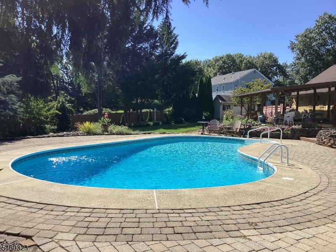
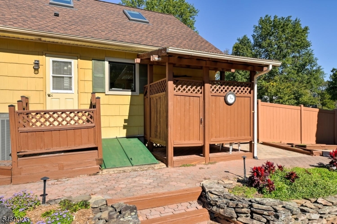
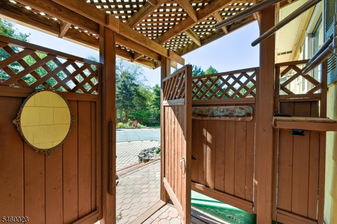
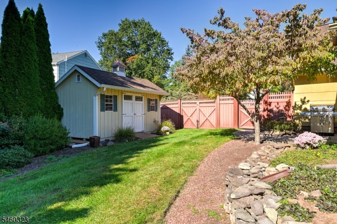
Welcome to this lovingly cared-for expanded ranch, proudly offered by the original owners & thoughtfully improved over the years. The main level offers comfortable one-floor living w 3 bedrooms, full bath, inviting living room, dining area & updated kitchen w granite countertops, abundant cabinetry, center island, stainless steel appliances & self-cleaning gas range. The adjoining great room creates a warm gathering space, while a powder room w laundry adds convenience. The primary bedroom features an en suite bath w direct access to the patio & pool area.The original attic was transformed into expansive second-level living space, a unique feature not commonly found in the neighborhood. This flexible area includes a TV room, wet-bar, full bath w shower stall, generous storage, attic storage above the garage & space for a home office, hobby or guest area. It also offers split-system A/C & baseboard heat w a separate thermostat.The basement offers additional usable space w hot-water baseboard heat & its own thermostat. Features include 6 new casement windows (2025), 6500kW portable generator, 30-minute fireproof door between garage & den, and 2 remote-powered electric garage door openers. Outdoors, enjoy the 18' x 12' covered patio, beautifully landscaped private yard & pool area. A detached changing room adds poolside convenience, while the storage shed keeps outdoor essentials tucked away. A special home reflecting years of care, comfort & pride of ownership. GSMLS 4061588

Directions to property: Route 202 to River Road to Stony Brook Road to Hummingbird Lane to Bald Eagle Drive

MLS Listing ID: 
GSMLS 4061588
Listing Category: 
Purchase
Listing Status
Status of the Listing.
Listing Status: 
Active
Listing Status (Local): 
Active
Listing Pricing
Pricing information for this listing.
List Price: 
$819,900
Basic Property Information
Fields containing basic information about the property.
Property Type: 
Residential
Property Sub Type: 
Single Family Detached
Primary Market Area: 
Branchburg Twp.
Address: 
214 Bald Eagle Dr, Branchburg Twp., NJ 08876-3607, U.S.A.
County: 
Somerset
Latitude: 
40.5822700
Longitude: 
-74.6931600
Directions: 
Route 202 to River Road to Stony Brook Road to Hummingbird Lane to Bald Eagle Drive
Public Remarks: 
Welcome to this lovingly cared-for expanded ranch, proudly offered by the original owners & thoughtfully improved over the years. The main level offers comfortable one-floor living w 3 bedrooms, full bath, inviting living room, dining area & updated kitchen w granite countertops, abundant cabinetry, center island, stainless steel appliances & self-cleaning gas range. The adjoining great room creates a warm gathering space, while a powder room w laundry adds convenience. The primary bedroom features an en suite bath w direct access to the patio & pool area.The original attic was transformed into expansive second-level living space, a unique feature not commonly found in the neighborhood. This flexible area includes a TV room, wet-bar, full bath w shower stall, generous storage, attic storage above the garage & space for a home office, hobby or guest area. It also offers split-system A/C & baseboard heat w a separate thermostat.The basement offers additional usable space w hot-water baseboard heat & its own thermostat. Features include 6 new casement windows (2025), 6500kW portable generator, 30-minute fireproof door between garage & den, and 2 remote-powered electric garage door openers. Outdoors, enjoy the 18' x 12' covered patio, beautifully landscaped private yard & pool area. A detached changing room adds poolside convenience, while the storage shed keeps outdoor essentials tucked away. A special home reflecting years of care, comfort & pride of ownership.
Community Information
Elementary: 
WHITON
Middle: 
CENTRAL
High: 
SOMERVILLE
Building Details
Details about the building on a property.
Architectural Style: 
Expanded Ranch
Year Built: 
1973
New Construction: 
0
Basement: 
Bilco-Style Door, Finished, Full
Interior: 
Carbon Monoxide Detector, Skylight, Smoke Detector
Fireplaces: 
Yes
Construction
Roof: 
Asphalt Shingle
Exterior Features: 
Open Porch(es), Patio, Privacy Fence, Storage Shed
Energy Information: 
Electric, Gas-Natural
Porch: 
No
Deck: 
No
Room Details
Details about the rooms in the building.
Total Rooms: 
9
Total Bedrooms: 
3
Total Bathrooms: 
4
Total Full-Bathrooms: 
3
Total Half-Bathrooms: 
1
Master Bedroom 
Dimensions: 
15x12 
Level: 
First
Second Bedroom 
Dimensions: 
11x11 
Level: 
First
Third Bedroom 
Dimensions: 
11x10 
Dining Room 
Dimensions: 
11x11 
Level: 
First
Family Room 
Dimensions: 
17x13 
Level: 
First
Kitchen 
Dimensions: 
13x11 
Level: 
First
Living Room 
Dimensions: 
17x14 
Level: 
First
Other One 
Dimensions: 
16x14 
Level: 
Second
Other Two 
Dimensions: 
18x12 
Level: 
Second
Other Three 
Dimensions: 
8x9 
Level: 
Second
Master Bathroom 
Level: 
First
Utilities
Information about utilities available on the property.
Heating System: 
3 Units, Baseboard - Hotwater, Forced Hot Air, Heat Pump
Heating System Fuel: 
Gas-Natural
Cooling System: 
2 Units, Central Air, Ductless Split AC
Water Heating System: 
Gas
Water Source: 
Public Water
Sewer: 
Public Sewer
Lot/Land Details
Details about the lots and land features included on the property.
Acres: 
0.88
Lot Size (Dimensions): 
0.88
Waterfront: 
0
Lot Features
Driveway: 
2 Car Width, Blacktop
Parking Type: 
2 Car Width, Blacktop
Total Parking Spaces: 
4
Garage: 
Attached Garage, Loft Storage
Pool: 
Yes
Fence: 
Yes
Public Record
Parcel Number: 
2705-00020-0010-00005-0000-
Lot Number: 
5
Annual Tax: 
$10,036.00
Contract Details
Details about the listing contract.
Exclusions: 
Barbeque grill
Possession: 
At Closing
Listing Participants
Participants (agents, offices, etc.) in the transaction.
Listing Office Name: 
COLDWELL BANKER REALTY

Request More Information