
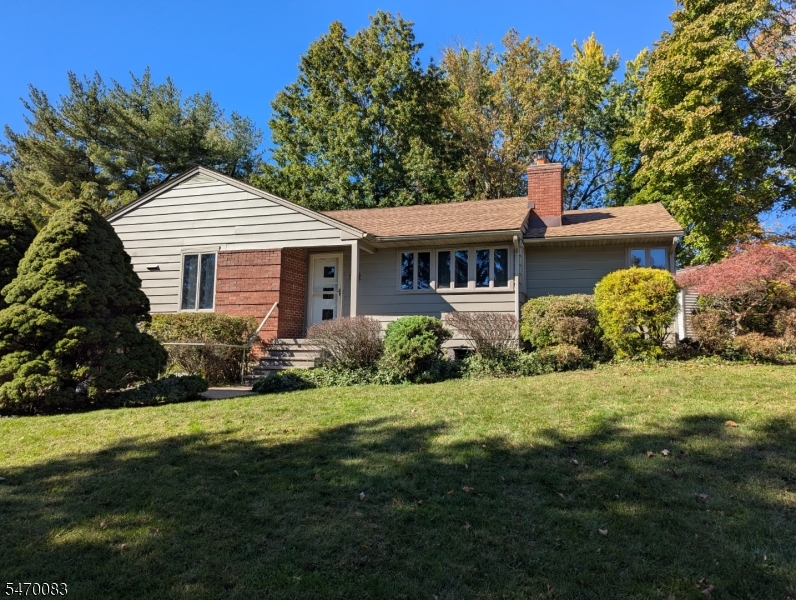
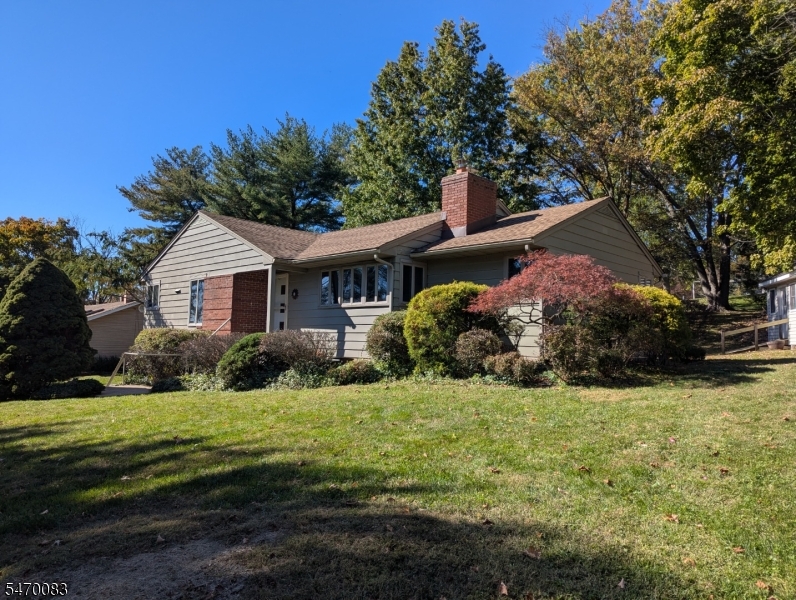
Home for Sale at 125 River Road in Branchburg Twp., NJ for $549,900

125 River Road | Branchburg Twp.

$549,900 | 3 Beds | 3 Baths (2 Full, 1 Half) | 1,475 Sq. Ft.

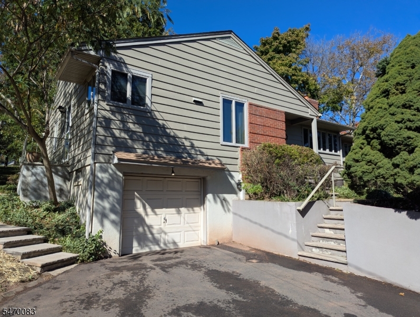
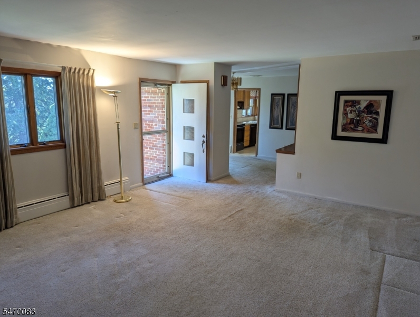
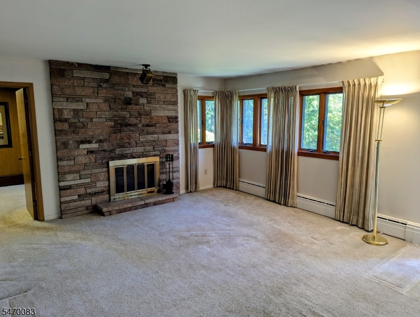
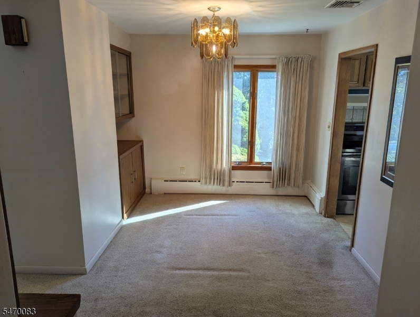
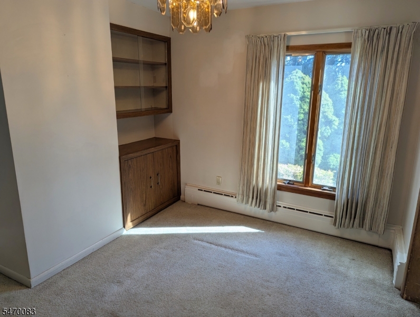
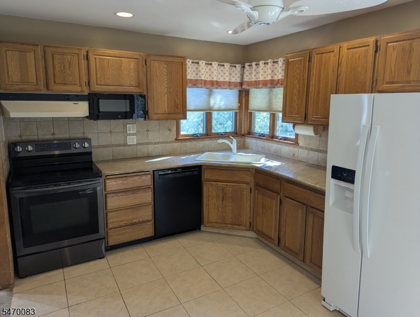
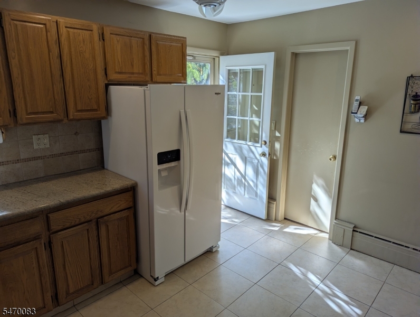
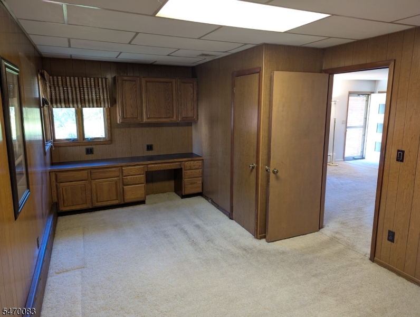
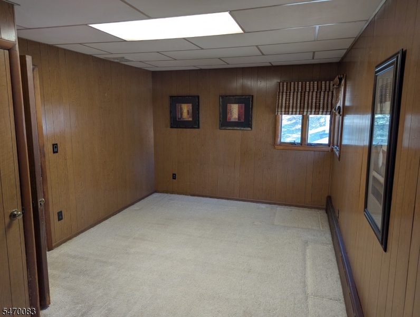
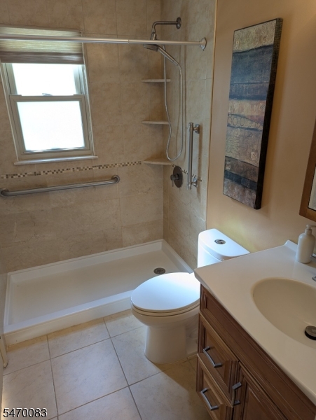
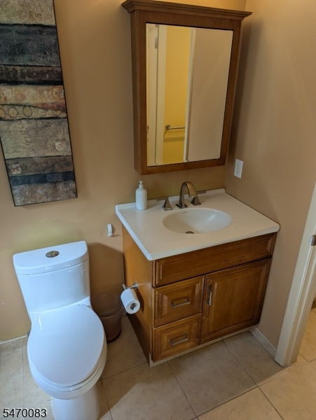
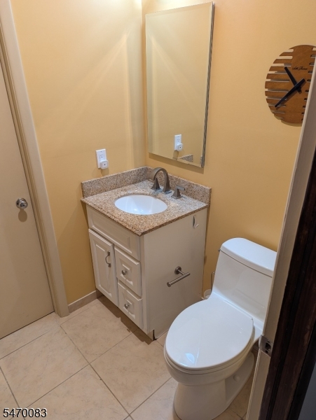
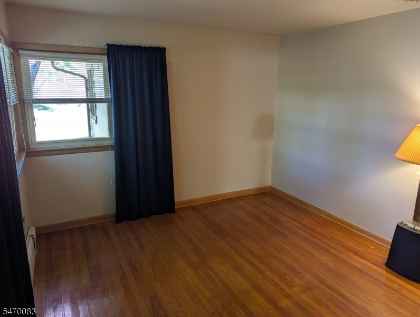
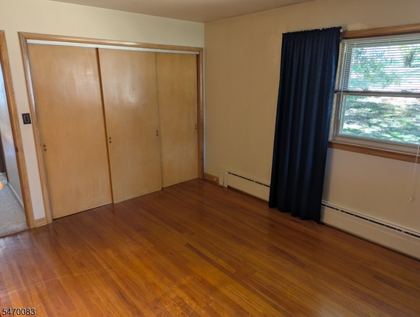
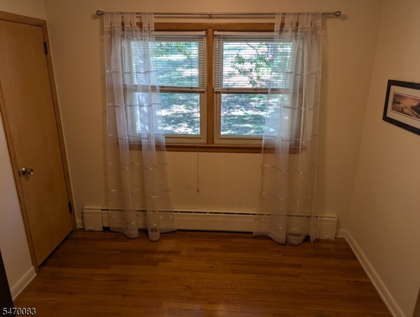
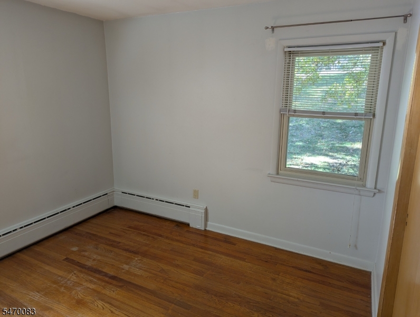
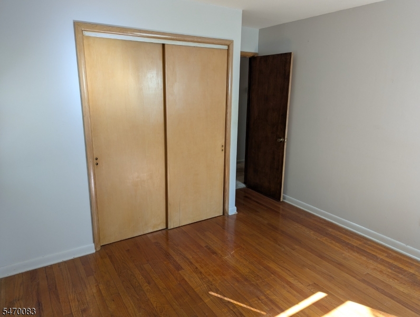
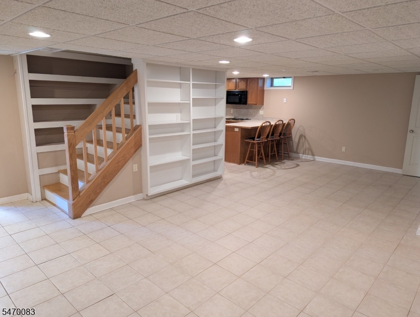
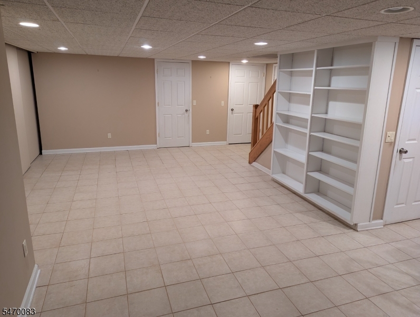
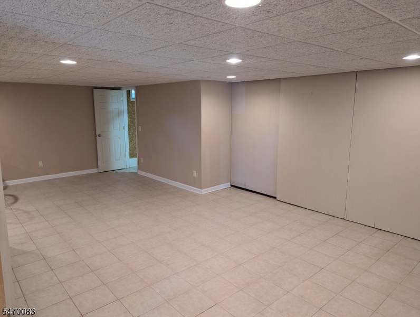
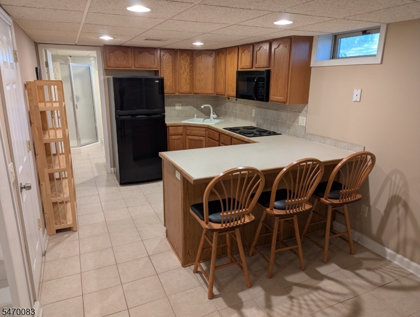
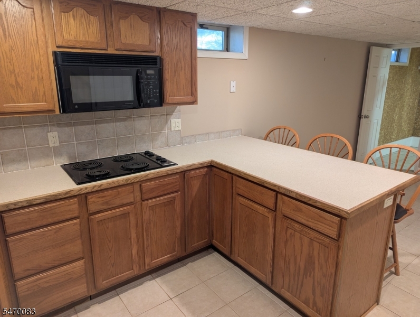
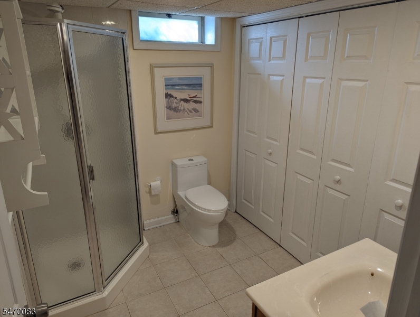
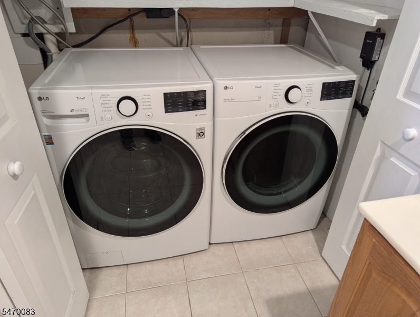
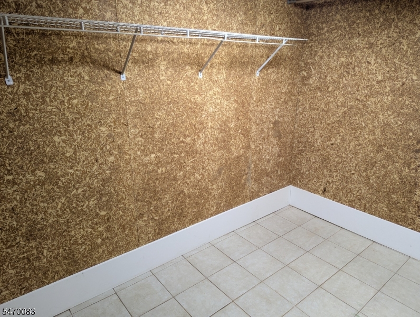
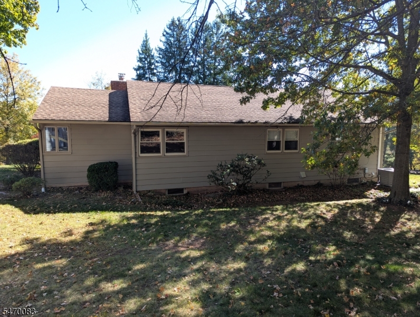
Move-in ready ranch home with plenty of livable space. Includes an eat-in kitchen, hardwood floors in the bedrooms, as well as under the carpeting in the living room and dining room. A large room off the living room can be used as an office, den or possible 4th bedroom. The finished basement offers a large recreation room, second kitchen, full bathroom with shower, washer / dryer, cedar closet, and additional storage space. This home also features an oversized 1-car garage, central air conditioning, and 200 AMP electric service. Newer features include the roof, flue liner, oil tank (2006) and driveway (2022). GSMLS 4061295

Directions to property: Route 202 South to right on River Road. House on left.

MLS Listing ID: 
GSMLS 4061295
Listing Category: 
Purchase
Listing Status
Status of the Listing.
Listing Status: 
Active
Listing Status (Local): 
Active
Listing Pricing
Pricing information for this listing.
List Price: 
$549,900
Basic Property Information
Fields containing basic information about the property.
Property Type: 
Residential
Property Sub Type: 
Single Family Detached
Primary Market Area: 
Branchburg Twp.
Address: 
125 River Road, Branchburg Twp., NJ 08876, U.S.A.
County: 
Somerset
Latitude: 
40.5691792
Longitude: 
-74.6830566
Directions: 
Route 202 South to right on River Road. House on left.
Public Remarks: 
Move-in ready ranch home with plenty of livable space. Includes an eat-in kitchen, hardwood floors in the bedrooms, as well as under the carpeting in the living room and dining room. A large room off the living room can be used as an office, den or possible 4th bedroom. The finished basement offers a large recreation room, second kitchen, full bathroom with shower, washer / dryer, cedar closet, and additional storage space. This home also features an oversized 1-car garage, central air conditioning, and 200 AMP electric service. Newer features include the roof, flue liner, oil tank (2006) and driveway (2022).
Building Details
Details about the building on a property.
Architectural Style: 
Ranch
Year Built: 
1955
New Construction: 
0
Living Area: 
1,475
Basement: 
Finished, Full, Walkout
Fireplaces: 
Yes
Construction
Roof: 
Asphalt Shingle
Exterior: 
Wood
Exterior Features: 
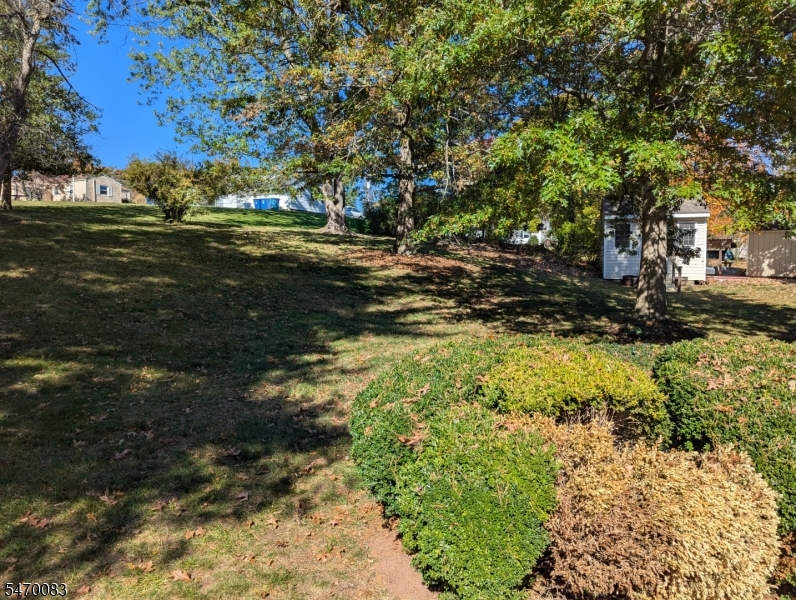
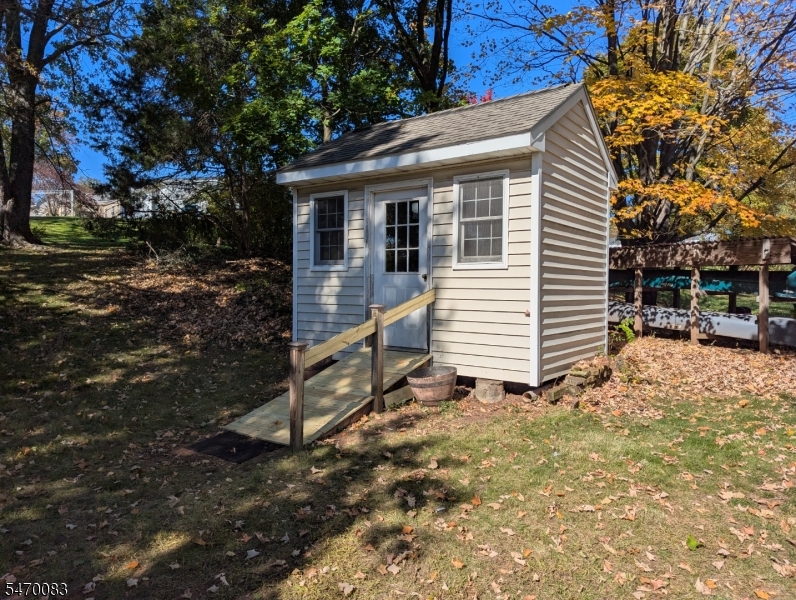
Storage Shed
Energy Information: 
Electric
Porch: 
No
Deck: 
No
Room Details
Details about the rooms in the building.
Total Rooms: 
8
Total Bedrooms: 
3
Total Bathrooms: 
3
Total Full-Bathrooms: 
2
Total Half-Bathrooms: 
1
Master Bedroom 
Dimensions: 
13x11 
Level: 
First
Second Bedroom 
Dimensions: 
9x8 
Level: 
First
Third Bedroom 
Dimensions: 
11x10 
Level: 
First
Dining Room 
Dimensions: 
12x8 
Level: 
First
Kitchen 
Dimensions: 
13x10 
Level: 
First
Living Room 
Dimensions: 
18x15 
Level: 
First
Other One 
Dimensions: 
19x10 
Level: 
First
Other Two 
Dimensions: 
25x13 
Level: 
Basement
Other Three 
Dimensions: 
11x10 
Level: 
Basement
Utilities
Information about utilities available on the property.
Heating System: 
Baseboard - Hotwater
Heating System Fuel: 
Oil Tank Above Ground - Inside
Cooling System: 
Central Air
Water Heating System: 
From Furnace
Water Source: 
Well
Sewer: 
Public Sewer
Lot/Land Details
Details about the lots and land features included on the property.
Acres: 
0.41
Lot Size (Dimensions): 
.41
Waterfront: 
0
Lot Features
Driveway: 
Blacktop
Parking Type: 
Blacktop
Total Parking Spaces: 
0
Garage: 
Attached Garage, Garage Door Opener
Fence: 
No
Public Record
Parcel Number: 
2705-00043-0000-00009-0000-
Lot Number: 
9
Annual Tax: 
$7,352.00
Contract Details
Details about the listing contract.
Possession: 
Closing
Listing Participants
Participants (agents, offices, etc.) in the transaction.
Listing Office Name: 
BHHS FOX & ROACH

Request More Information