Home for Sale at 48 Kingswood Rd in Branchburg Twp., NJ for $450,000

48 Kingswood Rd | Branchburg Twp.

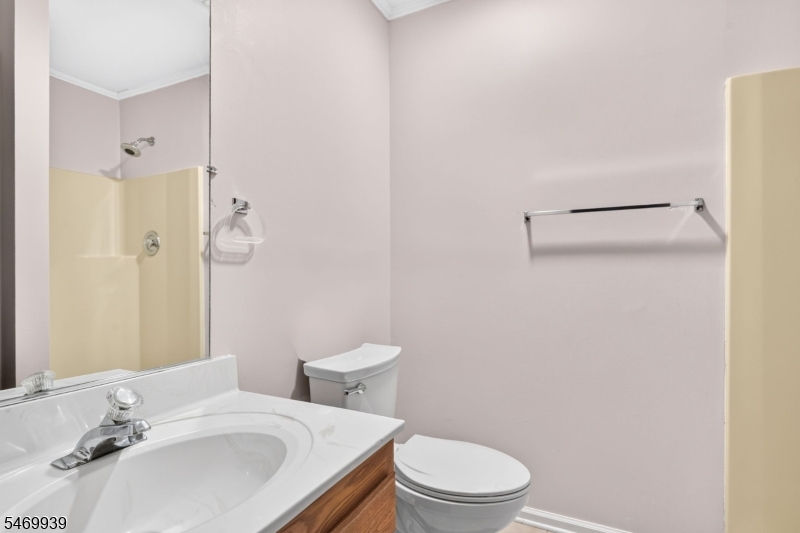
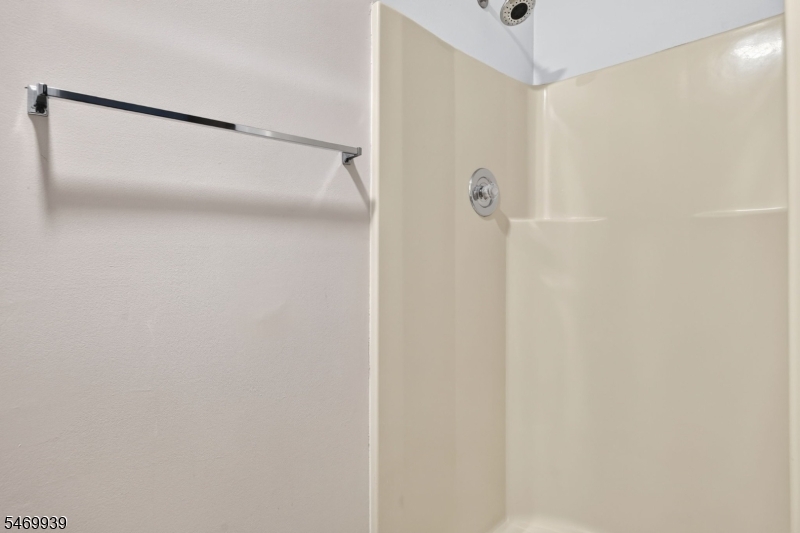
$450,000 | 2 Beds | 3 Baths (2 Full, 1 Half)

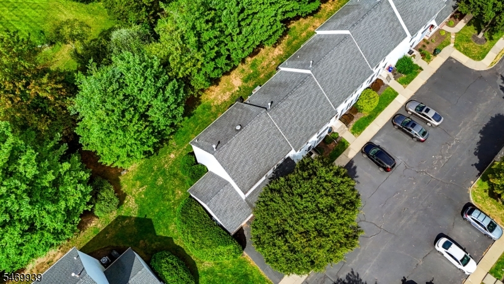
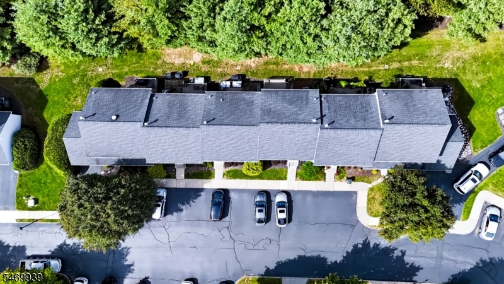
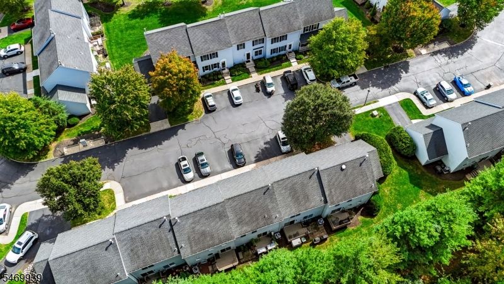
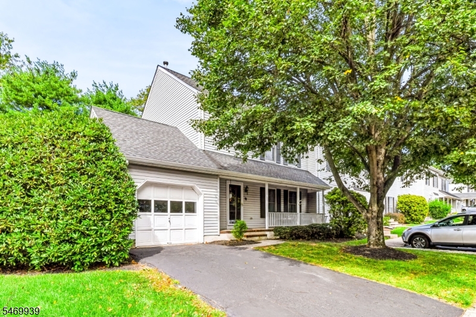
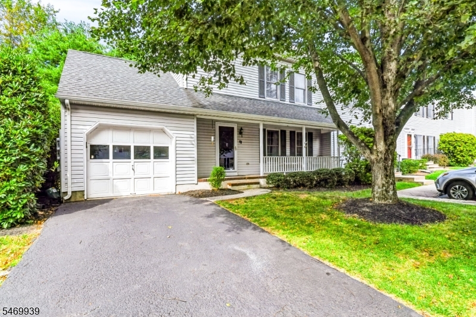
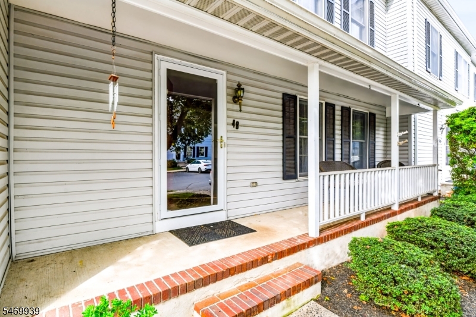
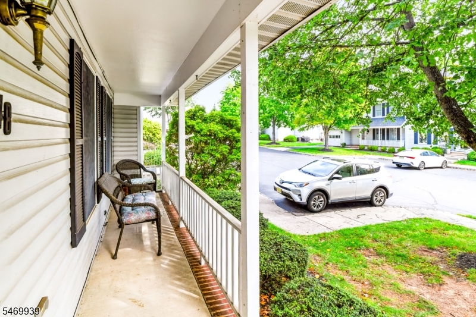
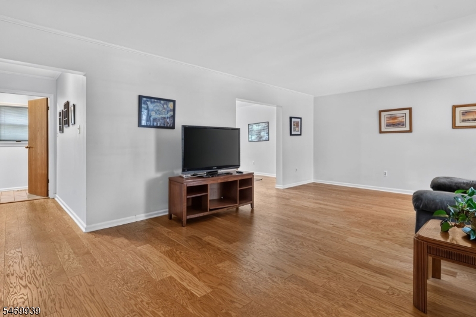
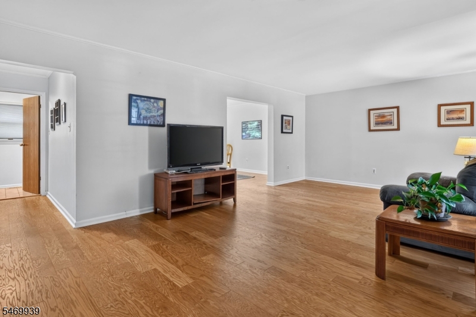
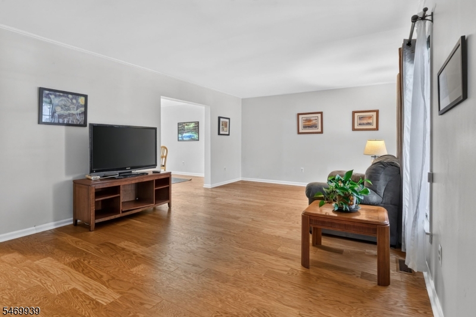
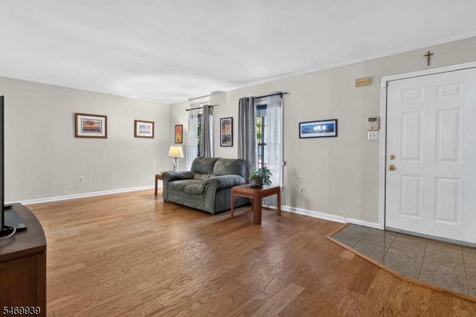
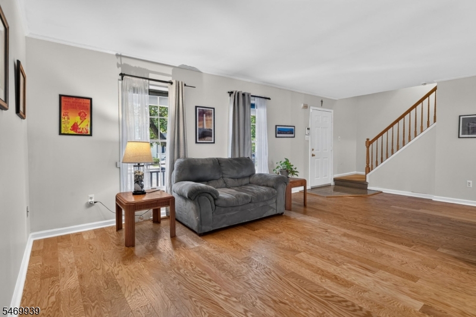
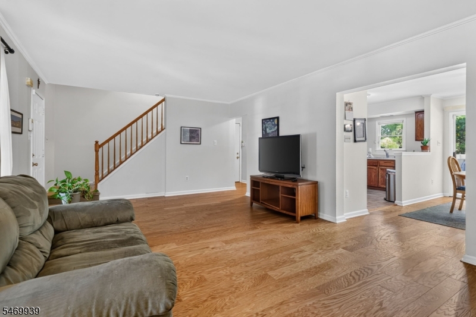
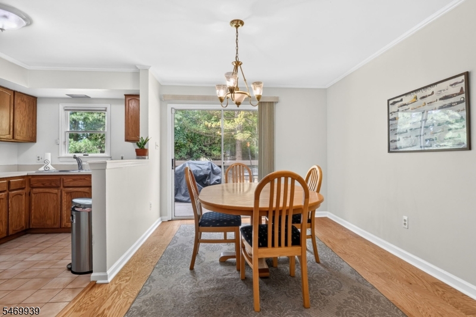
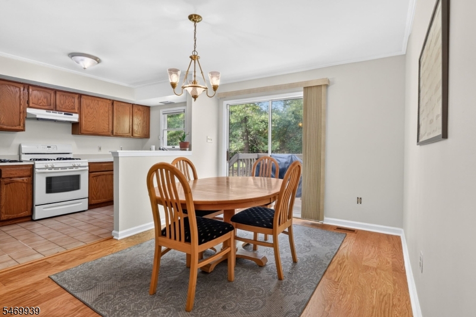
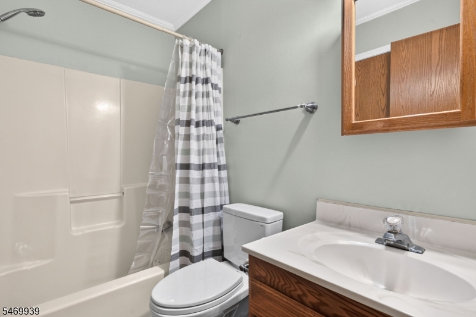
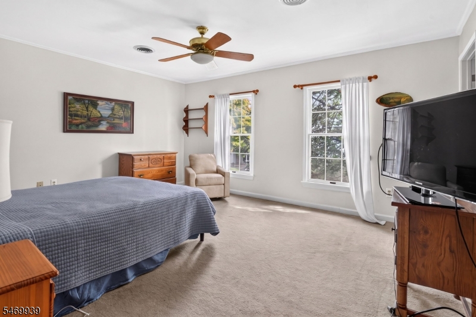
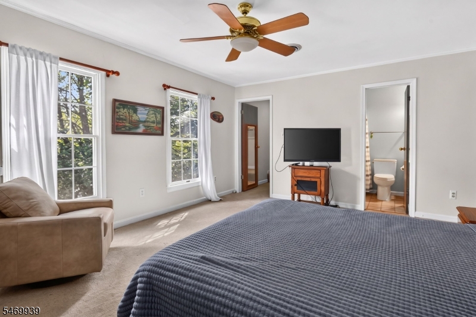
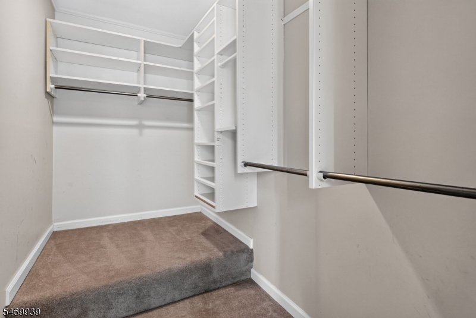
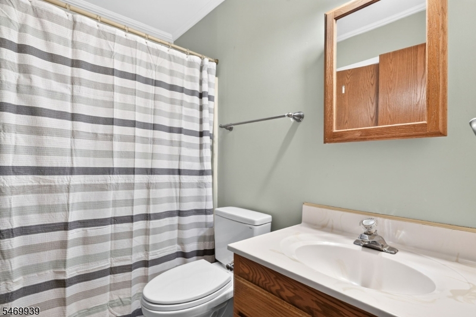
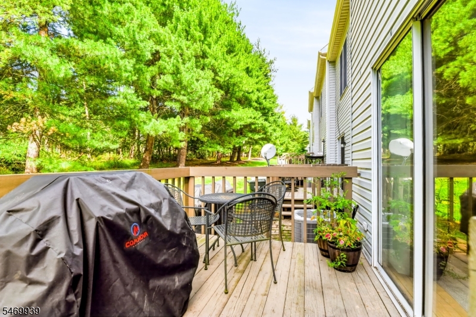
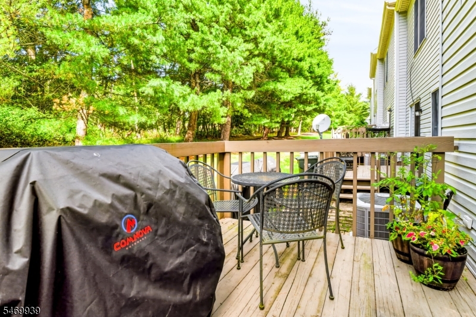
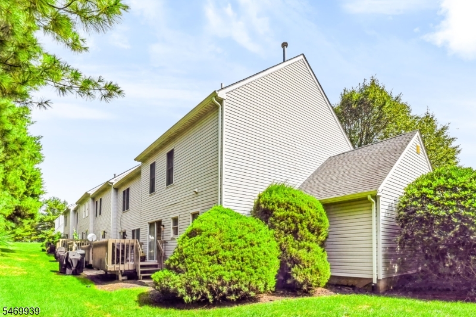
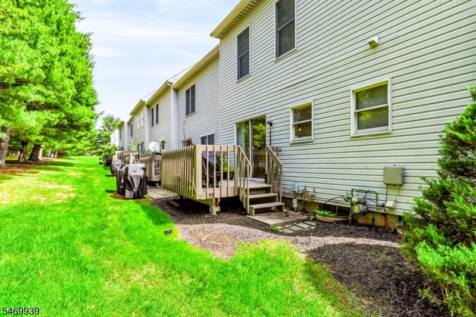
Welcome to 48 Kingswood a 2BR End Unit with garage. You are greeted by a lovely open porch leading you into a large LR and formal DR. Sliders that lead you to a deck with gas grill w/natural gas line. Second floor has a spacious primary suite featuring an en suite bath and two walk in closets. Large 2nd BR and full bath. Pull down staircase to spacious attic & large garage w/overhead storage. GSMLS 4061021

Directions to property: Rte 202 South Rt on Huyler Rd Rt on Henry Left on Bernard Street

MLS Listing ID: 
GSMLS 4061021
Listing Category: 
Purchase
Listing Status
Status of the Listing.
Listing Status: 
Active
Listing Status (Local): 
Active
Listing Pricing
Pricing information for this listing.
List Price: 
$450,000
Basic Property Information
Fields containing basic information about the property.
Property Type: 
Residential
Property Sub Type: 
Single Family Detached
Primary Market Area: 
Branchburg Twp.
Address: 
48 Kingswood Rd, Branchburg Twp., NJ 08876-7429, U.S.A.
County: 
Somerset
Latitude: 
40.5726400
Longitude: 
-74.7020300
Directions: 
Rte 202 South Rt on Huyler Rd Rt on Henry Left on Bernard Street
Public Remarks: 
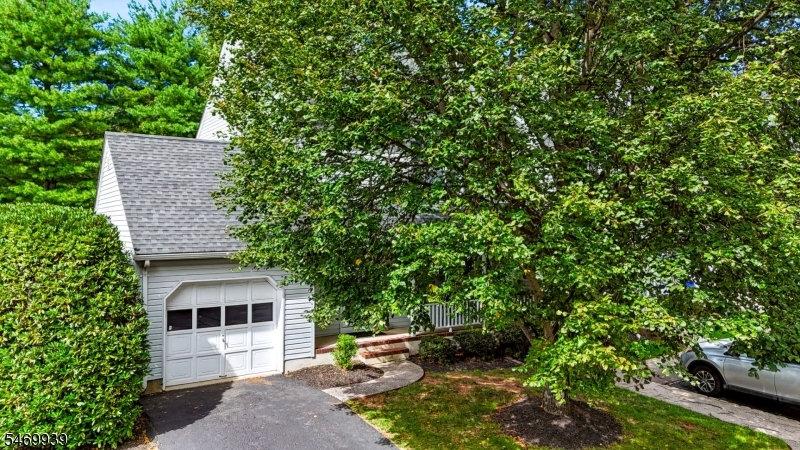
Welcome to 48 Kingswood a 2BR End Unit with garage. You are greeted by a lovely open porch leading you into a large LR and formal DR. Sliders that lead you to a deck with gas grill w/natural gas line. Second floor has a spacious primary suite featuring an en suite bath and two walk in closets. Large 2nd BR and full bath. Pull down staircase to spacious attic & large garage w/overhead storage.
Community Information
Elementary: 
WHITON
Middle: 
CENTRAL
High: 
SOMERVILLE
Subdivision: 
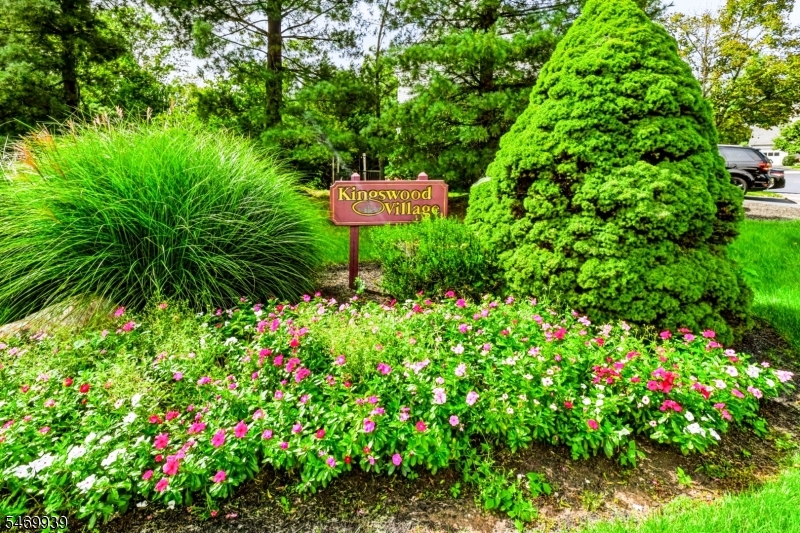
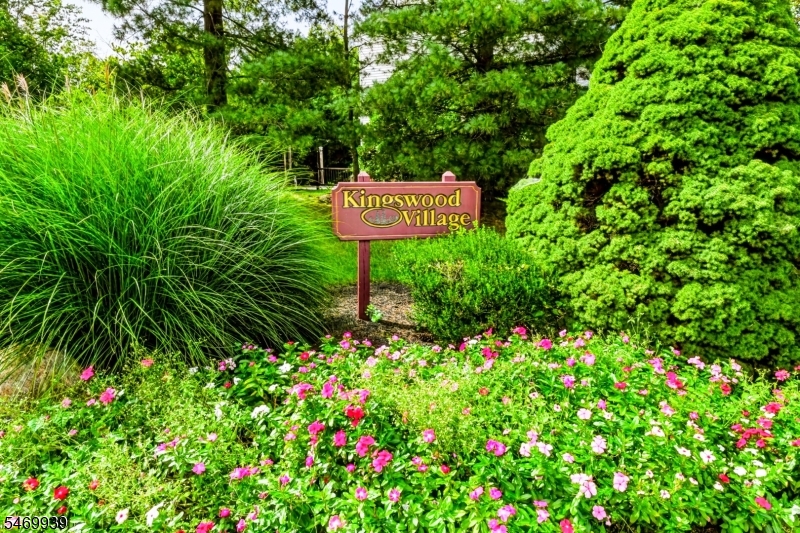
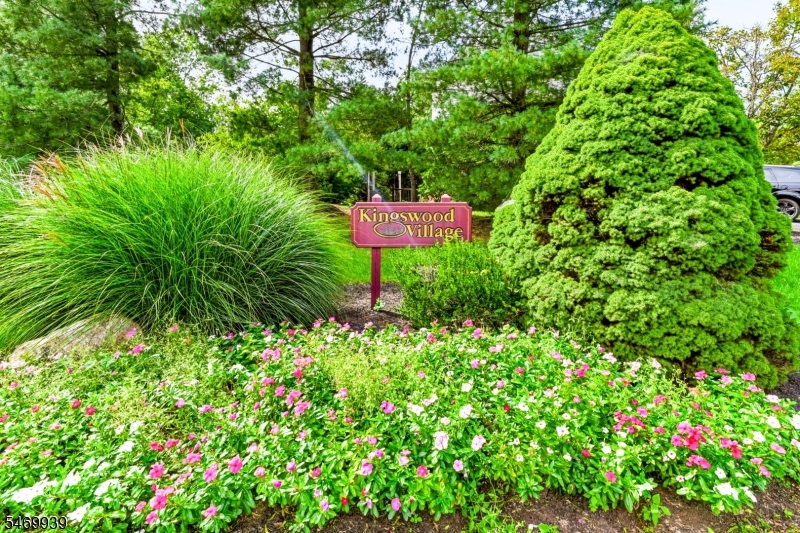
Kingswood Village
Association Fee: 
$550
Building Details
Details about the building on a property.
Architectural Style: 
Townhouse-End Unit
Year Built: 
1991
New Construction: 
0
Basement: 
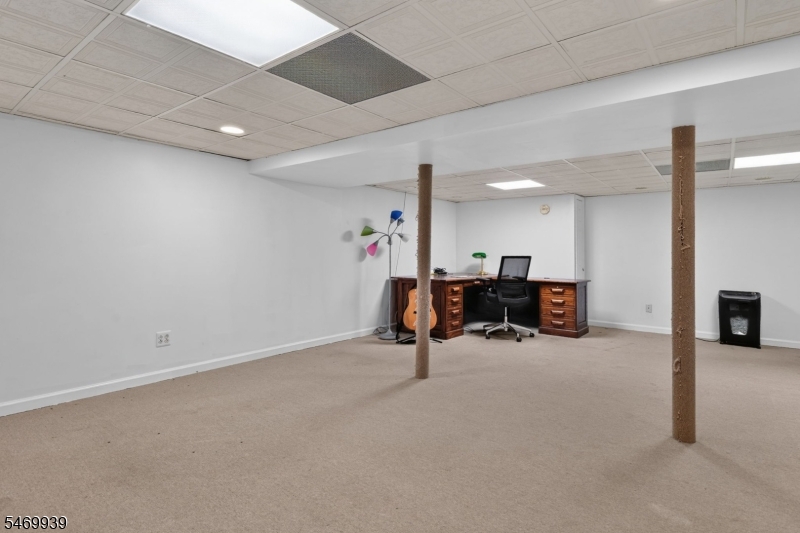
Finished
Interior: 
Blinds, Fire Extinguisher, Smoke Detector, Walk-In Closet
Fireplaces: 
No
Construction
Roof: 
Asphalt Shingle
Exterior: 
Vinyl Siding
Exterior Features: 
Barbeque, Deck, Open Porch(es), Sidewalk
DisabilityFeatures: 
No
Energy Information: 
All Underground, Gas-Natural
Porch: 
No
Deck: 
Yes
Room Details
Details about the rooms in the building.
Total Rooms: 
5
Total Bedrooms: 
2
Total Bathrooms: 
3
Total Full-Bathrooms: 
2
Total Half-Bathrooms: 
1
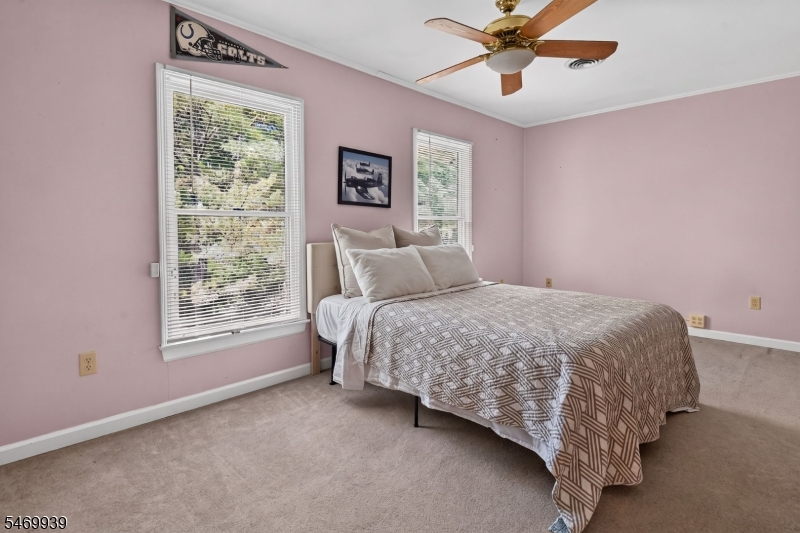
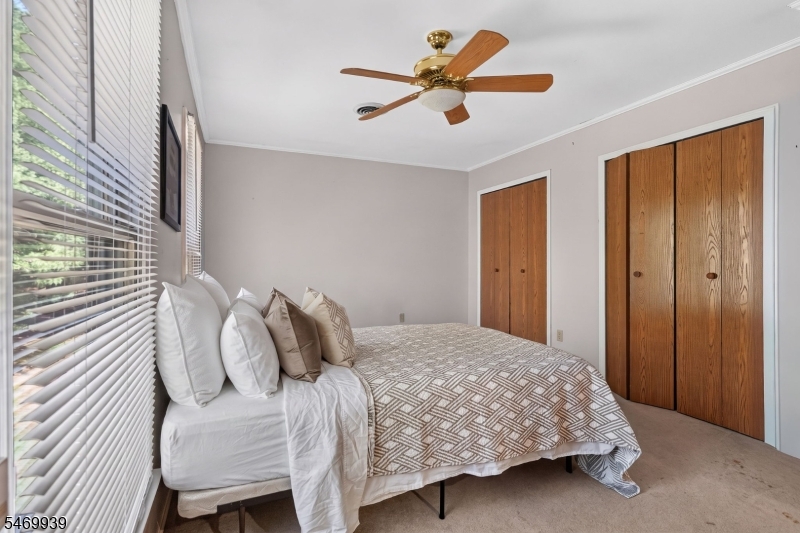
Master Bedroom 
Dimensions: 
20x11 
Level: 
Second
Second Bedroom 
Dimensions: 
16x20 
Level: 
Second
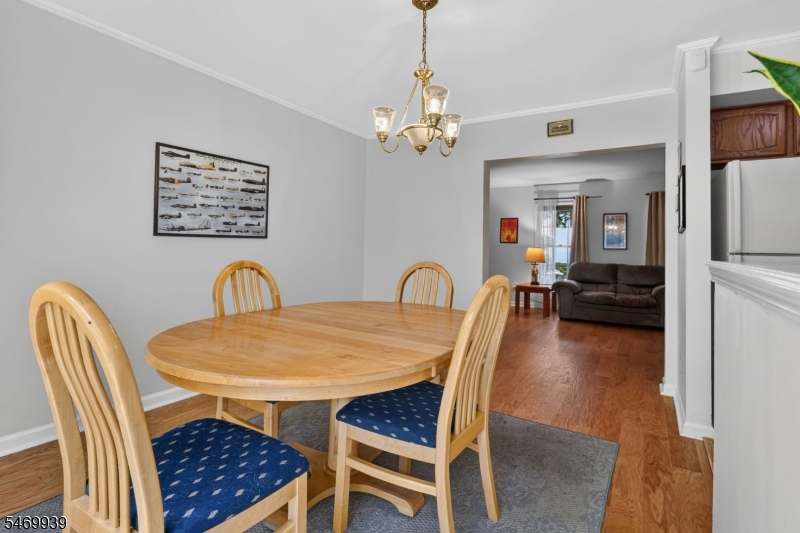
Dining Room 
Dimensions: 
11x13 
Level: 
First
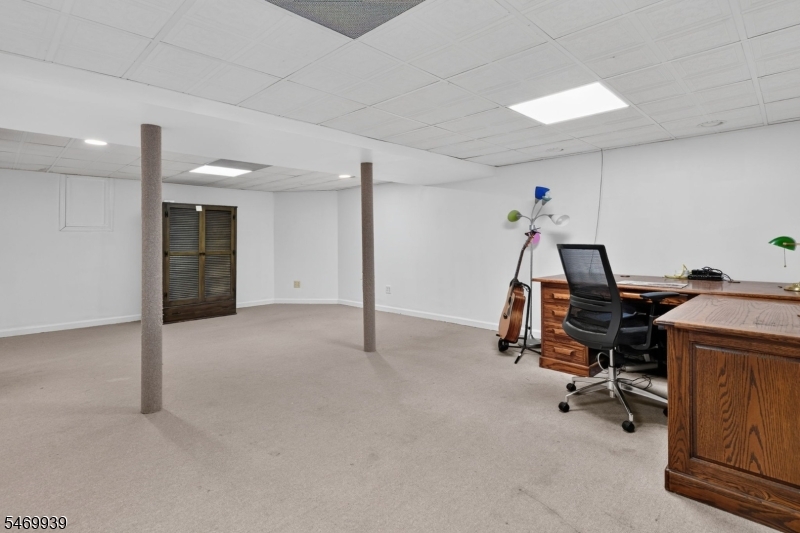
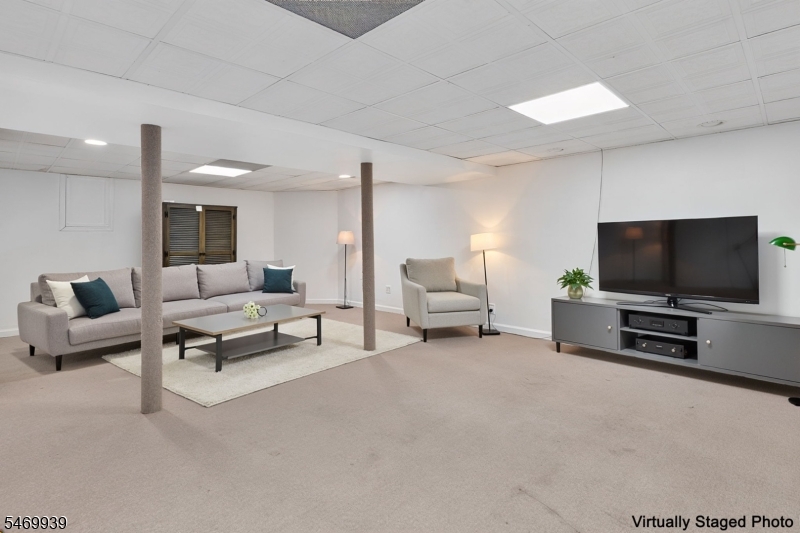
Family Room 
Dimensions: 
25x18 
Level: 
Basement
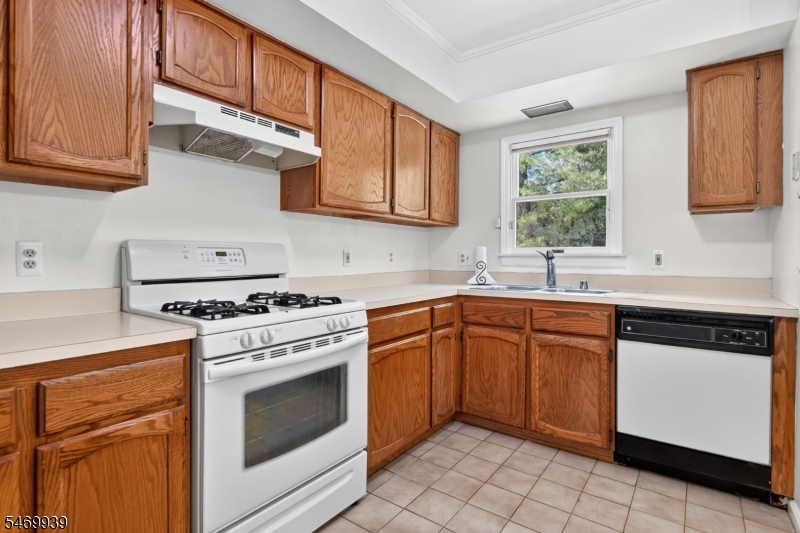
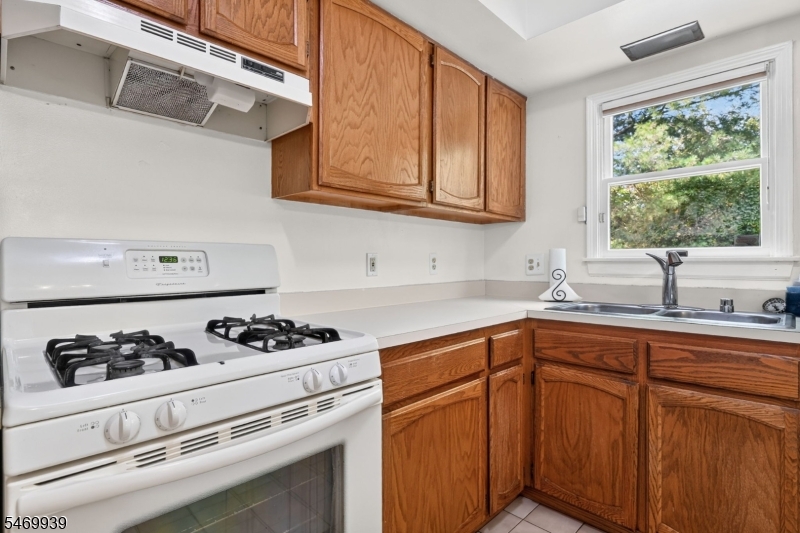
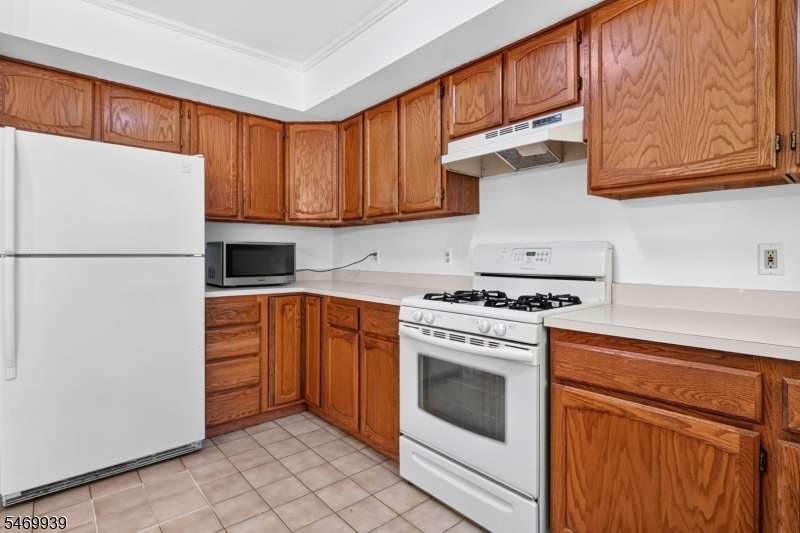
Kitchen 
Dimensions: 
9x13 
Level: 
First
Living Room 
Dimensions: 
21x13 
Level: 
First
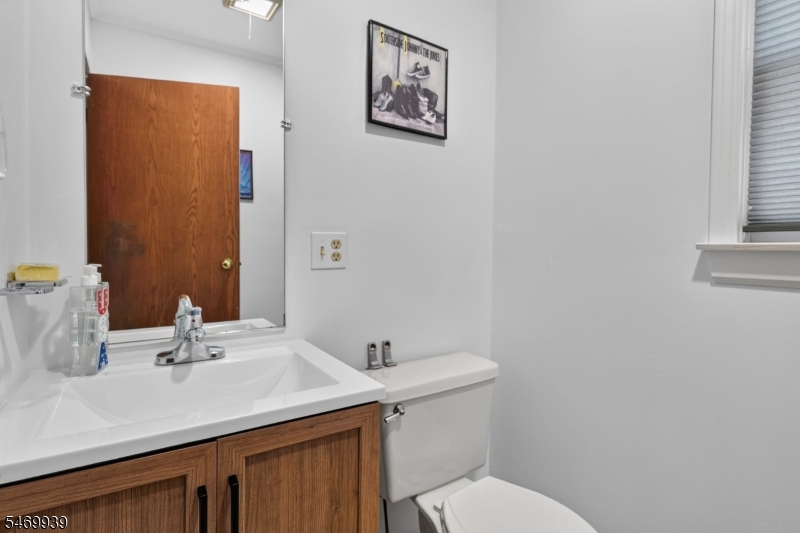
Master Bathroom 
Level: 
Second
Utilities
Information about utilities available on the property.
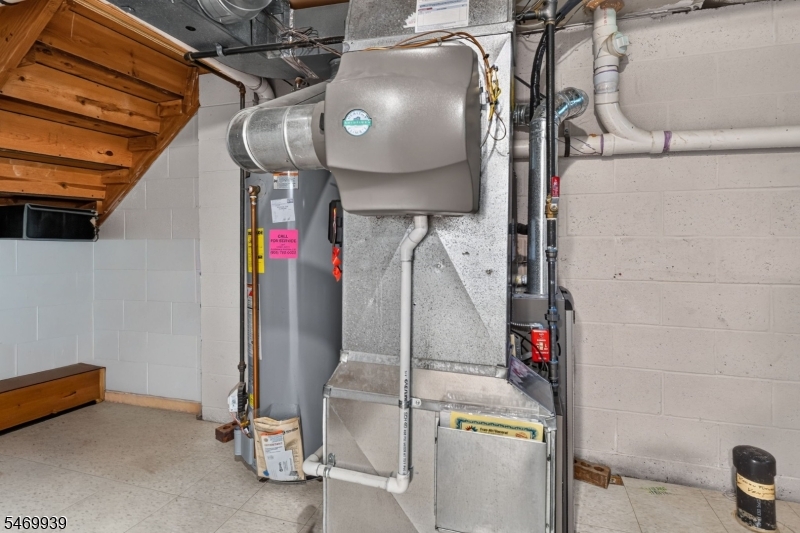
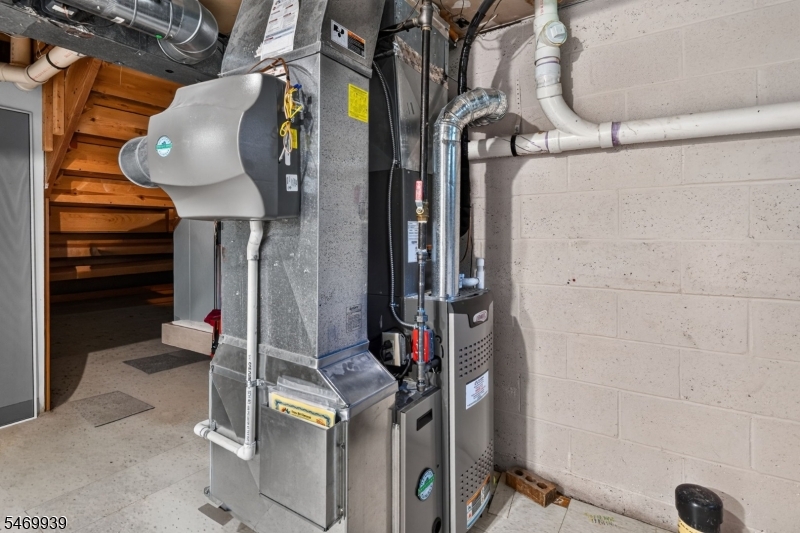
Heating System: 
1 Unit, Forced Hot Air
Heating System Fuel: 
Gas-Natural
Cooling System: 
1 Unit
Water Heating System: 
Gas
Water Source: 
Public Water
Sewer: 
Public Sewer
Lot/Land Details
Details about the lots and land features included on the property.
Acres: 
0.04
Lot Size (Dimensions): 
0.044 AC. 1932 SF
Waterfront: 
0
Lot Features
Driveway: 
1 Car Width, Blacktop
Parking Type: 
1 Car Width, Blacktop
Total Parking Spaces: 
2
Garage: 
Attached Garage, Garage Door Opener
Fence: 
No
Public Record
Parcel Number: 
2705-00046-0000-00421-0000-
Lot Number: 
421
Annual Tax: 
$7,326.00
Property Zoning: 
Residential
Contract Details
Details about the listing contract.
Possession: 
POT
Listing Participants
Participants (agents, offices, etc.) in the transaction.
Listing Office Name: 
RE/MAX CLASSIC GROUP

Request More Information