
Home for Sale at 24 Lehigh Rd in Branchburg Twp., NJ for $1,150,000

24 Lehigh Rd | Branchburg Twp.

$1,150,000 | 4 Beds | 3 Baths (2 Full, 1 Half) | 4,085 Sq. Ft.

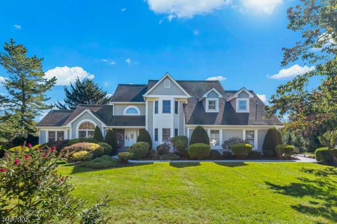
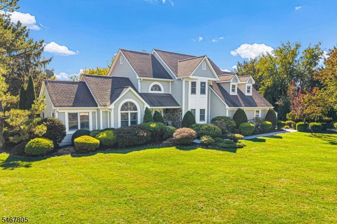
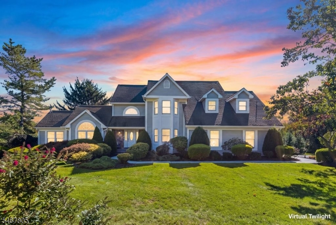
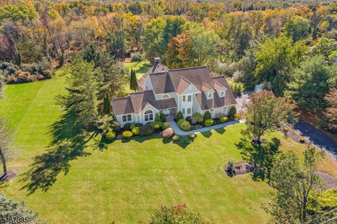
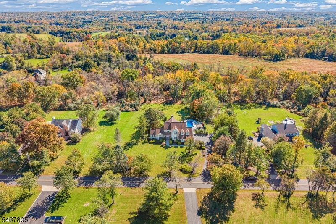
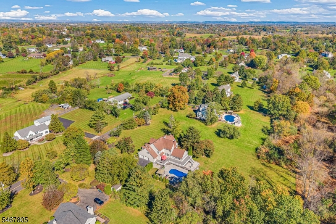
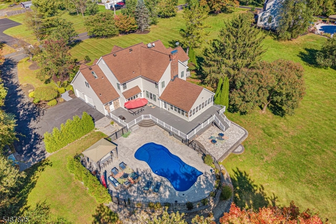
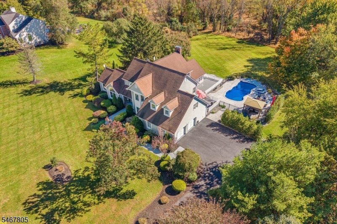
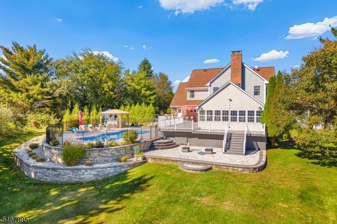
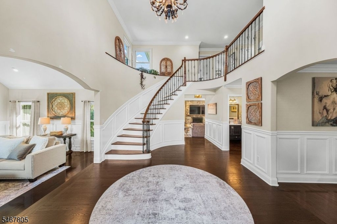
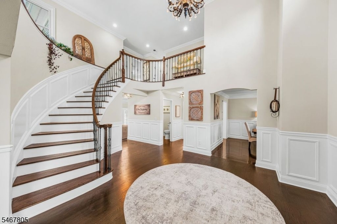
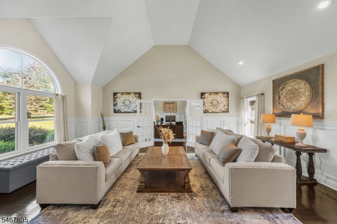
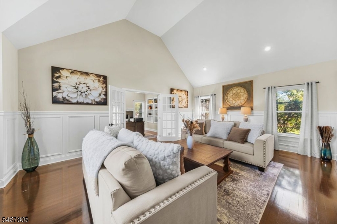
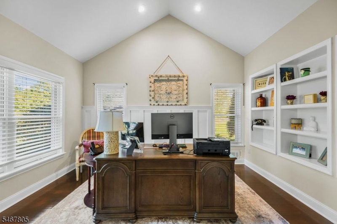
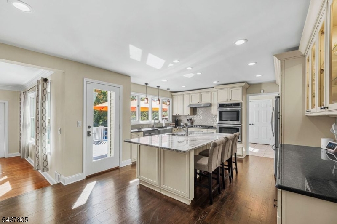
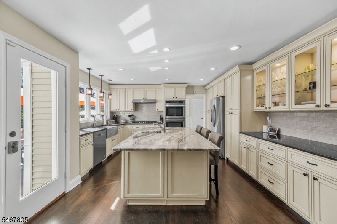
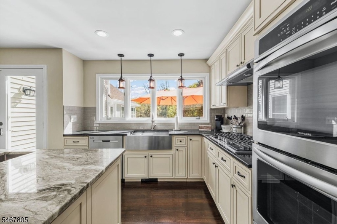
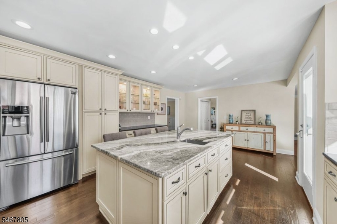
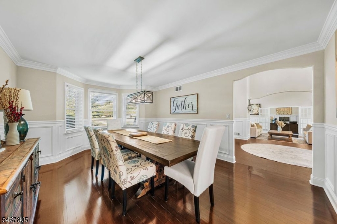
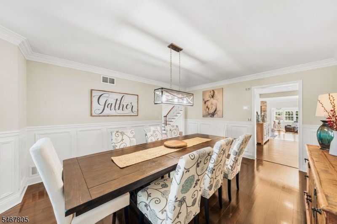
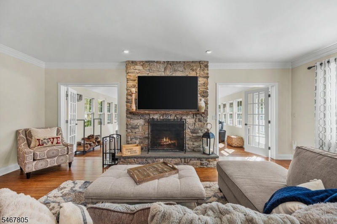
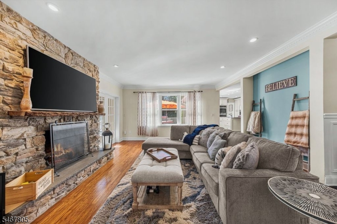
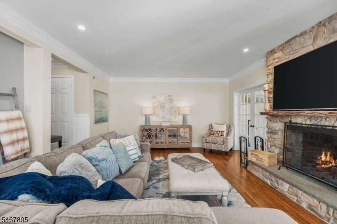
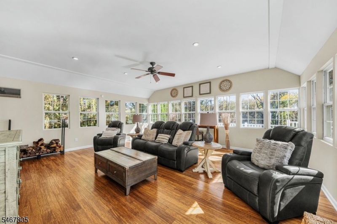
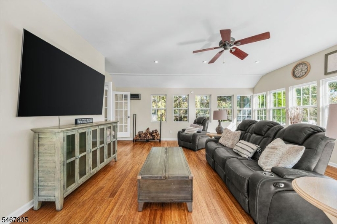
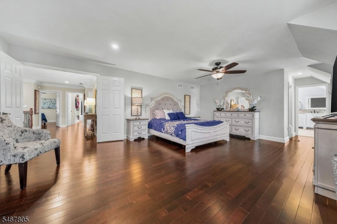
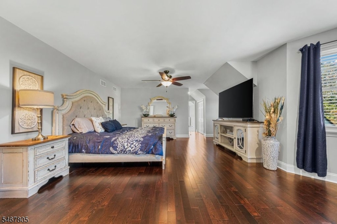
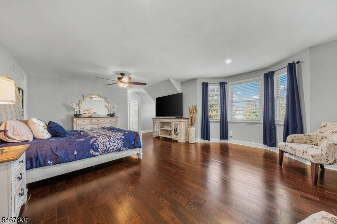
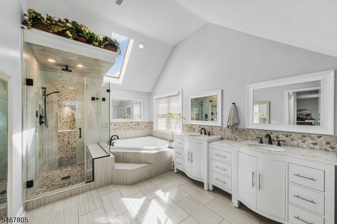
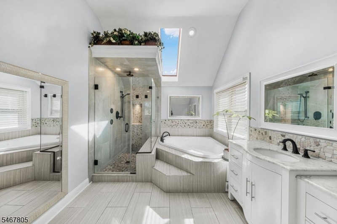
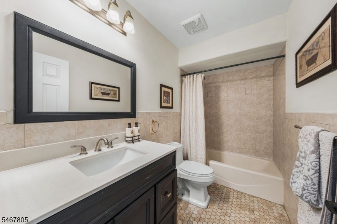
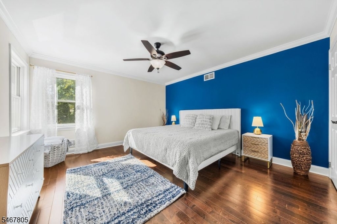
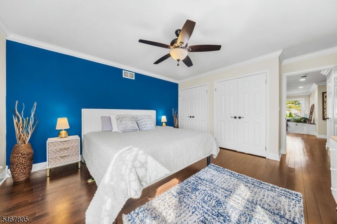
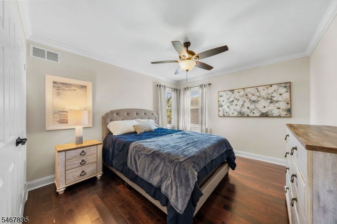
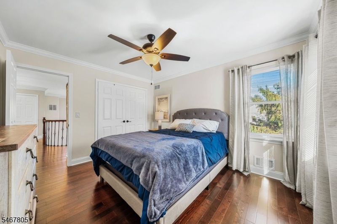
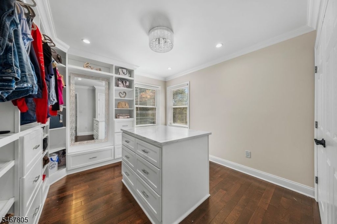
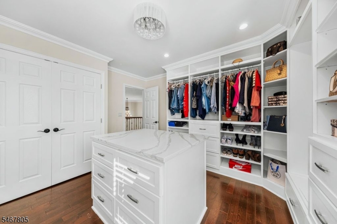
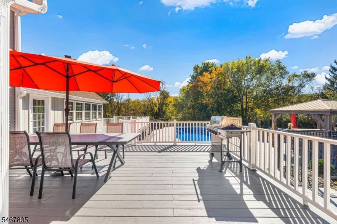
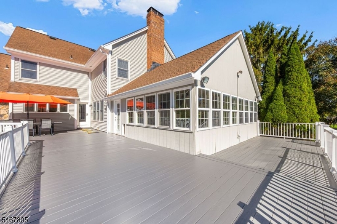
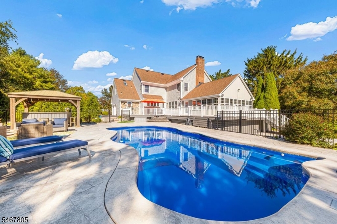
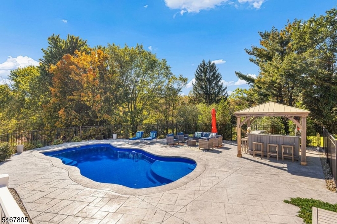
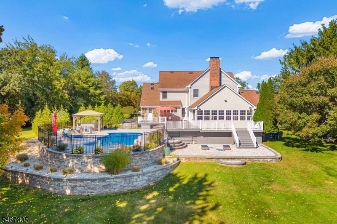
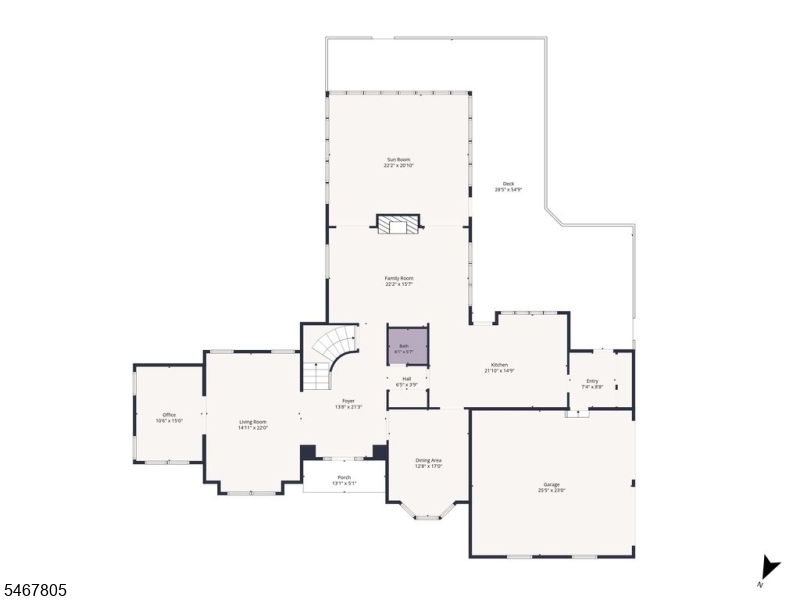
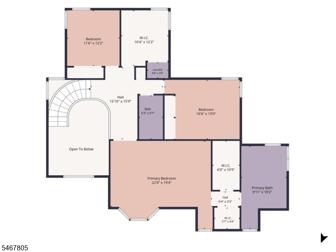
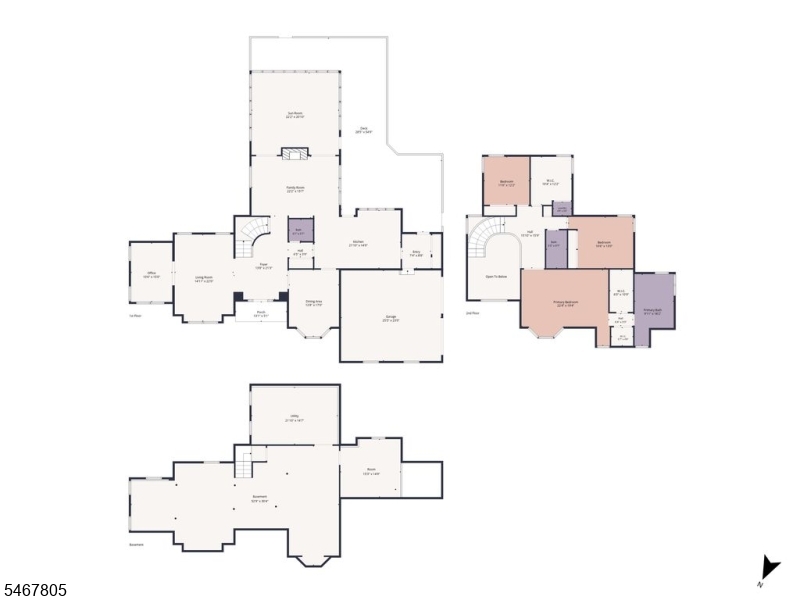
Welcome to this Impressive Four Bedroom Colonial in Desirable Neshanic Station! Set on Two Park-Like Acres of Mature Landscaping with Wooded Backdrop! This Spacious Home Has Been Tastefully Updated, Offering a Perfect Setting for Indoor/Outdoor Entertaining and Everyday Living! A Dramatic Two Story Entry with Curved Staircase Creates a Striking First Impression! Hardwood Floors and Decorative Millwork Extend Throughout the Home, Adding Warmth and Architectural Character! The Gourmet Kitchen Provides an Inviting Space for Cooking and Gathering, Features Include Custom Cabinetry, Large Island with Prep Sink, Gas Cooktop, and Electric Wall Ovens! The Living Room and Private Office are Enhanced by Vaulted Ceilings, While the Family Room Offers a Stunning Stone Fireplace! The Spacious Sunroom is Filled the with Natural Light and Showcases Views of the Beautiful Backyard! The Expansive Primary Suite Offers a Relaxing Private Retreat, Complemented by a Recently Renovated Primary Bath! the Remaining Bedrooms are Generously Sized for Comfort and Versatility! The Full Unfinished Basement Offers Plenty of Room for Expansion! Step Outside to Your Own Private Backyard Retreat, Featuring a Heated Inground Pool, Gazebo, Expansive Deck, and Paver Patio! Perfect for Summer Entertaining, Outdoor Dining or Enjoying the Peaceful Surroundings! Newer 2-Zone HVAC Systems & 75 gal. HWH (2019)! Sunroom has Mini-Split HVAC! Kohler Whole-House Gas Generator! Located Near Neshanic Valley Country Club! GSMLS 4060111

Directions to property: Fairview Dr. or Woodfern Rd. to Lehigh Rd.

MLS Listing ID: 
GSMLS 4060111
Listing Category: 
Purchase
Listing Status
Status of the Listing.
Listing Status: 
Active
Listing Status (Local): 
Active
Listing Pricing
Pricing information for this listing.
List Price: 
$1,150,000
Basic Property Information
Fields containing basic information about the property.
Property Type: 
Residential
Property Sub Type: 
Single Family Detached
Primary Market Area: 
Branchburg Twp.
Address: 
24 Lehigh Rd, Branchburg Twp., NJ 08853-4010, U.S.A.
County: 
Somerset
Latitude: 
40.5135400
Longitude: 
-74.7531100
Directions: 
Fairview Dr. or Woodfern Rd. to Lehigh Rd.
Public Remarks: 
Welcome to this Impressive Four Bedroom Colonial in Desirable Neshanic Station! Set on Two Park-Like Acres of Mature Landscaping with Wooded Backdrop! This Spacious Home Has Been Tastefully Updated, Offering a Perfect Setting for Indoor/Outdoor Entertaining and Everyday Living! A Dramatic Two Story Entry with Curved Staircase Creates a Striking First Impression! Hardwood Floors and Decorative Millwork Extend Throughout the Home, Adding Warmth and Architectural Character! The Gourmet Kitchen Provides an Inviting Space for Cooking and Gathering, Features Include Custom Cabinetry, Large Island with Prep Sink, Gas Cooktop, and Electric Wall Ovens! The Living Room and Private Office are Enhanced by Vaulted Ceilings, While the Family Room Offers a Stunning Stone Fireplace! The Spacious Sunroom is Filled the with Natural Light and Showcases Views of the Beautiful Backyard! The Expansive Primary Suite Offers a Relaxing Private Retreat, Complemented by a Recently Renovated Primary Bath! the Remaining Bedrooms are Generously Sized for Comfort and Versatility! The Full Unfinished Basement Offers Plenty of Room for Expansion! Step Outside to Your Own Private Backyard Retreat, Featuring a Heated Inground Pool, Gazebo, Expansive Deck, and Paver Patio! Perfect for Summer Entertaining, Outdoor Dining or Enjoying the Peaceful Surroundings! Newer 2-Zone HVAC Systems & 75 gal. HWH (2019)! Sunroom has Mini-Split HVAC! Kohler Whole-House Gas Generator! Located Near Neshanic Valley Country Club!
Community Information
Subdivision: 
Neshanic Station
Building Details
Details about the building on a property.
Architectural Style: 
Colonial
Year Built: 
1988
New Construction: 
0
Living Area: 
4,085
Basement: 
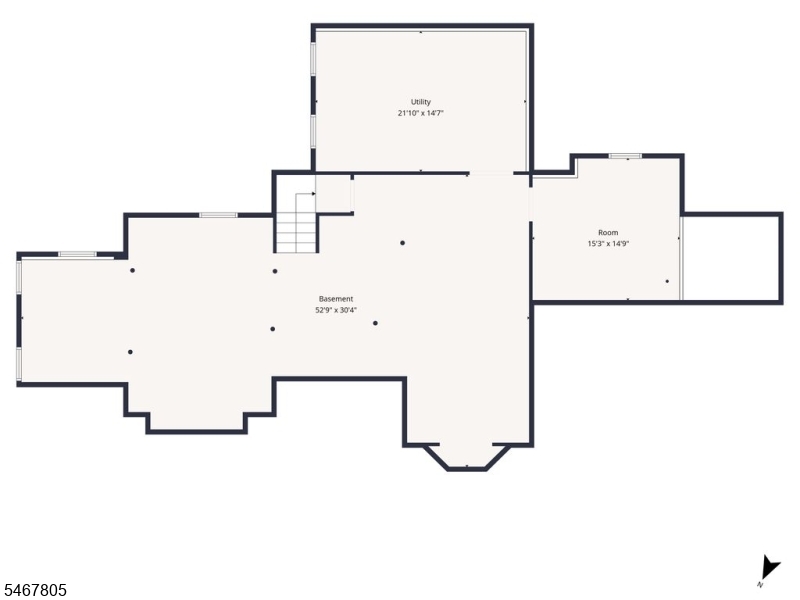
Full, Unfinished
Interior: 
Carbon Monoxide Detector, Cathedral Ceiling, High Ceilings, Security System, Skylight, Smoke Detector
Fireplaces: 
Yes
Construction
Roof: 
Composition Shingle
Exterior: 
Vinyl Siding, Wood
Exterior Features: 
Deck, Patio, Storage Shed, Thermal Windows/Doors
Energy Information: 
Electric, Gas-Natural
Porch: 
No
Deck: 
Yes
Room Details
Details about the rooms in the building.
Total Rooms: 
10
Total Bedrooms: 
4
Total Bathrooms: 
3
Total Full-Bathrooms: 
2
Total Half-Bathrooms: 
1
Master Bedroom 
Dimensions: 
22x15 
Level: 
Second
Second Bedroom 
Dimensions: 
14x13 
Level: 
Second
Third Bedroom 
Dimensions: 
13x11 
Level: 
Second
Fourth Bedroom 
Dimensions: 
11x11 
Level: 
Second
Dining Room 
Dimensions: 
15x13 
Level: 
First
Family Room 
Dimensions: 
22x15 
Level: 
First
Kitchen 
Dimensions: 
22x13 
Level: 
First
Living Room 
Dimensions: 
20x15 
Level: 
First
Other One 
Dimensions: 
22x19 
Level: 
First
Other Two 
Dimensions: 
14x11 
Level: 
First
Other Three 
Dimensions: 
17x13 
Level: 
First
Other Four 
Dimensions: 
9x8 
Level: 
First
Master Bathroom 
Level: 
Second
Utilities
Information about utilities available on the property.
Heating System: 
2 Units, Forced Hot Air, Multi-Zone
Heating System Fuel: 
Gas-Natural
Cooling System: 
2 Units, Central Air, Multi-Zone Cooling
Water Heating System: 
Gas
Water Source: 
Private, Well
Sewer: 
Private, Septic
Lot/Land Details
Details about the lots and land features included on the property.
Acres: 
2
Lot Size (Dimensions): 
2.0040
Waterfront: 
0
Lot Features
Driveway: 
2 Car Width, Blacktop, Off-Street Parking
Parking Type: 
2 Car Width, Blacktop, Off-Street Parking
Total Parking Spaces: 
4
Garage: 
Attached Garage, Garage Door Opener
Pool: 
Yes
Fence: 
No
Public Record
Parcel Number: 
2705-00083-0000-00010-0000-
Lot Number: 
10
Annual Tax: 
$13,627.00
Contract Details
Details about the listing contract.
Possession: 
At Closing
Listing Participants
Participants (agents, offices, etc.) in the transaction.
Listing Office Name: 
EXP REALTY, LLC

Request More Information