
Home for Sale at 1505 Longley Ct in Branchburg Twp., NJ for $379,990

1505 Longley Ct | Branchburg Twp.

$379,990 | 2 Beds | 2 Baths (2 Full) | 1,138 Sq. Ft.

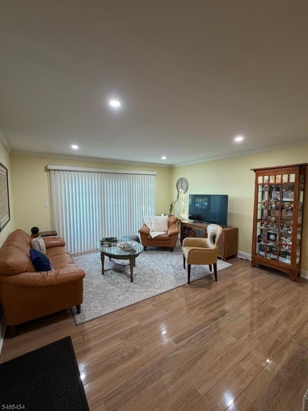
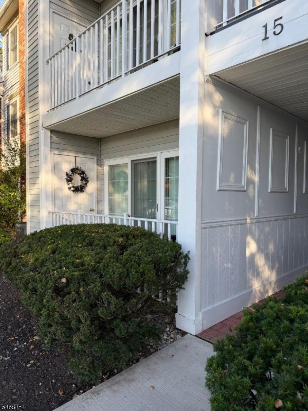
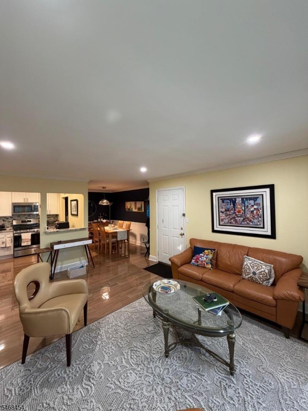
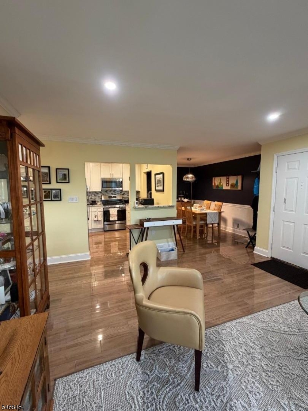
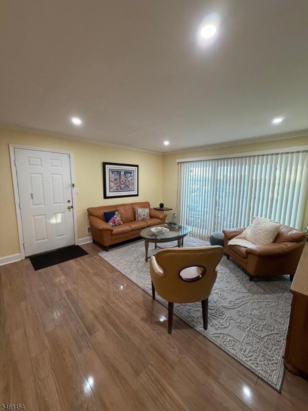
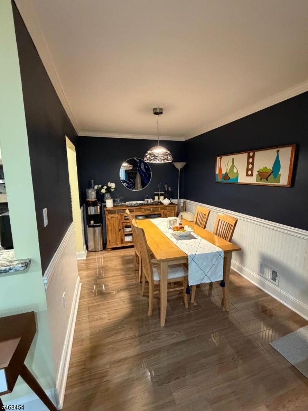
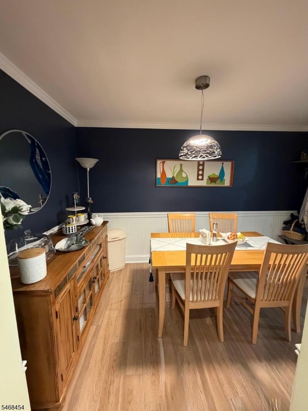
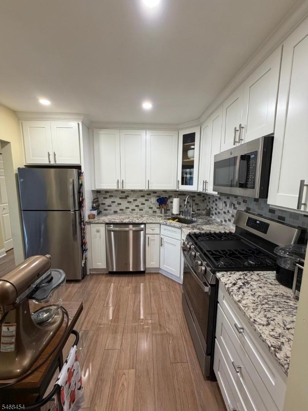
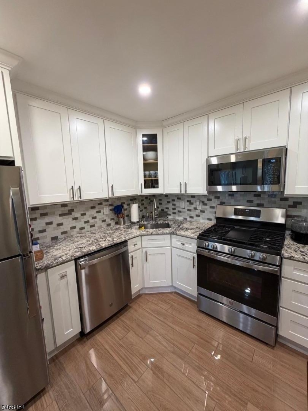
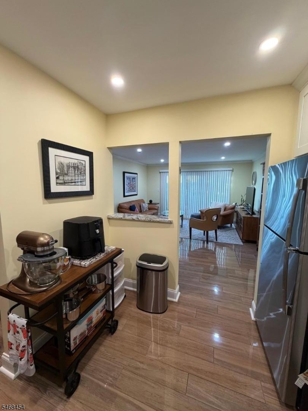
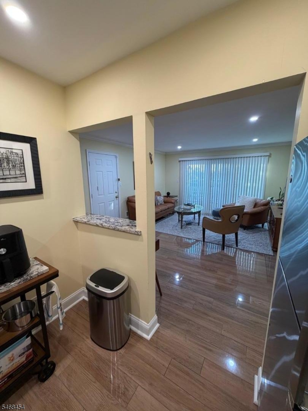
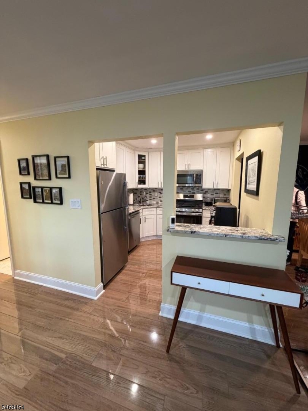
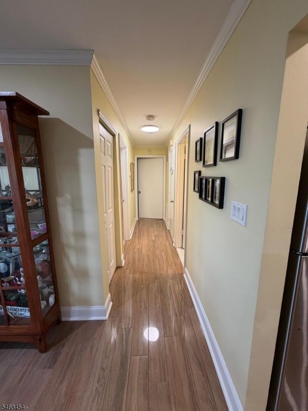
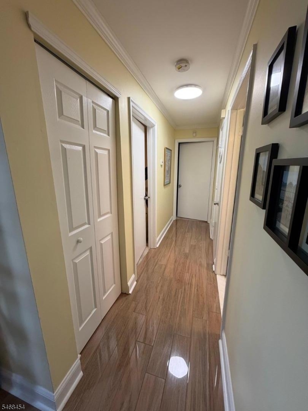
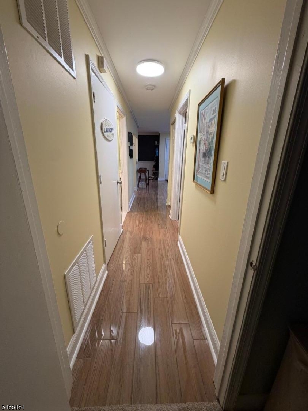
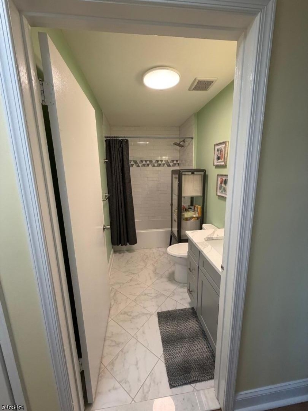
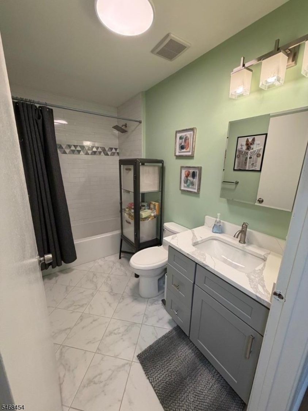
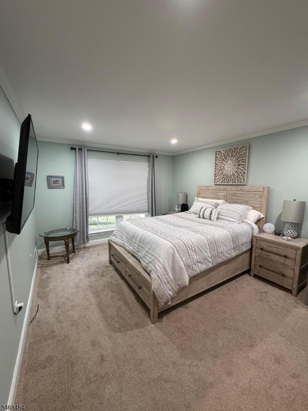
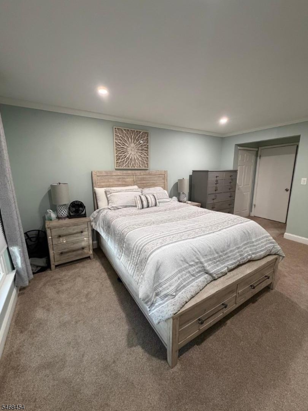
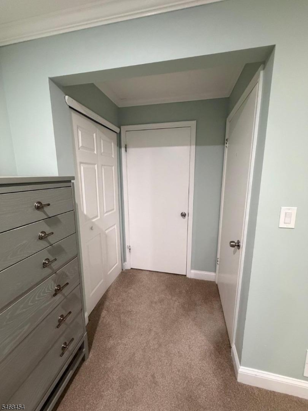
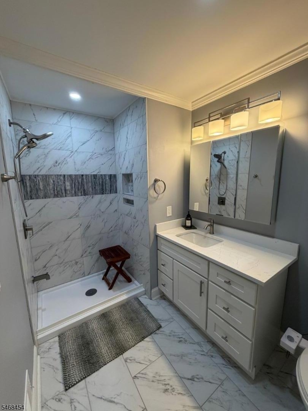
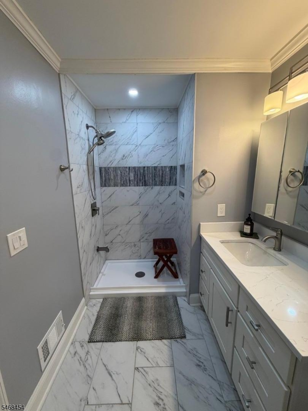
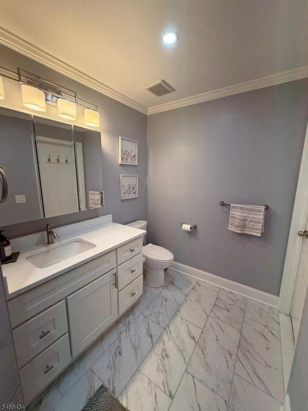
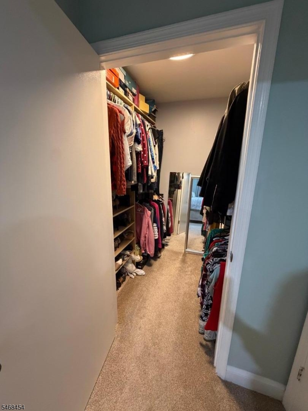
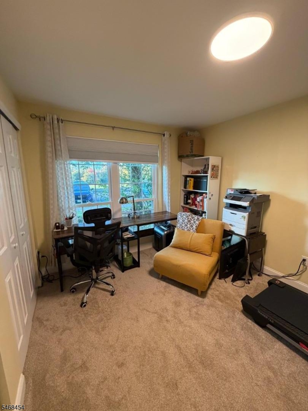
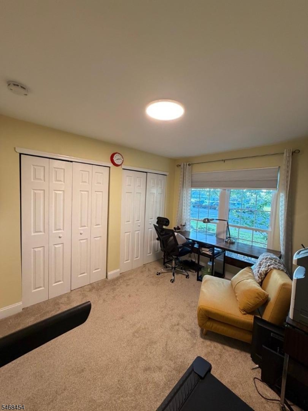
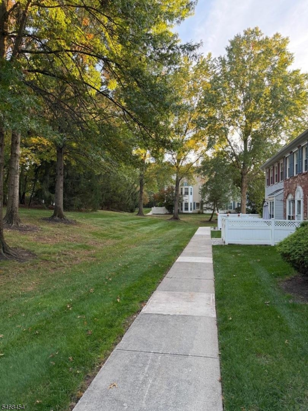
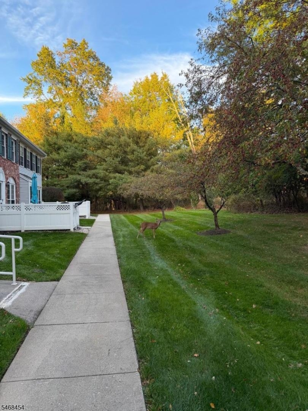
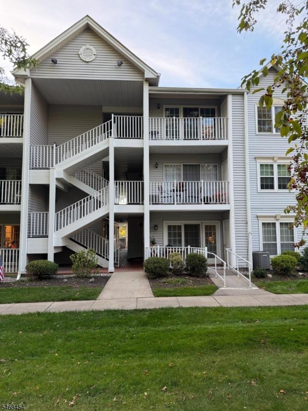
Welcome home to this perfectly located 2-BR, 2 Bath, 1st floor unit at Society Hill. Nestled in a quiet tucked away location of the development, this unit has been upgraded with the highest quality materials. Entire unit has been renovated within the last several years with all the finest touches including porcelain floor tiles. Your master bedroom features its' own fully renovated bathroom & spacious walk-in closet. The other bedroom is nicely appointed along with the second fully renovated bathroom. Your gorgeous kitchen has been completely renovated and flows nicely into the formal dining room. To add to this homes' energy efficiency, all windows as well as the sliding glass door has been upgraded. There's absolutely nothing to be done here except to unpack and enjoy. A MUST SEE!! GSMLS 4059761

Directions to property: Stony Brook Rd. to Breckenridge Dr. to Longley Ct.

MLS Listing ID: 
GSMLS 4059761
Listing Category: 
Purchase
Listing Status
Status of the Listing.
Listing Status: 
Active
Listing Status (Local): 
Active
Listing Pricing
Pricing information for this listing.
List Price: 
$379,990
Basic Property Information
Fields containing basic information about the property.
Property Type: 
Residential
Property Sub Type: 
Condominium
Primary Market Area: 
Branchburg Twp.
Address: 
1505 Longley Ct, Branchburg Twp., NJ 08876-7200, U.S.A.
County: 
Somerset
Latitude: 
40.5700500
Longitude: 
-74.7018100
Directions: 
Stony Brook Rd. to Breckenridge Dr. to Longley Ct.
Public Remarks: 
Welcome home to this perfectly located 2-BR, 2 Bath, 1st floor unit at Society Hill. Nestled in a quiet tucked away location of the development, this unit has been upgraded with the highest quality materials. Entire unit has been renovated within the last several years with all the finest touches including porcelain floor tiles. Your master bedroom features its' own fully renovated bathroom & spacious walk-in closet. The other bedroom is nicely appointed along with the second fully renovated bathroom. Your gorgeous kitchen has been completely renovated and flows nicely into the formal dining room. To add to this homes' energy efficiency, all windows as well as the sliding glass door has been upgraded. There's absolutely nothing to be done here except to unpack and enjoy. A MUST SEE!!
Community Information
Elementary: 
WHITON
Middle: 
CENTRAL
High: 
SOMERVILLE
Subdivision: 
Society Hill
Association Fee: 
$388
Building Details
Details about the building on a property.
Architectural Style: 
First Floor Unit
Year Built: 
1990
New Construction: 
0
Living Area: 
1,138
Interior: 
Carbon Monoxide Detector, Smoke Detector, Walk-In Closet
Fireplaces: 
No
Construction
Roof: 
Asphalt Shingle
Exterior: 
Brick, Vinyl Siding
Exterior Features: 
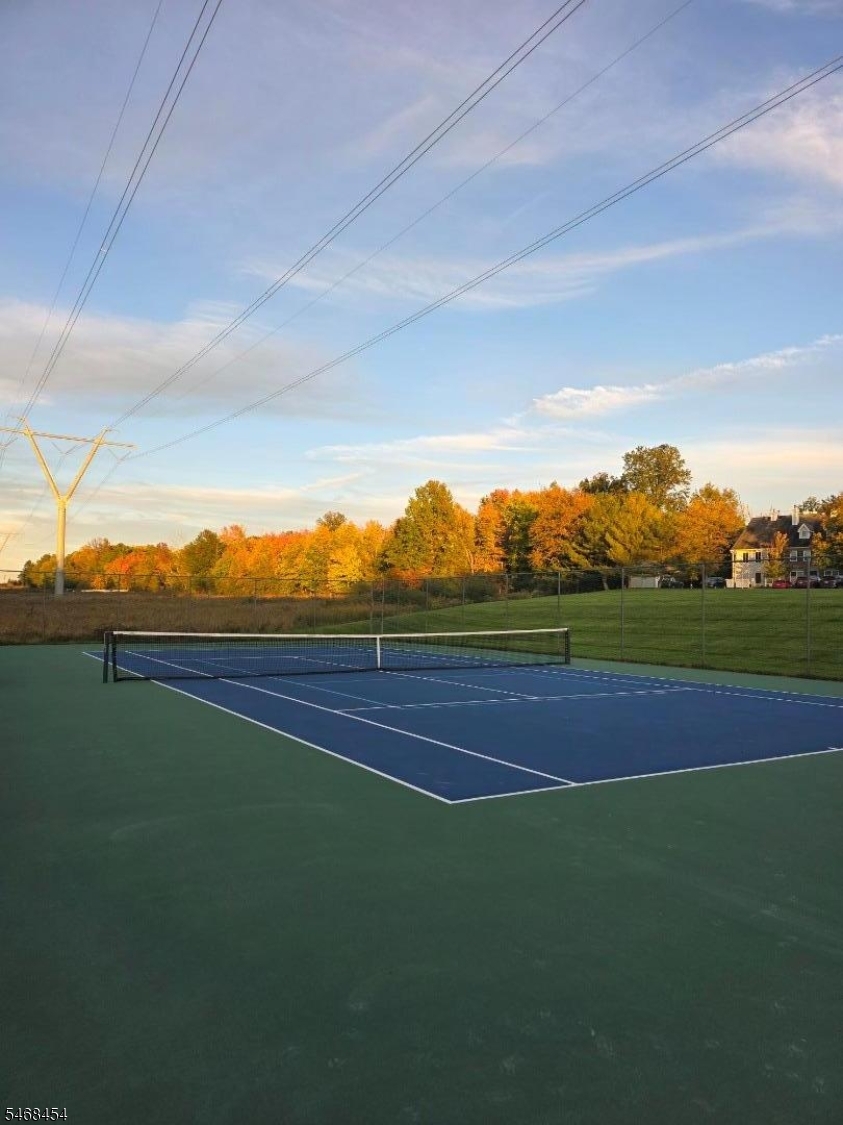
Tennis Courts
Energy Information: 
All Underground
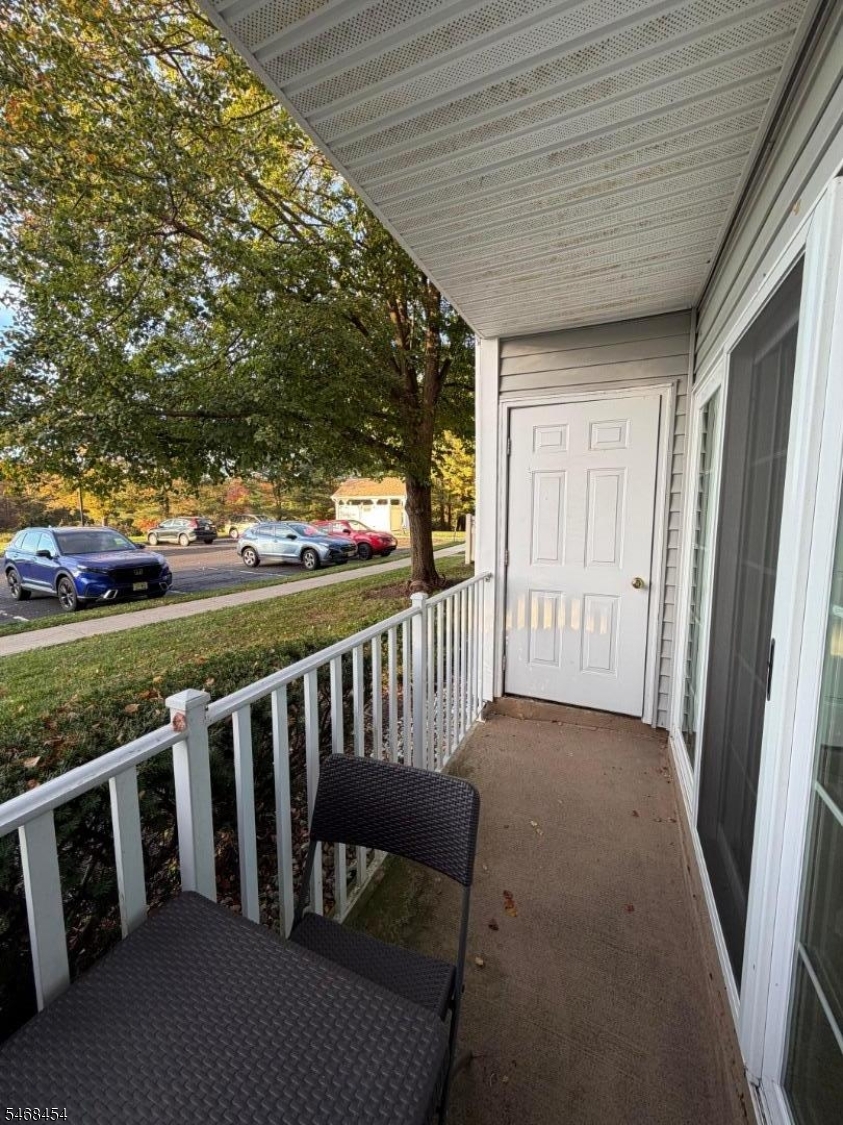
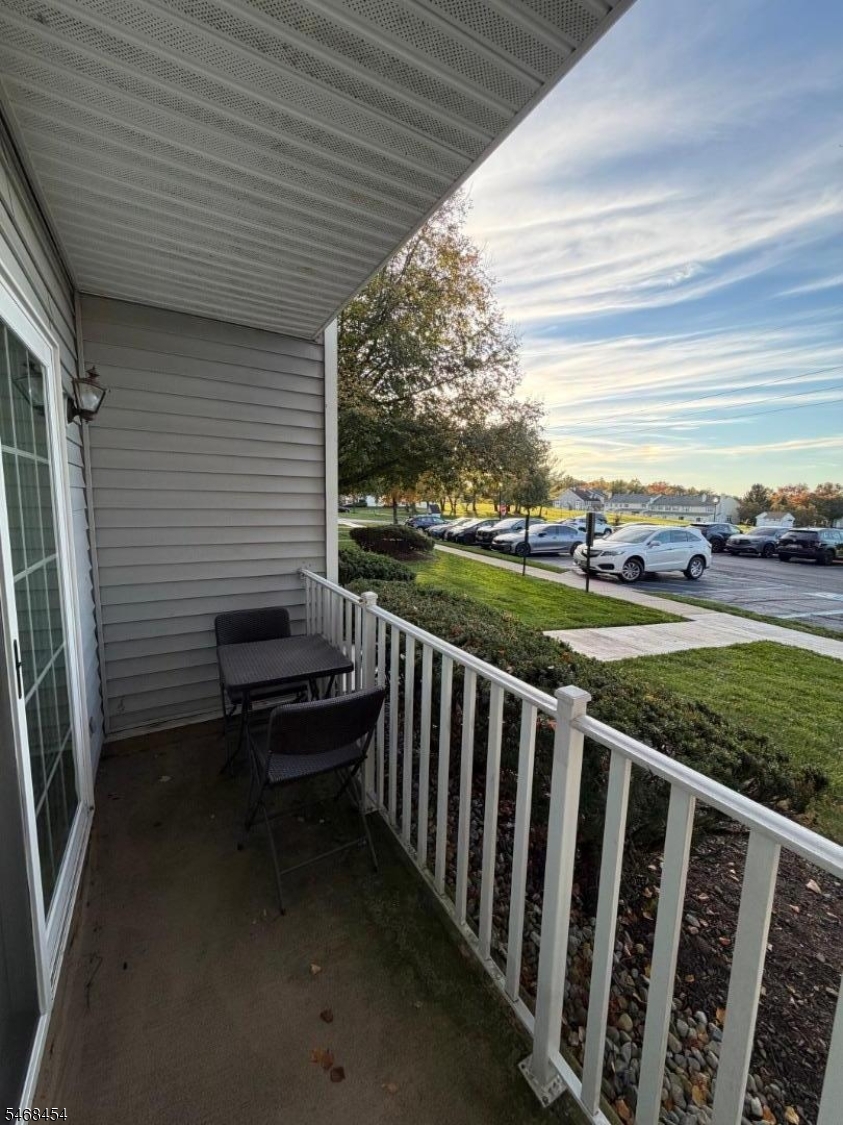
Porch: 
No
Deck: 
No
Room Details
Details about the rooms in the building.
Total Rooms: 
5
Total Bedrooms: 
2
Total Bathrooms: 
2
Total Full-Bathrooms: 
2
Total Half-Bathrooms: 
0
Master Bedroom 
Dimensions: 
20x12 
Level: 
First
Second Bedroom 
Dimensions: 
13x10 
Level: 
First
Dining Room 
Dimensions: 
13x8 
Level: 
First
Kitchen 
Dimensions: 
10x9 
Level: 
First
Living Room 
Dimensions: 
17x14 
Level: 
First
Other One 
Dimensions: 
10x8 
Level: 
First
Master Bathroom 
Level: 
First
Utilities
Information about utilities available on the property.
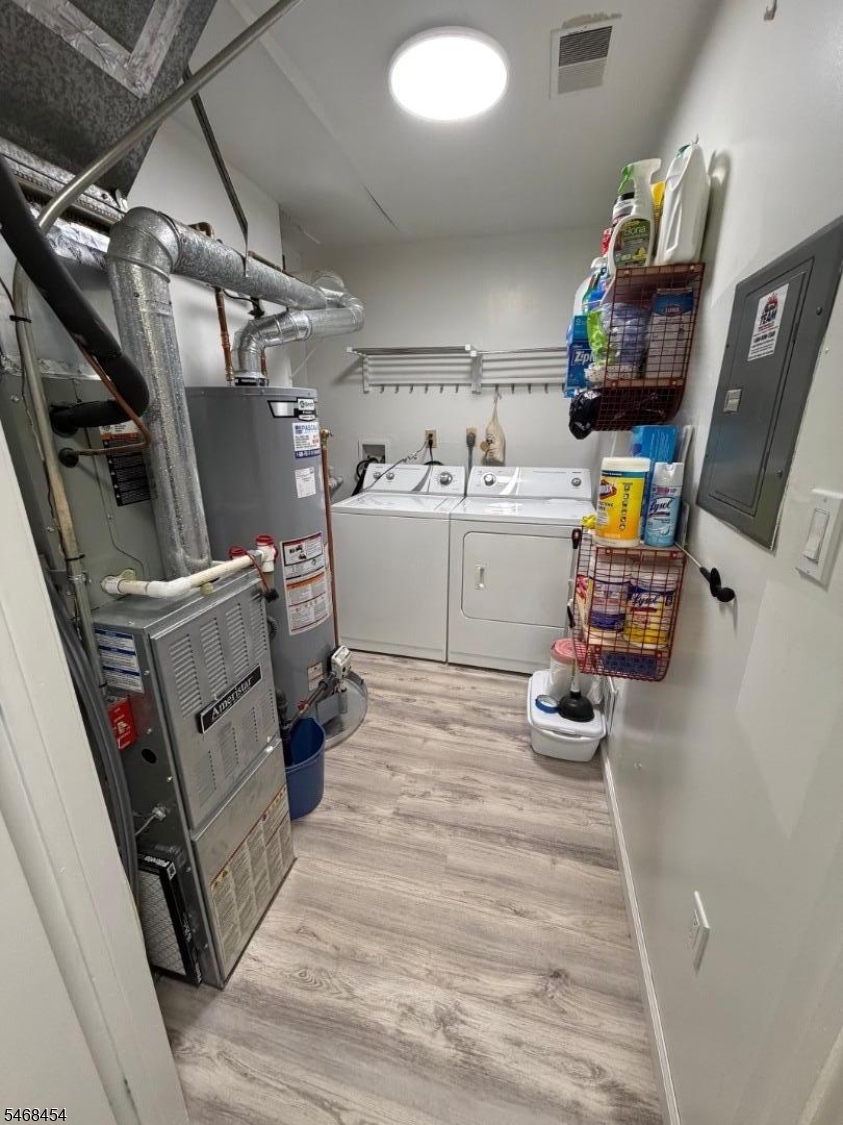
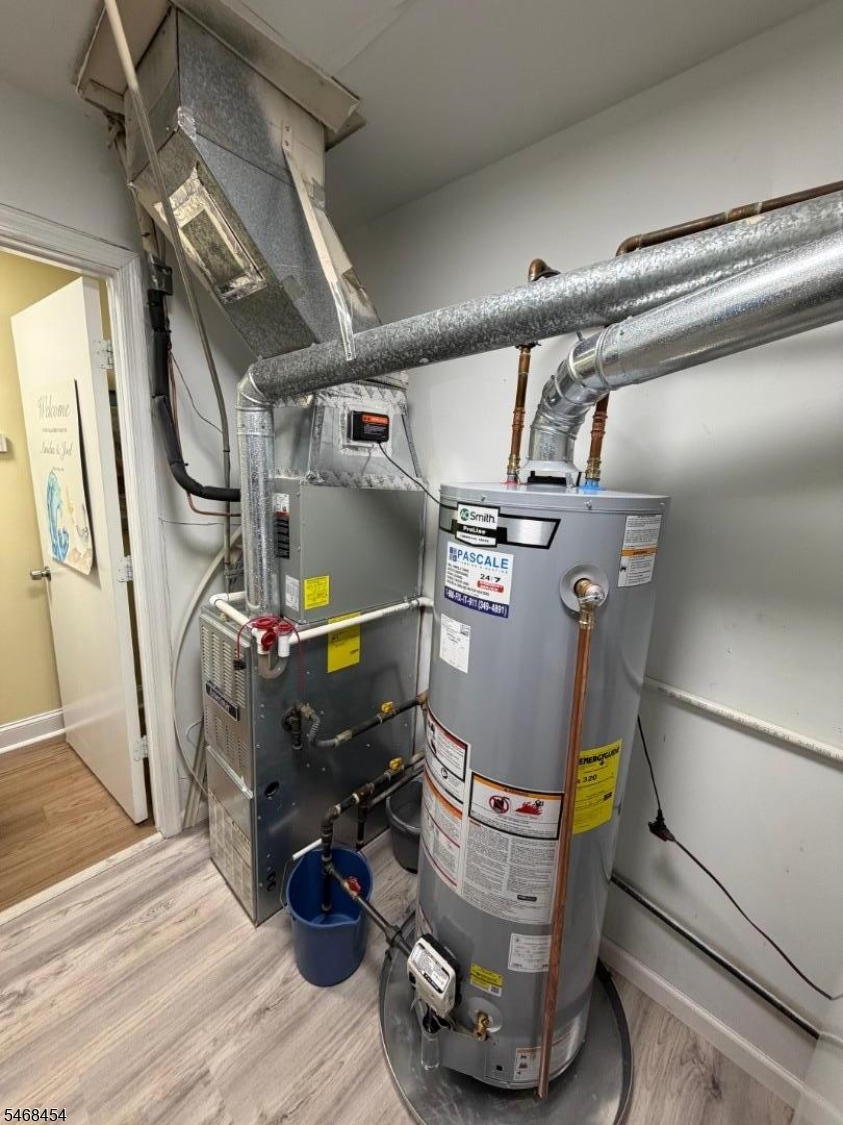
Heating System: 
1 Unit
Heating System Fuel: 
Gas-Natural
Cooling System: 
Central Air
Water Source: 
Public Water
Sewer: 
Public Sewer
Lot/Land Details
Details about the lots and land features included on the property.
Acres: 
0.0
Lot Size (Dimensions): 
0
Waterfront: 
0
Lot Features
Driveway: 
Additional Parking, Assigned
Parking Type: 
Additional Parking, Assigned
Total Parking Spaces: 
1
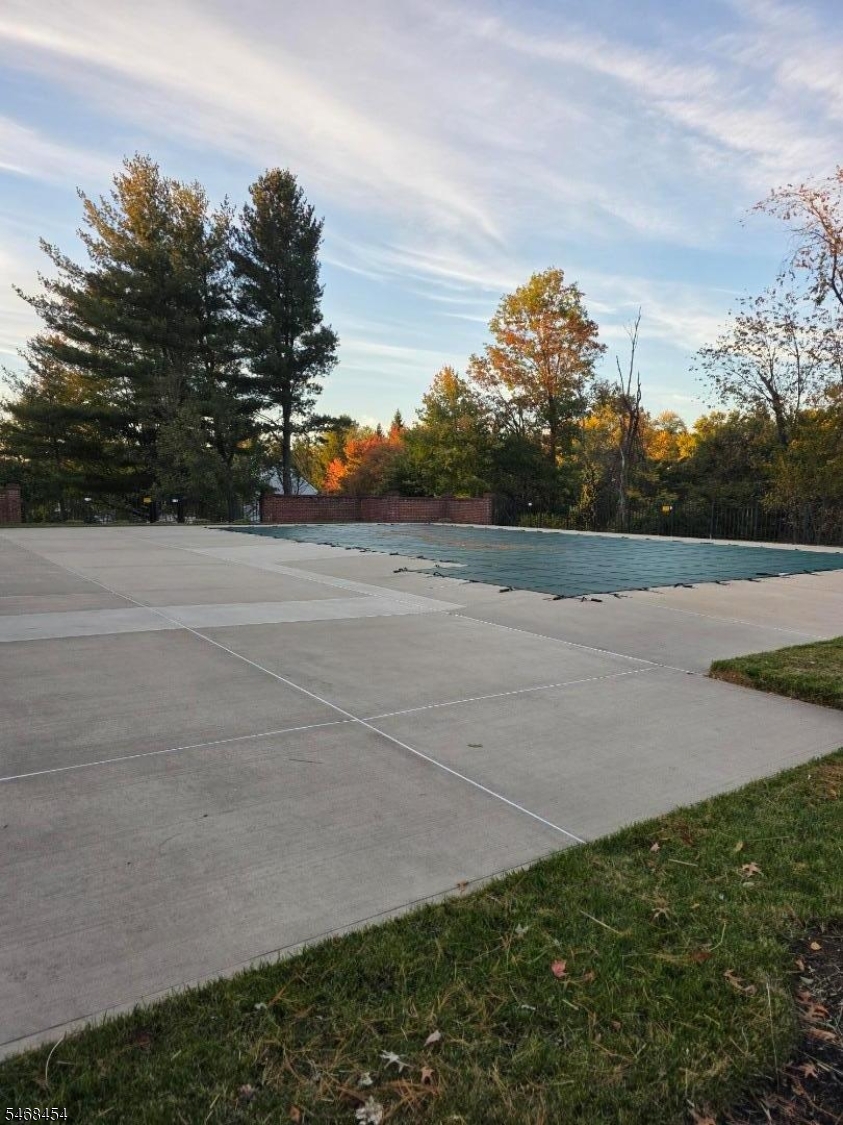
Pool: 
Yes
Fence: 
No
Public Record
Parcel Number: 
2705-00046-0004-00015-0005-CONDO
Lot Number: 
15.05
Annual Tax: 
$5,349.00
Contract Details
Details about the listing contract.
Possession: 
Closing
Listing Participants
Participants (agents, offices, etc.) in the transaction.
Listing Office Name: 
NORTHEAST SIGNATURE PROPERTIES

Request More Information