
Home for Sale at 753 Vanessa Ln in Branchburg Twp., NJ for $619,900

753 Vanessa Ln | Branchburg Twp.

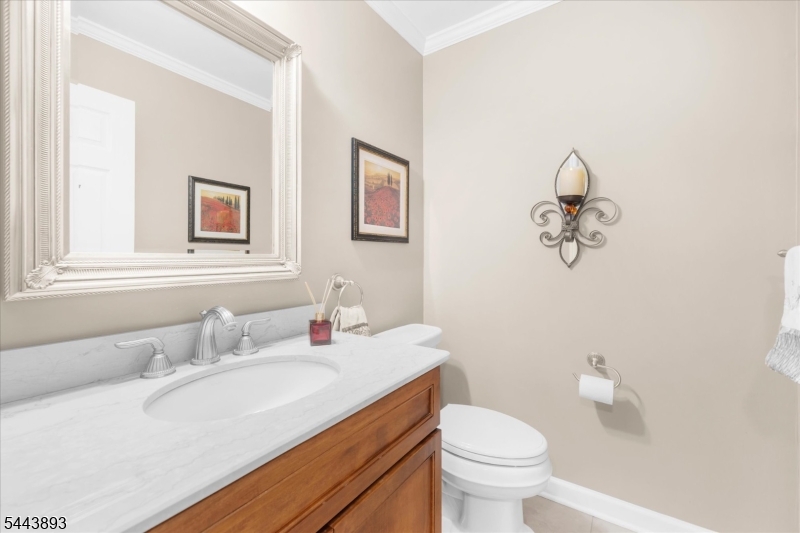
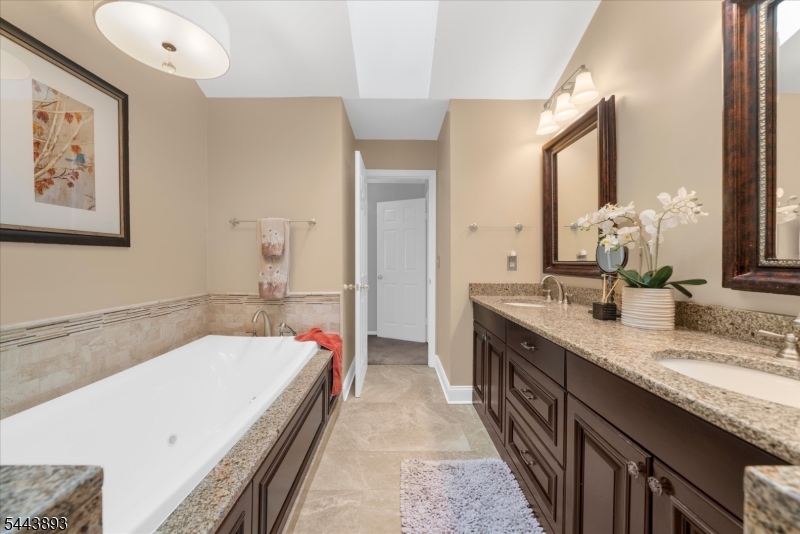
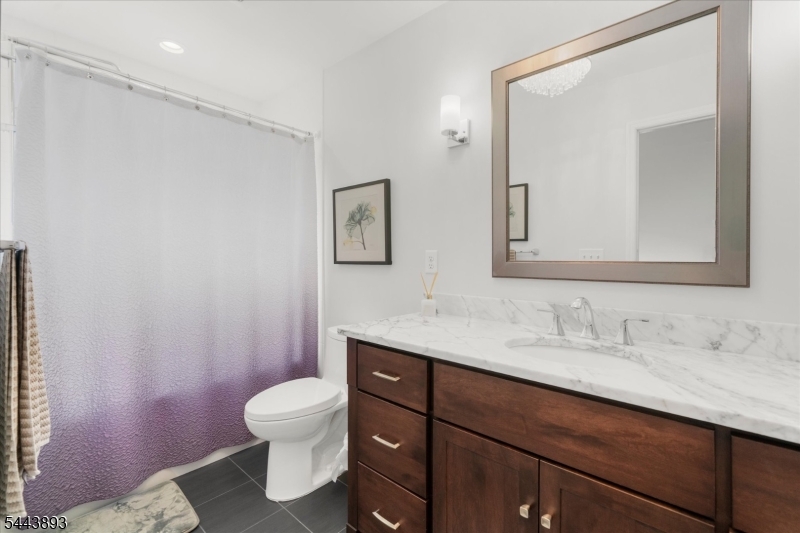
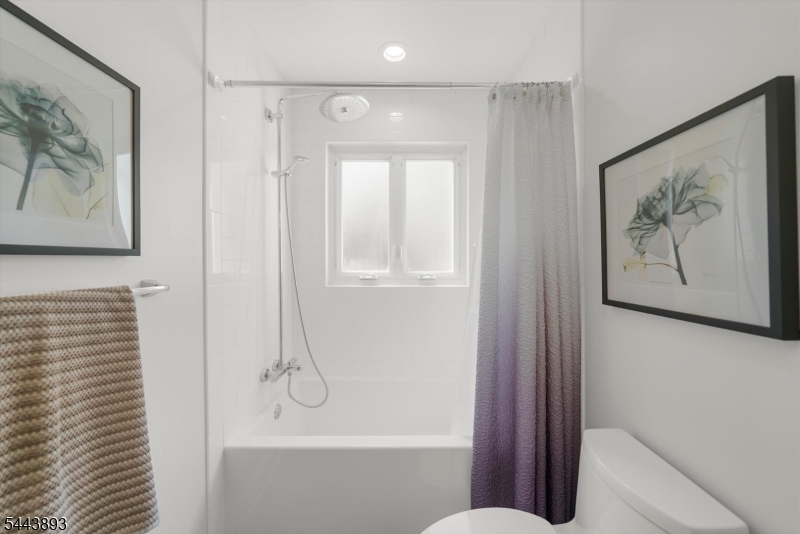
$619,900 | 2 Beds | 3 Baths (2 Full, 1 Half)

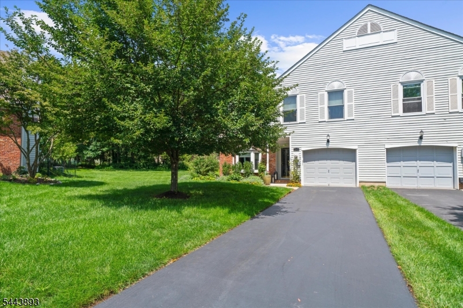
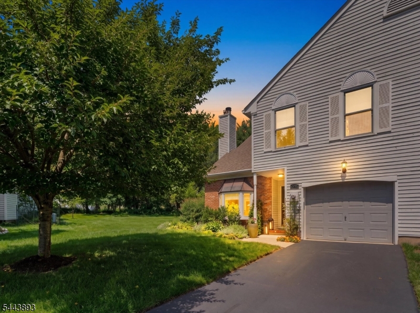
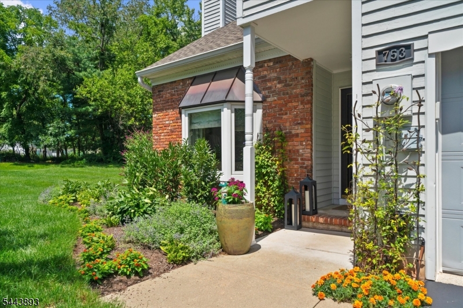
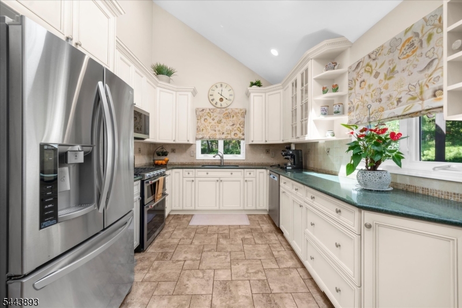
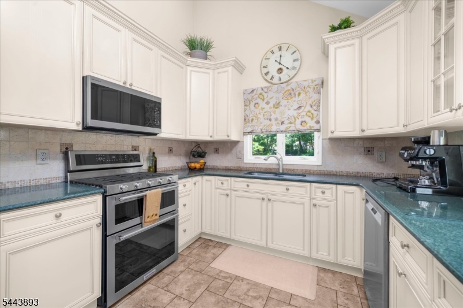
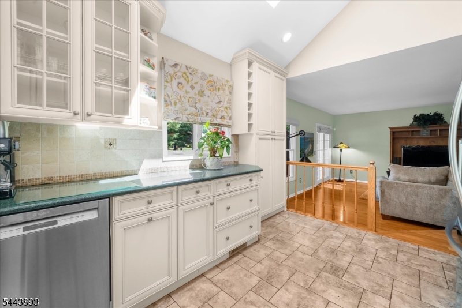
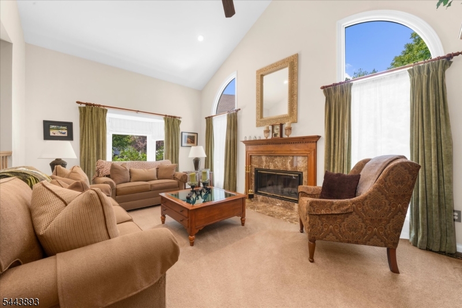
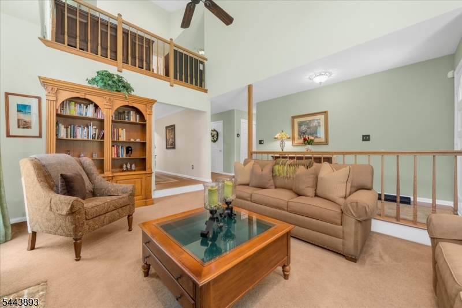
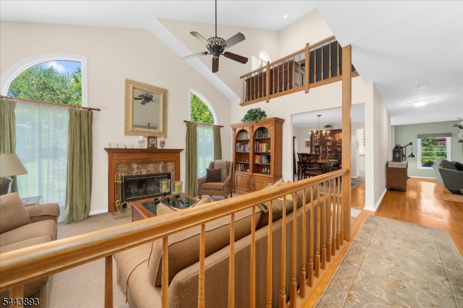
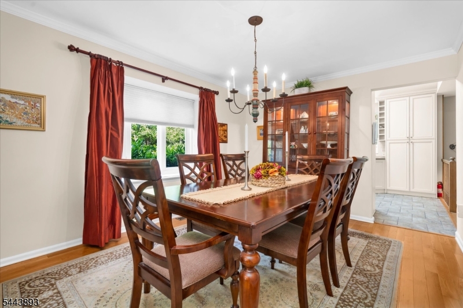
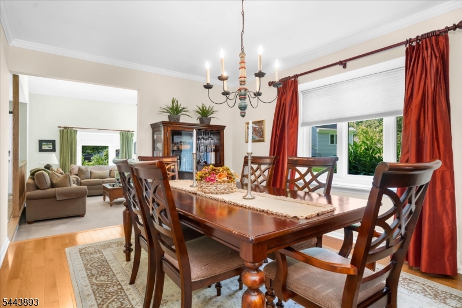
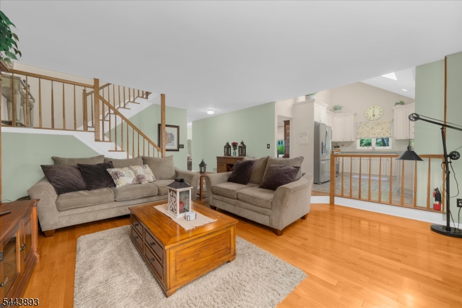
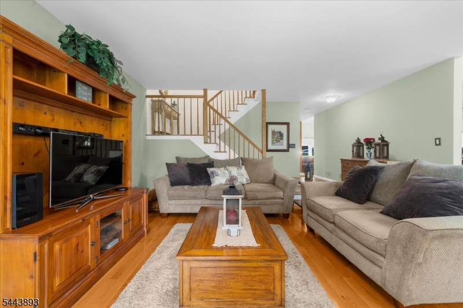
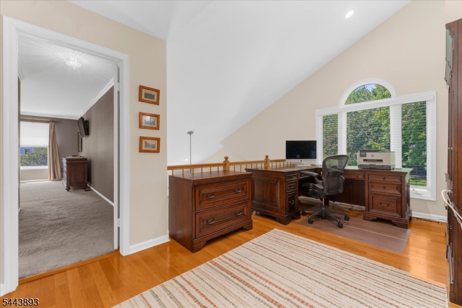
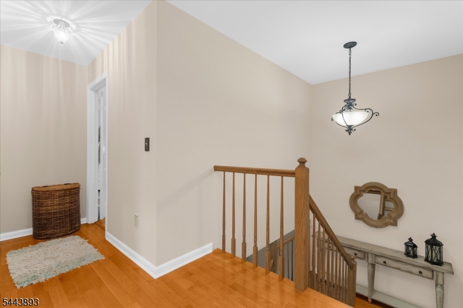
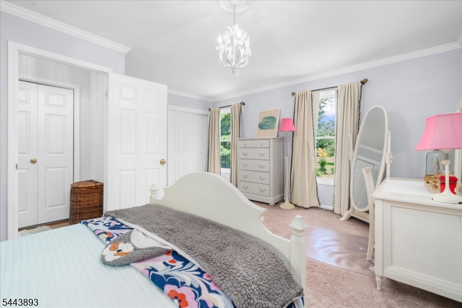
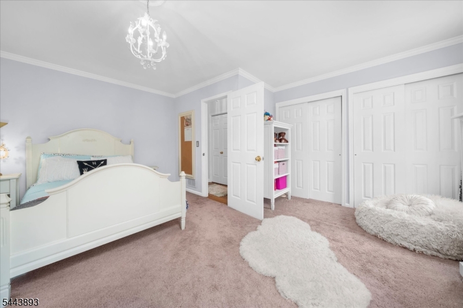
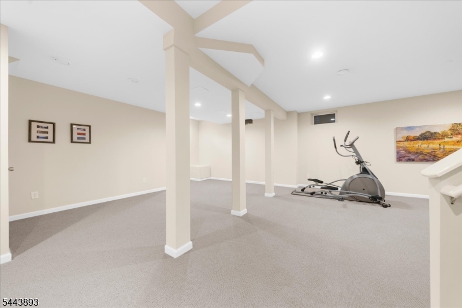
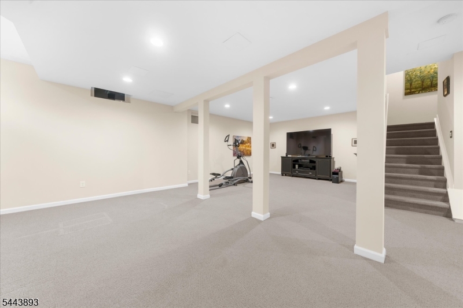
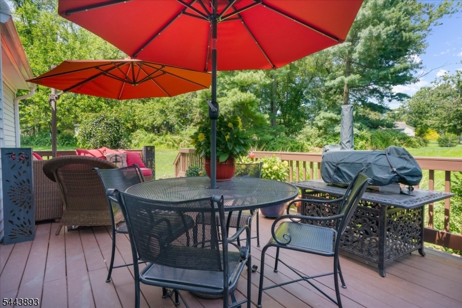
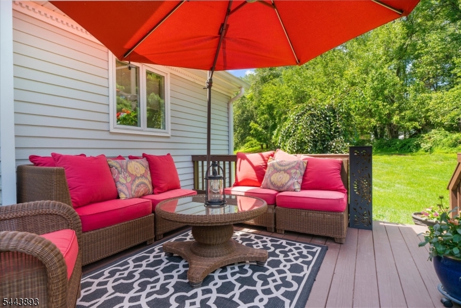
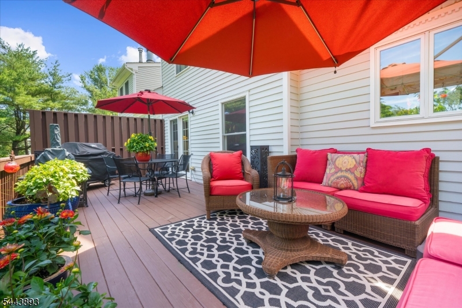
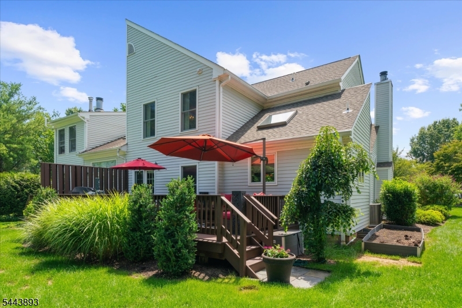
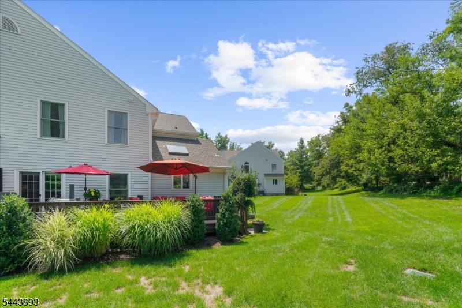
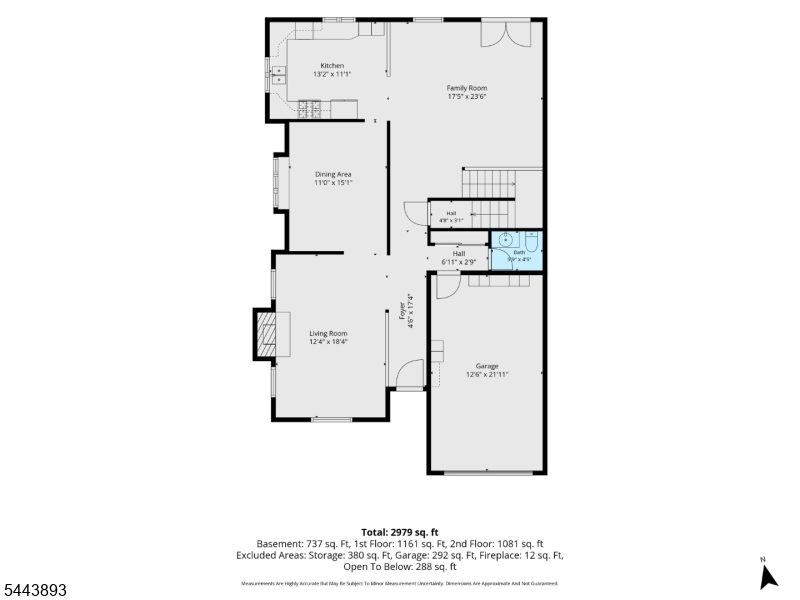
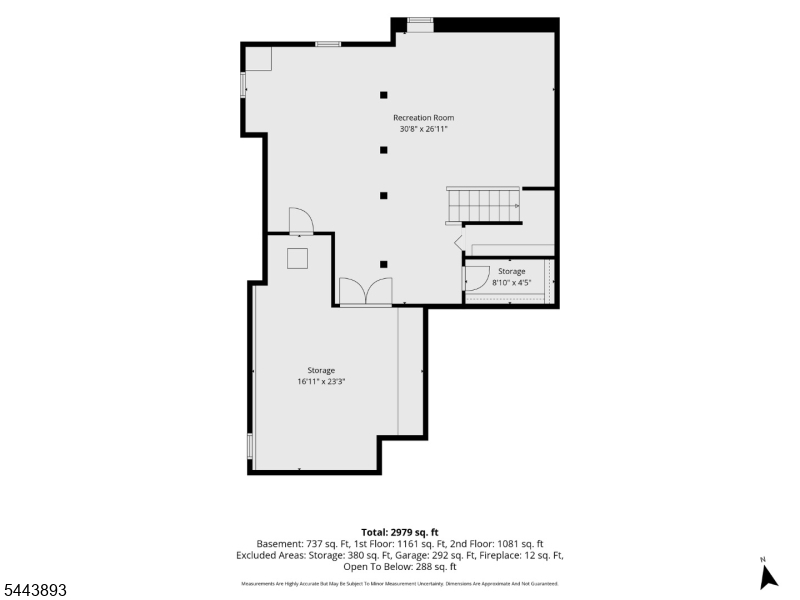
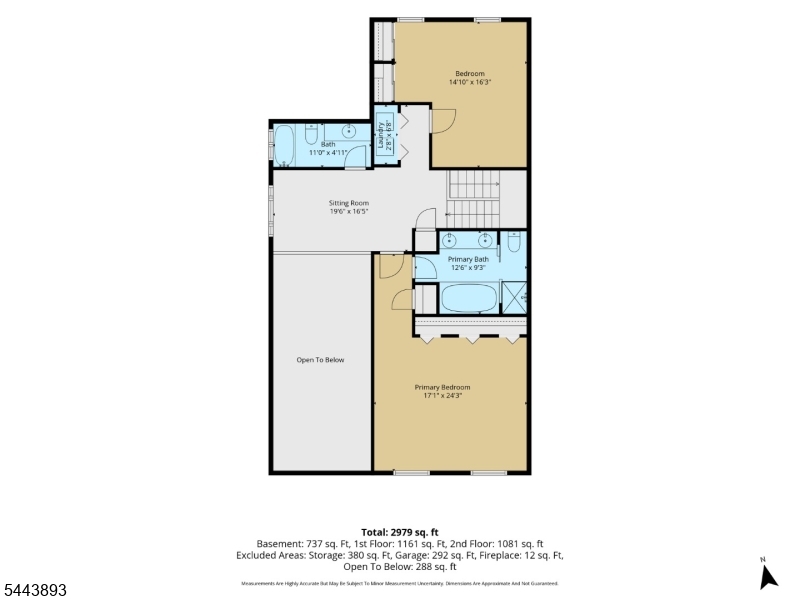
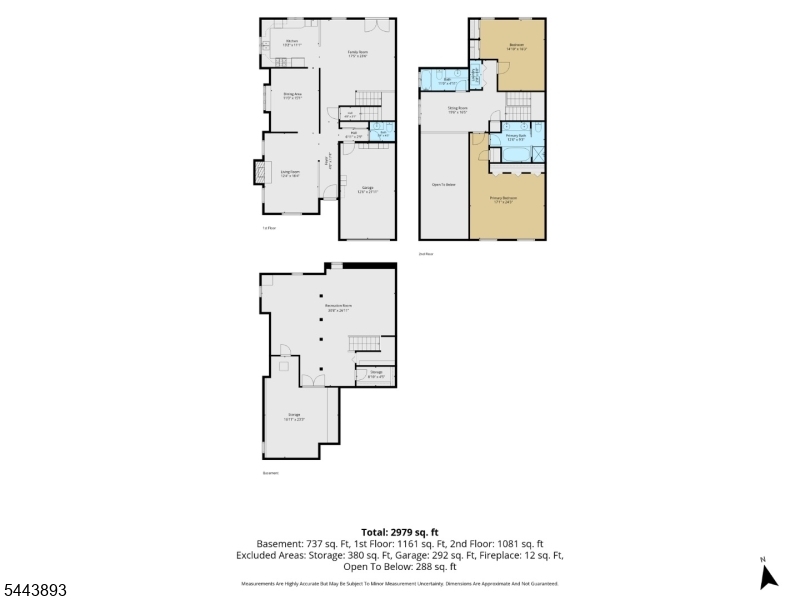
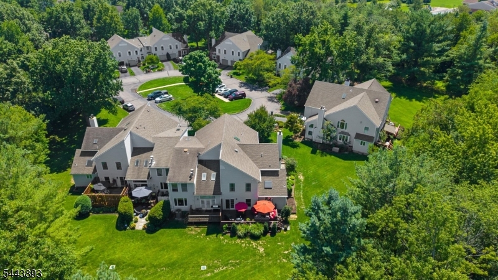
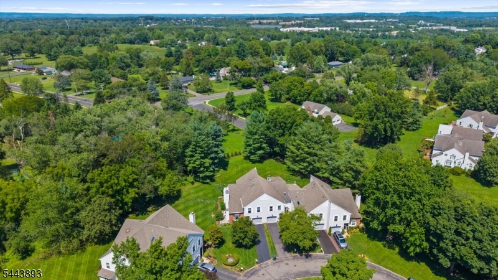
Welcome Home to a surprisingly spacious - updated - end unit townhome with a full finished basement and a large loft that could be transformed into a 3rd bedroom. Enjoy all the space of a single family home and the convenience of low maintenance townhome living. First floor greets you at the door with a large living room perfect for relaxing with your favourite book, and on those cooler days relax by a wood burning fireplace. First floor also offers you a full formal dining room and a family room perfect for those movie nights. Off the family room is a spacious, semi private deck, with gorgeous well kept grounds. The morning light, the quiet moments, and the familiar routines all find their place here. The layout supports a natural flow that helps each day start on the right note. It's a space that feels calm before the world asks anything of you. That sense of ease lingers as the day unfolds, creating a foundation that feels steady and welcoming. There's a quiet confidence in a place that sets the tone for everything that follows. This home offers a newer HVAC, newer roof and many updates that make this home a true move in nothing to do but unpack and enjoy! Very Motivated!!!! GSMLS 4056249

Directions to property: Route 202 to Holland Brook, L. on Whiton, R on Twin Peaks, R on Vanessa

MLS Listing ID: 
GSMLS 4056249
Listing Category: 
Purchase
Listing Status
Status of the Listing.
Listing Status: 
Active
Listing Status (Local): 
Active
Listing Pricing
Pricing information for this listing.
List Price: 
$619,900
Basic Property Information
Fields containing basic information about the property.
Property Type: 
Residential
Property Sub Type: 
Condominium
Primary Market Area: 
Branchburg Twp.
Address: 
753 Vanessa Ln, Branchburg Twp., NJ 08853-4102, U.S.A.
County: 
Somerset
Latitude: 
40.5462796
Longitude: 
-74.7197982
Directions: 
Route 202 to Holland Brook, L. on Whiton, R on Twin Peaks, R on Vanessa
Public Remarks: 
Welcome Home to a surprisingly spacious - updated - end unit townhome with a full finished basement and a large loft that could be transformed into a 3rd bedroom. Enjoy all the space of a single family home and the convenience of low maintenance townhome living. First floor greets you at the door with a large living room perfect for relaxing with your favourite book, and on those cooler days relax by a wood burning fireplace. First floor also offers you a full formal dining room and a family room perfect for those movie nights. Off the family room is a spacious, semi private deck, with gorgeous well kept grounds. The morning light, the quiet moments, and the familiar routines all find their place here. The layout supports a natural flow that helps each day start on the right note. It's a space that feels calm before the world asks anything of you. That sense of ease lingers as the day unfolds, creating a foundation that feels steady and welcoming. There's a quiet confidence in a place that sets the tone for everything that follows. This home offers a newer HVAC, newer roof and many updates that make this home a true move in nothing to do but unpack and enjoy! Very Motivated!!!!
Community Information
Subdivision: 
Spring Hollow
Association Fee: 
$280
Building Details
Details about the building on a property.
Architectural Style: 
Townhouse-End Unit
Year Built: 
1987
New Construction: 
0
Basement: 
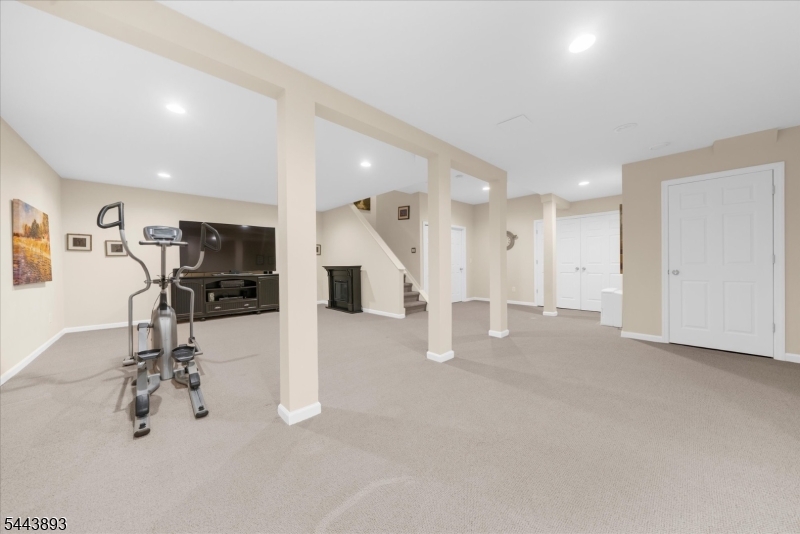
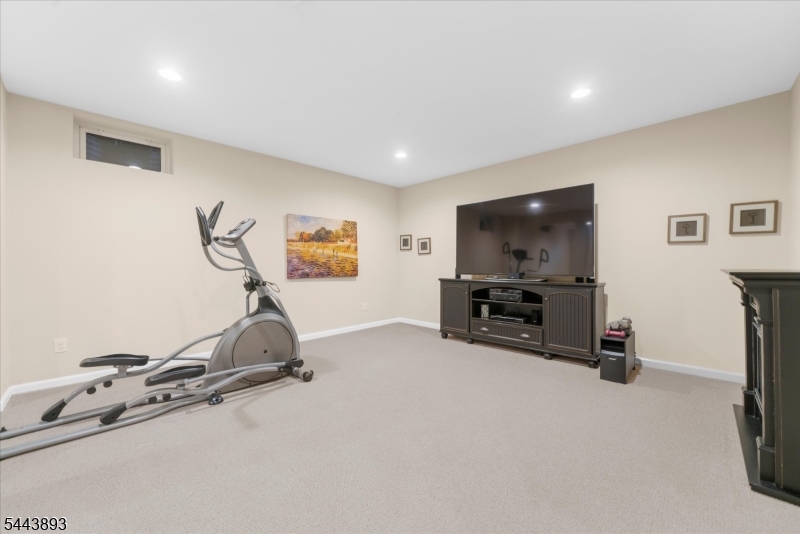
Finished, Full
Fireplaces: 
Yes
Construction
Roof: 
Asphalt Shingle
Exterior: 
Clapboard
Energy Information: 
All Underground
Porch: 
No
Deck: 
No
Room Details
Details about the rooms in the building.
Total Rooms: 
9
Total Bedrooms: 
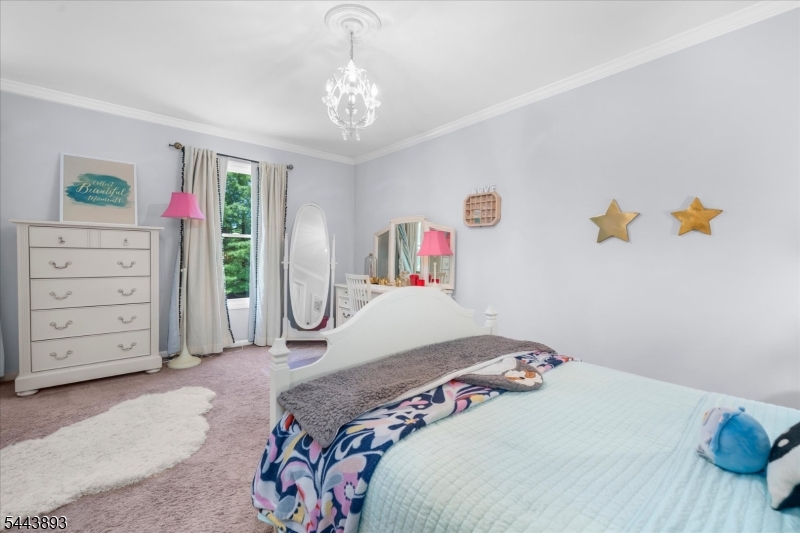
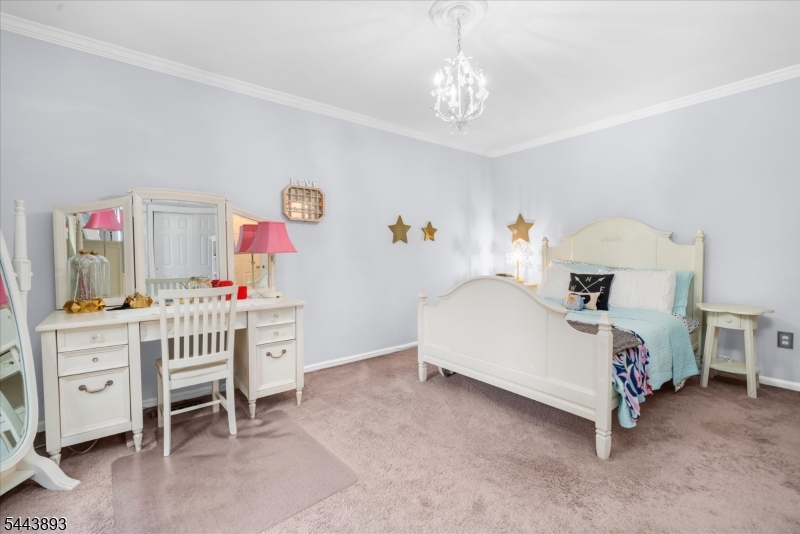
2
Total Bathrooms: 
3
Total Full-Bathrooms: 
2
Total Half-Bathrooms: 
1
Utilities
Information about utilities available on the property.
Heating System: 
1 Unit
Heating System Fuel: 
Gas-Natural
Cooling System: 
1 Unit
Water Source: 
Public Water
Sewer: 
Public Sewer
Lot/Land Details
Details about the lots and land features included on the property.
Acres: 
0.07
Lot Size (Dimensions): 
33X92
Waterfront: 
0
Lot Features
Driveway: 
1 Car Width, Blacktop, Parking Lot-Shared
Parking Type: 
1 Car Width, Blacktop, Parking Lot-Shared
Total Parking Spaces: 
6
Garage: 
Attached Garage
Fence: 
No
Public Record
Parcel Number: 
2705-00076-0012-00404-0000-
Lot Number: 
404
Annual Tax: 
$8,842.00
Contract Details
Details about the listing contract.
Possession: 
POT
Listing Participants
Participants (agents, offices, etc.) in the transaction.
Listing Office Name: 
COLDWELL BANKER REALTY

Request More Information