
Home for Sale at 221 Johns Lane in Branchburg Twp., NJ for $1,340,000

221 Johns Lane | Branchburg Twp.

$1,340,000 | 4 Beds | 5 Baths (4 Full, 1 Half) | 4,690 Sq. Ft.

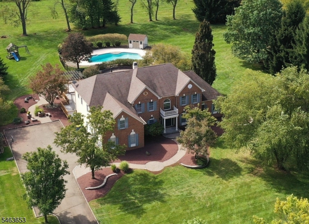
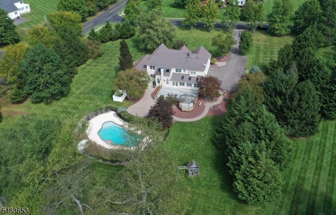
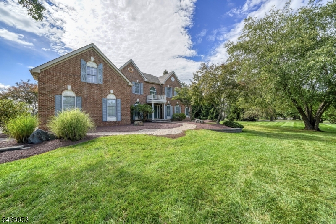
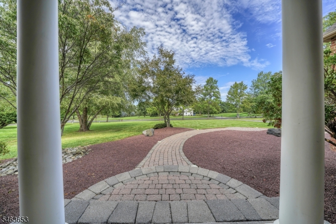
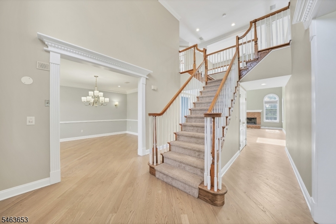
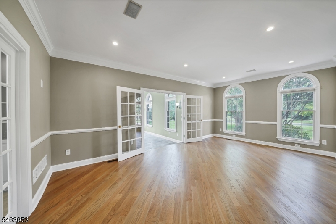
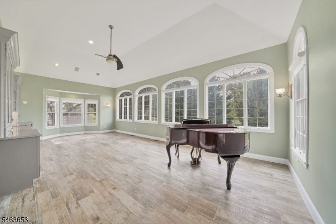
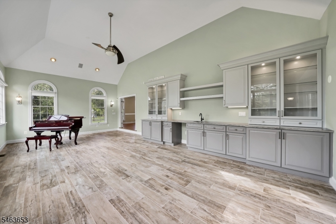
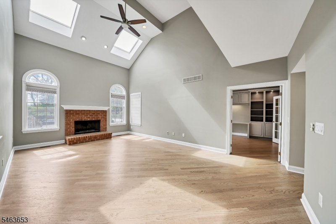
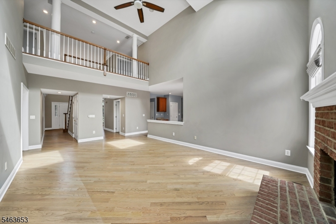
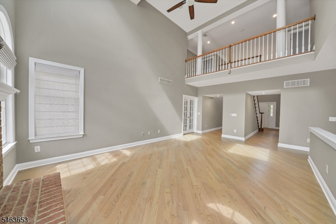
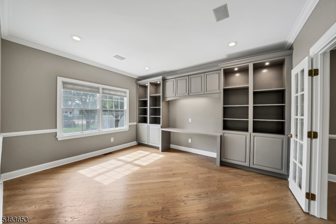
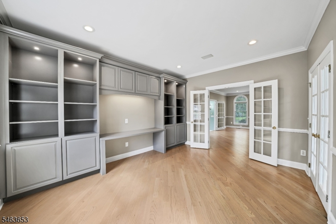
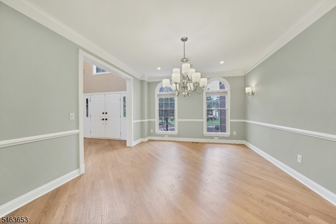
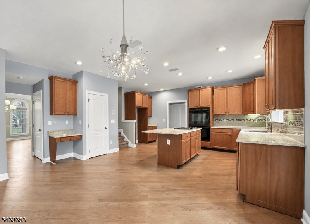
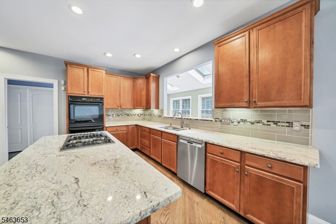
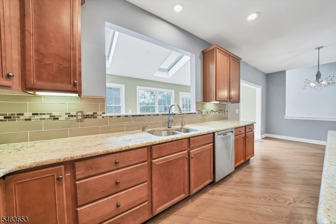
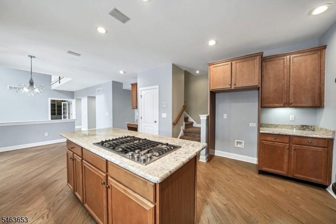
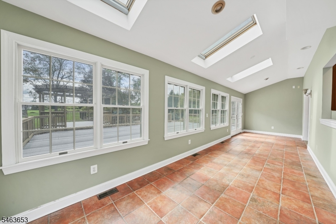
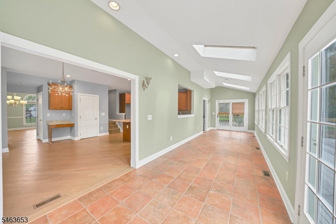
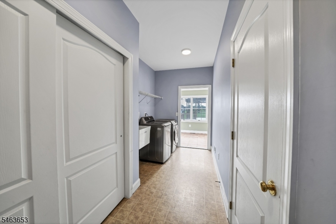
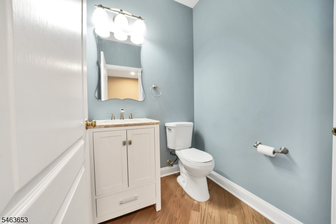
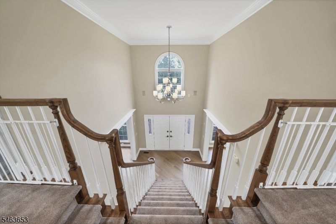
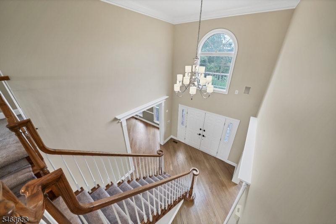
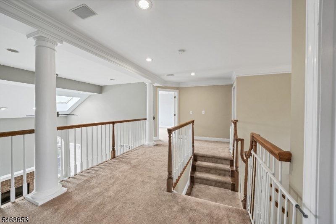
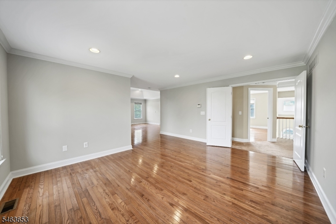
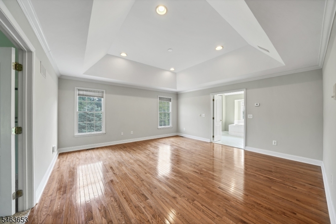
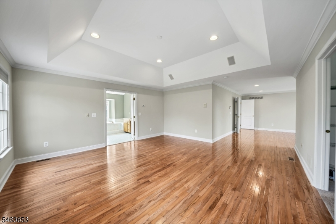
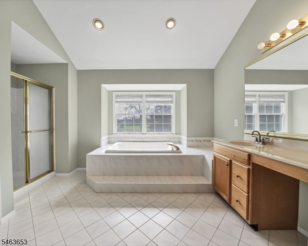
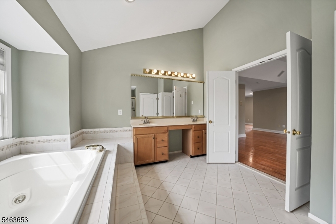
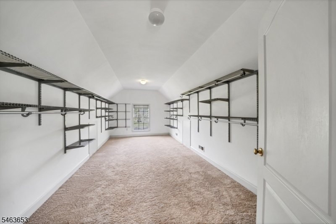
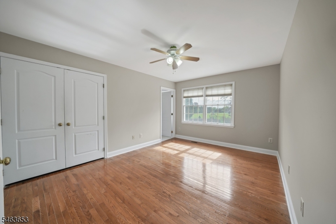
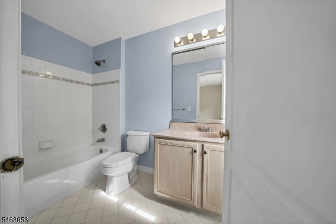
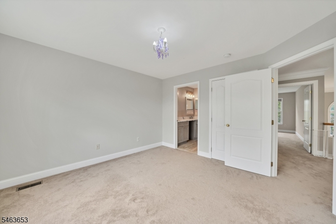
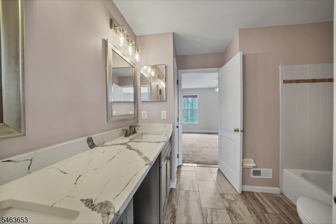
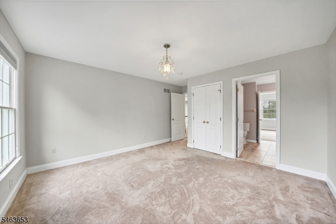
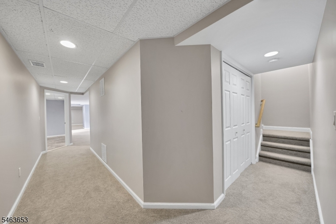
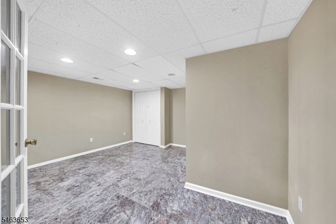
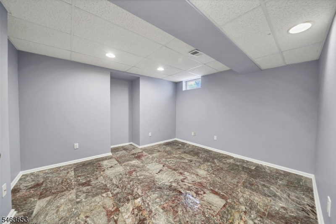
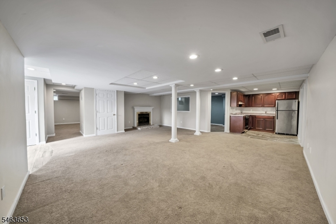
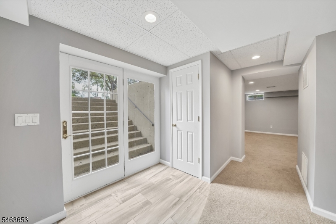
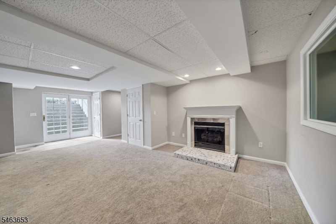
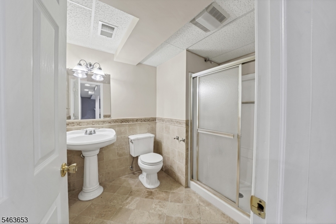
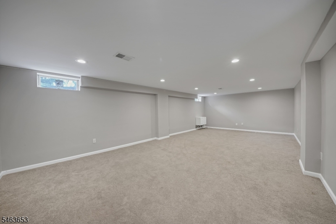
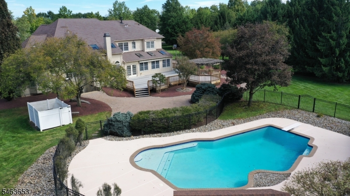
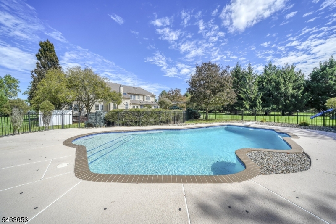
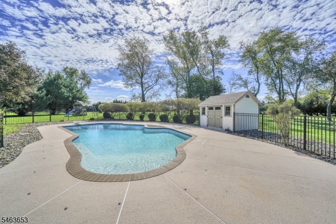
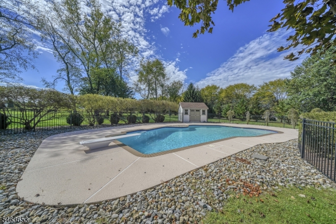
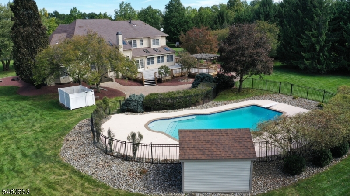
Welcome home to this beautiful 4-bedroom, 4.5-bath Colonial in Branchburg Ridge. Perfectly set on a 2.99-acre corner lot, with a heated inground pool and three-car garage. A stunning two-story foyer leads to the formal living and dining rooms. The great room features a cathedral ceiling, skylights and wood burning fireplace. French doors open to a private library with a built-in desk and custom cabinetry. Another set of French doors open to a light-filled conservatory with arched windows and custom cabinets. The spacious kitchen features a center island with gas cooktop, granite counters, double ovens, dishwasher, tile backsplash and overlooks the sunroom. French doors lead to an expansive deck, pergola, walkways and a paver patio. A gorgeous inground pool is the focal point of the professionally landscaped backyard. Upstairs, the primary suite offers a sitting area, large walk-in closet and a spa-like bathroom with jetted soaking tub. Three additional bedrooms, one with an ensuite bath and two others sharing a Jack and Jill bathroom. A back staircase leads to the first level laundry and kitchen area. The finished walk out basement offers flexible space for a home theater, family room, gym, office, storage, full bathroom and kitchenette. Convenient access from the garage entry to the mudroom, laundry area and first-floor powder room. Enjoy a peaceful country setting near shopping and major commuter routes. Don't miss the opportunity to make this exceptional home your own! GSMLS 4055533

Directions to property: Route 202 to Left on Summer Rd, follow to the end, make a left then follow to Johns Lane.

MLS Listing ID: 
GSMLS 4055533
Listing Category: 
Purchase
Listing Status
Status of the Listing.
Listing Status: 
Active
Listing Status (Local): 
Active
Listing Pricing
Pricing information for this listing.
List Price: 
$1,340,000
Basic Property Information
Fields containing basic information about the property.
Property Type: 
Residential
Property Sub Type: 
Single Family Detached
Primary Market Area: 
Branchburg Twp.
Address: 
221 Johns Lane, Branchburg Twp., NJ 08853-4094, U.S.A.
County: 
Somerset
Latitude: 
40.5241900
Longitude: 
-74.7508800
Directions: 
Route 202 to Left on Summer Rd, follow to the end, make a left then follow to Johns Lane.
Public Remarks: 
Welcome home to this beautiful 4-bedroom, 4.5-bath Colonial in Branchburg Ridge. Perfectly set on a 2.99-acre corner lot, with a heated inground pool and three-car garage. A stunning two-story foyer leads to the formal living and dining rooms. The great room features a cathedral ceiling, skylights and wood burning fireplace. French doors open to a private library with a built-in desk and custom cabinetry. Another set of French doors open to a light-filled conservatory with arched windows and custom cabinets. The spacious kitchen features a center island with gas cooktop, granite counters, double ovens, dishwasher, tile backsplash and overlooks the sunroom. French doors lead to an expansive deck, pergola, walkways and a paver patio. A gorgeous inground pool is the focal point of the professionally landscaped backyard. Upstairs, the primary suite offers a sitting area, large walk-in closet and a spa-like bathroom with jetted soaking tub. Three additional bedrooms, one with an ensuite bath and two others sharing a Jack and Jill bathroom. A back staircase leads to the first level laundry and kitchen area. The finished walk out basement offers flexible space for a home theater, family room, gym, office, storage, full bathroom and kitchenette. Convenient access from the garage entry to the mudroom, laundry area and first-floor powder room. Enjoy a peaceful country setting near shopping and major commuter routes. Don't miss the opportunity to make this exceptional home your own!
Community Information
Subdivision: 
Branchburg Ridge
Association Fee: 
$250
Building Details
Details about the building on a property.
Architectural Style: 
Colonial
Year Built: 
2000
New Construction: 
0
Living Area: 
4,690
Basement: 
Finished-Partially, Full, Walkout
Interior: 
Blinds, Carbon Monoxide Detector, Cathedral Ceiling, Skylight, Smoke Detector, Walk-In Closet
Fireplaces: 
Yes
Construction
Roof: 
Asphalt Shingle
Exterior: 
Brick, Vinyl Siding
Exterior Features: 
Deck, Metal Fence, Open Porch(es), Patio, Sidewalk, Storage Shed
Energy Information: 
All Underground, Gas-Natural
Porch: 
No
Deck: 
Yes
Room Details
Details about the rooms in the building.
Total Rooms: 
11
Total Bedrooms: 
4
Total Bathrooms: 
5
Total Full-Bathrooms: 
4
Total Half-Bathrooms: 
1
Master Bathroom 
Level: 
Second
Utilities
Information about utilities available on the property.
Heating System: 
3 Units, Forced Hot Air
Heating System Fuel: 
Gas-Natural
Cooling System: 
Central Air
Water Heating System: 
Gas
Water Source: 
Private, Well
Sewer: 
Private, Septic
Lot/Land Details
Details about the lots and land features included on the property.
Acres: 
2.99
Lot Size (Dimensions): 
2.99
Waterfront: 
0
Lot Features
Driveway: 
1 Car Width, 2 Car Width, Blacktop, Driveway-Exclusive
Parking Type: 
1 Car Width, 2 Car Width, Blacktop, Driveway-Exclusive
Total Parking Spaces: 
0
Garage: 
Attached Garage
Pool: 
Yes
Fence: 
No
Public Record
Parcel Number: 
2705-00081-0003-00001-0000-
Lot Number: 
1
Annual Tax: 
$19,491.00
Contract Details
Details about the listing contract.
Possession: 
contract terms
Listing Participants
Participants (agents, offices, etc.) in the transaction.
Listing Office Name: 
COLDWELL BANKER REALTY

Request More Information