
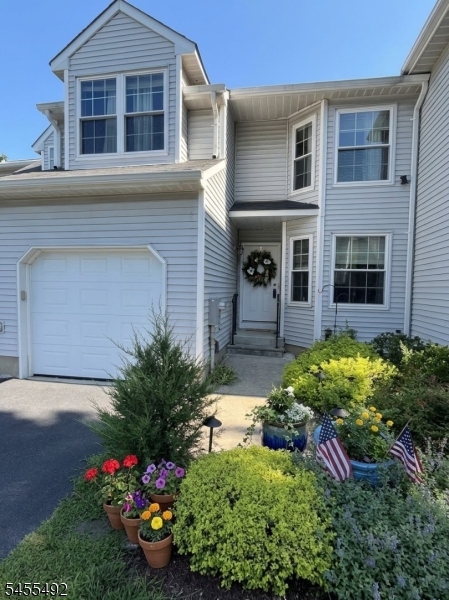
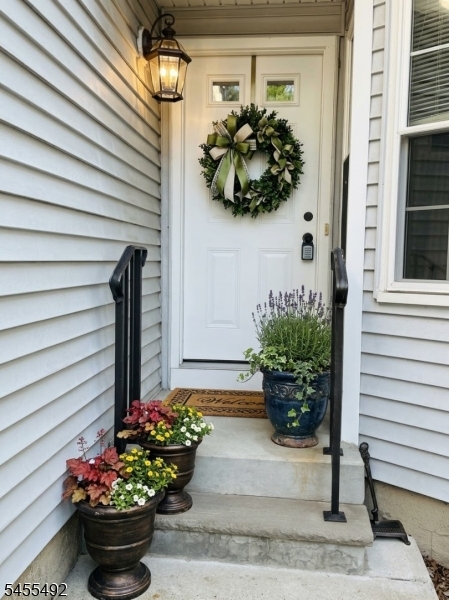
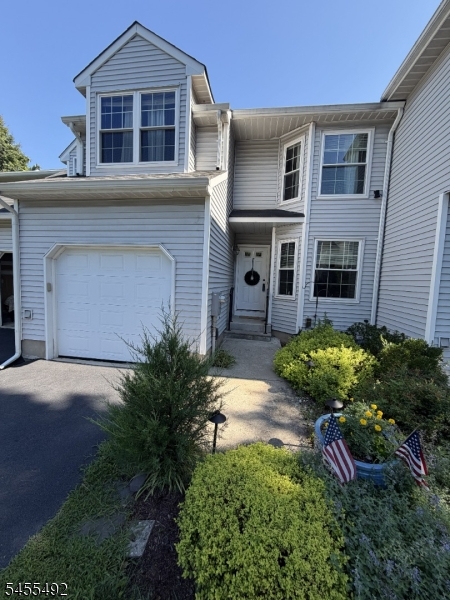
Home for Sale at 4 Delaware Ln in Branchburg Twp., NJ for $499,900

4 Delaware Ln | Branchburg Twp.

$499,900 | 3 Beds | 3 Baths (2 Full, 1 Half) | 1,680 Sq. Ft.

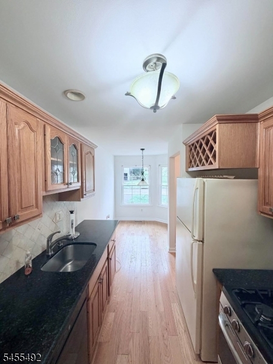
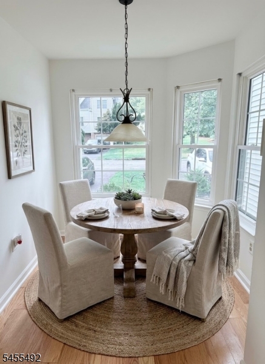
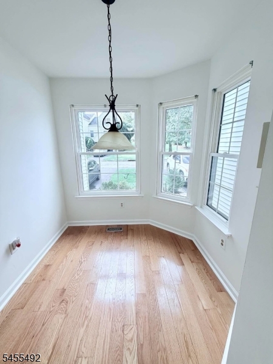
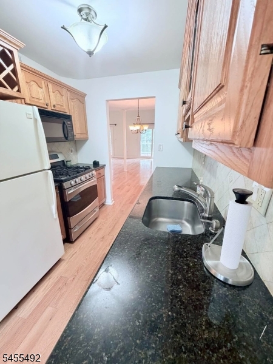
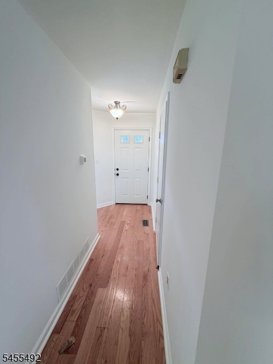
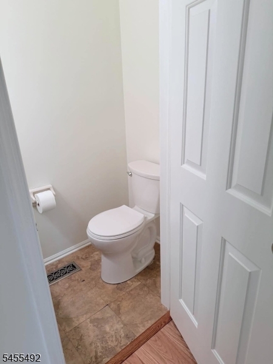
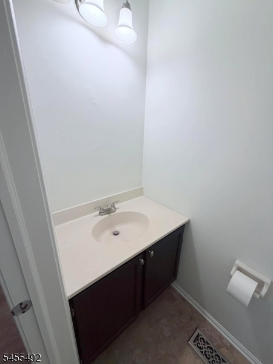
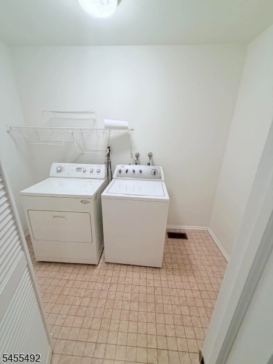
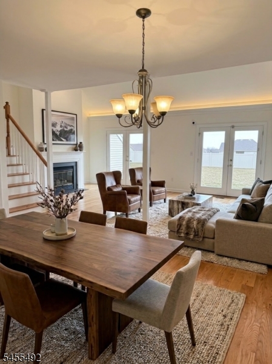
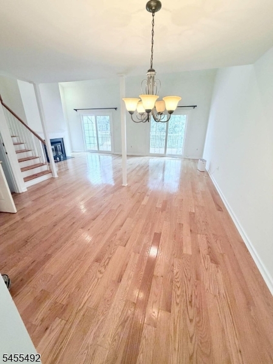
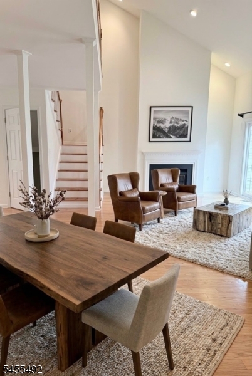
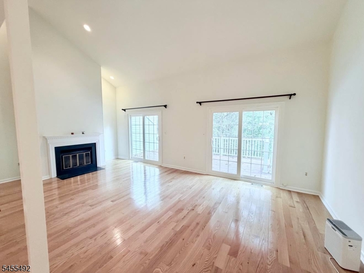
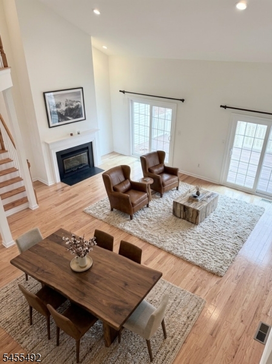
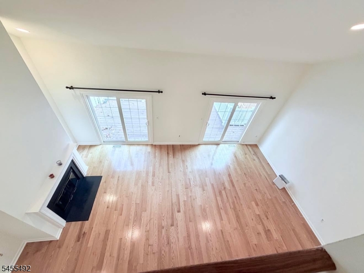
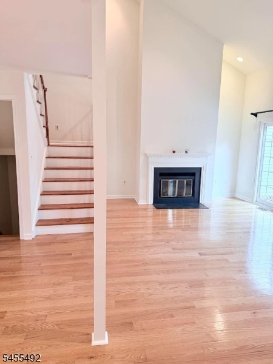
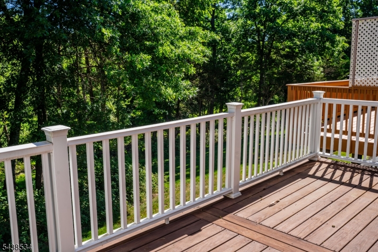
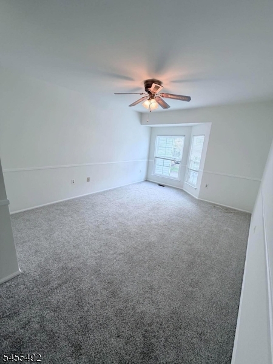
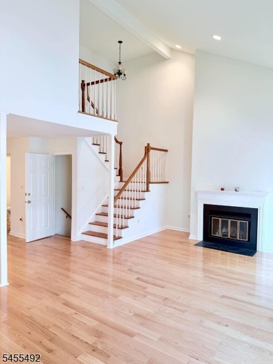
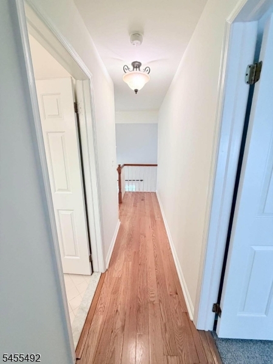
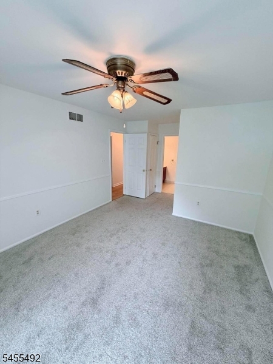
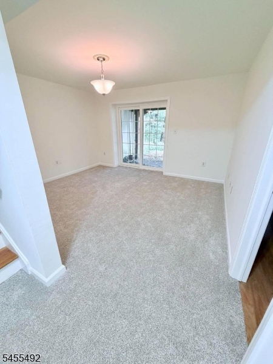
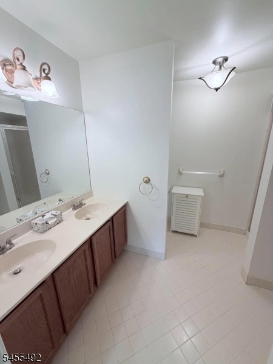
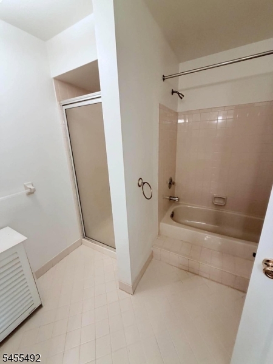
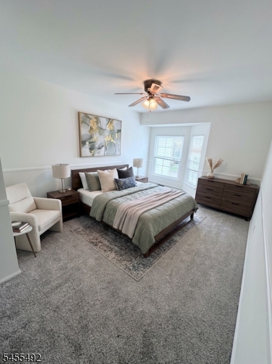
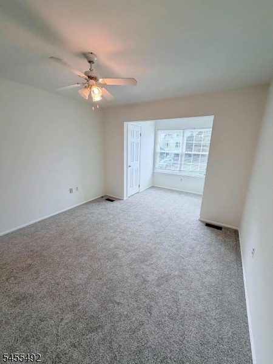
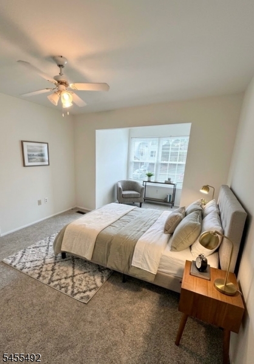
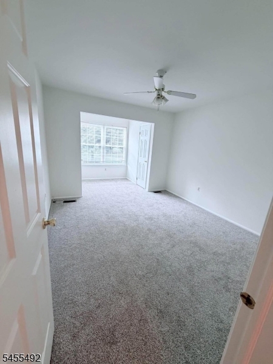
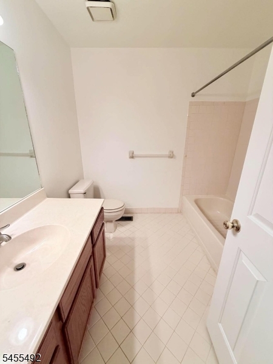
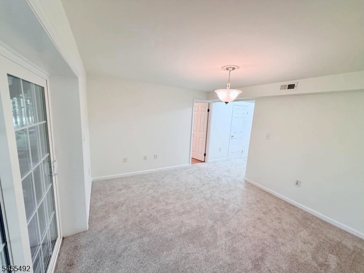
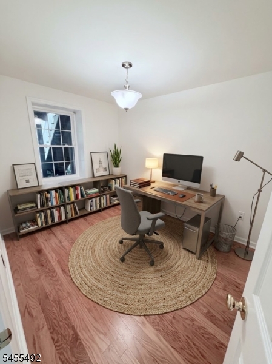
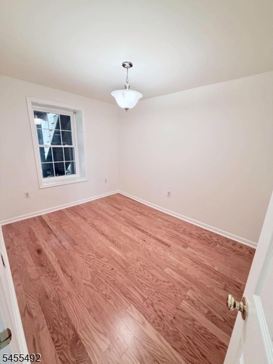
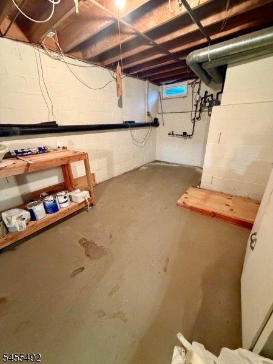
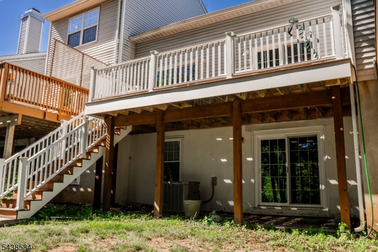
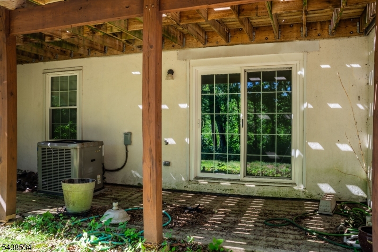
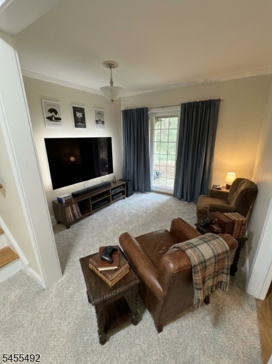
PROFESSIONALLY PAINTED FROM TOP TO BOTTOM - MOVE RIGHT IN! Welcome Home to this inviting, move-in-ready 3-bedroom, 2.5-bath townhouse set in a highly desirable neighborhood. With HOA fees of just $86 per month it offers a wonderful blend of comfort, space, and convenience. The eat-in-kitchen provides a welcoming place to gather for everyday meals, while hardwood floors bring warmth to the main level. A first-floor laundry room and powder room add everyday convenience. At the heart of the home, the spacious living room features a soaring cathedral ceiling and a cozy wood-burning fireplace. Sliding glass doors lead to a private deck overlooking a peaceful wooded setting the perfect backdrop for morning coffee, quiet evenings, or entertaining guests. Upstairs, the primary suite offers a generous walk-in closet and a private en-suite bath with both a shower stall and soaking tub. A second spacious bedroom, a main bath, and new carpeting complete this comfortable level. The finished basement expands the living space with a third bedroom, a welcoming family room with new carpeting, and sliding glass doors that open to the patio. A large storage area provides plenty of room to keep everything organized. Conveniently close to shopping, dining, and major highways, this exceptional home makes it easy to enjoy both everyday comfort and effortless access to everything you need. GSMLS 4048300

Directions to property: Route 22 to County Line Road, left on Arapaho to Left on Delaware Lane - #4.

MLS Listing ID: 
GSMLS 4048300
Listing Category: 
Purchase
Listing Status
Status of the Listing.
Listing Status: 
Active
Listing Status (Local): 
Active
Listing Pricing
Pricing information for this listing.
List Price: 
$499,900
Basic Property Information
Fields containing basic information about the property.
Property Type: 
Residential
Property Sub Type: 
Condominium
Primary Market Area: 
Branchburg Twp.
Address: 
4 Delaware Ln, Branchburg Twp., NJ 08876-5448, U.S.A.
County: 
Somerset
Latitude: 
40.5950400
Longitude: 
-74.7178200
Directions: 
Route 22 to County Line Road, left on Arapaho to Left on Delaware Lane - #4.
Public Remarks: 
PROFESSIONALLY PAINTED FROM TOP TO BOTTOM - MOVE RIGHT IN! Welcome Home to this inviting, move-in-ready 3-bedroom, 2.5-bath townhouse set in a highly desirable neighborhood. With HOA fees of just $86 per month it offers a wonderful blend of comfort, space, and convenience. The eat-in-kitchen provides a welcoming place to gather for everyday meals, while hardwood floors bring warmth to the main level. A first-floor laundry room and powder room add everyday convenience. At the heart of the home, the spacious living room features a soaring cathedral ceiling and a cozy wood-burning fireplace. Sliding glass doors lead to a private deck overlooking a peaceful wooded setting the perfect backdrop for morning coffee, quiet evenings, or entertaining guests. Upstairs, the primary suite offers a generous walk-in closet and a private en-suite bath with both a shower stall and soaking tub. A second spacious bedroom, a main bath, and new carpeting complete this comfortable level. The finished basement expands the living space with a third bedroom, a welcoming family room with new carpeting, and sliding glass doors that open to the patio. A large storage area provides plenty of room to keep everything organized. Conveniently close to shopping, dining, and major highways, this exceptional home makes it easy to enjoy both everyday comfort and effortless access to everything you need.
Community Information
Elementary: 
STONY BROO
Middle: 
CENTRAL
High: 
SOMERVILLE
Subdivision: 
Olde Towne
Association Fee: 
$258
Building Details
Details about the building on a property.
Architectural Style: 
Townhouse-Interior
Year Built: 
1986
New Construction: 
0
Living Area: 
1,680
Basement: 
Finished, Full
Interior: 
Blinds, Carbon Monoxide Detector, Cathedral Ceiling, High Ceilings, Smoke Detector, Walk-In Closet
Fireplaces: 
Yes
Construction
Roof: 
Asphalt Shingle
Exterior: 
Vinyl Siding
Exterior Features: 
Curbs, Deck, Patio
Energy Information: 
All Underground, Electric, Gas-Natural
Porch: 
No
Deck: 
Yes
Room Details
Details about the rooms in the building.
Total Rooms: 
8
Total Bedrooms: 
3
Total Bathrooms: 
3
Total Full-Bathrooms: 
2
Total Half-Bathrooms: 
1
Master Bedroom 
Dimensions: 
19x12 
Level: 
Second
Second Bedroom 
Dimensions: 
18x11 
Level: 
Second
Third Bedroom 
Dimensions: 
12x9 
Level: 
Basement
Dining Room 
Dimensions: 
13x10 
Level: 
First
Family Room 
Dimensions: 
14x12 
Level: 
Basement
Kitchen 
Dimensions: 
19x8 
Level: 
First
Living Room 
Dimensions: 
21x13 
Level: 
First
Master Bathroom 
Level: 
Second
Utilities
Information about utilities available on the property.
Heating System: 
1 Unit, Forced Hot Air
Heating System Fuel: 
Gas-Natural
Cooling System: 
1 Unit, Central Air
Water Heating System: 
Gas
Water Source: 
Public Water
Sewer: 
Public Sewer
Lot/Land Details
Details about the lots and land features included on the property.
Acres: 
0.0
Lot Size (Dimensions): 
.0610 2658 SF
Waterfront: 
0
Lot Features
Driveway: 
1 Car Width
Parking Type: 
1 Car Width
Total Parking Spaces: 
0
Garage: 
Attached Garage, Garage Door Opener
Pool: 
No
Fence: 
No
Public Record
Parcel Number: 
2705-00017-0006-00462-0000-
Lot Number: 
462
Annual Tax: 
$7,617.00
Contract Details
Details about the listing contract.
Possession: 
Upon Closing
Listing Participants
Participants (agents, offices, etc.) in the transaction.
Listing Office Name: 
COLDWELL BANKER REALTY

Request More Information