
Home for Sale at 315 East St in Bound Brook Boro, NJ for $599,000

315 East St | Bound Brook Boro

$599,000 | 4 Beds | 3 Baths (2 Full, 1 Half)

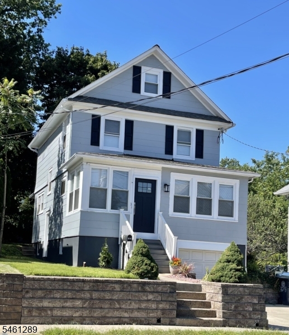
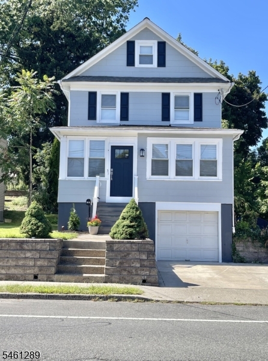
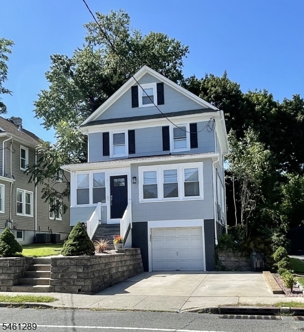
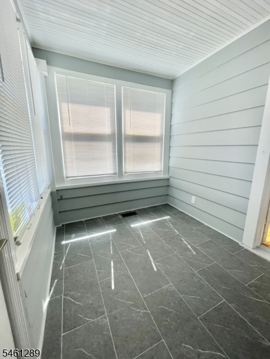
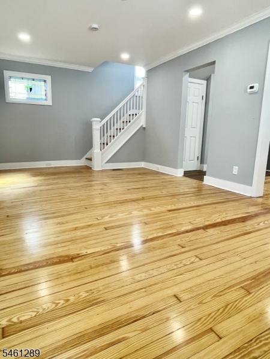
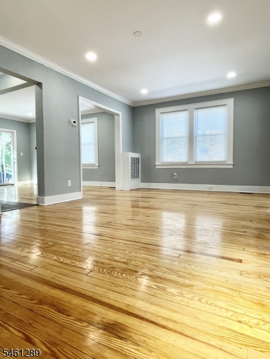
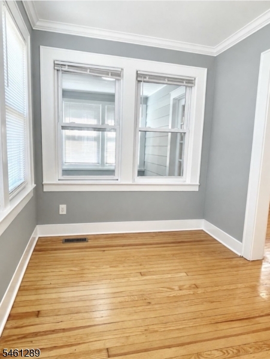
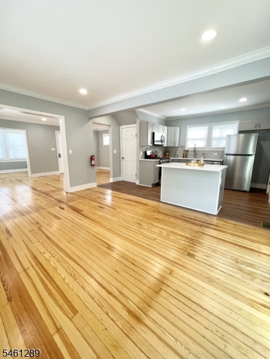
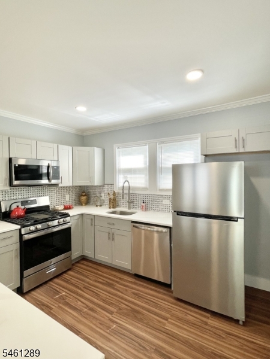
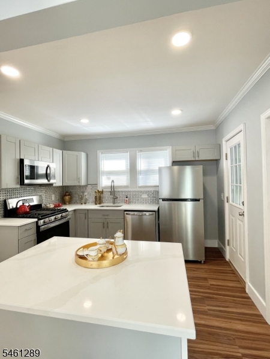
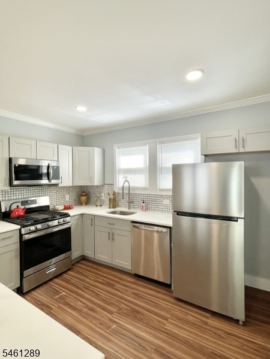
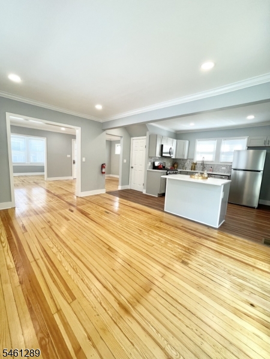
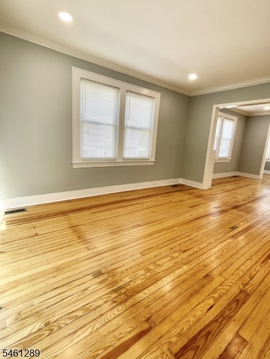
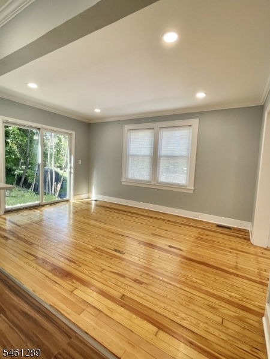
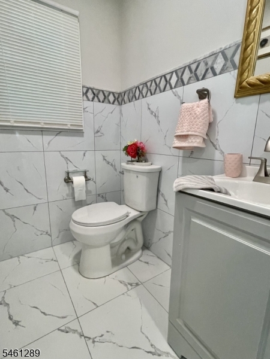
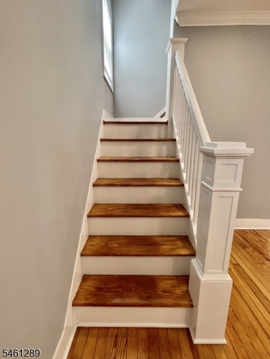
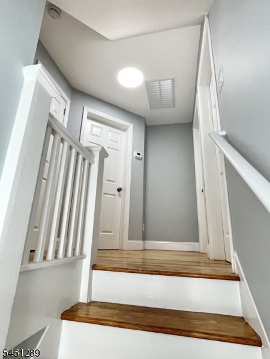
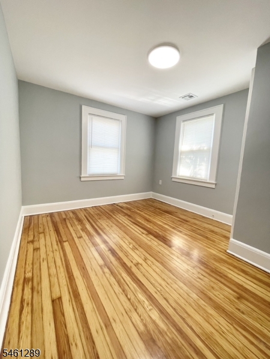
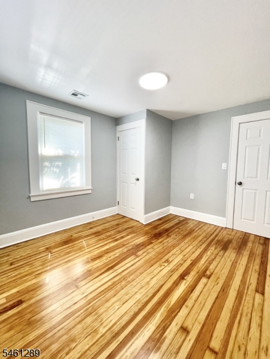
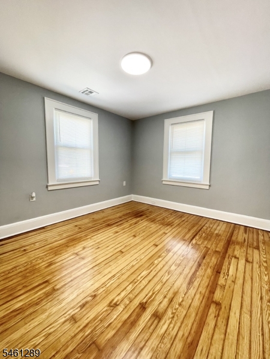
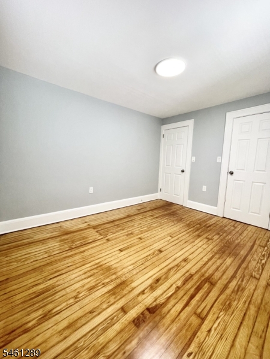
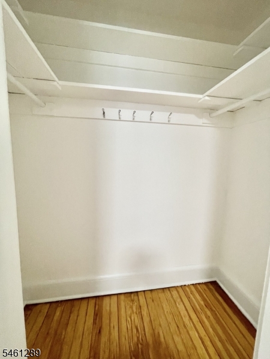
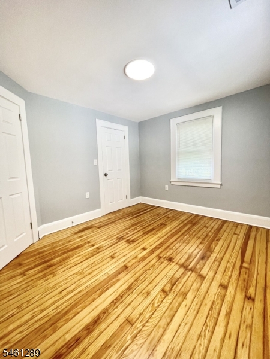
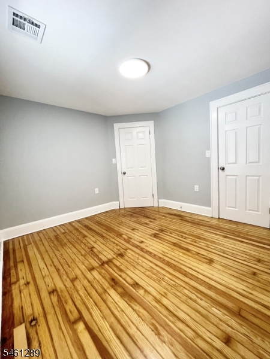
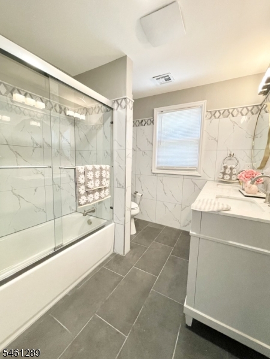
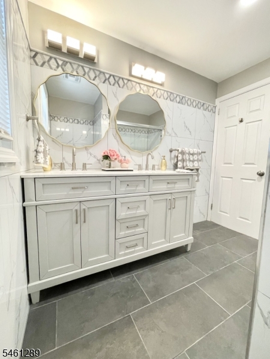
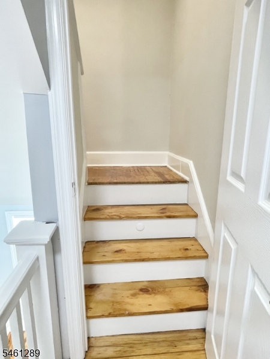
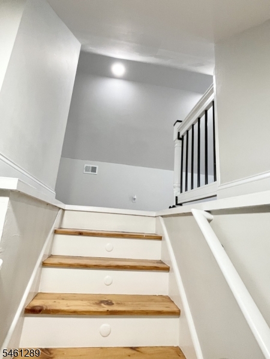
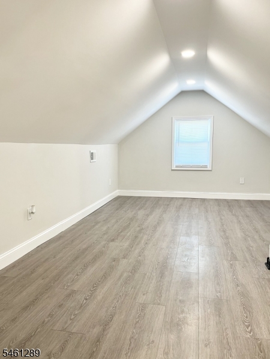
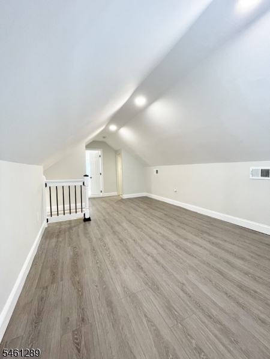
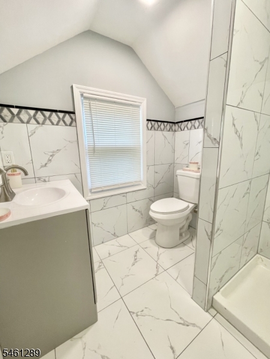
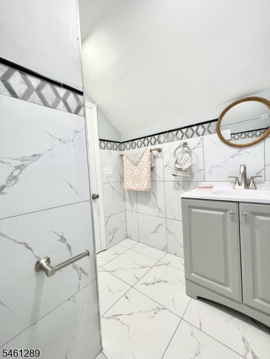
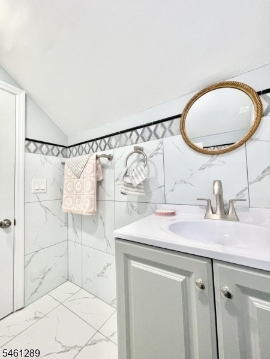
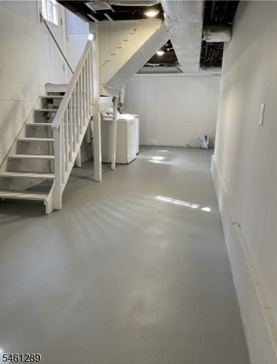
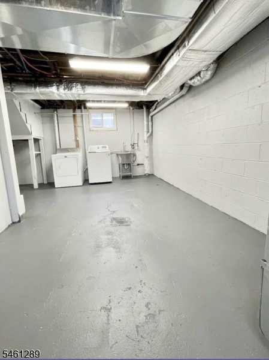
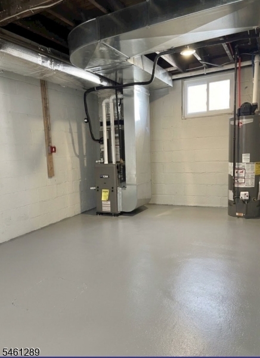
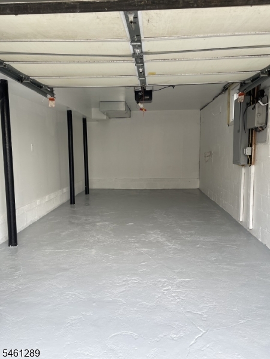
Welcome home! Stepping into this beautifully transformed 4-bedroom, 2.5-bath Colonial fully renovated from top to bottom in 2026 you'll immediately feel the warmth and care put into every detail. The main level pulls you in with an effortless open layout, featuring rich refinished hardwood floors, a light-filled sunroom foyer, and dedicated home office, a bright living room, and a formal dining area made for entertaining. At the heart of the home, shines the kitchen with modern gray cabinetry, crisp quartz countertops, an expansive center island, and brand-new stainless steel gas appliances, along with a stylish powder room for guests. Upstairs, discover three cozy, generously sized bedrooms and a sleek full bath with double sinks and custom tile. The entire top floor is reserved for your private Primary Suite a sun-drenched sanctuary featuring sweeping wood-look floors and its own spa-like full bath. Downstairs, the finished walkout lower level offers flexible space for a rec room or home gym, full laundry, and seamless access to the garage. Complete with dual-zone central air, multi-zone heating, a new roof, and a multi-car driveway, all just minutes from downtown dining, parks, shopping, places of worship, public transportation and NYC transit! GSMLS 4053310

Directions to property: Union Aver to East Ave

MLS Listing ID: 
GSMLS 4053310
Listing Category: 
Purchase
Listing Status
Status of the Listing.
Listing Status: 
Active
Listing Status (Local): 
Active
Listing Pricing
Pricing information for this listing.
List Price: 
$599,000
Basic Property Information
Fields containing basic information about the property.
Property Type: 
Residential
Property Sub Type: 
Single Family Detached
Primary Market Area: 
Bound Brook Boro
Address: 
315 East St, Bound Brook Boro, NJ 08805-2012, U.S.A.
County: 
Somerset
Latitude: 
40.5652100
Longitude: 
-74.5279800
Directions: 
Union Aver to East Ave
Public Remarks: 
Welcome home! Stepping into this beautifully transformed 4-bedroom, 2.5-bath Colonial fully renovated from top to bottom in 2026 you'll immediately feel the warmth and care put into every detail. The main level pulls you in with an effortless open layout, featuring rich refinished hardwood floors, a light-filled sunroom foyer, and dedicated home office, a bright living room, and a formal dining area made for entertaining. At the heart of the home, shines the kitchen with modern gray cabinetry, crisp quartz countertops, an expansive center island, and brand-new stainless steel gas appliances, along with a stylish powder room for guests. Upstairs, discover three cozy, generously sized bedrooms and a sleek full bath with double sinks and custom tile. The entire top floor is reserved for your private Primary Suite a sun-drenched sanctuary featuring sweeping wood-look floors and its own spa-like full bath. Downstairs, the finished walkout lower level offers flexible space for a rec room or home gym, full laundry, and seamless access to the garage. Complete with dual-zone central air, multi-zone heating, a new roof, and a multi-car driveway, all just minutes from downtown dining, parks, shopping, places of worship, public transportation and NYC transit!
Community Information
Elementary: 
LAFAYETTE
Middle: 
SMALLEY
High: 
BOUNDBROOK
Building Details
Details about the building on a property.
Architectural Style: 
Colonial
Year Built: 
0
New Construction: 
0
Basement: 
Full, Walkout
Interior: 
Blinds, Carbon Monoxide Detector, Fire Extinguisher, Smoke Detector
Fireplaces: 
No
Construction
Roof: 
Asphalt Shingle
Exterior: 
Clapboard
Exterior Features: 
Curbs, Sidewalk
DisabilityFeatures: 
No
Energy Information: 
All Underground
Porch: 
No
Deck: 
No
Room Details
Details about the rooms in the building.
Total Rooms: 
8
Total Bedrooms: 
4
Total Bathrooms: 
3
Total Full-Bathrooms: 
2
Total Half-Bathrooms: 
1
Master Bathroom 
Level: 
Third
Utilities
Information about utilities available on the property.
Heating System: 
1 Unit, Multi-Zone
Heating System Fuel: 
Gas-Natural
Cooling System: 
2 Units
Water Heating System: 
Gas
Water Source: 
Public Water
Sewer: 
Public Sewer
Lot/Land Details
Details about the lots and land features included on the property.
Acres: 
0.11
Lot Size (Dimensions): 
45X102
Waterfront: 
0
Lot Features
Driveway: 
2 Car Width, Concrete
Parking Type: 
2 Car Width, Concrete
Total Parking Spaces: 
3
Garage: 
Attached Garage, Garage Door Opener
Pool: 
No
Fence: 
No
Public Record
Parcel Number: 
2704-00067-0000-00007-0000-
Lot Number: 
7
Annual Tax: 
$8,135.00
Contract Details
Details about the listing contract.
Possession: 
POT
Listing Participants
Participants (agents, offices, etc.) in the transaction.
Listing Office Name: 
JACK PEDERSEN REALTY

Request More Information