Home for Sale at 54 Meadow Ln in Bloomfield Twp., NJ for $850,000

54 Meadow Ln | Bloomfield Twp.

$850,000 | 3 Beds | 3 Baths (2 Full, 1 Half)

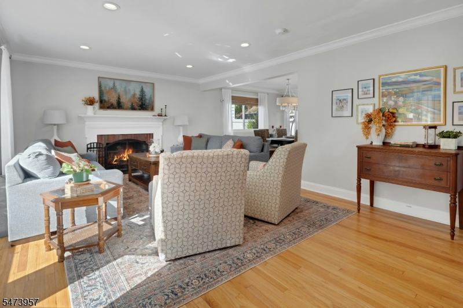
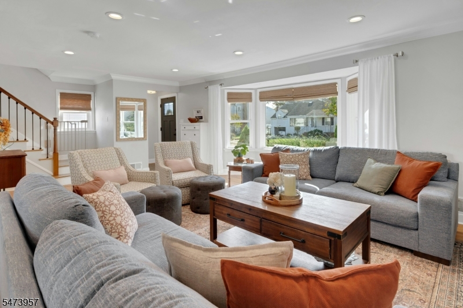
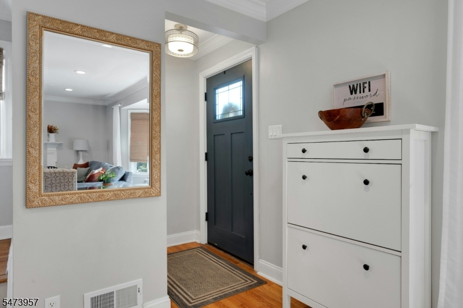
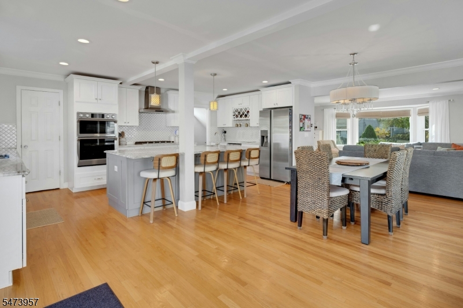
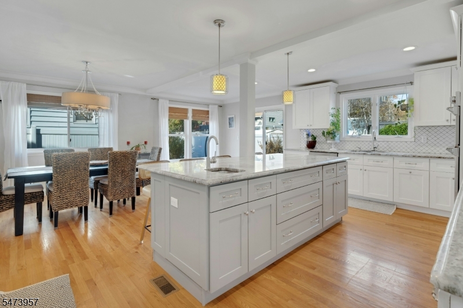
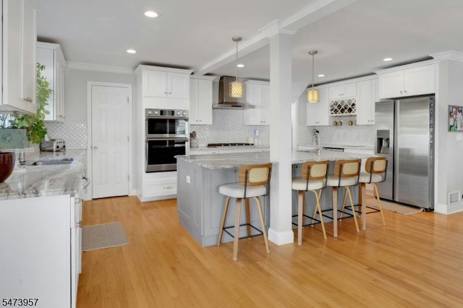
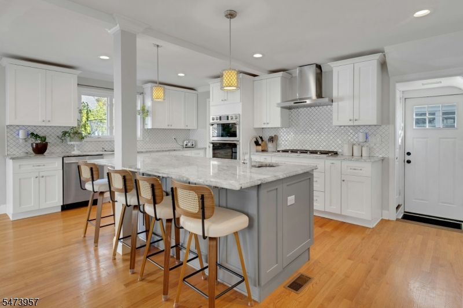
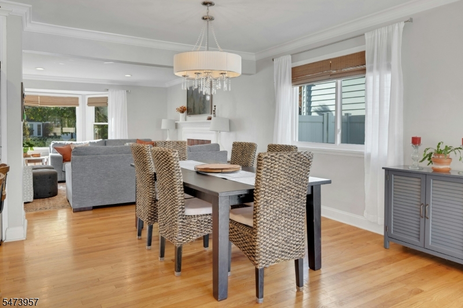
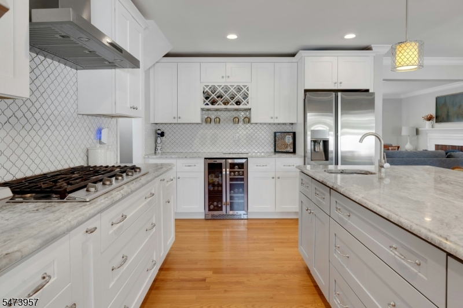
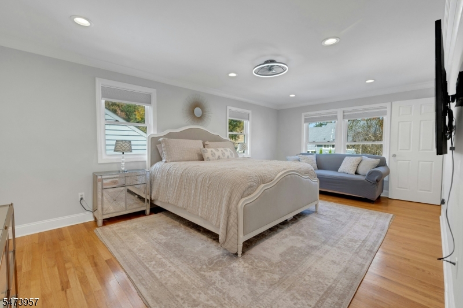
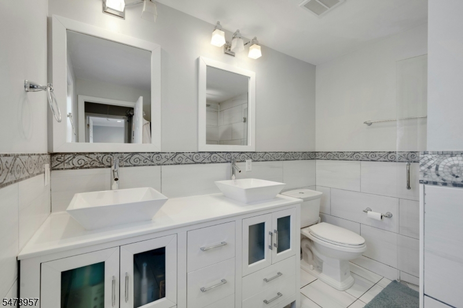
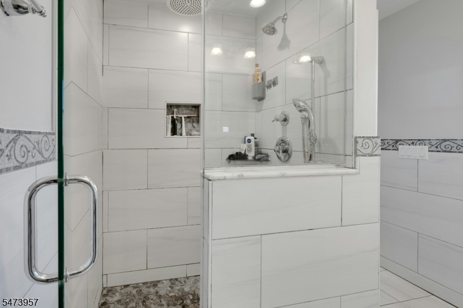
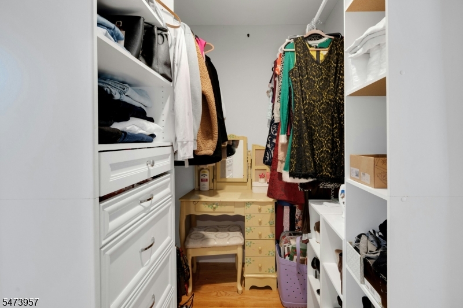
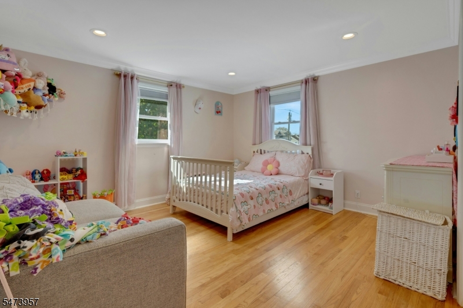
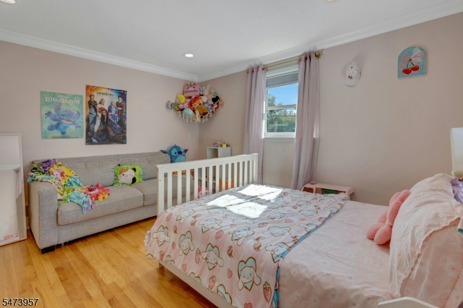
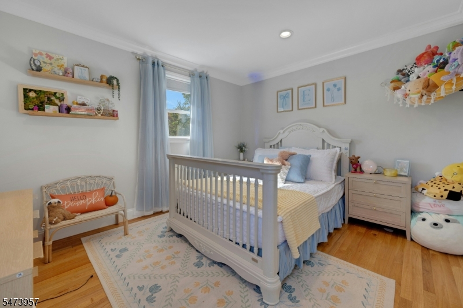
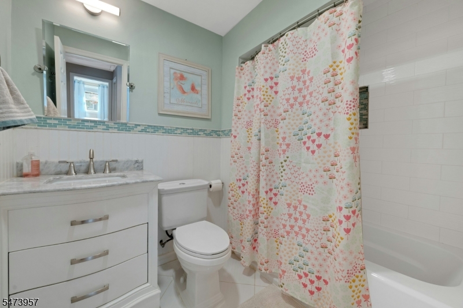
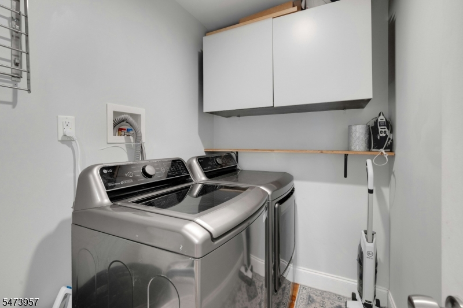
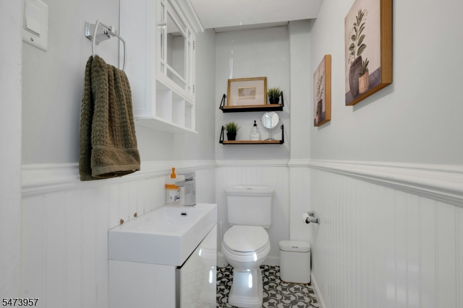
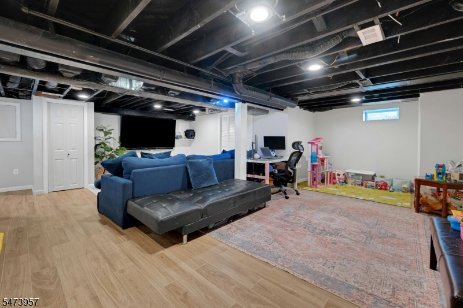
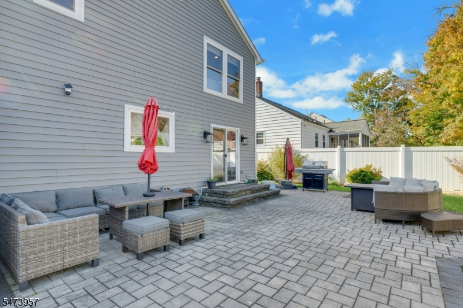
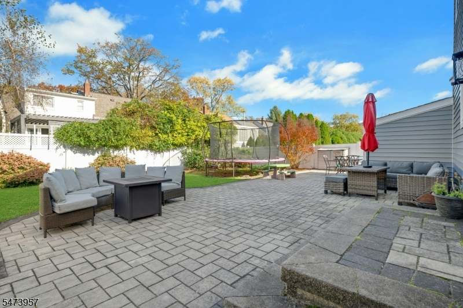
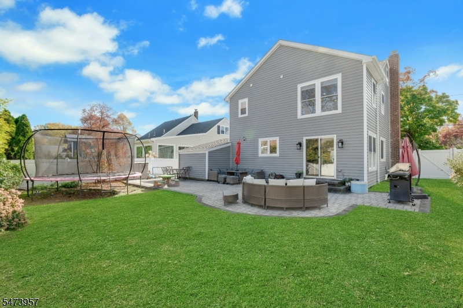
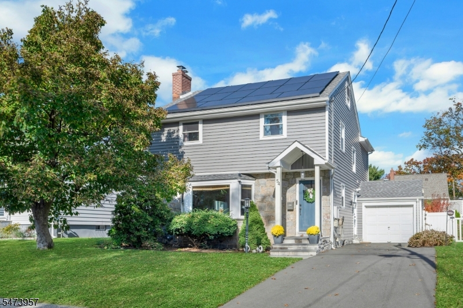
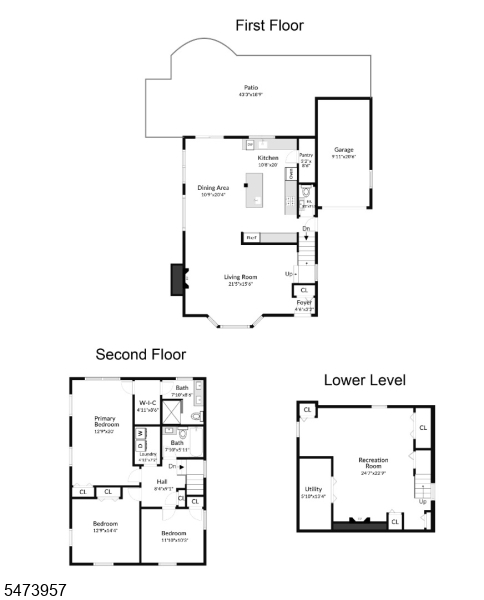
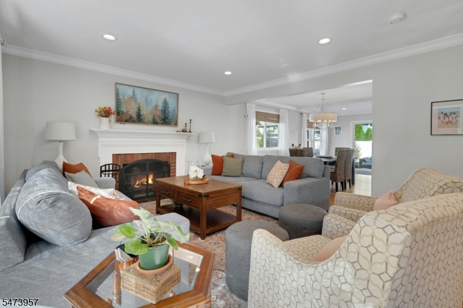
Updated 3-bedroom, 2.5-bath Colonial with the big-ticket items done: new roof, siding, and windows (2 years old), 2021 furnace, and 2017 central AC. The open main level has hardwood floors, a fireplace, and a renovated kitchen with granite counters, a large island, a double wall oven, a wine fridge, and a pantry, flowing into the dining area. Upstairs are all three bedrooms, including a primary suite with a walk-in closet and en-suite bath, plus a hall bath and second-floor laundry. The finished lower level has a 24' x 23' recreation room. Outside, enjoy a fully fenced yard with a 43' paver patio, a 1-car garage, and a 2-car driveway. Leased solar panels help offset electric costs (details available upon request). GSMLS 4064509

Directions to property: Between Hearthstone Rd and Clover Ln

MLS Listing ID: 
GSMLS 4064509
Listing Category: 
Purchase
Listing Status
Status of the Listing.
Listing Status: 
Active
Listing Status (Local): 
Active
Listing Pricing
Pricing information for this listing.
List Price: 
$850,000
Basic Property Information
Fields containing basic information about the property.
Property Type: 
Residential
Property Sub Type: 
Single Family Detached
Primary Market Area: 
Bloomfield Twp.
Address: 
54 Meadow Ln, Bloomfield Twp., NJ 07003-4308, U.S.A.
County: 
Essex
Latitude: 
40.8303600
Longitude: 
-74.1803300
Directions: 
Between Hearthstone Rd and Clover Ln
Public Remarks: 
Updated 3-bedroom, 2.5-bath Colonial with the big-ticket items done: new roof, siding, and windows (2 years old), 2021 furnace, and 2017 central AC. The open main level has hardwood floors, a fireplace, and a renovated kitchen with granite counters, a large island, a double wall oven, a wine fridge, and a pantry, flowing into the dining area. Upstairs are all three bedrooms, including a primary suite with a walk-in closet and en-suite bath, plus a hall bath and second-floor laundry. The finished lower level has a 24' x 23' recreation room. Outside, enjoy a fully fenced yard with a 43' paver patio, a 1-car garage, and a 2-car driveway. Leased solar panels help offset electric costs (details available upon request).
Community Information
Elementary: 
BLOOMFIELD
Middle: 
BLOOMFIELD
High: 
BLOOMFIELD
Building Details
Details about the building on a property.
Architectural Style: 
Colonial
Year Built: 
1952
New Construction: 
0
Basement: 
Finished, Full
Interior: 
Carbon Monoxide Detector, High Ceilings, Smoke Detector
Fireplaces: 
Yes
Construction
Roof: 
Asphalt Shingle
Exterior: 
Vinyl Siding
Exterior Features: 
Barbeque, Patio, Privacy Fence
Energy Information: 
All Underground
Porch: 
No
Deck: 
No
Room Details
Details about the rooms in the building.
Total Rooms: 
9
Total Bedrooms: 
3
Total Bathrooms: 
3
Total Full-Bathrooms: 
2
Total Half-Bathrooms: 
1
Master Bedroom 
Dimensions: 
13x20 
Level: 
Second
Second Bedroom 
Dimensions: 
13x15 
Level: 
Second
Third Bedroom 
Dimensions: 
12x11 
Level: 
Second
Living Room 
Dimensions: 
22x16 
Level: 
First
Utilities
Information about utilities available on the property.
Heating System: 
Forced Hot Air
Heating System Fuel: 
Gas-Natural
Cooling System: 
Central Air
Water Heating System: 
Gas
Water Source: 
Public Water
Sewer: 
Public Sewer
Lot/Land Details
Details about the lots and land features included on the property.
Acres: 
0.13
Lot Size (Dimensions): 
55 X 100
Waterfront: 
0
Lot Features
Driveway: 
Driveway-Exclusive
Parking Type: 
Driveway-Exclusive
Total Parking Spaces: 
1
Garage: 
Attached Garage
Pool: 
No
Fence: 
Yes
Public Record
Parcel Number: 
1602-01086-0000-00014-0000-
Lot Number: 
14
Annual Tax: 
$15,763.00
Contract Details
Details about the listing contract.
Exclusions: 
Personal Items
Possession: 
30-90
Listing Participants
Participants (agents, offices, etc.) in the transaction.
Listing Office Name: 
COLDWELL BANKER REALTY

Request More Information