
Home for Sale at 60 Spring St in Bloomfield Twp., NJ for $799,000

60 Spring St | Bloomfield Twp.

$799,000 | 4 Beds | 4 Baths (2 Full, 2 Half)

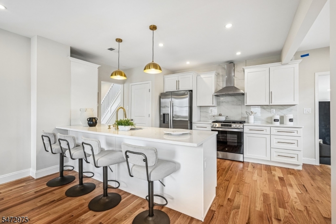
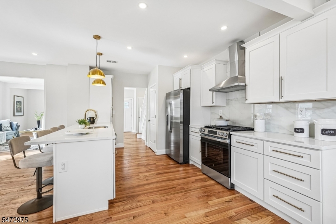
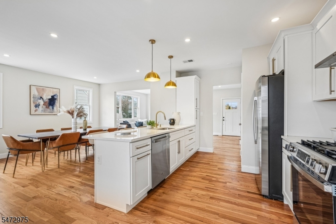
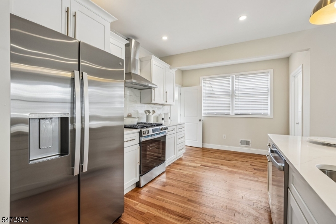
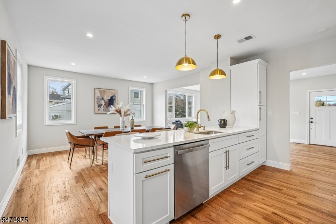
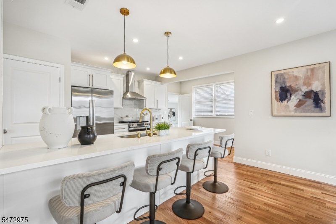
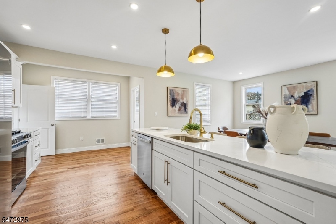
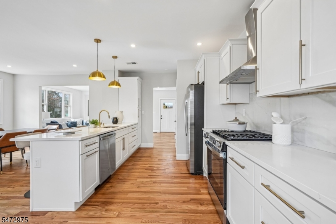
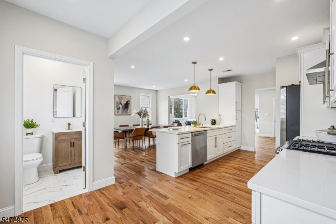
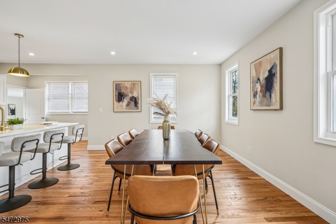
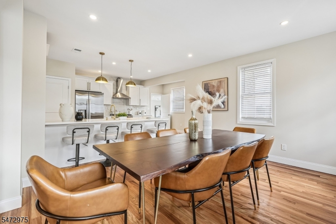
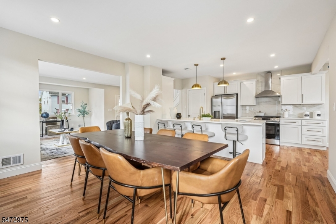
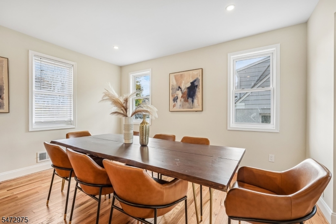
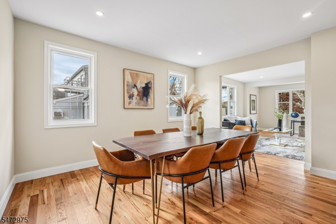
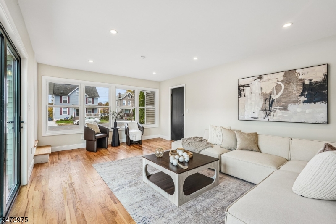
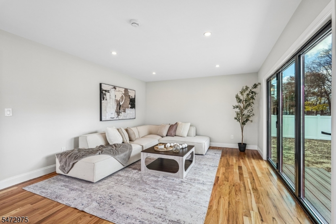
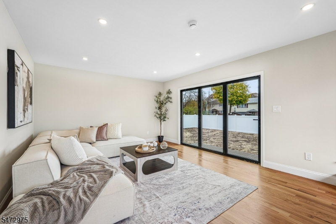
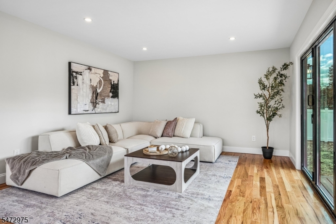
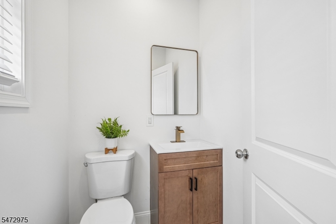
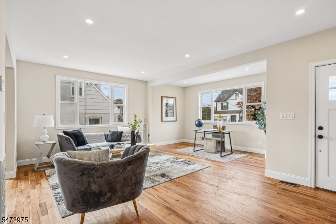
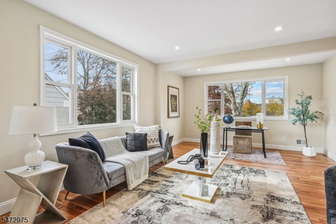
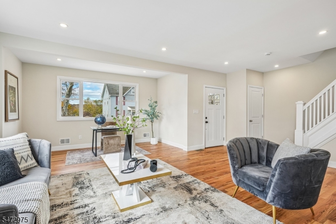
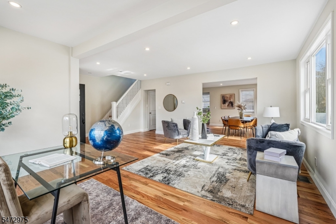
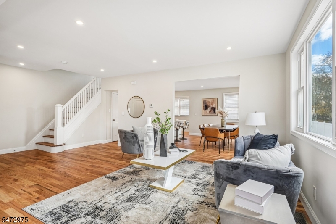
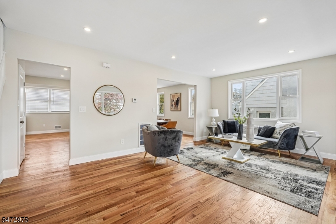
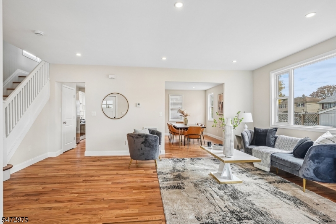
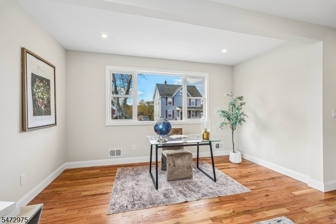
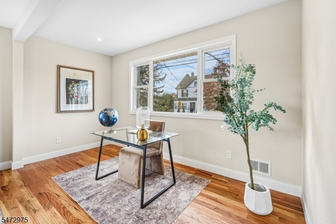
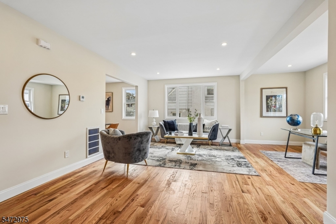
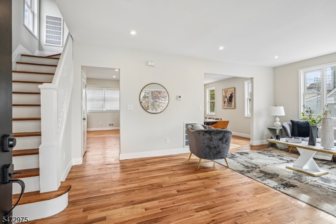
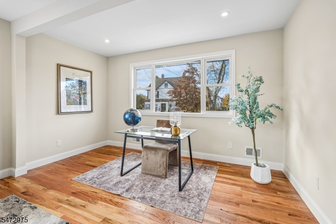
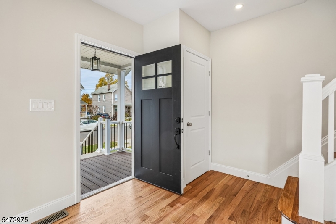
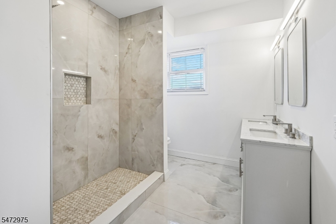
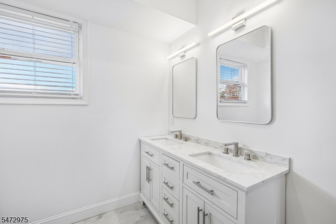
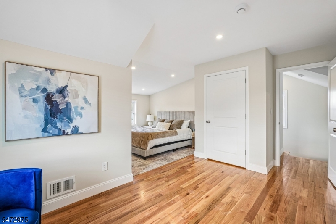
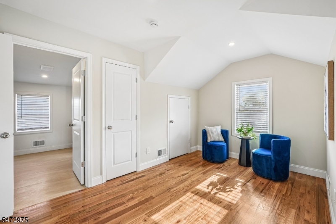
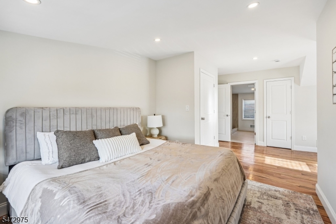
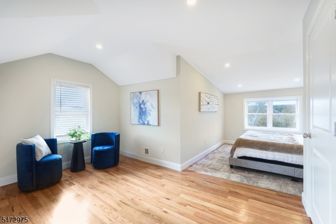
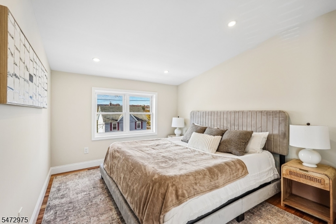
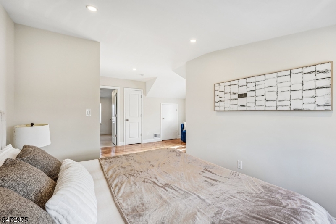
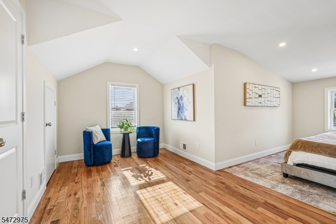
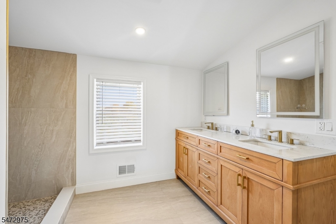
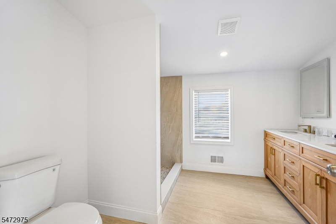
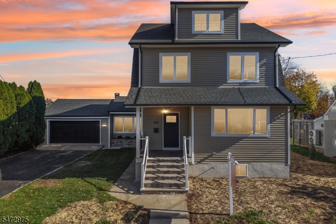
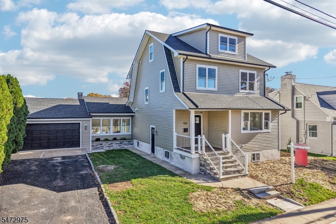
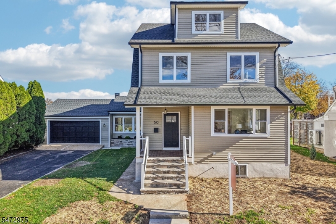
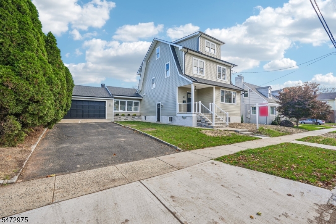
Welcome to this stunning 4-bedroom, 2 full and 2 half-bath Colonial, where classic charm meets modern design. Completely renovated in 2026, this exceptional home offers three levels of thoughtfully designed living space, gorgeous hardwood floors, dual-mode recessed lighting, and a bright, open layout ideal for both everyday living and entertaining. The first floor welcomes you into a spacious living room that flows seamlessly into the dining area and stunning new kitchen, featuring white cabinetry, quartz countertops, stainless steel appliances, a large center island with seating, and elegant gold accents. A separate family room with oversized windows and sliding glass doors provides additional living space and access to the backyard, while a dedicated home office and convenient powder room complete the main level. The second floor offers three generously sized bedrooms and a beautifully updated full bath. Occupying the entire third level, the impressive primary suite is a true private retreat, complete with a spacious bedroom, sitting room, walk-in closet, and luxurious en-suite bath. Additional highlights include central air, a full unfinished basement, attached two-car garage, and a spacious, level backyard enclosed by vinyl fencing with a deck for outdoor enjoyment. Situated on an 80 x 100 lot in Bloomfield's desirable St. Valentine section, this completely transformed home offers the space, style, and modern conveniences you've been looking for. Move right in and enjoy! GSMLS 4063698

Directions to property: Hoover Ave to N. Spring Street to Spring Street

MLS Listing ID: 
GSMLS 4063698
Listing Category: 
Purchase
Listing Status
Status of the Listing.
Listing Status: 
Active
Listing Status (Local): 
Active
Listing Pricing
Pricing information for this listing.
List Price: 
$799,000
Basic Property Information
Fields containing basic information about the property.
Property Type: 
Residential
Property Sub Type: 
Single Family Detached
Primary Market Area: 
Bloomfield Twp.
Address: 
60 Spring St, Bloomfield Twp., NJ 07003-3637, U.S.A.
County: 
Essex
Latitude: 
40.8036600
Longitude: 
-74.1895400
Directions: 
Hoover Ave to N. Spring Street to Spring Street
Public Remarks: 
Welcome to this stunning 4-bedroom, 2 full and 2 half-bath Colonial, where classic charm meets modern design. Completely renovated in 2026, this exceptional home offers three levels of thoughtfully designed living space, gorgeous hardwood floors, dual-mode recessed lighting, and a bright, open layout ideal for both everyday living and entertaining. The first floor welcomes you into a spacious living room that flows seamlessly into the dining area and stunning new kitchen, featuring white cabinetry, quartz countertops, stainless steel appliances, a large center island with seating, and elegant gold accents. A separate family room with oversized windows and sliding glass doors provides additional living space and access to the backyard, while a dedicated home office and convenient powder room complete the main level. The second floor offers three generously sized bedrooms and a beautifully updated full bath. Occupying the entire third level, the impressive primary suite is a true private retreat, complete with a spacious bedroom, sitting room, walk-in closet, and luxurious en-suite bath. Additional highlights include central air, a full unfinished basement, attached two-car garage, and a spacious, level backyard enclosed by vinyl fencing with a deck for outdoor enjoyment. Situated on an 80 x 100 lot in Bloomfield's desirable St. Valentine section, this completely transformed home offers the space, style, and modern conveniences you've been looking for. Move right in and enjoy!
Community Information
Subdivision: 
St. Valentine
Building Details
Details about the building on a property.
Architectural Style: 
Colonial
Year Built: 
1926
New Construction: 
0
Basement: 
Bilco-Style Door, Full, Unfinished
Interior: 
Blinds, Carbon Monoxide Detector, High Ceilings, Smoke Detector, Walk-In Closet
Fireplaces: 
No
Construction
Roof: 
Asphalt Shingle
Exterior: 
Vinyl Siding
Exterior Features: 
Deck, Sidewalk
DisabilityFeatures: 
No
Energy Information: 
Gas-Natural
Porch: 
No
Deck: 
Yes
Room Details
Details about the rooms in the building.
Total Rooms: 
11
Total Bedrooms: 
4
Total Bathrooms: 
4
Total Full-Bathrooms: 
2
Total Half-Bathrooms: 
2
Master Bedroom 
Dimensions: 
18x21 
Level: 
Third
Second Bedroom 
Dimensions: 
19x11 
Level: 
Second
Third Bedroom 
Dimensions: 
14x10 
Level: 
Second
Fourth Bedroom 
Dimensions: 
12x10 
Level: 
Second
Dining Room 
Dimensions: 
13x14 
Level: 
First
Family Room 
Dimensions: 
14x19 
Level: 
First
Kitchen 
Dimensions: 
19x10 
Level: 
First
Living Room 
Dimensions: 
13x12 
Level: 
First
Other One 
Dimensions: 
9x12 
Level: 
First
Other Two 
Dimensions: 
14x7 
Level: 
First
Master Bathroom 
Level: 
Third
Utilities
Information about utilities available on the property.
Heating System: 
Forced Hot Air
Heating System Fuel: 
Gas-Natural
Cooling System: 
Central Air
Water Heating System: 
Gas
Water Source: 
Public Water
Sewer: 
Public Sewer
Lot/Land Details
Details about the lots and land features included on the property.
Acres: 
0.18
Lot Size (Dimensions): 
80 X 100
Waterfront: 
0
Lot Features
Driveway: 
2 Car Width
Parking Type: 
2 Car Width
Total Parking Spaces: 
2
Garage: 
Attached Garage
Pool: 
No
Fence: 
Yes
Public Record
Parcel Number: 
1602-00665-0000-00027-0000-
Lot Number: 
27
Annual Tax: 
$14,566.00
Contract Details
Details about the listing contract.
Possession: 
0-30 days
Listing Participants
Participants (agents, offices, etc.) in the transaction.
Listing Office Name: 
THE AGENCY ONE ROCK

Request More Information