
Home for Sale at 31 Walnut St in Bloomfield Twp., NJ for $549,000

31 Walnut St | Bloomfield Twp.

$549,000 | 4 Beds | 1 Baths (1 Full)

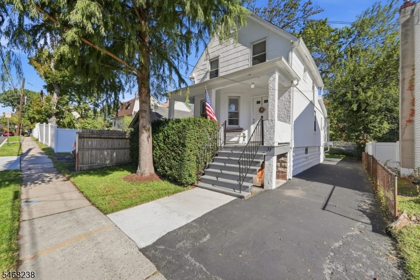
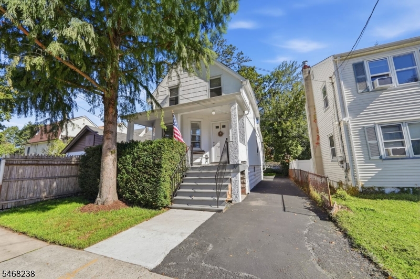
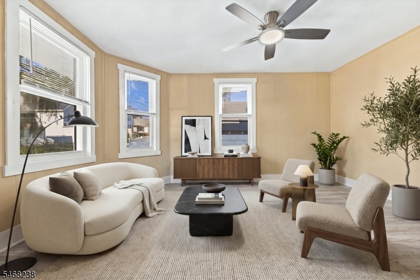
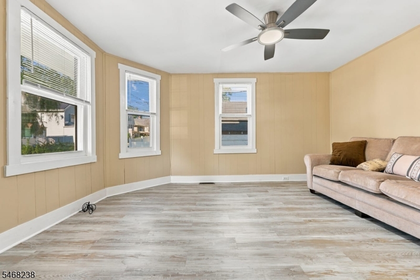
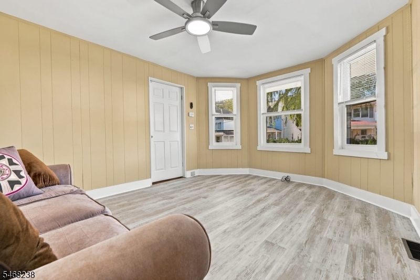
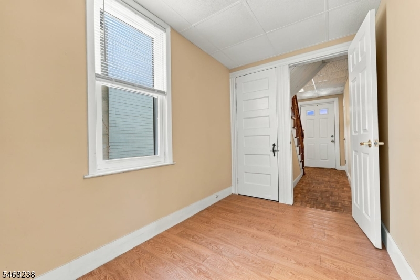
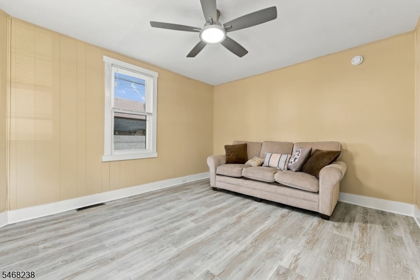
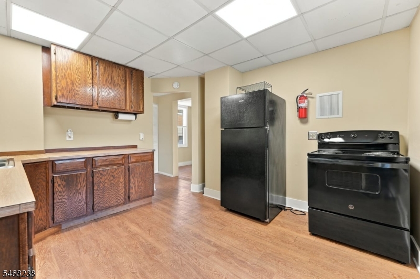
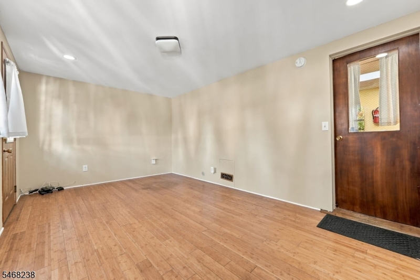
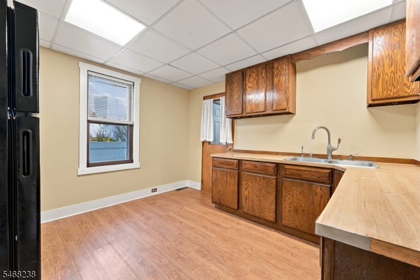
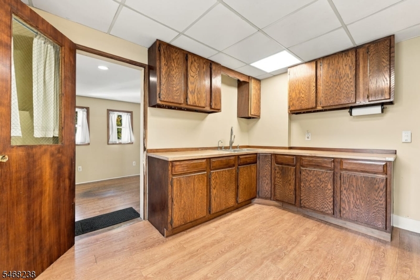
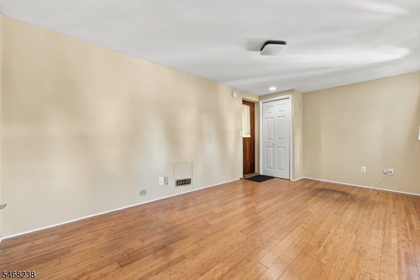
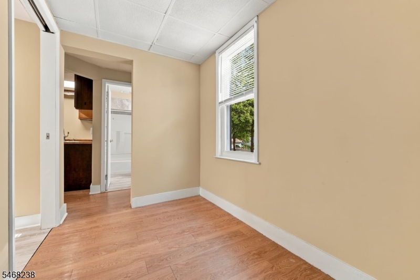
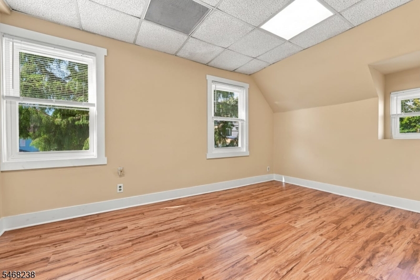
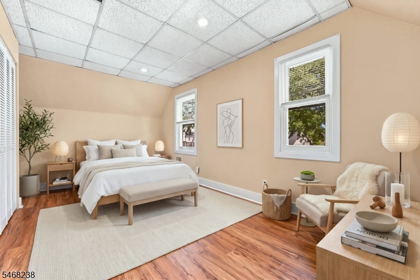
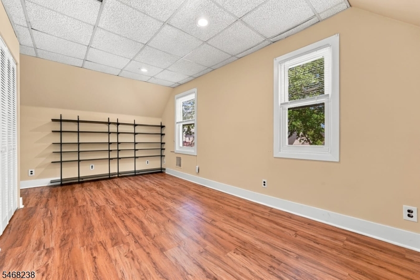
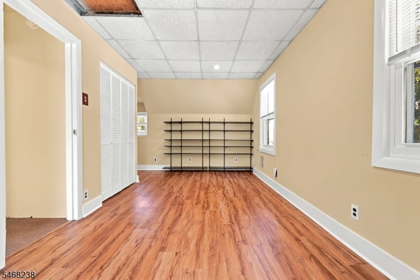
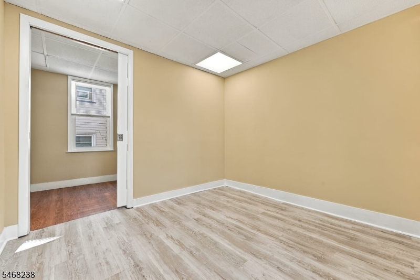
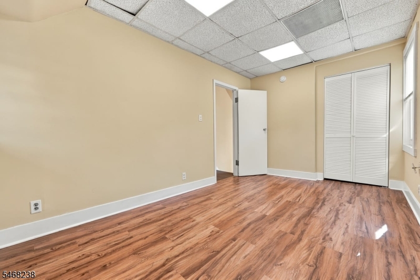
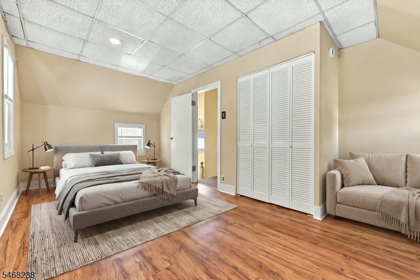
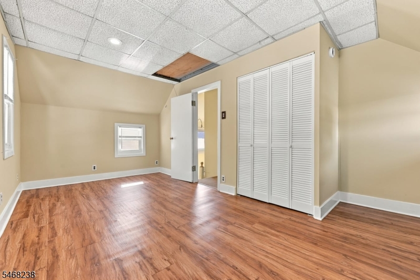
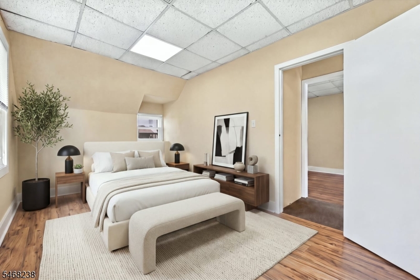
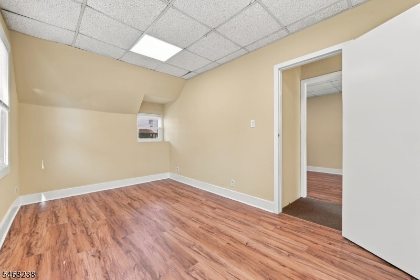
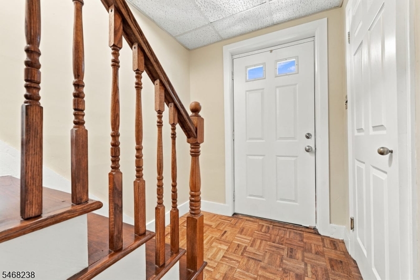
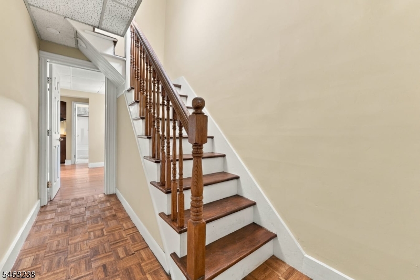
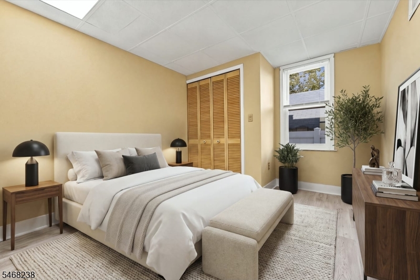
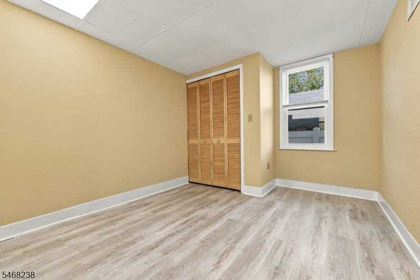
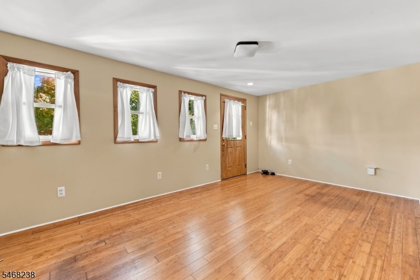
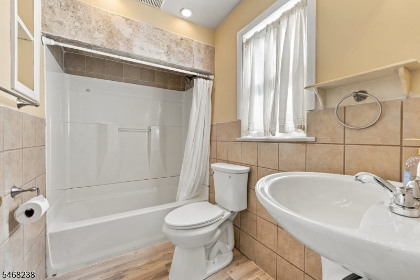
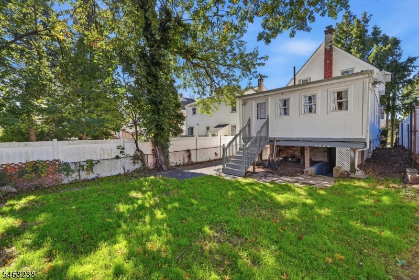
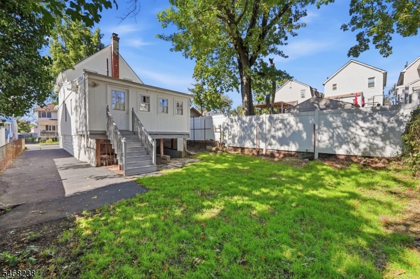
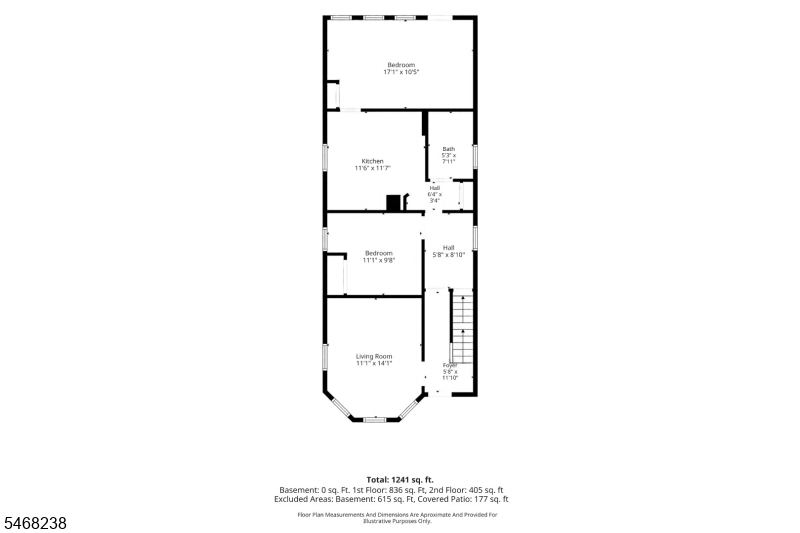
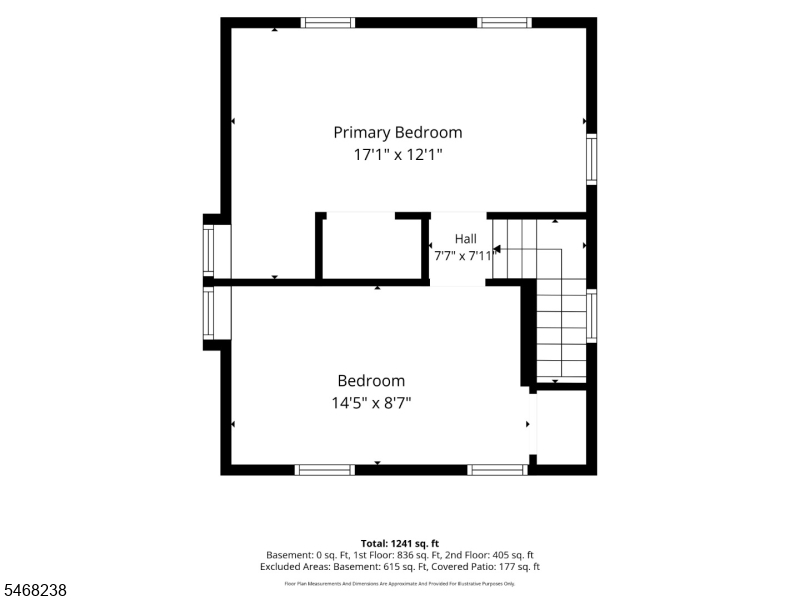
This 1.5-story Cape Cod offers fantastic potential for buyers, investors, or those looking to customize their starter home. This home offers a comfortable first-floor layout complete with two spacious main level bedrooms, a full bathroom, kitchen, and a sun-drenched living room.The upstairs features two more bedrooms and the backyard offers outdoor living, perfect for relaxing or entertaining.Conveniently located close to local parks, shopping, dining, and major transportation routes for an easy commute to NYC. Schedule your showing today! GSMLS 4059839

Directions to property: GSP Exit 148 to Walnut St, between Jerome Pl. & Pine St

MLS Listing ID: 
GSMLS 4059839
Listing Category: 
Purchase
Listing Status
Status of the Listing.
Listing Status: 
Active
Listing Status (Local): 
Active
Listing Pricing
Pricing information for this listing.
List Price: 
$549,000
Basic Property Information
Fields containing basic information about the property.
Property Type: 
Residential
Property Sub Type: 
Single Family Detached
Primary Market Area: 
Bloomfield Twp.
Address: 
31 Walnut St, Bloomfield Twp., NJ 07003-4936, U.S.A.
County: 
Essex
Latitude: 
40.7911500
Longitude: 
-74.1896800
Directions: 
GSP Exit 148 to Walnut St, between Jerome Pl. & Pine St
Public Remarks: 
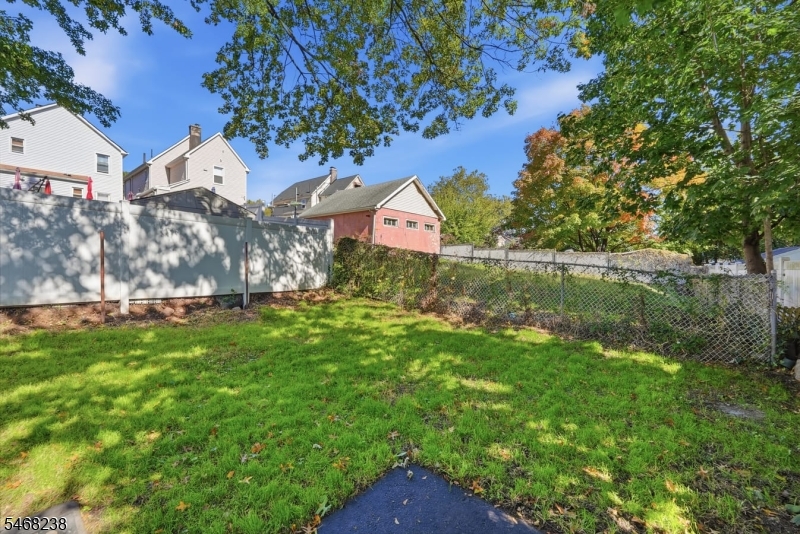
This 1.5-story Cape Cod offers fantastic potential for buyers, investors, or those looking to customize their starter home. This home offers a comfortable first-floor layout complete with two spacious main level bedrooms, a full bathroom, kitchen, and a sun-drenched living room.The upstairs features two more bedrooms and the backyard offers outdoor living, perfect for relaxing or entertaining.Conveniently located close to local parks, shopping, dining, and major transportation routes for an easy commute to NYC. Schedule your showing today!
Building Details
Details about the building on a property.
Architectural Style: 
Cape Cod
Year Built: 
1901
New Construction: 
0
Basement: 
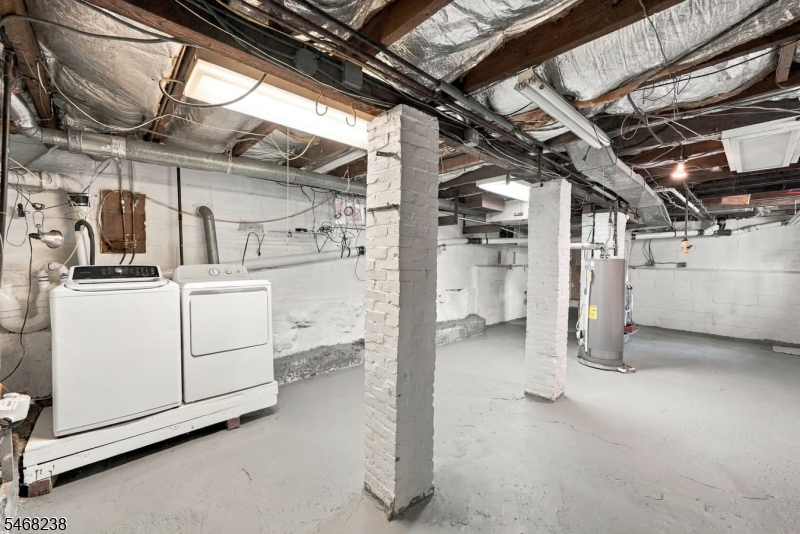
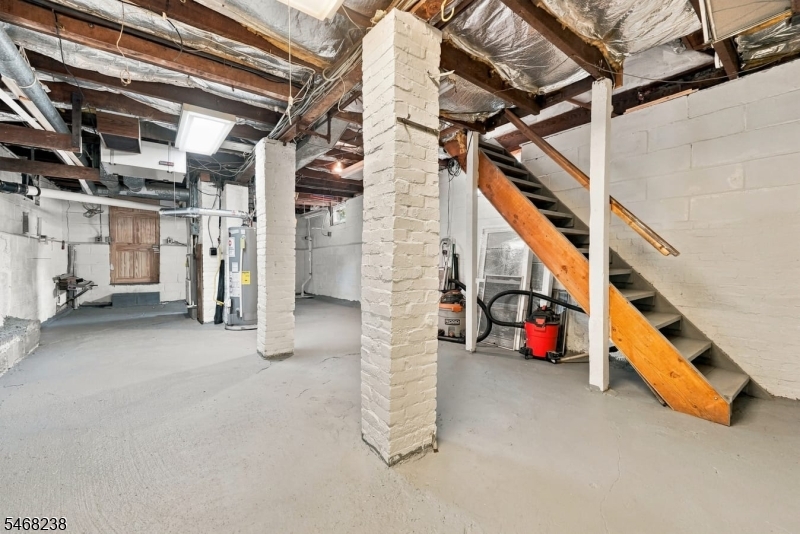
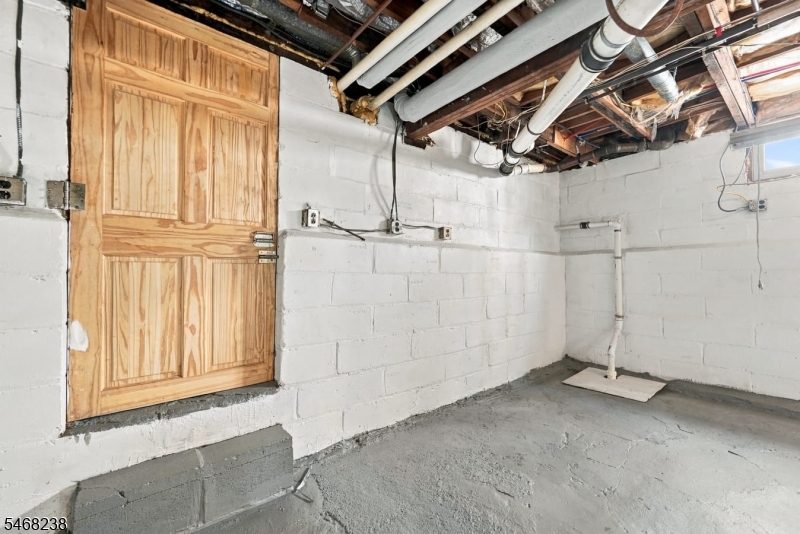
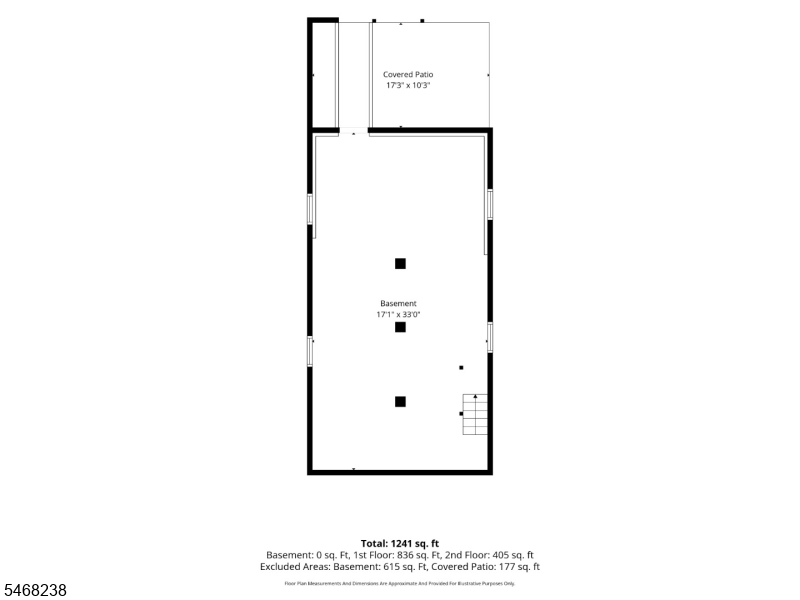
Full, Walkout
Fireplaces: 
No
Construction
Roof: 
Asphalt Shingle
Exterior: 
Composition Siding, Stone, Vertical Siding
Exterior Features: 
Metal Fence, Open Porch(es)
Energy Information: 
Gas-Natural
Porch: 
No
Deck: 
No
Room Details
Details about the rooms in the building.
Total Rooms: 
6
Total Bedrooms: 
4
Total Bathrooms: 
1
Total Full-Bathrooms: 
1
Total Half-Bathrooms: 
0
Utilities
Information about utilities available on the property.
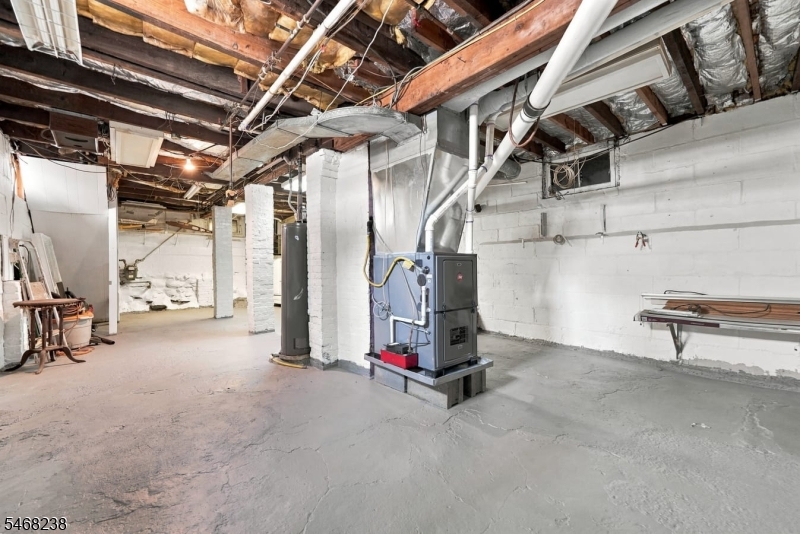
Heating System: 
Forced Hot Air, Multi-Zone
Heating System Fuel: 
Gas-Natural
Cooling System: 
Ceiling Fan
Water Heating System: 
Gas
Water Source: 
Public Water
Sewer: 
Public Sewer
Lot/Land Details
Details about the lots and land features included on the property.
Acres: 
0.06
Lot Size (Dimensions): 
30 X 94
Waterfront: 
0
Lot Features
Driveway: 
1 Car Width, Blacktop, Driveway-Exclusive
Parking Type: 
1 Car Width, Blacktop, Driveway-Exclusive
Total Parking Spaces: 
3
Pool: 
No
Fence: 
No
Public Record
Parcel Number: 
1602-00308-0000-00005-0000-
Lot Number: 
5
Annual Tax: 
$9,015.00
Contract Details
Details about the listing contract.
Possession: 
0-30 days
Listing Participants
Participants (agents, offices, etc.) in the transaction.
Listing Office Name: 
KELLER WILLIAMS PARK VIEWS

Request More Information