
Home for Sale at 35 Clinton St in Bloomfield Twp., NJ for $649,900

35 Clinton St | Bloomfield Twp.

$649,900 | 3 Beds | 3 Baths (2 Full, 1 Half)

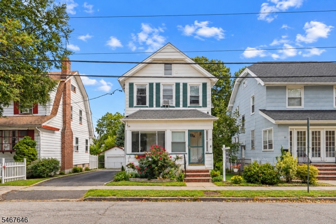
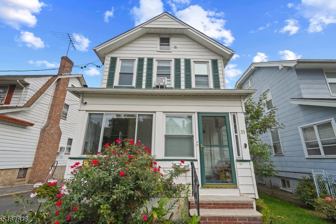
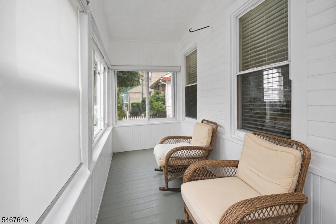
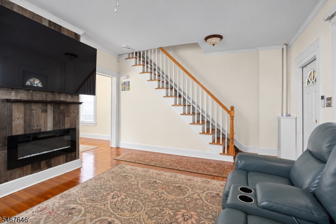
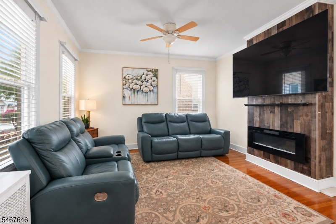
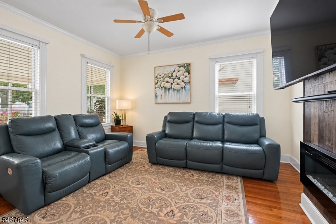
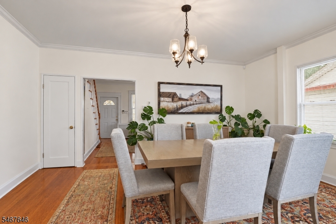
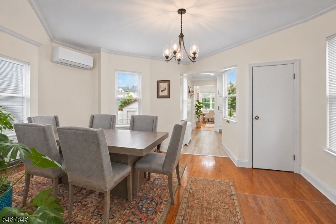
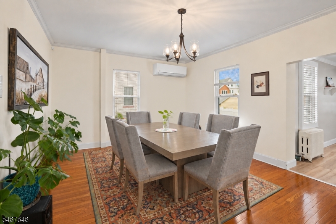
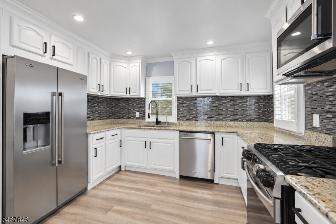
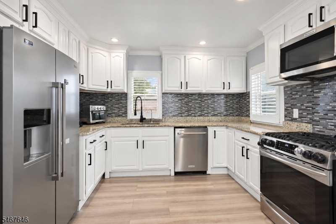
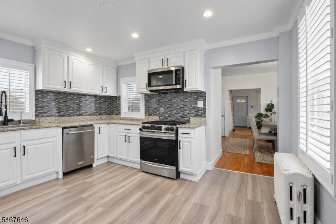
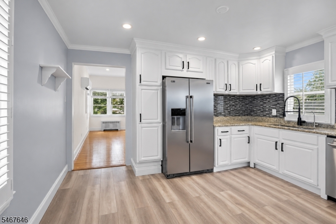
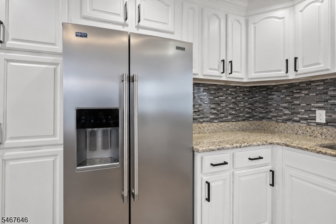
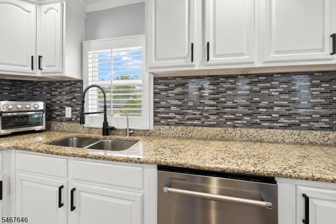
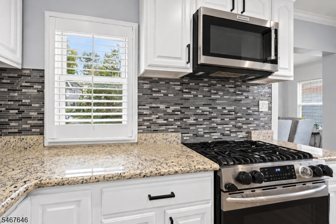
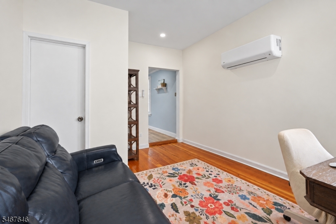
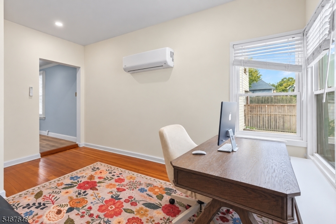
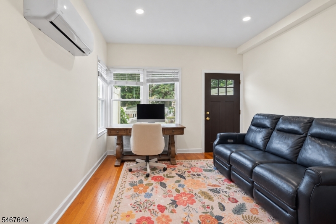
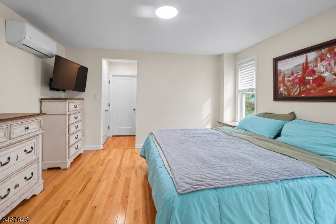
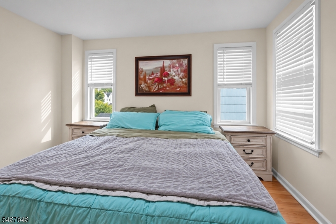
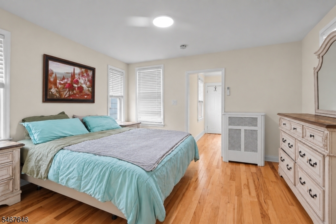
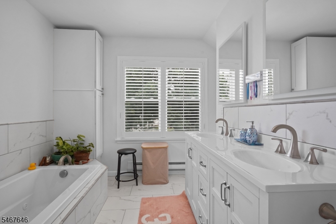
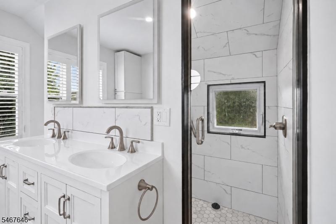
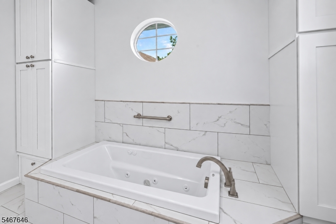
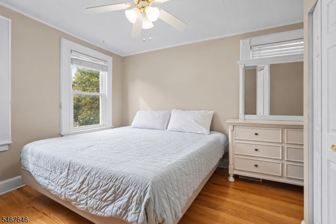
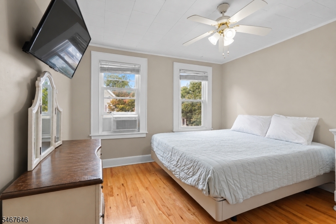
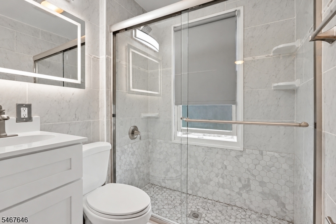
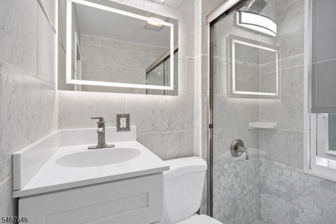
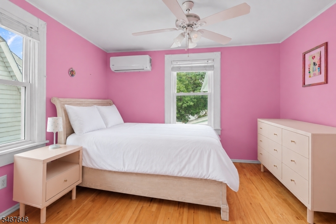
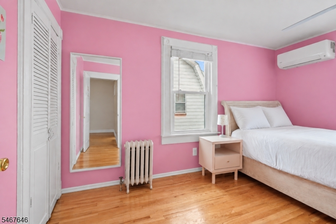
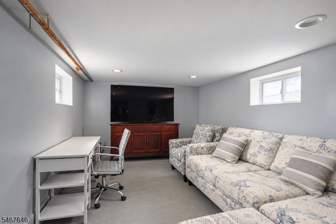
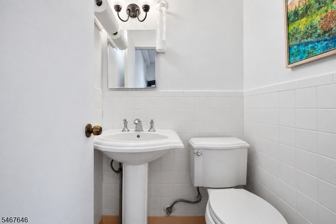
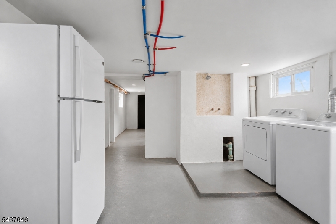
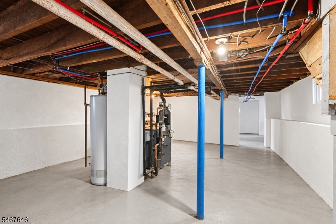
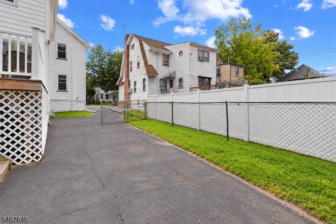
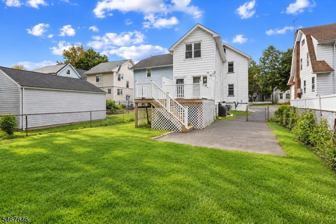
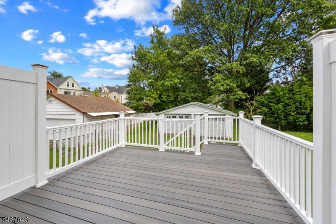
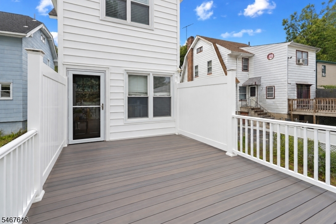
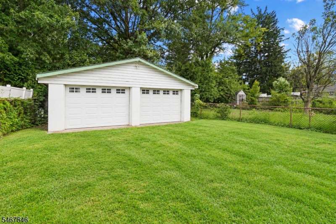
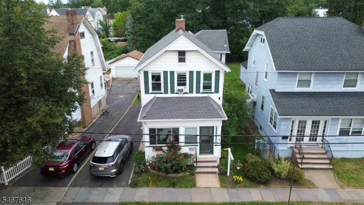
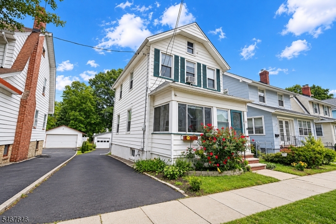
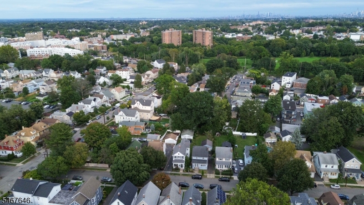
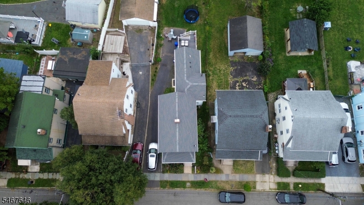
This home qualifies for discounted interest rates via Provident Bank! Classic Colonial charm meets comfortable, updated living in this spacious Bloomfield home. A welcoming four-season front porch leads into a bright interior with hardwood floors, high ceilings, and abundant natural light. The main level features a spacious living room with a fireplace insert, a formal dining room, and a kitchen with white cabinetry, granite countertops, stainless steel appliances, and generous pantry storage. A den, powder room, and access to the expansive Trex deck complete the main level, providing even more space to enjoy. Upstairs are three comfortable bedrooms and two full baths. The primary suite is a standout, featuring an en-suite bath addition with a double vanity, jetted tub, and separate shower. The full basement adds versatility with finished bonus space plus unfinished storage and laundry areas. Ductless mini-split A/C, a long driveway, and a detached two-car garage complete the home. Just blocks from Bloomfield Center and the Bloomfield Train Station, with Watsessing Park nearby and vibrant Downtown Montclair just a short drive away. Enjoy easy access to Montclair's popular restaurants, cafes, boutiques, arts, entertainment, and lively downtown scene, along with convenient NYC transportation. GSMLS 4058844

Directions to property: Between Linden and Moalis.

MLS Listing ID: 
GSMLS 4058844
Listing Category: 
Purchase
Listing Status
Status of the Listing.
Listing Status: 
Active
Listing Status (Local): 
Active
Listing Pricing
Pricing information for this listing.
List Price: 
$649,900
Basic Property Information
Fields containing basic information about the property.
Property Type: 
Residential
Property Sub Type: 
Single Family Detached
Primary Market Area: 
Bloomfield Twp.
Address: 
35 Clinton St, Bloomfield Twp., NJ 07003-2342, U.S.A.
County: 
Essex
Latitude: 
40.7901200
Longitude: 
-74.2044300
Directions: 
Between Linden and Moalis.
Public Remarks: 
This home qualifies for discounted interest rates via Provident Bank! Classic Colonial charm meets comfortable, updated living in this spacious Bloomfield home. A welcoming four-season front porch leads into a bright interior with hardwood floors, high ceilings, and abundant natural light. The main level features a spacious living room with a fireplace insert, a formal dining room, and a kitchen with white cabinetry, granite countertops, stainless steel appliances, and generous pantry storage. A den, powder room, and access to the expansive Trex deck complete the main level, providing even more space to enjoy. Upstairs are three comfortable bedrooms and two full baths. The primary suite is a standout, featuring an en-suite bath addition with a double vanity, jetted tub, and separate shower. The full basement adds versatility with finished bonus space plus unfinished storage and laundry areas. Ductless mini-split A/C, a long driveway, and a detached two-car garage complete the home. Just blocks from Bloomfield Center and the Bloomfield Train Station, with Watsessing Park nearby and vibrant Downtown Montclair just a short drive away. Enjoy easy access to Montclair's popular restaurants, cafes, boutiques, arts, entertainment, and lively downtown scene, along with convenient NYC transportation.
Community Information
Elementary: 
WATSESSING
Middle: 
BLOOMFIELD
High: 
BLOOMFIELD
Building Details
Details about the building on a property.
Architectural Style: 
Colonial
Year Built: 
1890
New Construction: 
0
Basement: 
Full, Unfinished
Interior: 
Blinds, Carbon Monoxide Detector, Cathedral Ceiling, Fire Extinguisher, High Ceilings, Smoke Detector, Walk-In Closet
Fireplaces: 
Yes
Construction
Roof: 
Asphalt Shingle
Exterior: 
Vinyl Siding
Exterior Features: 
Barbeque, Deck, Metal Fence, Patio, Privacy Fence, Sidewalk, Storage Shed, Storm Door(s), Storm Window(s), Workshop
DisabilityFeatures: 
No
Energy Information: 
Electric, Gas-Natural
Porch: 
No
Deck: 
Yes
Room Details
Details about the rooms in the building.
Total Rooms: 
8
Total Bedrooms: 
3
Total Bathrooms: 
3
Total Full-Bathrooms: 
2
Total Half-Bathrooms: 
1
Master Bedroom 
Dimensions: 
12x13 
Level: 
Second
Second Bedroom 
Dimensions: 
11x12 
Level: 
Second
Third Bedroom 
Dimensions: 
13x11 
Level: 
Second
Dining Room 
Dimensions: 
17x13 
Level: 
First
Family Room 
Dimensions: 
14x11 
Level: 
First
Kitchen 
Dimensions: 
12x13 
Level: 
First
Living Room 
Dimensions: 
14x13 
Level: 
First
Den 
Dimensions: 
47x13 
Level: 
Second
Other One 
Dimensions: 
15x5 
Level: 
First
Master Bathroom 
Level: 
Second
Utilities
Information about utilities available on the property.
Heating System: 
3 Units, Radiators - Steam
Heating System Fuel: 
Gas-Natural
Cooling System: 
3 Units, Ceiling Fan, Multi-Zone Cooling
Water Heating System: 
Gas
Water Source: 
Public Water
Sewer: 
Public Sewer
Lot/Land Details
Details about the lots and land features included on the property.
Acres: 
0.13
Lot Size (Dimensions): 
39 X 149
Waterfront: 
0
Lot Features
Driveway: 
1 Car Width, Blacktop, Driveway-Exclusive
Parking Type: 
1 Car Width, Blacktop, Driveway-Exclusive
Total Parking Spaces: 
0
Garage: 
Detached Garage
Fence: 
Yes
Public Record
Parcel Number: 
1602-00213-0000-00046-0000-
Lot Number: 
46
Annual Tax: 
$15,500.00
Property Zoning: 
Residential
Contract Details
Details about the listing contract.
Possession: 
At closing
Listing Participants
Participants (agents, offices, etc.) in the transaction.
Listing Office Name: 
EXP REALTY, LLC

Request More Information