
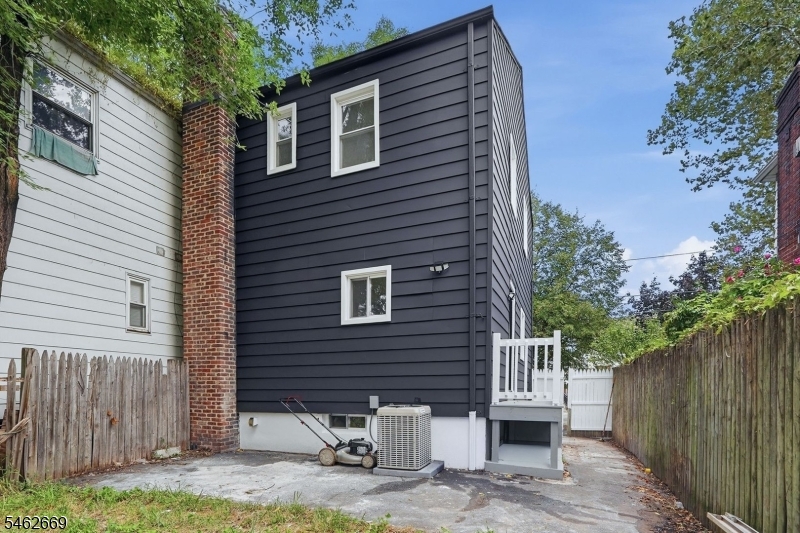
Home for Sale at 243 N 15th St in Bloomfield Twp., NJ for $499,000

243 N 15Th St | Bloomfield Twp.

$499,000 | 2 Beds | 2 Baths (1 Full, 1 Half)

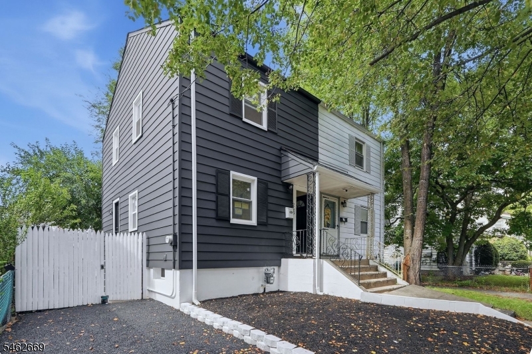
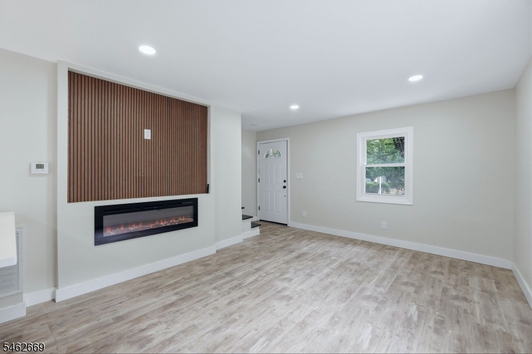
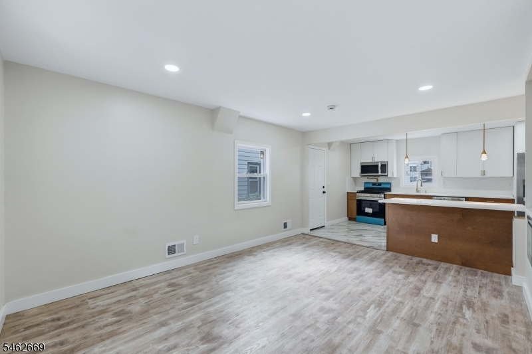
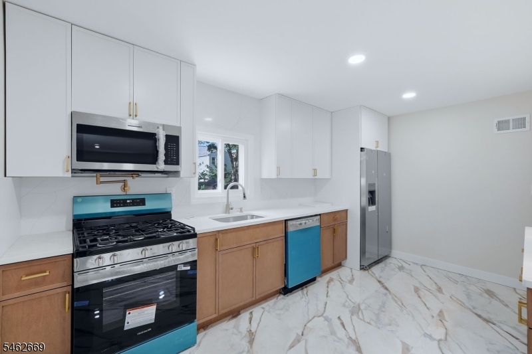
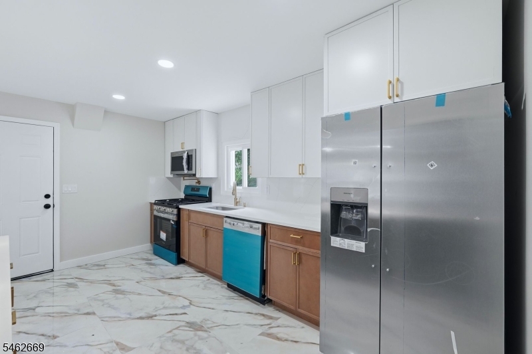
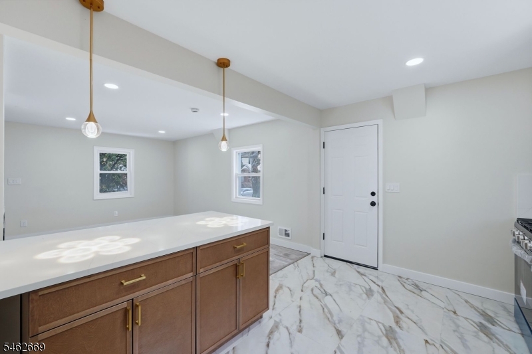
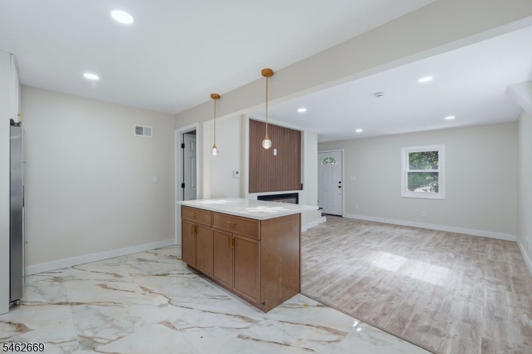
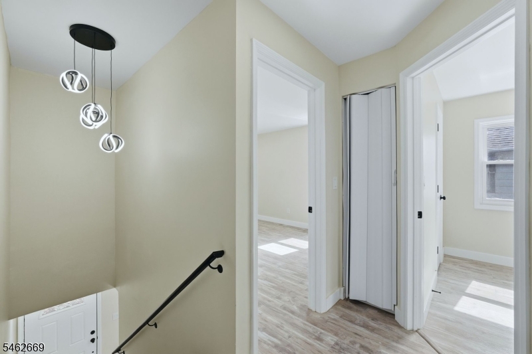
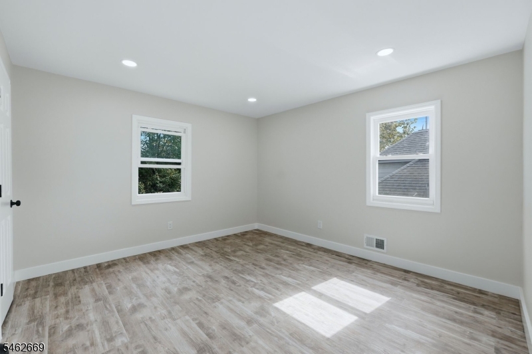
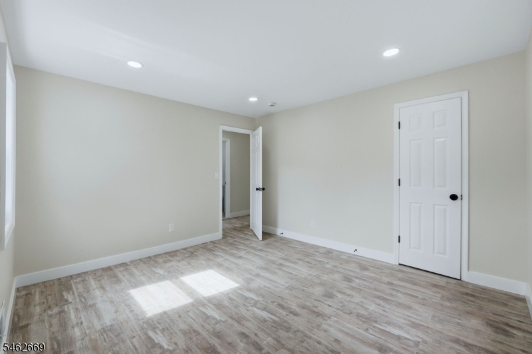
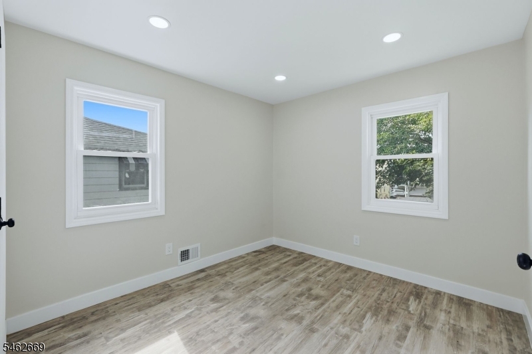
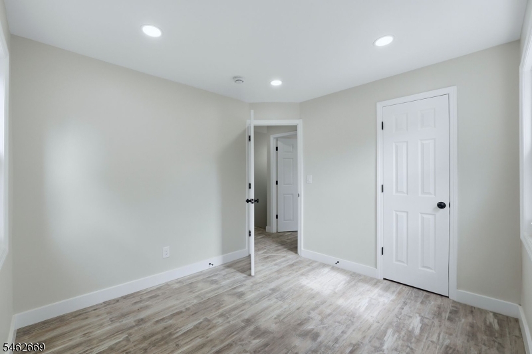
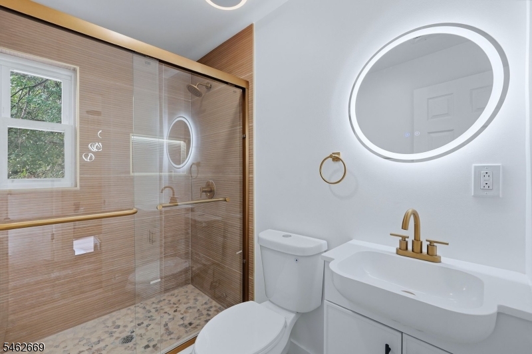
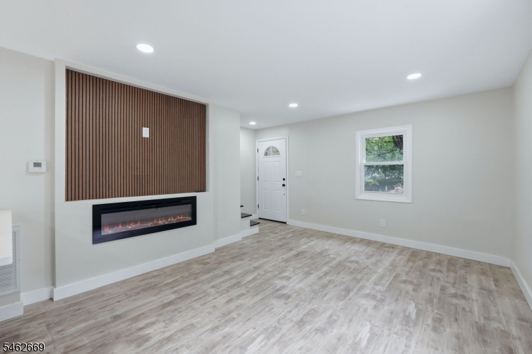
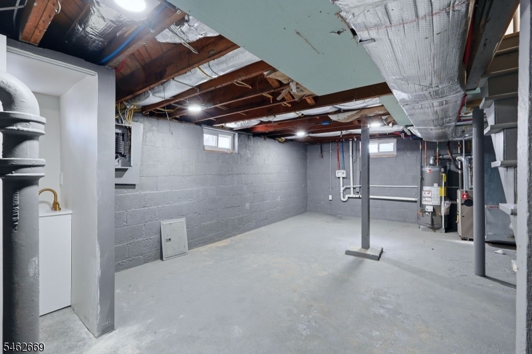
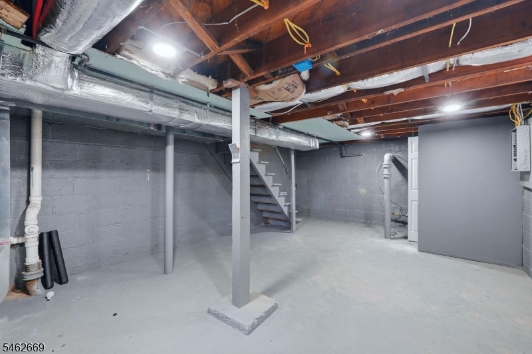
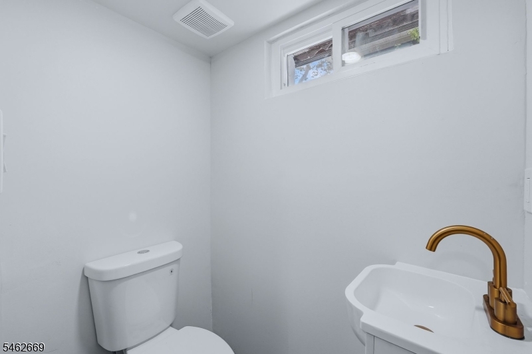
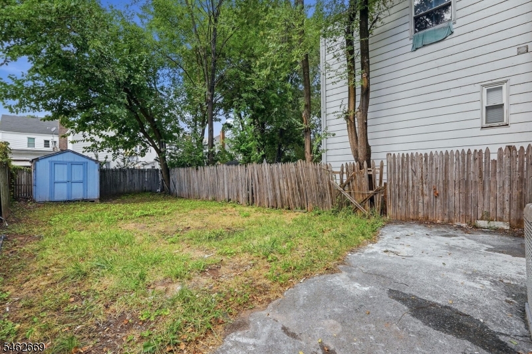
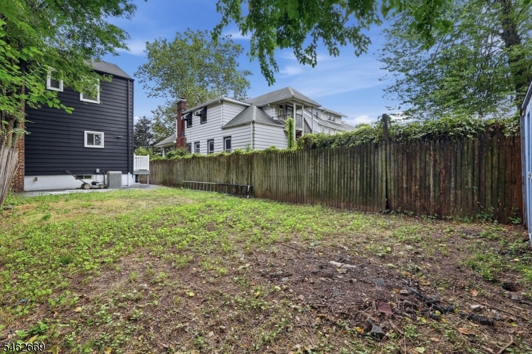
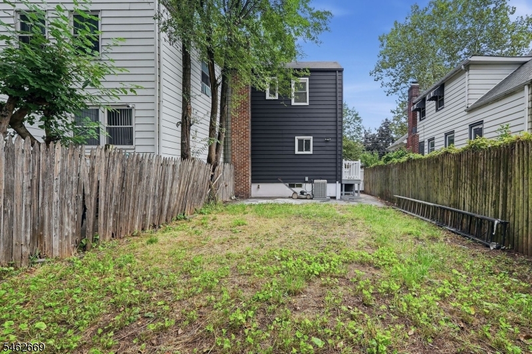
Yes, yes, yes. This beautifully renovated half duplex has officially hit the market in one of the best locations in town. The owners took great pride in every detail of this renovation, and now they are ready to hand it over to the next lucky owner. From the modern curb appeal to the brand new asphalt driveway, this home stands out from the moment you arrive. Featuring 2 bedrooms and 1.1 bathrooms, the property has been fully renovated throughout. The first floor offers a spacious living room with an electric fireplace and modern accent wall, along with a beautifully updated two tone kitchen with quartz countertops, breakfast bar, and included appliances. The second floor features 2 bedrooms and a fully renovated bathroom. The basement includes a half bathroom and plenty of additional space for storage, recreation, or your own personal use. Additional features include central AC, forced hot air, a large backyard, and a convenient location close to public transportation, schools, parks, stores, and more. This is one you do not want to miss. GSMLS 4054482

Directions to property: On North 15th Street

MLS Listing ID: 
GSMLS 4054482
Listing Category: 
Purchase
Listing Status
Status of the Listing.
Listing Status: 
Active
Listing Status (Local): 
Active
Listing Pricing
Pricing information for this listing.
List Price: 
$499,000
Basic Property Information
Fields containing basic information about the property.
Property Type: 
Residential
Property Sub Type: 
Single Family Detached
Primary Market Area: 
Bloomfield Twp.
Address: 
243 N 15Th St, Bloomfield Twp., NJ 07003-5947, U.S.A.
County: 
Essex
Latitude: 
40.7743000
Longitude: 
-74.1873400
Directions: 
On North 15th Street
Public Remarks: 
Yes, yes, yes. This beautifully renovated half duplex has officially hit the market in one of the best locations in town. The owners took great pride in every detail of this renovation, and now they are ready to hand it over to the next lucky owner. From the modern curb appeal to the brand new asphalt driveway, this home stands out from the moment you arrive. Featuring 2 bedrooms and 1.1 bathrooms, the property has been fully renovated throughout. The first floor offers a spacious living room with an electric fireplace and modern accent wall, along with a beautifully updated two tone kitchen with quartz countertops, breakfast bar, and included appliances. The second floor features 2 bedrooms and a fully renovated bathroom. The basement includes a half bathroom and plenty of additional space for storage, recreation, or your own personal use. Additional features include central AC, forced hot air, a large backyard, and a convenient location close to public transportation, schools, parks, stores, and more. This is one you do not want to miss.
Building Details
Details about the building on a property.
Architectural Style: 
1/2 Duplex
Year Built: 
1942
New Construction: 
0
Basement: 
Finished-Partially, Full
Fireplaces: 
Yes
Construction
Roof: 
Asphalt Shingle
Exterior: 
Aluminum Siding
Energy Information: 
Gas-Natural
Porch: 
No
Deck: 
No
Room Details
Details about the rooms in the building.
Total Rooms: 
5
Total Bedrooms: 
2
Total Bathrooms: 
2
Total Full-Bathrooms: 
1
Total Half-Bathrooms: 
1
Utilities
Information about utilities available on the property.
Heating System: 
1 Unit
Heating System Fuel: 
Gas-Natural
Cooling System: 
1 Unit
Water Source: 
Public Water
Sewer: 
Public Sewer
Lot/Land Details
Details about the lots and land features included on the property.
Acres: 
0.06
Lot Size (Dimensions): 
24 X 100
Waterfront: 
0
Lot Features
Driveway: 
1 Car Width, Blacktop
Parking Type: 
1 Car Width, Blacktop
Total Parking Spaces: 
1
Garage: 
None
Fence: 
No
Public Record
Parcel Number: 
1602-00022-0000-00030-0000-
Lot Number: 
30
Annual Tax: 
$5,795.00
Contract Details
Details about the listing contract.
Exclusions: 
personal items
Possession: 
ASAP
Listing Participants
Participants (agents, offices, etc.) in the transaction.
Listing Office Name: 
KELLER WILLIAMS CITY VIEWS REALTY

Request More Information