
Home for Sale at 46 Birch St in Bloomfield Twp., NJ for $799,999

46 Birch St | Bloomfield Twp.

$799,999 | 4 Beds | 3 Baths (3 Full) | 2,305 Sq. Ft.

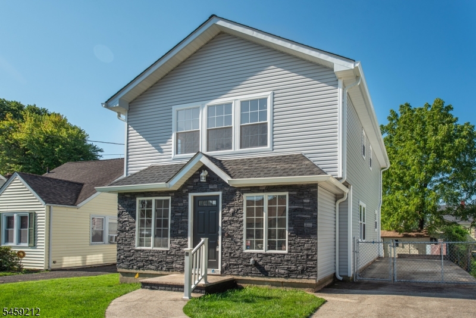
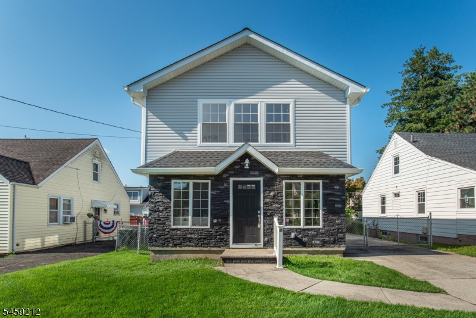
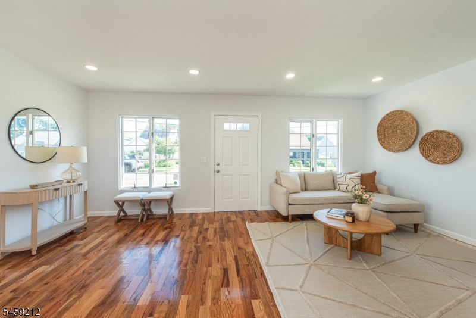
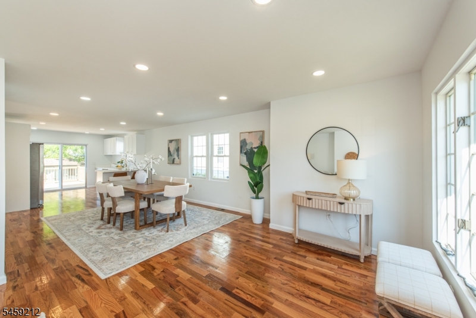
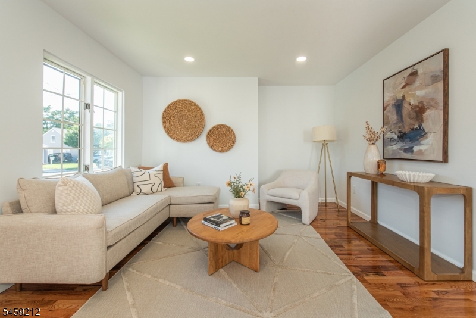
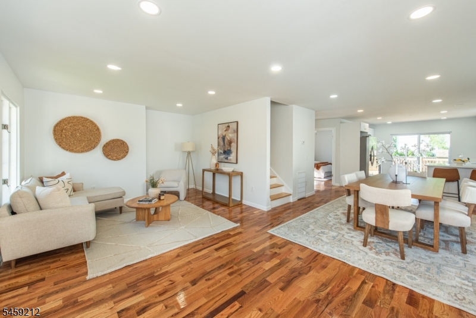
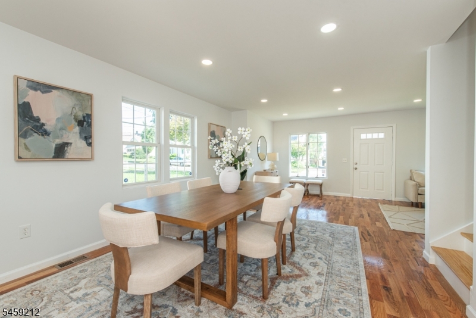
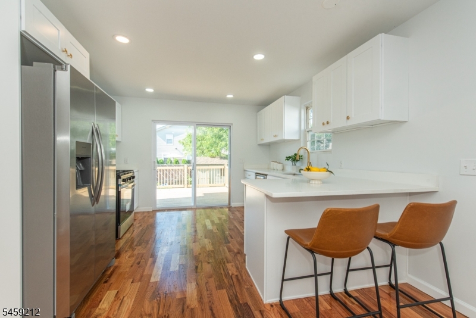
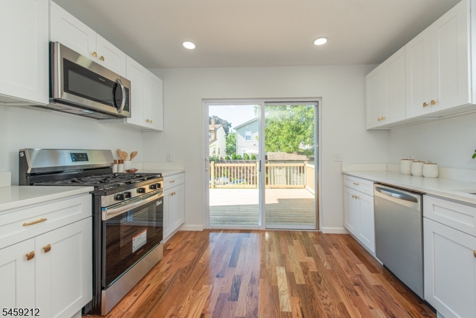
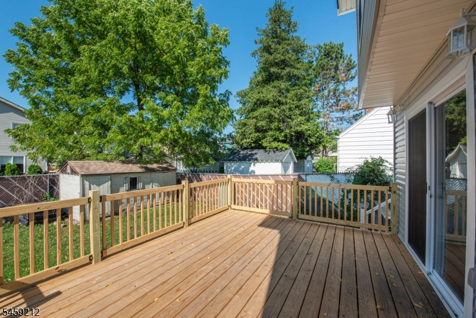
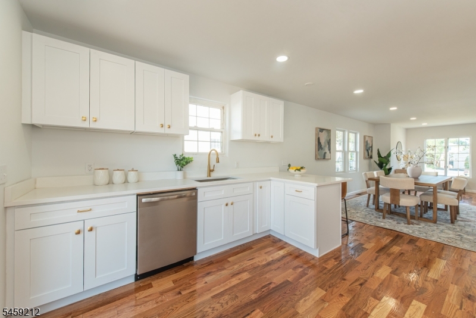
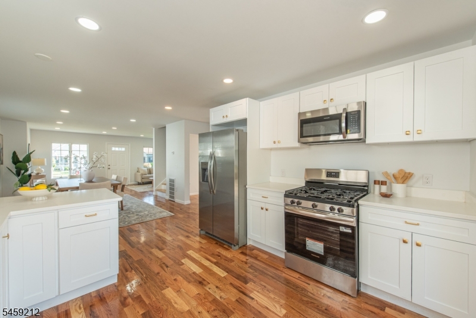
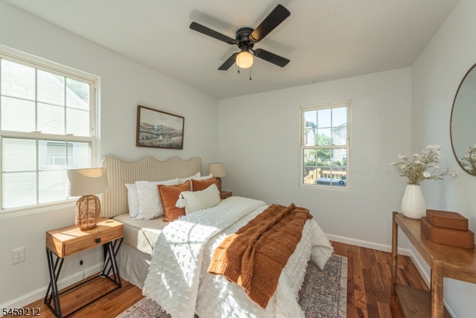
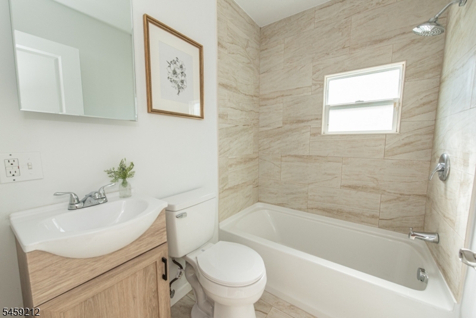
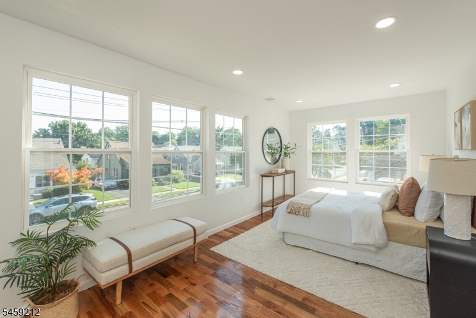
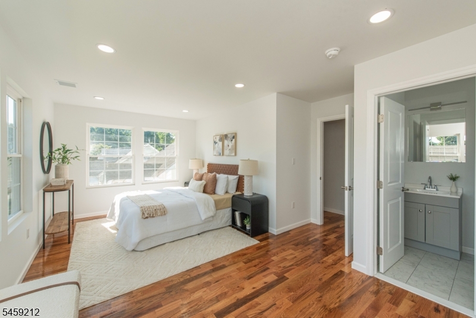
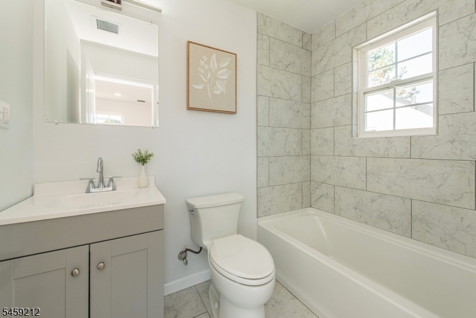
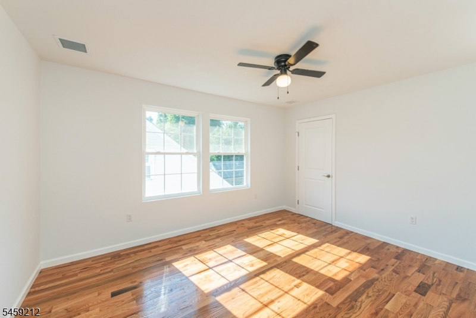
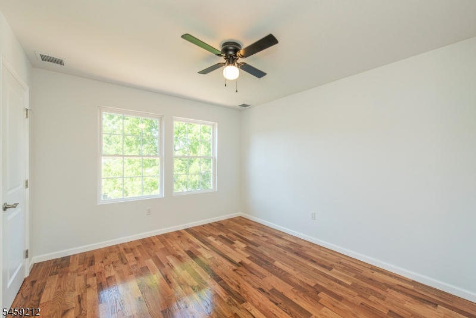
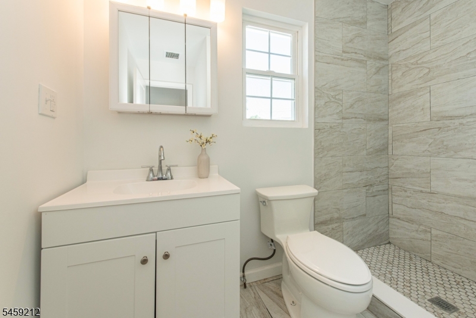
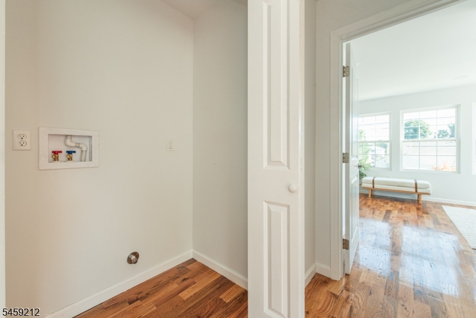
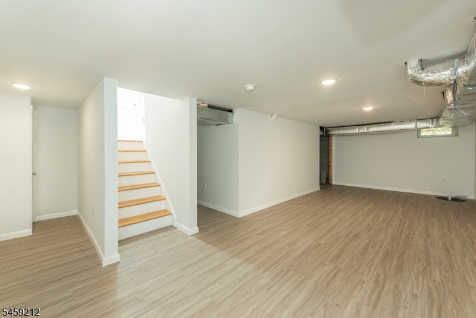
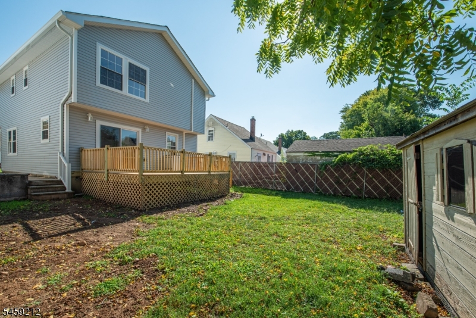
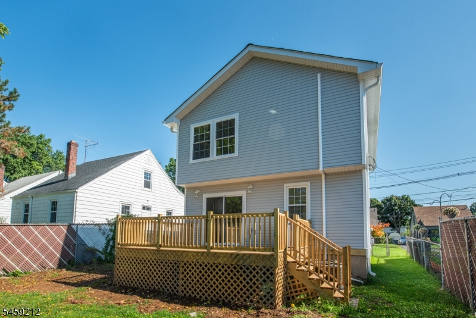
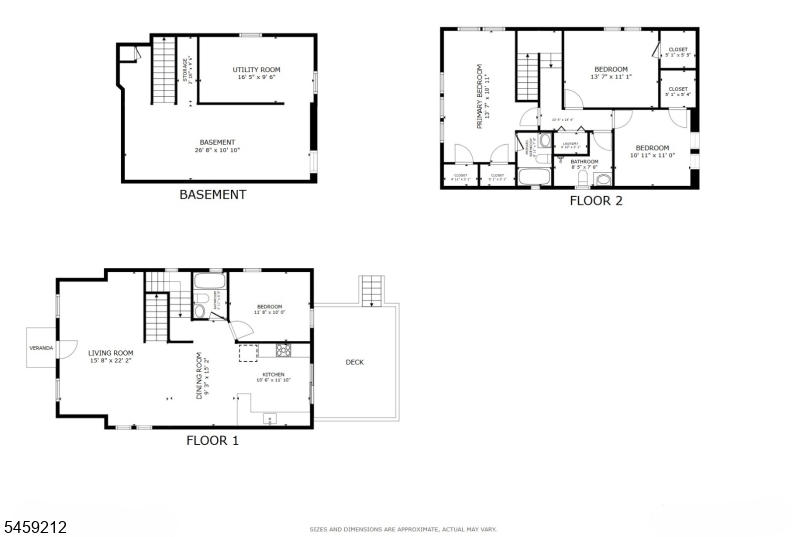
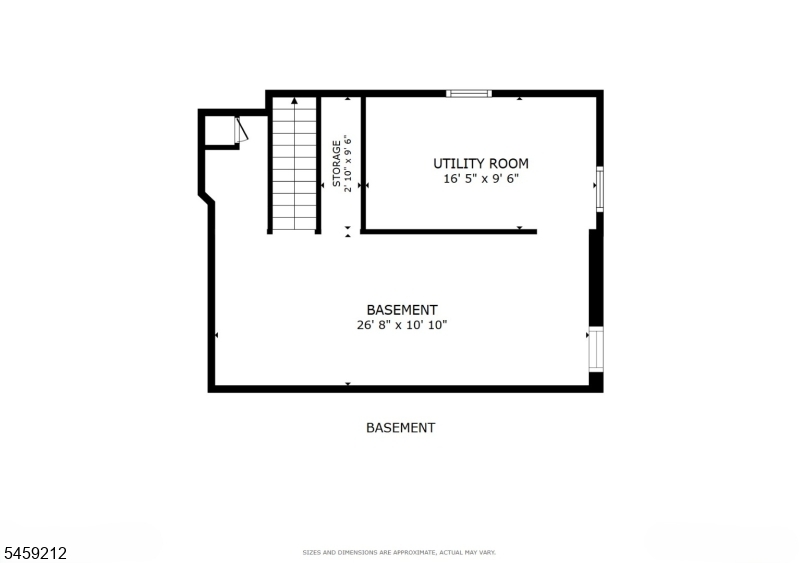
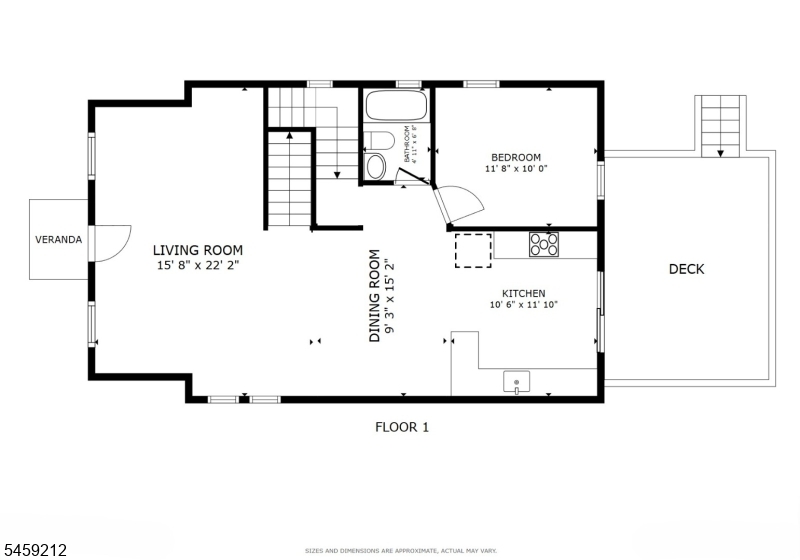
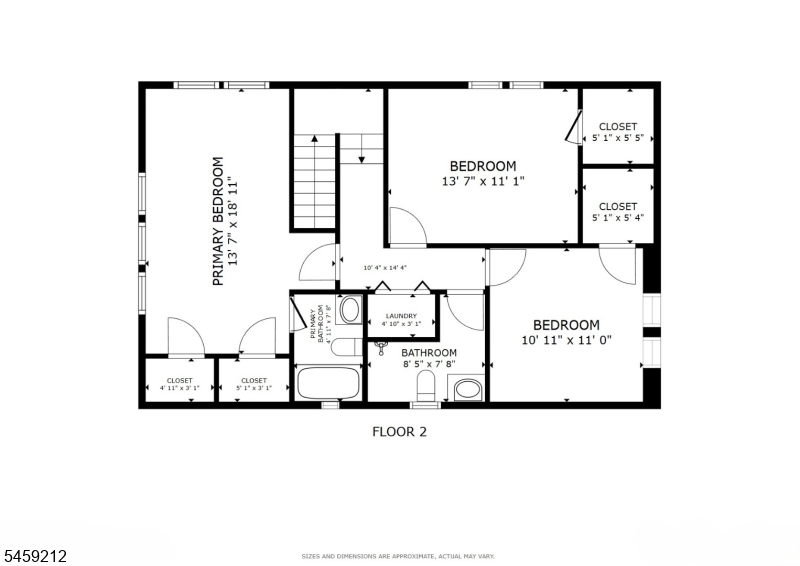
Welcome to 46 Birch Street, a beautifully renovated and expanded 4-bedroom, 3-full-bath home offering approx. 1,614 sq ft of above-grade living space plus nearly 300 sq ft of additional finished basement space. Nearly everything is NEW! Step inside to a bright, open-concept main level featuring beautiful hardwood floors, recessed lighting and an abundance of natural light. Spacious living and dining areas flow seamlessly into a stunning new kitchen with quartz countertops, white cabinetry, stainless steel appliances and generous counter seating. Sliding doors lead to the rear deck and fenced backyard, perfect for entertaining. A first-floor bedroom and full bath offer flexibility for guests, a home office or additional living needs. Upstairs, an entirely new second floor features 3 bedrooms, 2 full baths and convenient second-floor laundry. The spacious primary suite is filled with natural light and features a private bath and dual closets offering generous storage. Nearly 300 sq ft of finished basement provides additional space for a family room, gym, office or recreation area. Extensive improvements include a brand-new roof, HVAC, electrical, plumbing, windows, siding, front stone, kitchen, baths and appliances. With approx. 1,900 sq ft of finished space and major improvements inside and out, 46 Birch offers the look and feel of a virtually new home in an established Bloomfield neighborhood. GSMLS 4051359

Directions to property: Broughton Ave to Birch Street

MLS Listing ID: 
GSMLS 4051359
Listing Category: 
Purchase
Listing Status
Status of the Listing.
Listing Status: 
Active
Listing Status (Local): 
Active
Listing Pricing
Pricing information for this listing.
List Price: 
$799,999
Basic Property Information
Fields containing basic information about the property.
Property Type: 
Residential
Property Sub Type: 
Single Family Detached
Primary Market Area: 
Bloomfield Twp.
Address: 
46 Birch St, Bloomfield Twp., NJ 07003-4048, U.S.A.
County: 
Essex
Latitude: 
40.8142700
Longitude: 
-74.1842700
Directions: 
Broughton Ave to Birch Street
Public Remarks: 
Welcome to 46 Birch Street, a beautifully renovated and expanded 4-bedroom, 3-full-bath home offering approx. 1,614 sq ft of above-grade living space plus nearly 300 sq ft of additional finished basement space. Nearly everything is NEW! Step inside to a bright, open-concept main level featuring beautiful hardwood floors, recessed lighting and an abundance of natural light. Spacious living and dining areas flow seamlessly into a stunning new kitchen with quartz countertops, white cabinetry, stainless steel appliances and generous counter seating. Sliding doors lead to the rear deck and fenced backyard, perfect for entertaining. A first-floor bedroom and full bath offer flexibility for guests, a home office or additional living needs. Upstairs, an entirely new second floor features 3 bedrooms, 2 full baths and convenient second-floor laundry. The spacious primary suite is filled with natural light and features a private bath and dual closets offering generous storage. Nearly 300 sq ft of finished basement provides additional space for a family room, gym, office or recreation area. Extensive improvements include a brand-new roof, HVAC, electrical, plumbing, windows, siding, front stone, kitchen, baths and appliances. With approx. 1,900 sq ft of finished space and major improvements inside and out, 46 Birch offers the look and feel of a virtually new home in an established Bloomfield neighborhood.
Community Information
Elementary: 
DEMAREST
Middle: 
BLOOMFIELD
High: 
BLOOMFIELD
Subdivision: 
Demarest
Building Details
Details about the building on a property.
Architectural Style: 
Colonial
Year Built: 
1940
New Construction: 
0
Living Area: 
2,305
Basement: 
Finished-Partially
Interior: 
Walk-In Closet
Fireplaces: 
No
Construction
Roof: 
Asphalt Shingle
Exterior: 
Stone, Vinyl Siding
Exterior Features: 
Deck, Storage Shed
Energy Information: 
Electric, Gas-Natural
Porch: 
No
Deck: 
Yes
Room Details
Details about the rooms in the building.
Total Rooms: 
8
Total Bedrooms: 
4
Total Bathrooms: 
3
Total Full-Bathrooms: 
3
Total Half-Bathrooms: 
0
Master Bathroom 
Level: 
Second
Utilities
Information about utilities available on the property.
Heating System: 
2 Units, Forced Hot Air
Heating System Fuel: 
Gas-Natural
Cooling System: 
2 Units, Central Air
Water Heating System: 
Gas
Water Source: 
Public Water
Sewer: 
Public Sewer
Lot/Land Details
Details about the lots and land features included on the property.
Acres: 
0.1
Lot Size (Dimensions): 
42 X 99
Waterfront: 
0
Lot Features
Driveway: 
1 Car Width, Driveway-Exclusive
Parking Type: 
1 Car Width, Driveway-Exclusive
Total Parking Spaces: 
2
Pool: 
No
Fence: 
No
Public Record
Parcel Number: 
1602-00825-0000-00021-0000-
Lot Number: 
21
Annual Tax: 
$10,686.00
Contract Details
Details about the listing contract.
Possession: 
0-30
Listing Participants
Participants (agents, offices, etc.) in the transaction.
Listing Office Name: 
REALTY ONE GROUP LIVING

Request More Information