
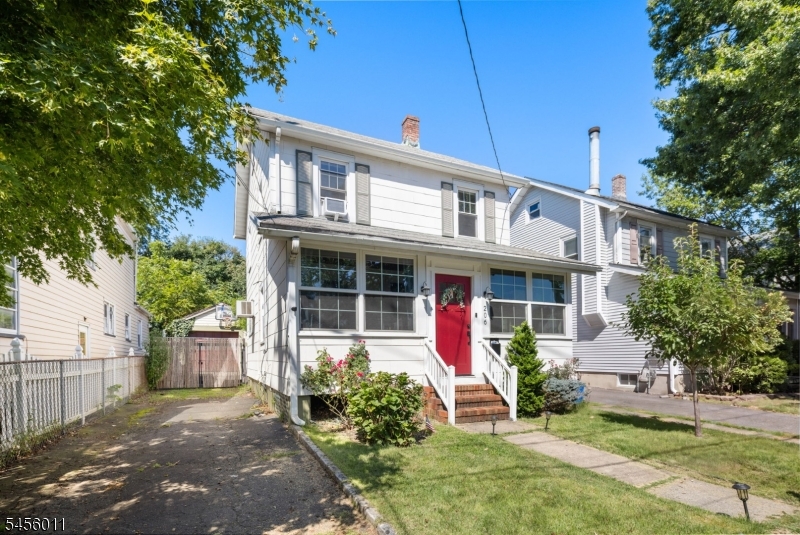
Home for Sale at 206 Spruce St in Bloomfield Twp., NJ for $579,000

206 Spruce St | Bloomfield Twp.

$579,000 | 3 Beds | 2 Baths (2 Full)

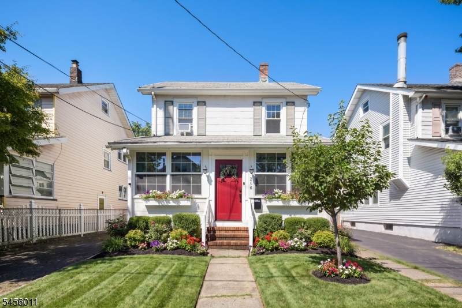
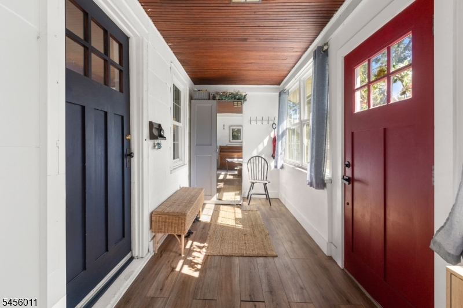
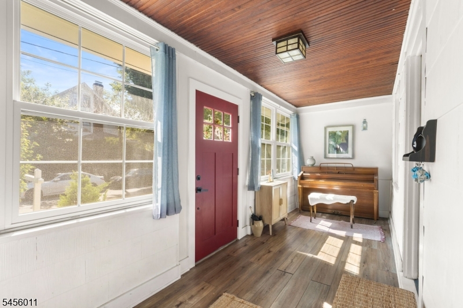
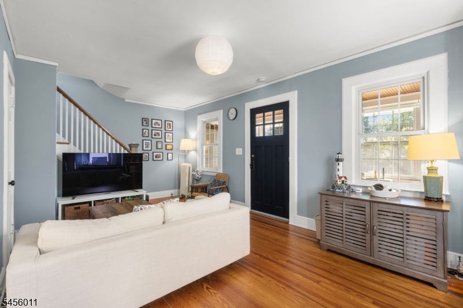
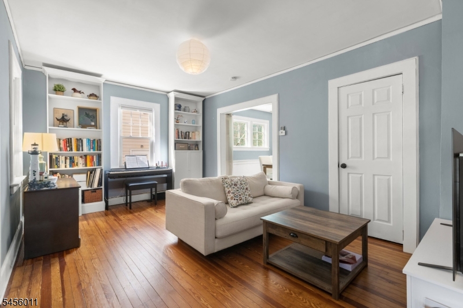
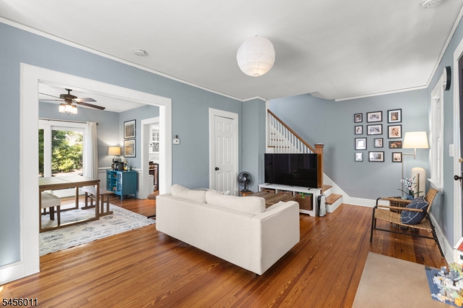
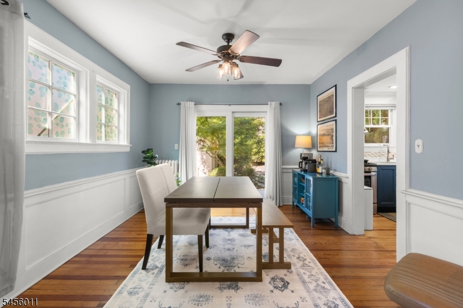
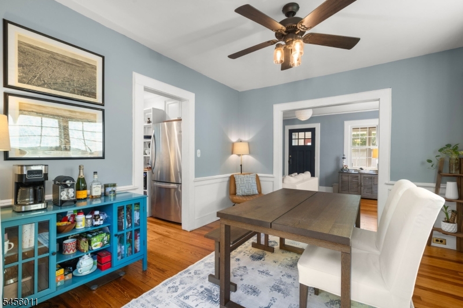
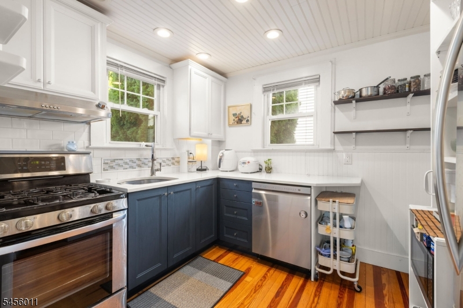
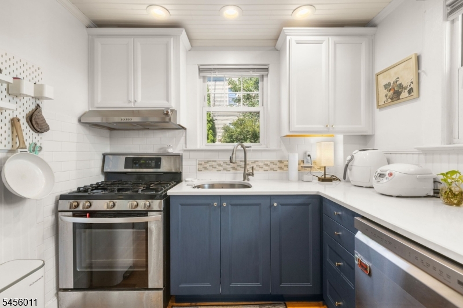
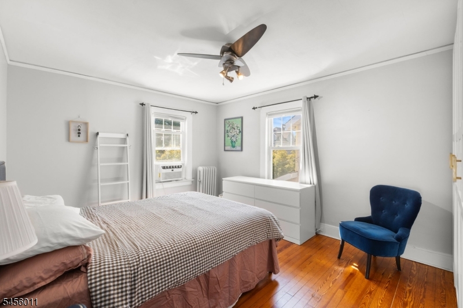
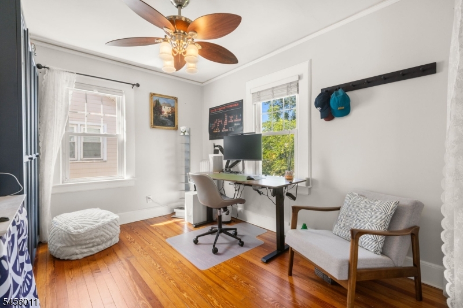
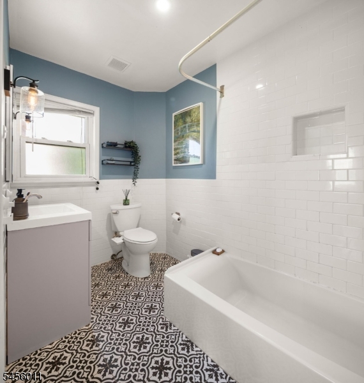
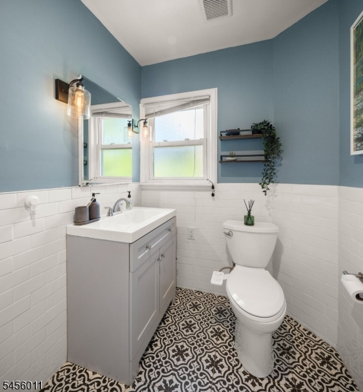
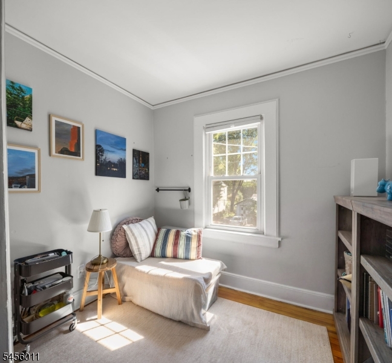
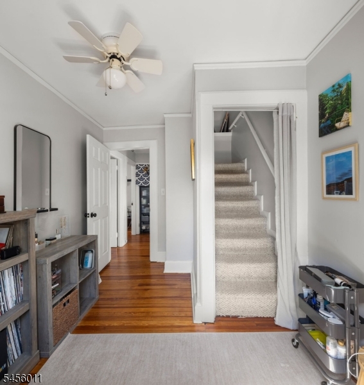
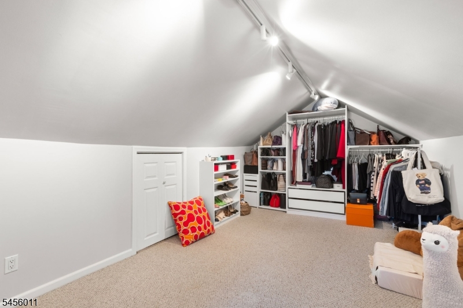
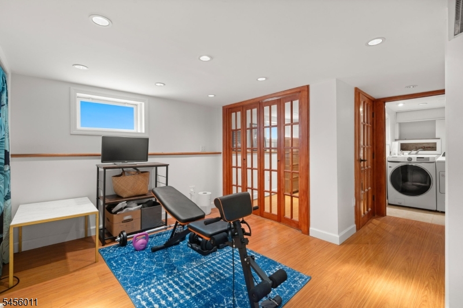
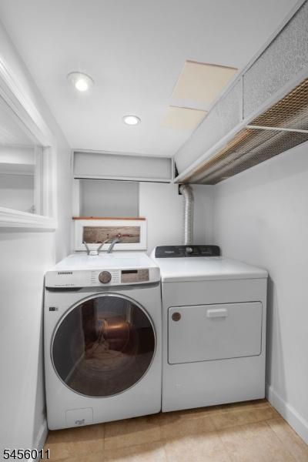
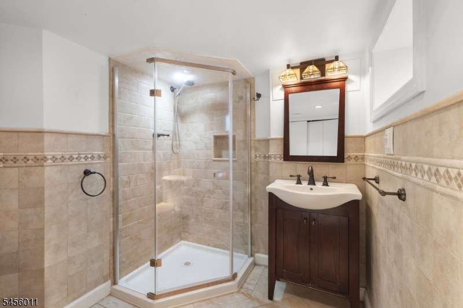
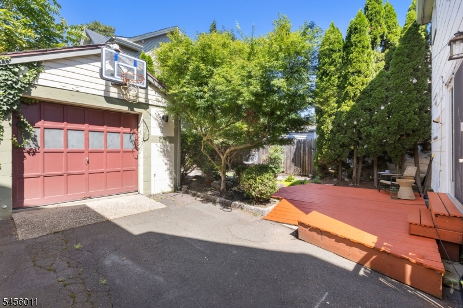
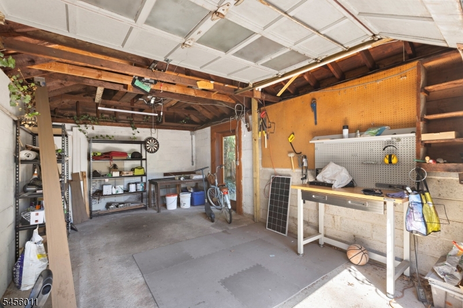
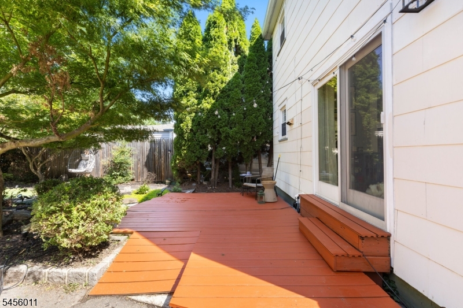
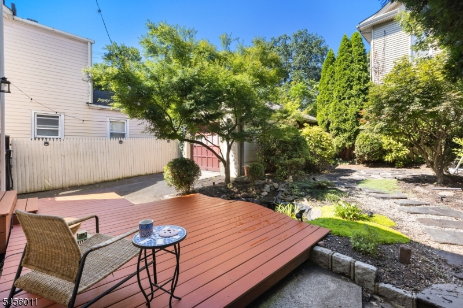
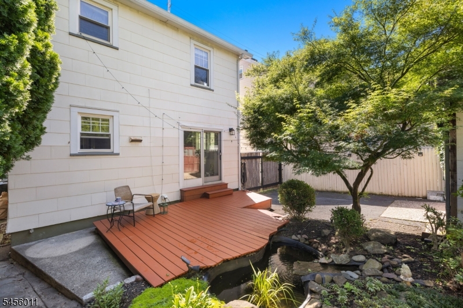
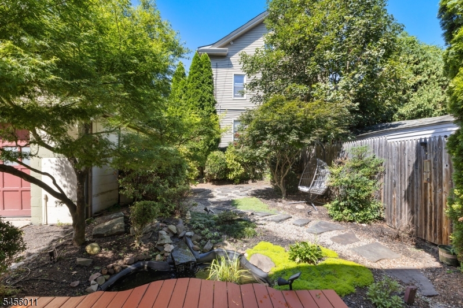
Classic Bloomfield colonial where original character meets tasteful updates. Gleaming hardwood floors flow through sun-filled rooms accented with crown molding and a fresh, designer paint palette. The updated kitchen features navy shaker cabinetry, quartz counters, stainless appliances, and a charming beadboard ceiling with recessed lighting. A bright dining room with French doors opens to a private, tree-lined backyard perfect for morning coffee or weekend entertaining. Upstairs offers comfortable bedrooms and a beautifully renovated full bath with classic subway tile and designer floor. The finished walk-up attic level is a standout: a dream dressing room today, equally suited as a guest room, home office, or playroom. Full basement plus 1-car garage add storage and convenience. All this moments from NYC transportation, Garden State Parkway, parks, and downtown Bloomfield's shops and dining. A move-in-ready home with the space, updates, and location today's buyers are searching for. GSMLS 4049192

Directions to property: Between New St and Belleville Ave

MLS Listing ID: 
GSMLS 4049192
Listing Category: 
Purchase
Listing Status
Status of the Listing.
Listing Status: 
Active
Listing Status (Local): 
Active
Listing Pricing
Pricing information for this listing.
List Price: 
$579,000
Basic Property Information
Fields containing basic information about the property.
Property Type: 
Residential
Property Sub Type: 
Single Family Detached
Primary Market Area: 
Bloomfield Twp.
Address: 
206 Spruce St, Bloomfield Twp., NJ 07003-3643, U.S.A.
County: 
Essex
Latitude: 
40.7998700
Longitude: 
-74.1923100
Directions: 
Between New St and Belleville Ave
Public Remarks: 
Classic Bloomfield colonial where original character meets tasteful updates. Gleaming hardwood floors flow through sun-filled rooms accented with crown molding and a fresh, designer paint palette. The updated kitchen features navy shaker cabinetry, quartz counters, stainless appliances, and a charming beadboard ceiling with recessed lighting. A bright dining room with French doors opens to a private, tree-lined backyard perfect for morning coffee or weekend entertaining. Upstairs offers comfortable bedrooms and a beautifully renovated full bath with classic subway tile and designer floor. The finished walk-up attic level is a standout: a dream dressing room today, equally suited as a guest room, home office, or playroom. Full basement plus 1-car garage add storage and convenience. All this moments from NYC transportation, Garden State Parkway, parks, and downtown Bloomfield's shops and dining. A move-in-ready home with the space, updates, and location today's buyers are searching for.
Building Details
Details about the building on a property.
Architectural Style: 
Colonial
Year Built: 
1923
New Construction: 
0
Basement: 
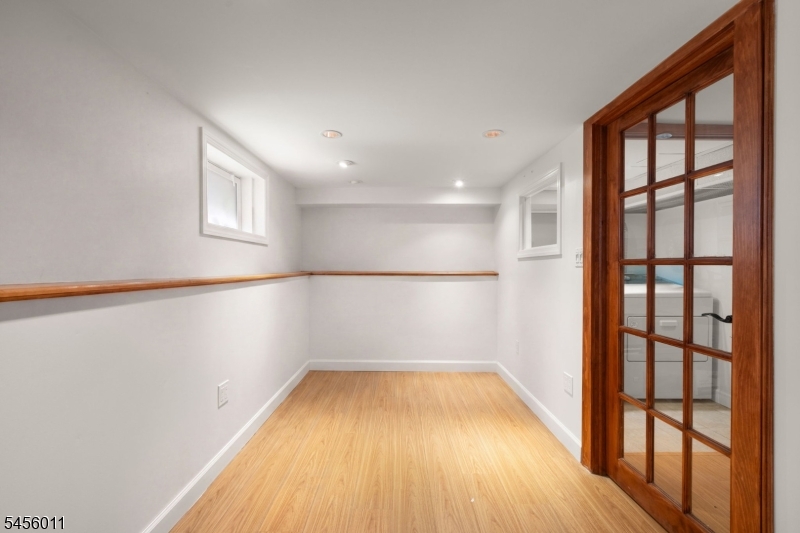
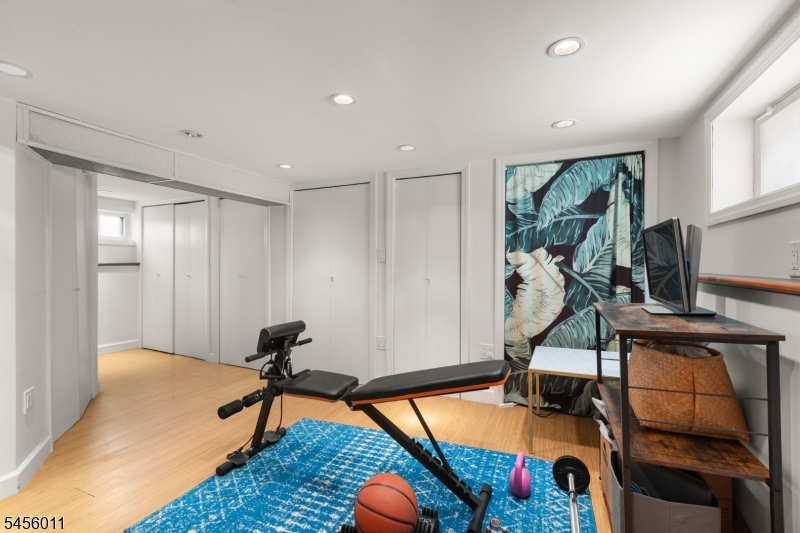
Finished, Full, Walkout
Fireplaces: 
No
Construction
Roof: 
Asphalt Shingle, See Remarks
Exterior: 
Vinyl Siding
Exterior Features: 
Deck, Patio
Energy Information: 
Gas-Natural
Porch: 
No
Deck: 
Yes
Room Details
Details about the rooms in the building.
Total Rooms: 
13
Total Bedrooms: 
3
Total Bathrooms: 
2
Total Full-Bathrooms: 
2
Total Half-Bathrooms: 
0
Utilities
Information about utilities available on the property.
Heating System: 
Radiators - Hot Water, See Remarks
Heating System Fuel: 
Gas-Natural
Cooling System: 
Window A/C(s)
Water Source: 
Public Water
Sewer: 
Public Sewer
Lot/Land Details
Details about the lots and land features included on the property.
Acres: 
0.07
Lot Size (Dimensions): 
36 X 90
Waterfront: 
0
Lot Features
Driveway: 
1 Car Width, Driveway-Exclusive
Parking Type: 
1 Car Width, Driveway-Exclusive
Total Parking Spaces: 
1
Garage: 
Detached Garage
Pool: 
No
Fence: 
No
Public Record
Parcel Number: 
1602-00518-0000-00019-0000-
Lot Number: 
19
Annual Tax: 
$11,301.00
Contract Details
Details about the listing contract.
Possession: 
TBD
Listing Participants
Participants (agents, offices, etc.) in the transaction.
Listing Office Name: 
WEICHERT REALTORS

Request More Information