
Home for Sale at 42 Wells Ct in Bloomfield Twp., NJ for $769,900

42 Wells Ct | Bloomfield Twp.

$769,900 | 3 Beds | 3 Baths (2 Full, 1 Half)

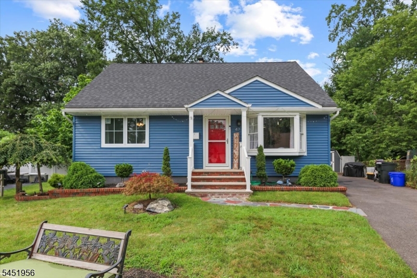
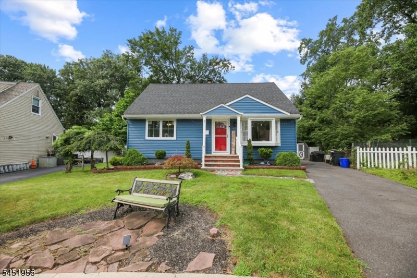
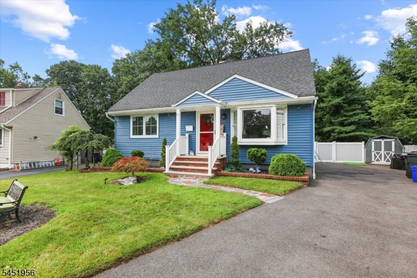
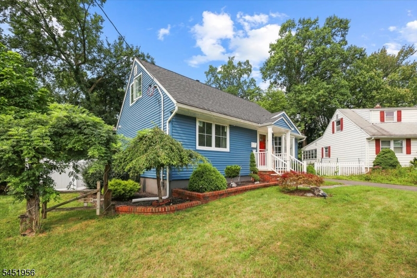
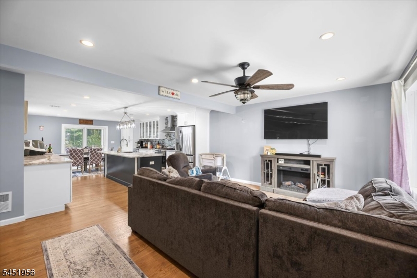
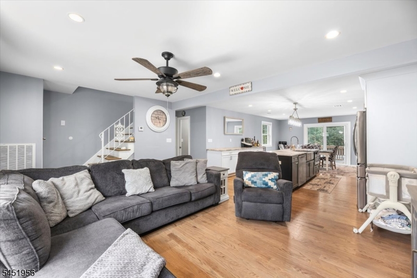
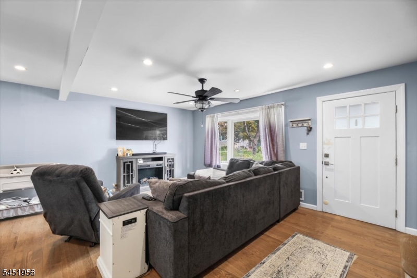
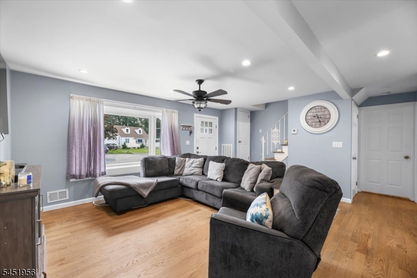
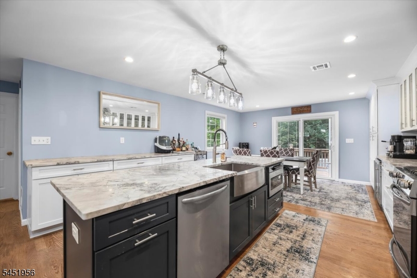
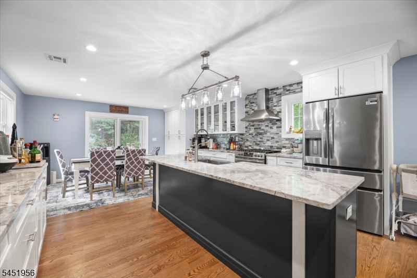
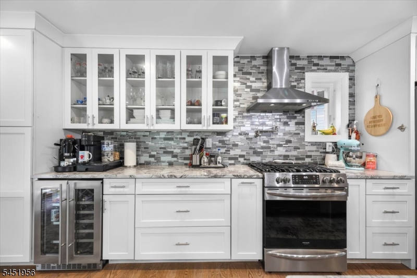
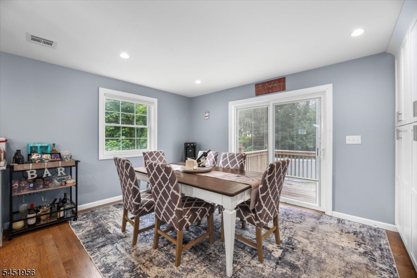
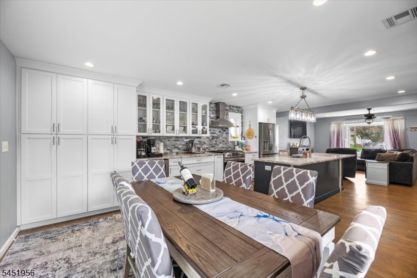
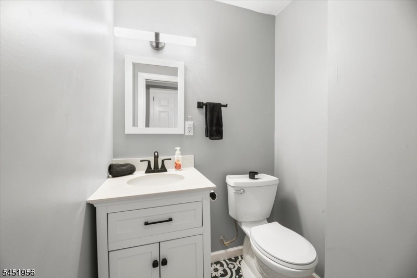
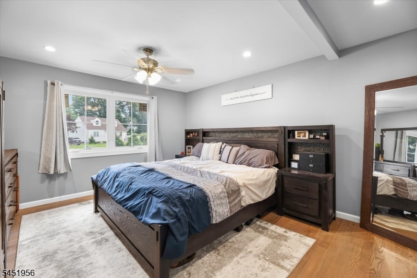
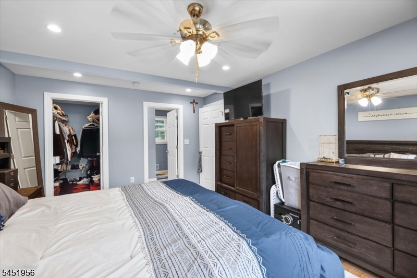
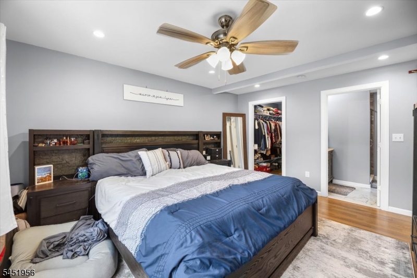
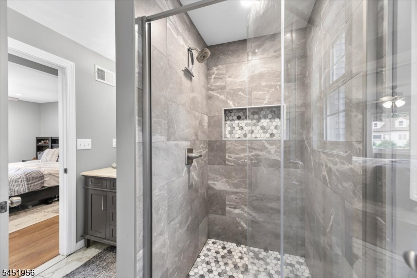
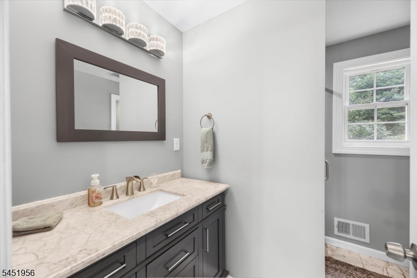
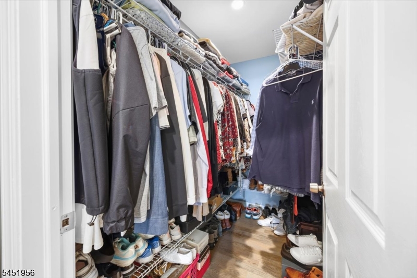
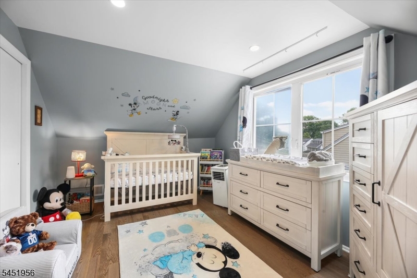
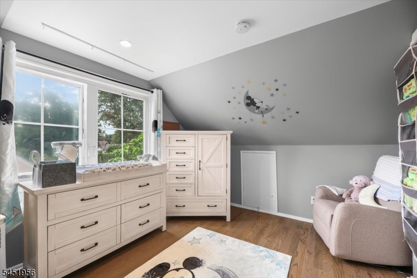
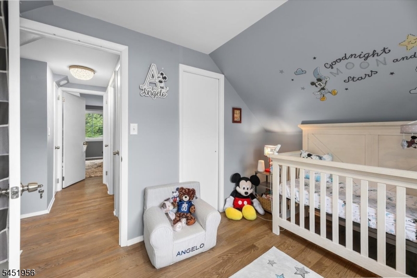
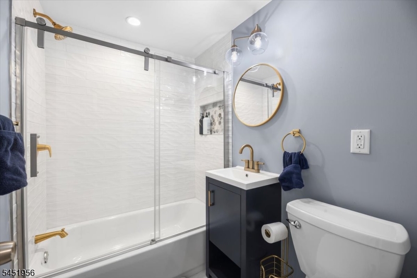
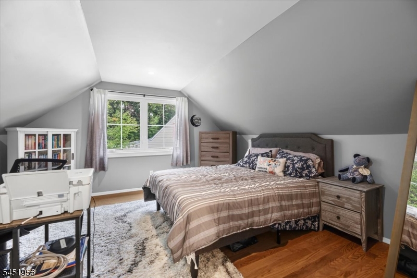
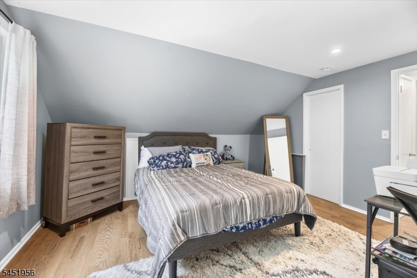
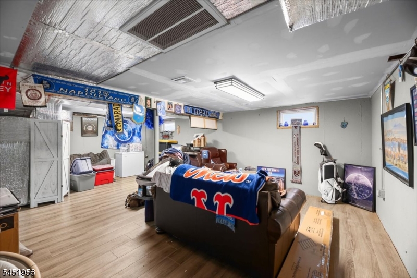
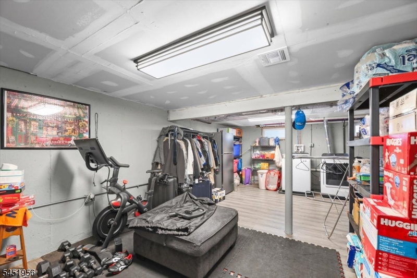
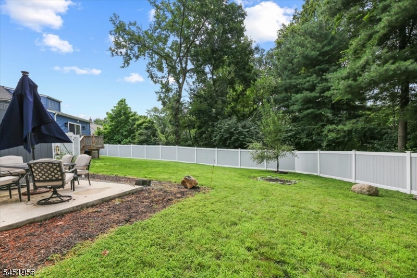
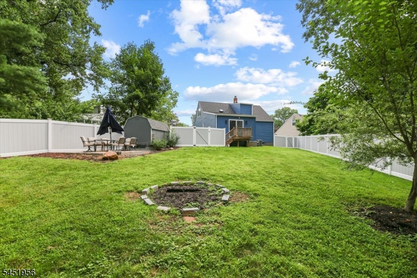
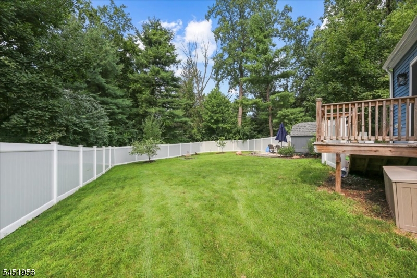
Welcome to this Rare Opportunity! This like-new Cape Cod home in the heart of Bloomfield, located on a wonderful Cul-De-Sac location and steps from the beautiful Brookdale Park. Home was FULLY and professionally renovated in 2022 down to the studs. This home is as move-in ready as one could hope and ready for it's next owners. The open concept living space welcomes you immediately and continues to a state of the art kitchen and dining space featuring beautiful cabinetry, quartz countertops, and an open layout creating the perfect space for entertaining and everyday living. There is also a first-floor primary suite features a private full bath, offering convenience and luxury. Two additional bedrooms plus a full bath upstairs and a full basement provide even more room and possibilities. The large backyard offers endless opportunity to enjoy the privacy and space as well. The list of upgrades and renovations in 2022/2023 include but are not limited to: new HVAC & Central Air, all new plumbing/electrical throughout the house, new red oak hardwood floors on 1st and 2nd floors, LVC flooring in basement, stainless steel appliances (including washer/dryer and wine fridge), all windows (excluding the front bay), light fixtures/recessed lighting, a new roof, new driveway, new vinyl siding, new white vinyl fencing, and even a new outdoor shed. 3 blocks to Brookdale park, 2 blocks to Shop Rite, transportation & close to Upper Montclair shopping village with shops, restaurants & train GSMLS 4046349

Directions to property: Garden State Parkway to Exit 151. Bellevue Ave, Bellevue Terrace, Left Wells Court

MLS Listing ID: 
GSMLS 4046349
Listing Category: 
Purchase
Listing Status
Status of the Listing.
Listing Status: 
Active
Listing Status (Local): 
Active
Listing Pricing
Pricing information for this listing.
List Price: 
$769,900
Basic Property Information
Fields containing basic information about the property.
Property Type: 
Residential
Property Sub Type: 
Single Family Detached
Primary Market Area: 
Bloomfield Twp.
Address: 
42 Wells Ct, Bloomfield Twp., NJ 07003-3042, U.S.A.
County: 
Essex
Latitude: 
40.8389200
Longitude: 
-74.1879000
Directions: 
Garden State Parkway to Exit 151. Bellevue Ave, Bellevue Terrace, Left Wells Court
Public Remarks: 
Welcome to this Rare Opportunity! This like-new Cape Cod home in the heart of Bloomfield, located on a wonderful Cul-De-Sac location and steps from the beautiful Brookdale Park. Home was FULLY and professionally renovated in 2022 down to the studs. This home is as move-in ready as one could hope and ready for it's next owners. The open concept living space welcomes you immediately and continues to a state of the art kitchen and dining space featuring beautiful cabinetry, quartz countertops, and an open layout creating the perfect space for entertaining and everyday living. There is also a first-floor primary suite features a private full bath, offering convenience and luxury. Two additional bedrooms plus a full bath upstairs and a full basement provide even more room and possibilities. The large backyard offers endless opportunity to enjoy the privacy and space as well. The list of upgrades and renovations in 2022/2023 include but are not limited to: new HVAC & Central Air, all new plumbing/electrical throughout the house, new red oak hardwood floors on 1st and 2nd floors, LVC flooring in basement, stainless steel appliances (including washer/dryer and wine fridge), all windows (excluding the front bay), light fixtures/recessed lighting, a new roof, new driveway, new vinyl siding, new white vinyl fencing, and even a new outdoor shed. 3 blocks to Brookdale park, 2 blocks to Shop Rite, transportation & close to Upper Montclair shopping village with shops, restaurants & train
Community Information
Elementary: 
BROOKDALE
Middle: 
BLOOMFIELD
High: 
BLOOMFIELD
Building Details
Details about the building on a property.
Architectural Style: 
Cape Cod
Year Built: 
1956
New Construction: 
0
Basement: 
Finished-Partially
Fireplaces: 
No
Construction
Roof: 
Asphalt Shingle
Exterior: 
Vinyl Siding
Exterior Features: 
Curbs, Deck, Patio, Sidewalk, Storage Shed
Energy Information: 
Gas-Natural
Porch: 
No
Deck: 
Yes
Room Details
Details about the rooms in the building.
Total Rooms: 
7
Total Bedrooms: 
3
Total Bathrooms: 
3
Total Full-Bathrooms: 
2
Total Half-Bathrooms: 
1
Utilities
Information about utilities available on the property.
Heating System: 
Forced Hot Air
Heating System Fuel: 
Gas-Natural
Cooling System: 
Central Air
Water Heating System: 
Gas
Water Source: 
Public Water
Sewer: 
Public Sewer
Lot/Land Details
Details about the lots and land features included on the property.
Acres: 
0.14
Lot Size (Dimensions): 
40 X 150 IRR
Waterfront: 
0
Lot Features
Driveway: 
1 Car Width, On-Street Parking
Parking Type: 
1 Car Width, On-Street Parking
Total Parking Spaces: 
0
Garage: 
Detached Garage
Pool: 
No
Fence: 
Yes
Public Record
Parcel Number: 
1602-01200-0000-00036-0000-
Lot Number: 
36
Annual Tax: 
$12,096.00
Contract Details
Details about the listing contract.
Possession: 
At Closing
Listing Participants
Participants (agents, offices, etc.) in the transaction.
Listing Office Name: 
KELLER WILLIAMS ELITE REALTORS

Request More Information