
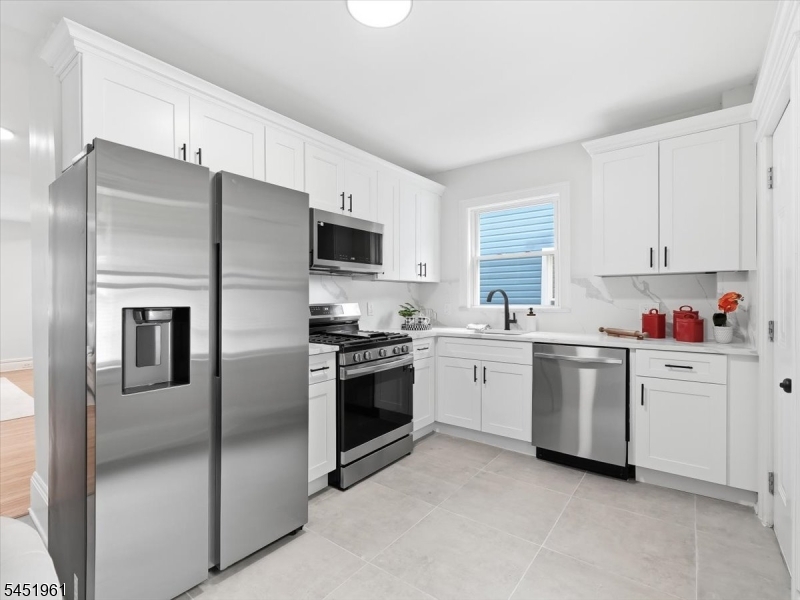
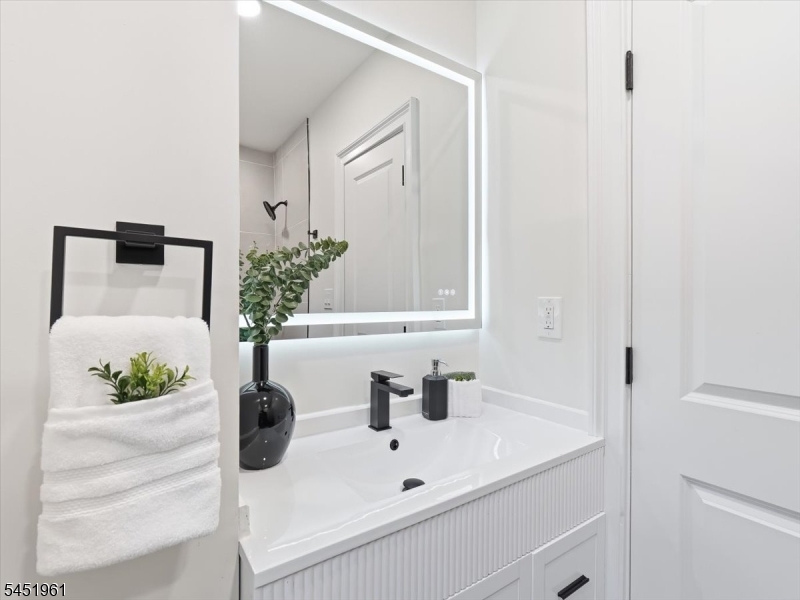
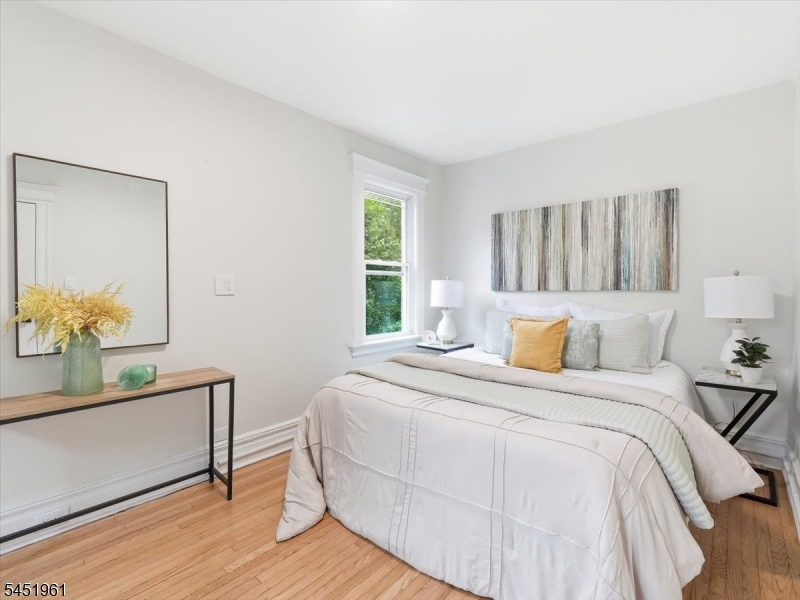
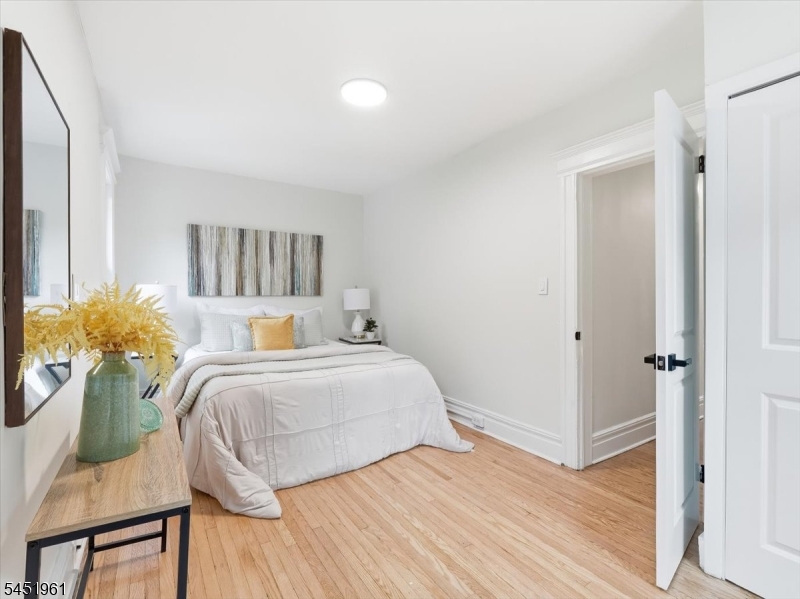
Home for Sale at 56 Prospect St in Bloomfield Twp., NJ for $449,000

56 Prospect St | Bloomfield Twp.

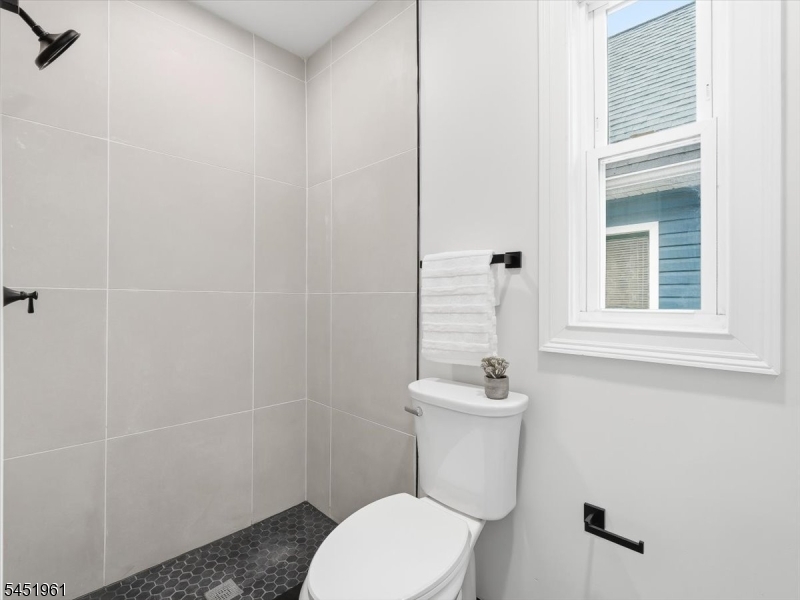
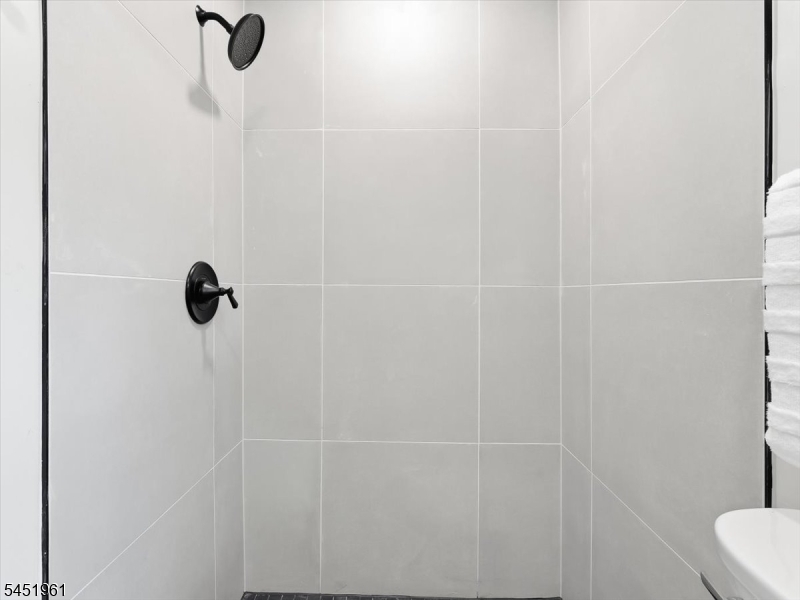
$449,000 | 3 Beds | 2 Baths (1 Full, 1 Half) | 1,152 Sq. Ft.

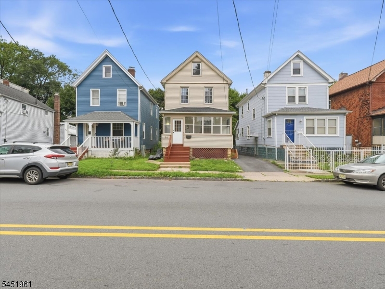
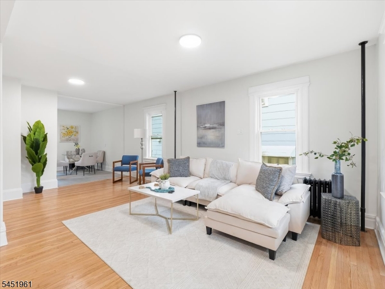
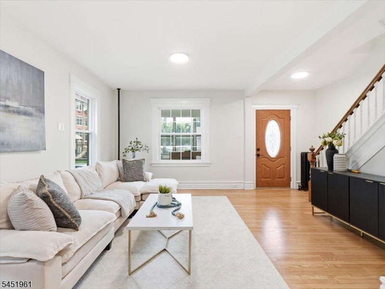
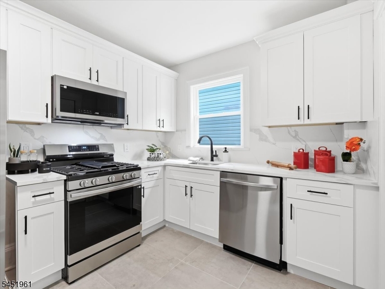
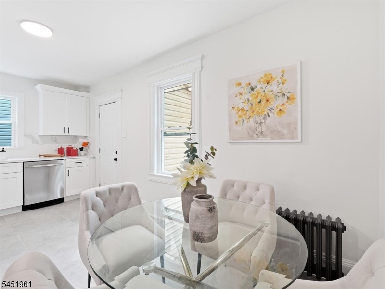
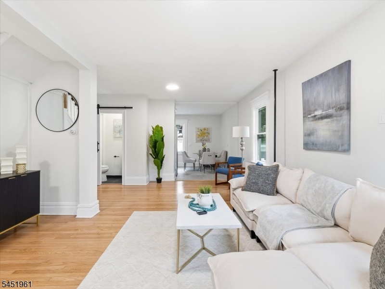
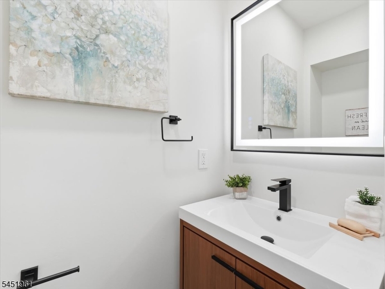
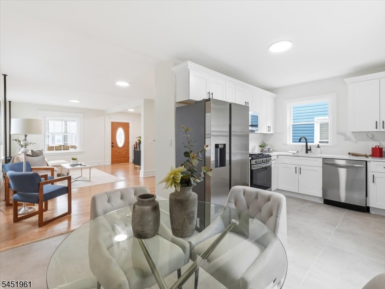

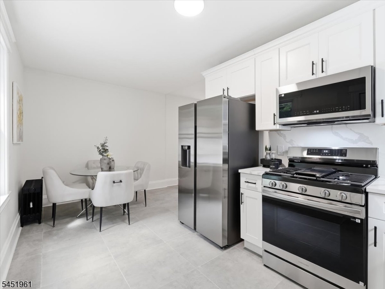
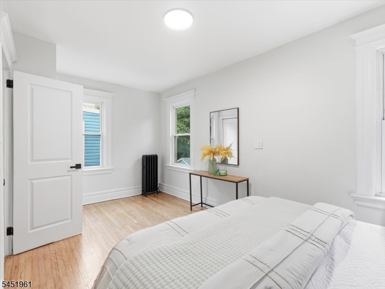
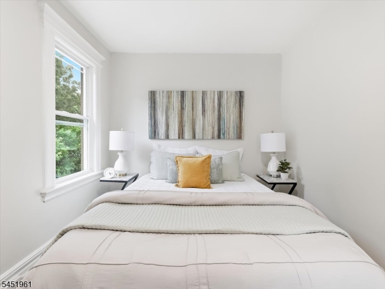
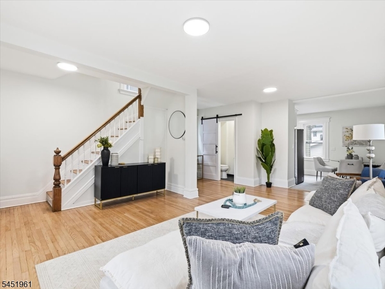
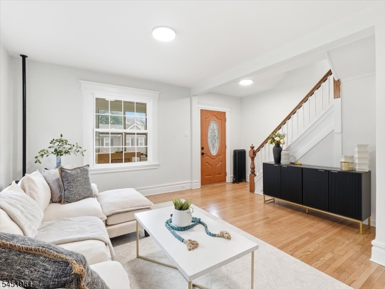
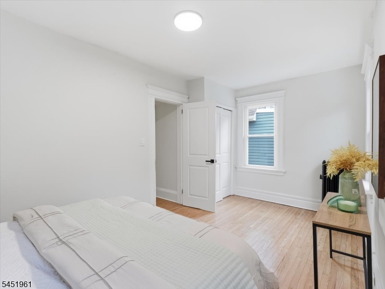
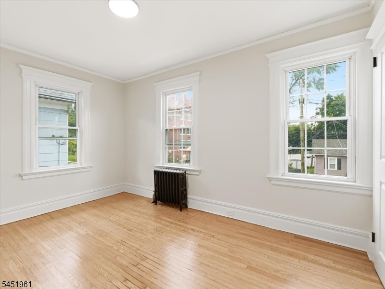
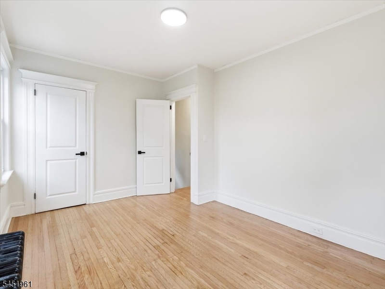
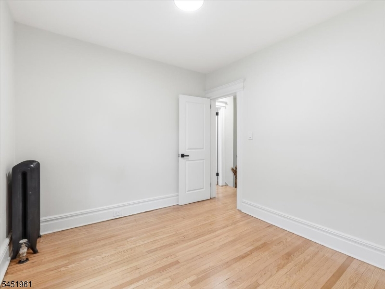
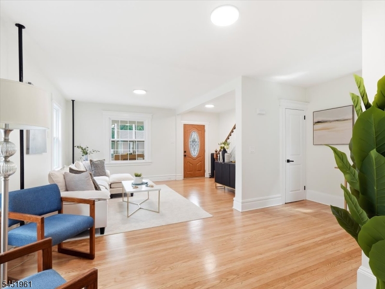
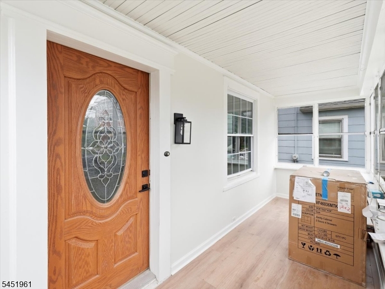
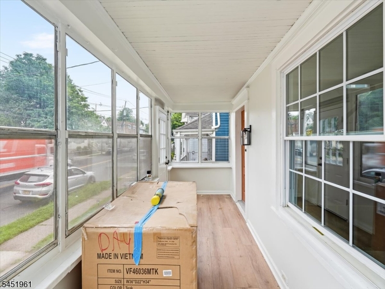
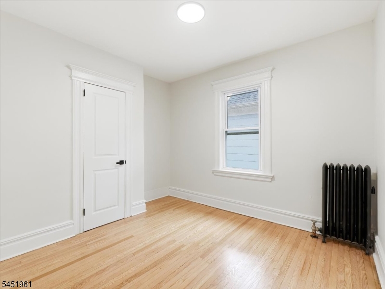
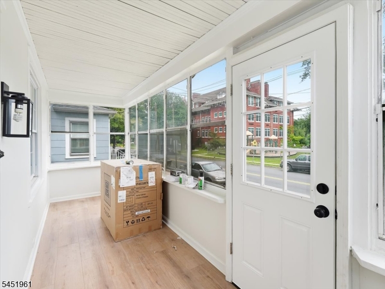
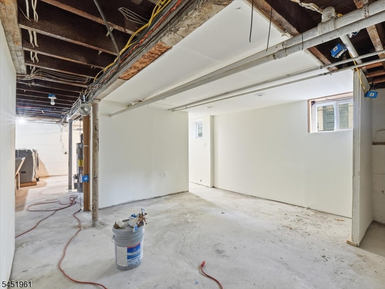
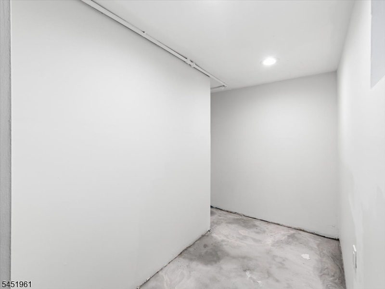
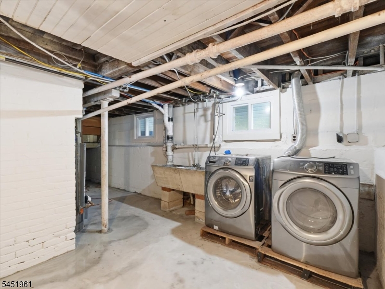
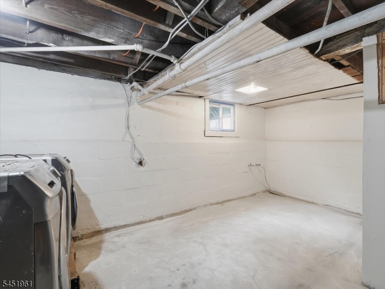
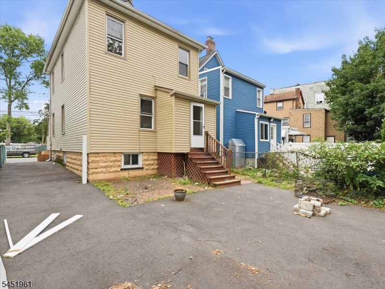
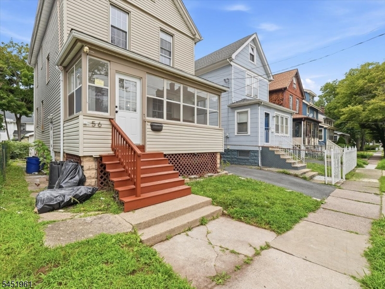
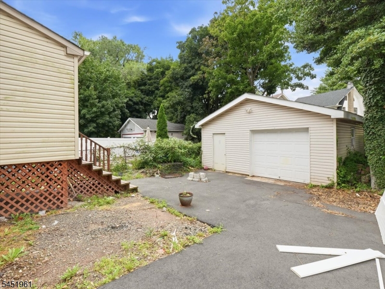
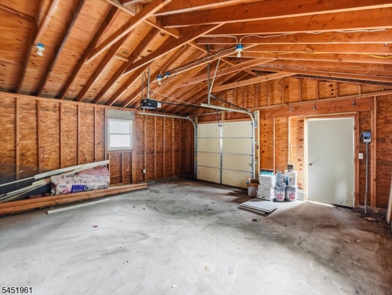
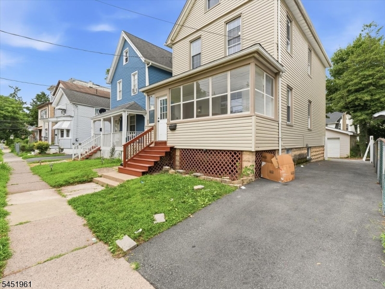
3-bedroom, 1.5 bathroom home with a basement and oversized garage. You'll love this sweet starter home featuring an enclosed front porch, gleaming freshly refinished hardwood floors, and new paint throughout. The oversized garage provides excellent storage space, while the basement offers expansion possibilities for additional living space. Great location near the park and elementary school, and just a few blocks from the NYC direct train, with only 3 stops to NY Penn Station. A wonderful opportunity for a first-time homebuyer or anyone looking for a conveniently located home with room to grow! GSMLS 4045364

Directions to property: Glenwood to Llewellyn Ave to Prospect

MLS Listing ID: 
GSMLS 4045364
Listing Category: 
Purchase
Listing Status
Status of the Listing.
Listing Status: 
Active
Listing Status (Local): 
Active
Listing Pricing
Pricing information for this listing.
List Price: 
$449,000
Basic Property Information
Fields containing basic information about the property.
Property Type: 
Residential
Property Sub Type: 
Single Family Detached
Primary Market Area: 
Bloomfield Twp.
Address: 
56 Prospect St, Bloomfield Twp., NJ 07003-3225, U.S.A.
County: 
Essex
Latitude: 
40.7851198
Longitude: 
-74.2044247
Directions: 
Glenwood to Llewellyn Ave to Prospect
Public Remarks: 
3-bedroom, 1.5 bathroom home with a basement and oversized garage. You'll love this sweet starter home featuring an enclosed front porch, gleaming freshly refinished hardwood floors, and new paint throughout. The oversized garage provides excellent storage space, while the basement offers expansion possibilities for additional living space. Great location near the park and elementary school, and just a few blocks from the NYC direct train, with only 3 stops to NY Penn Station. A wonderful opportunity for a first-time homebuyer or anyone looking for a conveniently located home with room to grow!
Community Information
Association Fee: 
$0
Building Details
Details about the building on a property.
Architectural Style: 
Colonial
Year Built: 
1911
New Construction: 
0
Living Area: 
1,152
Basement: 
Full, Unfinished
Fireplaces: 
No
Construction
Roof: 
Asphalt Shingle
Exterior: 
Vinyl Siding
Exterior Features: 
Curbs, Metal Fence, Wood Fence
Energy Information: 
Electric, Gas-Natural
Porch: 
No
Deck: 
No
Room Details
Details about the rooms in the building.
Total Rooms: 
7
Total Bedrooms: 
3
Total Bathrooms: 
2
Total Full-Bathrooms: 
1
Total Half-Bathrooms: 
1
Master Bedroom 
Dimensions: 
17x9 
Level: 
Second
Second Bedroom 
Dimensions: 
13x10 
Level: 
Second
Third Bedroom 
Dimensions: 
9x11 
Level: 
Second
Dining Room 
Dimensions: 
17x9 
Level: 
First
Kitchen 
Dimensions: 
17x9 
Level: 
First
Living Room 
Dimensions: 
17x11 
Level: 
First
Other One 
Dimensions: 
7x3 
Other Two 
Dimensions: 
17x5 
Level: 
First
Utilities
Information about utilities available on the property.
Heating System: 
1 Unit
Heating System Fuel: 
Oil Tank Above Ground - Inside, See Remarks
Water Source: 
Public Water
Sewer: 
Public Sewer
Lot/Land Details
Details about the lots and land features included on the property.
Acres: 
0.07
Lot Size (Dimensions): 
30 X 96
Waterfront: 
0
Lot Features
Driveway: 
1 Car Width
Parking Type: 
1 Car Width
Total Parking Spaces: 
3
Garage: 
Detached Garage, Oversize Garage
Pool: 
No
Fence: 
Yes
Public Record
Parcel Number: 
1602-00125-0000-00025-0000-
Lot Number: 
25
Annual Tax: 
$9,176.00
Contract Details
Details about the listing contract.
Possession: 
ASAP
Listing Participants
Participants (agents, offices, etc.) in the transaction.
Listing Office Name: 
EXP REALTY, LLC

Request More Information