
Home for Sale at 40 Phillips St in Bloomfield Twp., NJ for $899,000

Javascript is required to view this map.
Printable Map

40 Phillips St | Bloomfield Twp.

$899,000 | 4 Beds | 4 Baths (3 Full, 1 Half)

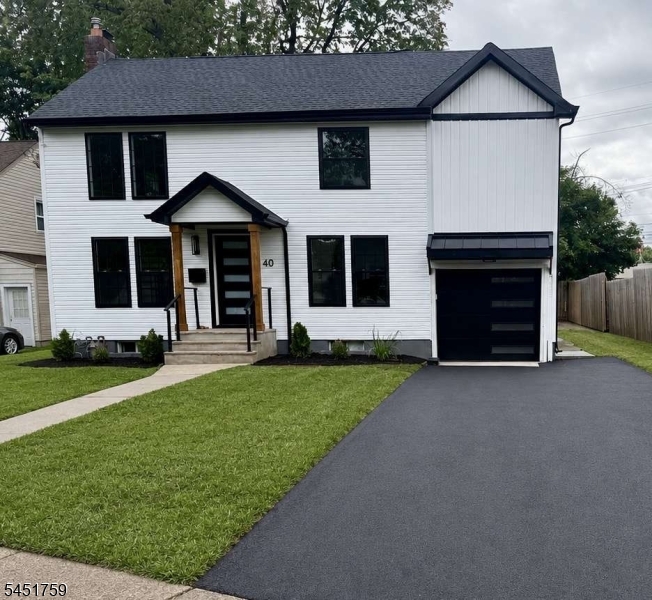
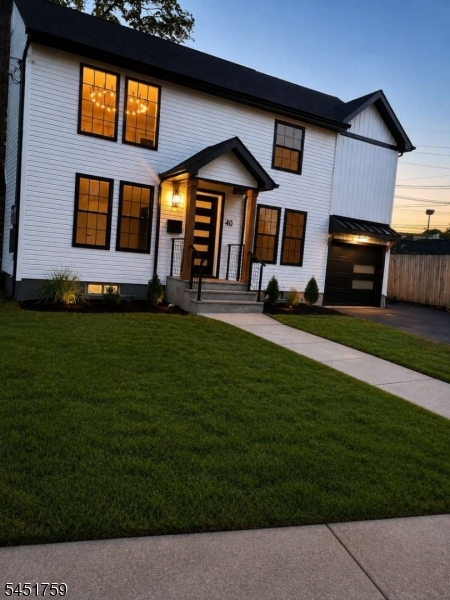

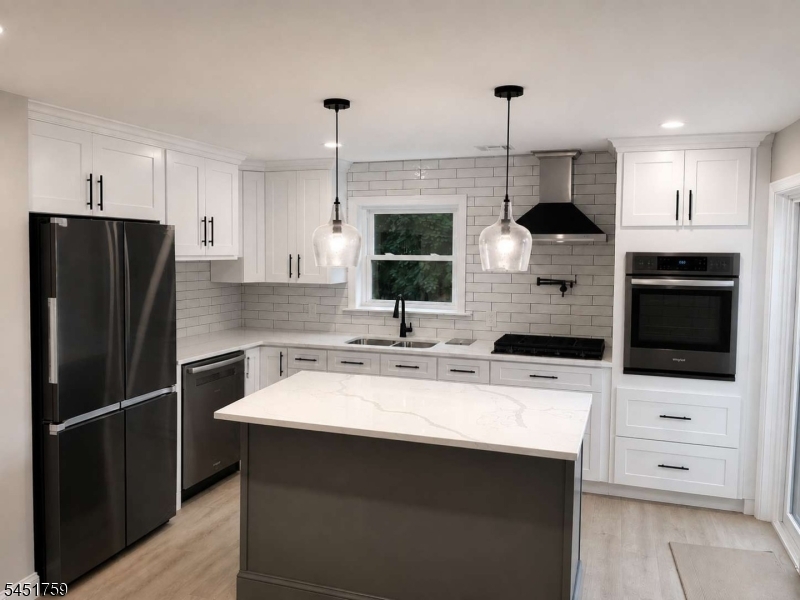
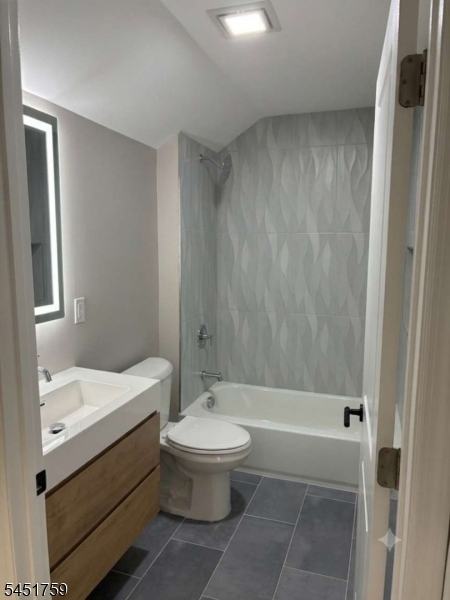
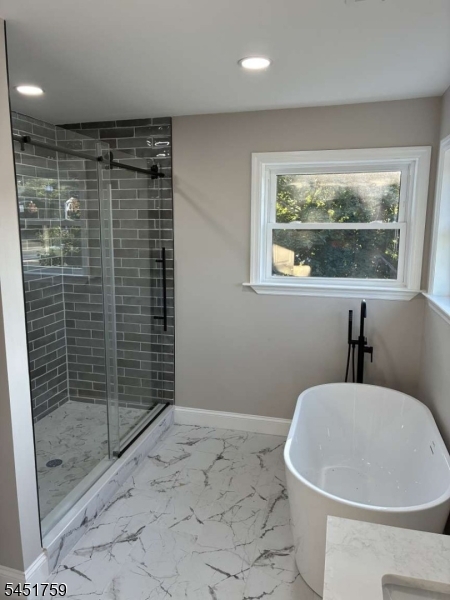
Desirable Brookdale Section of Bloomfield. Nestled on a quiet side street in the highly sought-after Brookdale neighborhood, this spacious and beautifully appointed home offers the perfect blend of comfort, convenience, and modern living. Enjoy a full backyard with a paver patio, ideal for outdoor entertaining and relaxation. The home features 4 bedrooms, including a generously sized primary suite with two large closets, along with 3 full bathrooms and 1 powder room. The modern kitchen is designed for both functionality and style, showcasing a cooktop, wall oven, and pot filler. Additional highlights include: Washer/dryer hookup conveniently located on the second floor Finished recreation room in the basement Direct bus route to New York City nearby Less than two blocks from Brookdale Park Close to shopping, dining, and neighborhood amenities Near the iconic Holsten's restaurant. This exceptional home combines suburban charm with easy access to parks, transportation, and local favorites in one of Bloomfield's most desirable neighborhoods. GSMLS 4045044

Directions to property: Watchung Ave to Philips Street

MLS Listing ID: 
GSMLS 4045044
Listing Category: 
Purchase
Listing Status
Status of the Listing.
Listing Status: 
Active
Listing Status (Local): 
Active
Listing Pricing
Pricing information for this listing.
List Price: 
$899,000
Basic Property Information
Fields containing basic information about the property.
Property Type: 
Residential
Property Sub Type: 
Single Family Detached
Primary Market Area: 
Bloomfield Twp.
Address: 
40 Phillips St, Bloomfield Twp., NJ 07003, U.S.A.
County: 
Essex
Latitude: 
40.8282600
Longitude: 
-74.1859000
Directions: 
Watchung Ave to Philips Street
Public Remarks: 
Desirable Brookdale Section of Bloomfield. Nestled on a quiet side street in the highly sought-after Brookdale neighborhood, this spacious and beautifully appointed home offers the perfect blend of comfort, convenience, and modern living. Enjoy a full backyard with a paver patio, ideal for outdoor entertaining and relaxation. The home features 4 bedrooms, including a generously sized primary suite with two large closets, along with 3 full bathrooms and 1 powder room. The modern kitchen is designed for both functionality and style, showcasing a cooktop, wall oven, and pot filler. Additional highlights include: Washer/dryer hookup conveniently located on the second floor Finished recreation room in the basement Direct bus route to New York City nearby Less than two blocks from Brookdale Park Close to shopping, dining, and neighborhood amenities Near the iconic Holsten's restaurant. This exceptional home combines suburban charm with easy access to parks, transportation, and local favorites in one of Bloomfield's most desirable neighborhoods.
Community Information
Elementary: 
DEMAREST
Middle: 
BLOOMFIELD
High: 
BLOOMFIELD
Subdivision: 
Brookdale
Building Details
Details about the building on a property.
Architectural Style: 
Colonial
Year Built: 
1939
New Construction: 
0
Basement: 
Full
Fireplaces: 
No
Construction
Roof: 
Asphalt Shingle
Exterior: 
Vinyl Siding
Exterior Features: 
Deck, Patio, Privacy Fence, Sidewalk, Wood Fence
DisabilityFeatures: 
No
Energy Information: 
Electric, Gas-Natural
Porch: 
No
Deck: 
Yes
Room Details
Details about the rooms in the building.
Total Rooms: 
10
Total Bedrooms: 
4
Total Bathrooms: 
4
Total Full-Bathrooms: 
3
Total Half-Bathrooms: 
1
Master Bathroom 
Level: 
Second
Utilities
Information about utilities available on the property.
Heating System: 
1 Unit, Forced Hot Air
Heating System Fuel: 
Gas-Natural
Cooling System: 
2 Units, Central Air
Water Heating System: 
Gas
Water Source: 
Public Water
Sewer: 
Public Sewer
Lot/Land Details
Details about the lots and land features included on the property.
Acres: 
0.14
Lot Size (Dimensions): 
57 X 109
Waterfront: 
0
Lot Features
Driveway: 
1 Car Width, Blacktop, Off-Street Parking
Parking Type: 
1 Car Width, Blacktop, Off-Street Parking
Total Parking Spaces: 
2
Garage: 
Built-In Garage
Pool: 
No
Fence: 
Yes
Public Record
Parcel Number: 
1602-00961-0000-00028-0000-
Lot Number: 
28
Annual Tax: 
$10,819.00
Property Zoning: 
Res
Contract Details
Details about the listing contract.
Possession: 
at closing
Listing Participants
Participants (agents, offices, etc.) in the transaction.
Listing Office Name: 
REALMART REALTY

Request More Information