
Home for Sale at 48 Merkel Dr in Bloomfield Twp., NJ for $599,000

48 Merkel Dr | Bloomfield Twp.

$599,000 | 4 Beds | 2 Baths (2 Full)

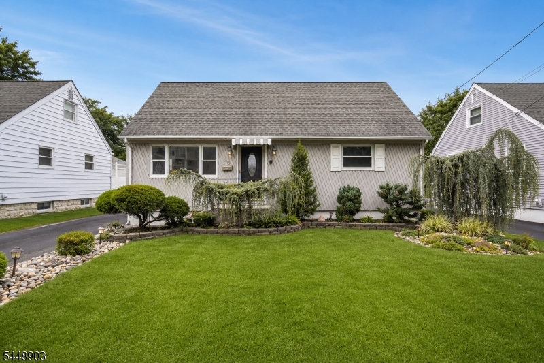
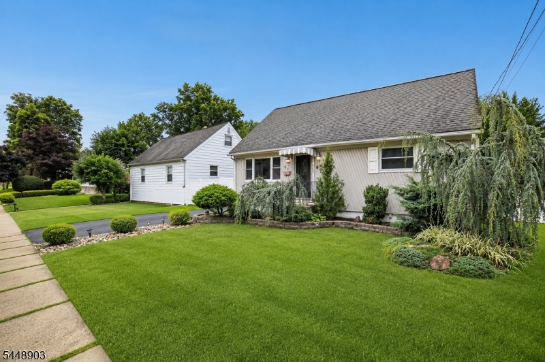
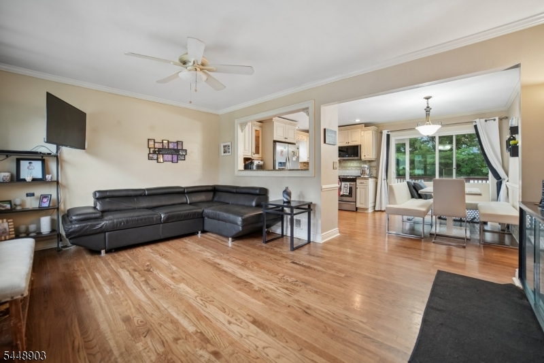
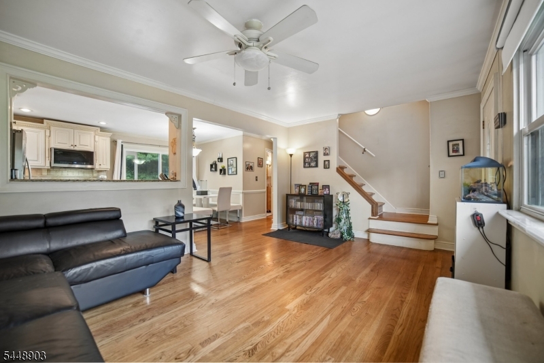
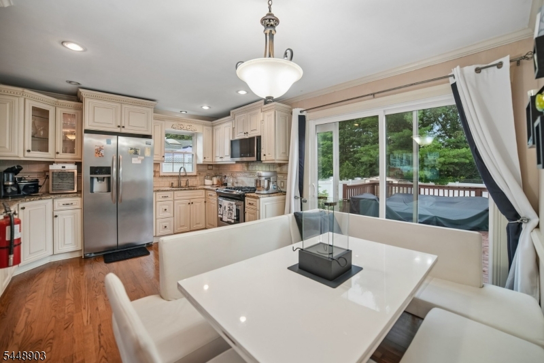
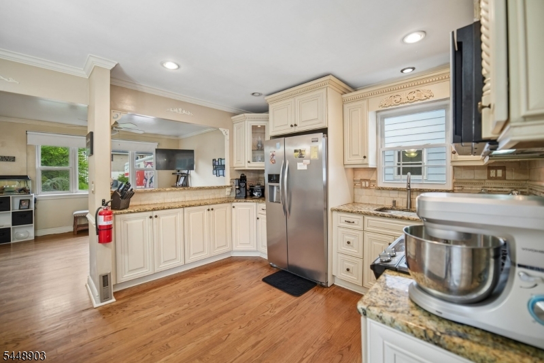
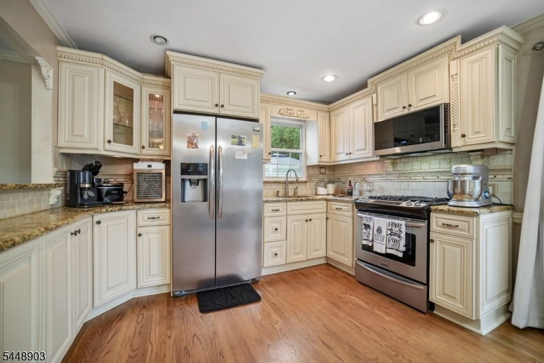
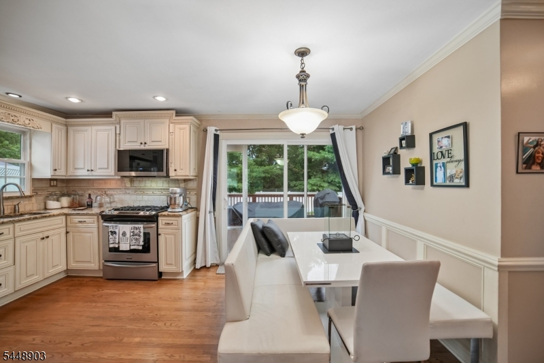
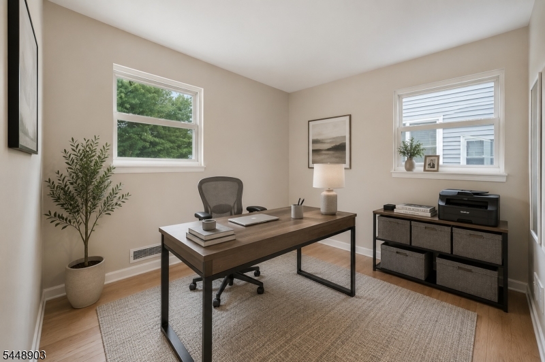
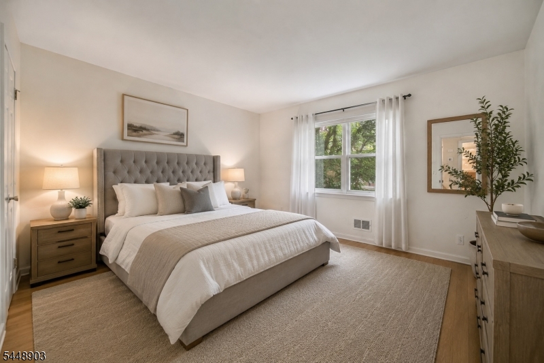
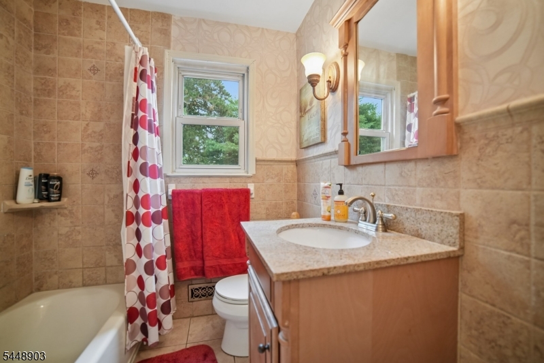
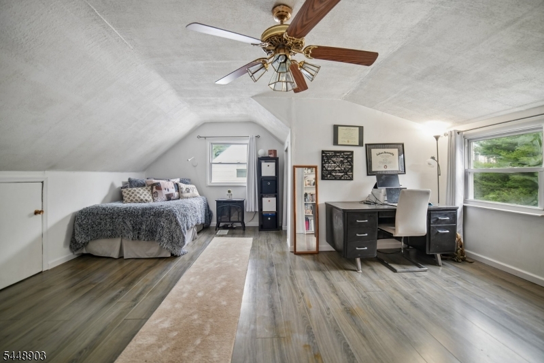
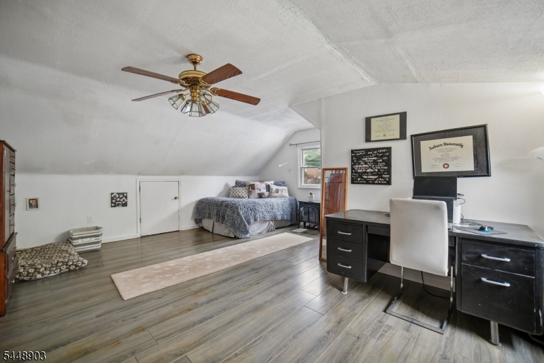
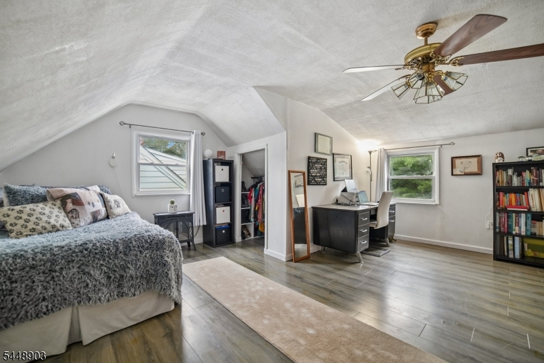
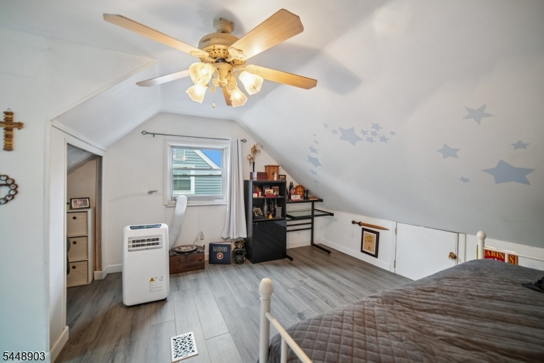
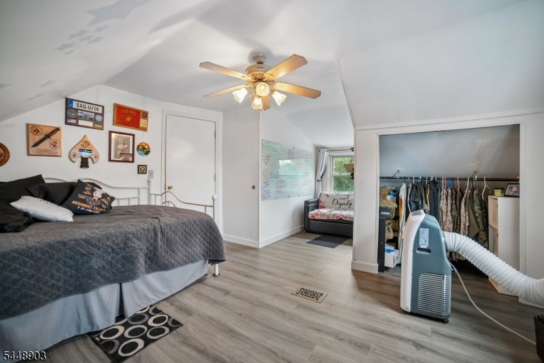
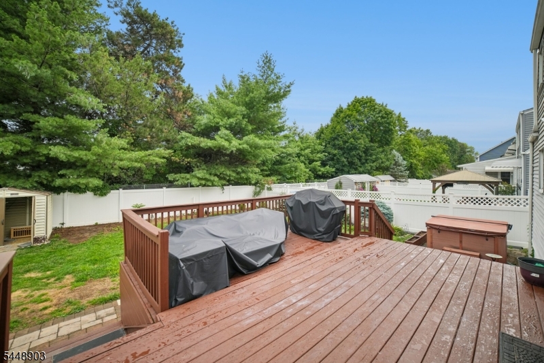
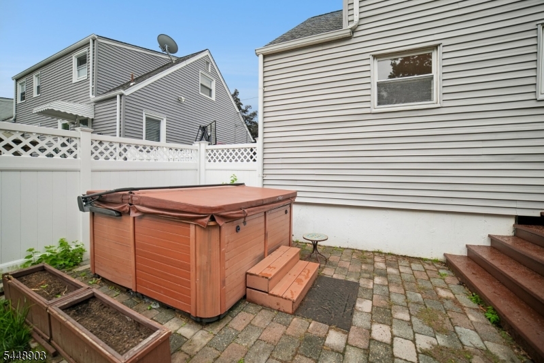
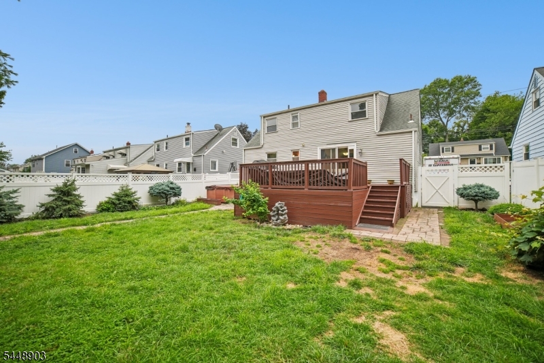
Welcome to this charming and beautifully maintained 4-bedroom Cape Cod, perfectly blending classic character with modern updates. Filled with natural light, the inviting floor plan features gleaming hardwood floors and an effortless flow from the spacious living room to the dining area, creating the perfect setting for everyday living and entertaining. The updated kitchen is complete with sleek countertops, stainless steel appliances, abundant cabinetry, and ample workspace. Two generously sized bedrooms and a full bath complete the main level, while the second floor offers two additional spacious bedrooms and another full bath, providing flexibility for guests, a home office, or growing households. Step outside to your private, fully fenced backyard featuring a spacious deck and hot tub an ideal retreat for relaxing or entertaining. Conveniently located just minutes from top-rated schools, shopping, restaurants, parks, and NYC transportation, this home offers the perfect combination of comfort, convenience, and location. GSMLS 4043328

Directions to property: Broad to Foster to Merkelhttps://mls.gsmls.com/member/loadActiveInventory.do?isMenu=TRUE#

MLS Listing ID: 
GSMLS 4043328
Listing Category: 
Purchase
Listing Status
Status of the Listing.
Listing Status: 
Active
Listing Status (Local): 
Active
Listing Pricing
Pricing information for this listing.
List Price: 
$599,000
Basic Property Information
Fields containing basic information about the property.
Property Type: 
Residential
Property Sub Type: 
Single Family Detached
Primary Market Area: 
Bloomfield Twp.
Address: 
48 Merkel Dr, Bloomfield Twp., NJ 07003-3127, U.S.A.
County: 
Essex
Latitude: 
40.8457700
Longitude: 
-74.1810700
Directions: 
Broad to Foster to Merkelhttps://mls.gsmls.com/member/loadActiveInventory.do?isMenu=TRUE#
Public Remarks: 
Welcome to this charming and beautifully maintained 4-bedroom Cape Cod, perfectly blending classic character with modern updates. Filled with natural light, the inviting floor plan features gleaming hardwood floors and an effortless flow from the spacious living room to the dining area, creating the perfect setting for everyday living and entertaining. The updated kitchen is complete with sleek countertops, stainless steel appliances, abundant cabinetry, and ample workspace. Two generously sized bedrooms and a full bath complete the main level, while the second floor offers two additional spacious bedrooms and another full bath, providing flexibility for guests, a home office, or growing households. Step outside to your private, fully fenced backyard featuring a spacious deck and hot tub an ideal retreat for relaxing or entertaining. Conveniently located just minutes from top-rated schools, shopping, restaurants, parks, and NYC transportation, this home offers the perfect combination of comfort, convenience, and location.
Community Information
Elementary: 
BROOKDALE
Middle: 
BLOOMFIELD
High: 
BLOOMFIELD
Subdivision: 
Brookdale
Building Details
Details about the building on a property.
Architectural Style: 
Cape Cod
Year Built: 
1959
New Construction: 
0
Basement: 
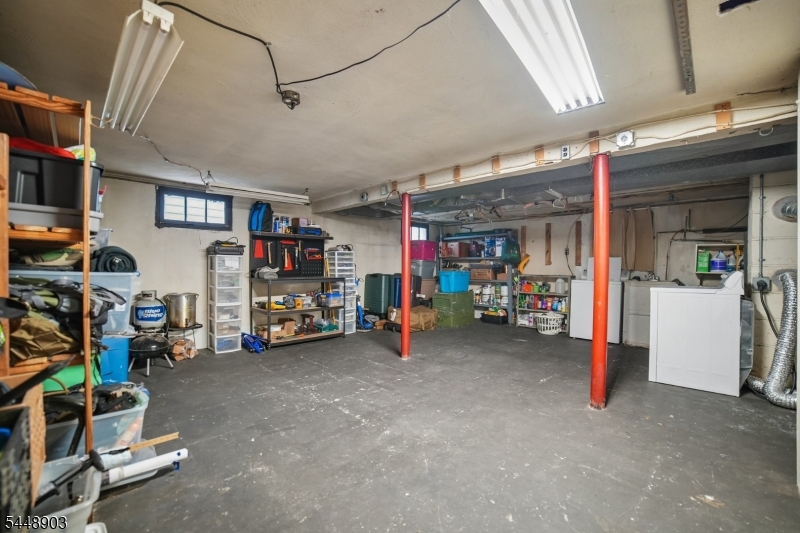
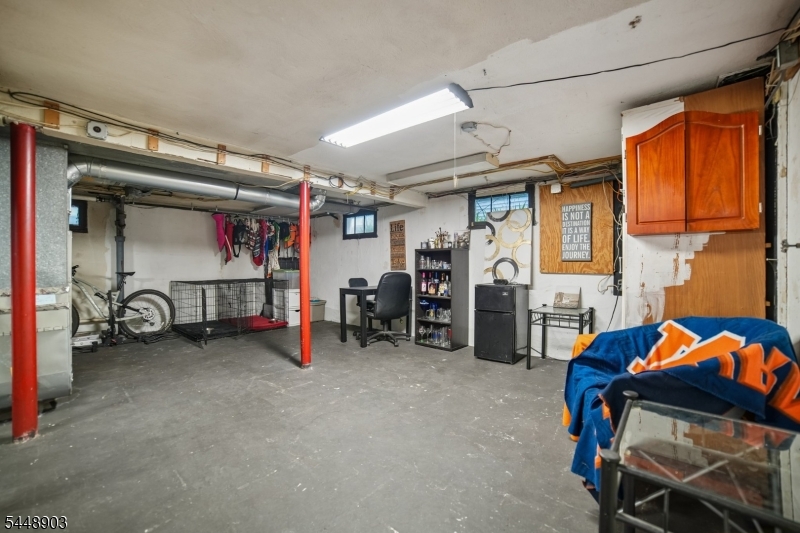
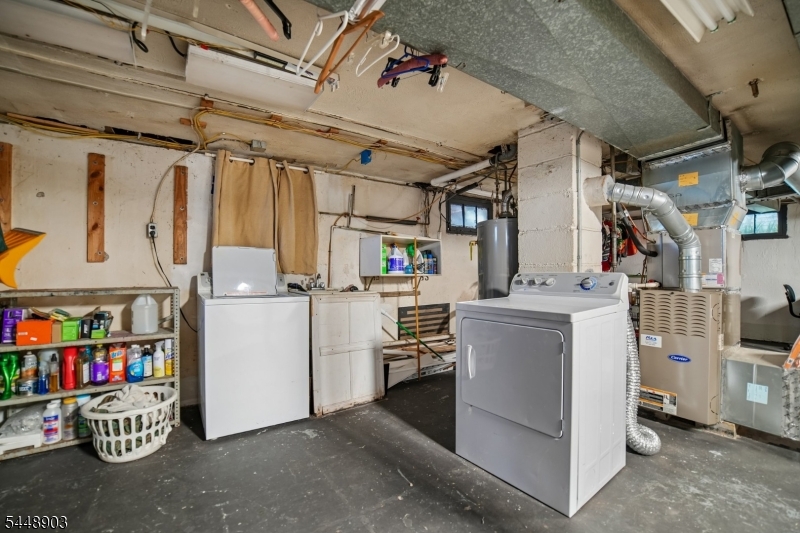
Full, Unfinished
Interior: 
Carbon Monoxide Detector
Fireplaces: 
No
Construction
Roof: 
Asphalt Shingle
Exterior: 
Aluminum Siding, Wood Shingle
Exterior Features: 
Curbs, Deck, Privacy Fence, Storage Shed
DisabilityFeatures: 
No
Energy Information: 
All Underground, Gas-Natural
Porch: 
No
Deck: 
Yes
Room Details
Details about the rooms in the building.
Total Rooms: 
7
Total Bedrooms: 
4
Total Bathrooms: 
2
Total Full-Bathrooms: 
2
Total Half-Bathrooms: 
0
Utilities
Information about utilities available on the property.
Heating System: 
1 Unit, Forced Hot Air
Heating System Fuel: 
Gas-Natural
Cooling System: 
1 Unit, Central Air
Water Heating System: 
Electric
Water Source: 
Public Water
Sewer: 
Public Sewer
Lot/Land Details
Details about the lots and land features included on the property.
Acres: 
0.12
Lot Size (Dimensions): 
51 X 100
Waterfront: 
0
Lot Features
Driveway: 
1 Car Width
Parking Type: 
1 Car Width
Total Parking Spaces: 
3
Pool: 
No
Fence: 
Yes
Public Record
Parcel Number: 
1602-01331-0000-00013-0000-
Lot Number: 
13
Annual Tax: 
$13,352.00
Contract Details
Details about the listing contract.
Possession: 
Yes
Listing Participants
Participants (agents, offices, etc.) in the transaction.
Listing Office Name: 
SERHANT NEW JERSEY LLC

Request More Information