
Home for Sale at 162 Jamestown Rd in Bernards Twp., NJ for $399,999

Javascript is required to view this map.
Printable Map

162 Jamestown Rd | Bernards Twp.

$399,999 | 2 Beds | 2 Baths (2 Full) | 1,035 Sq. Ft.

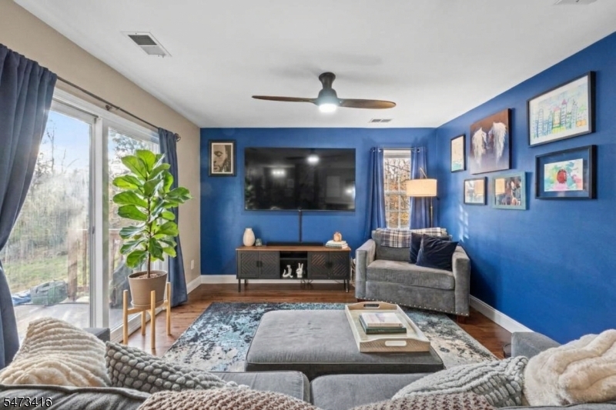
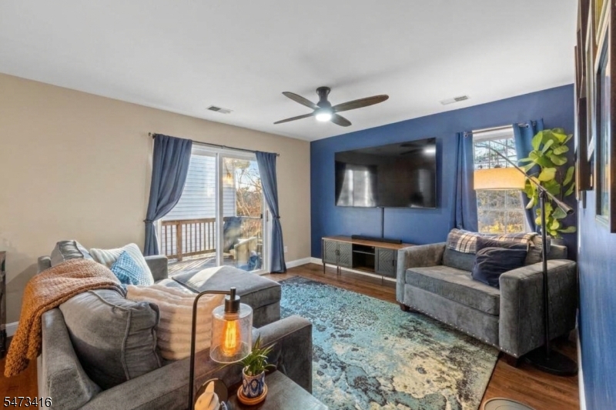
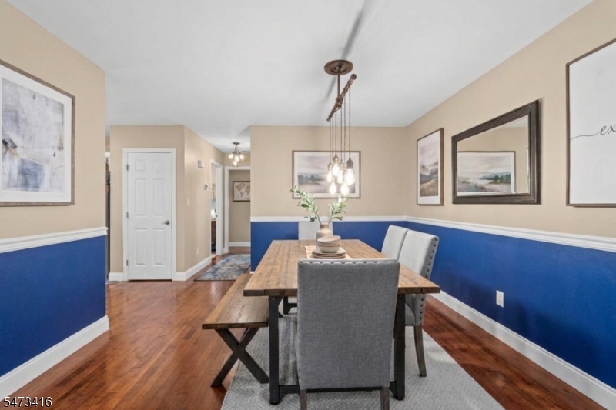
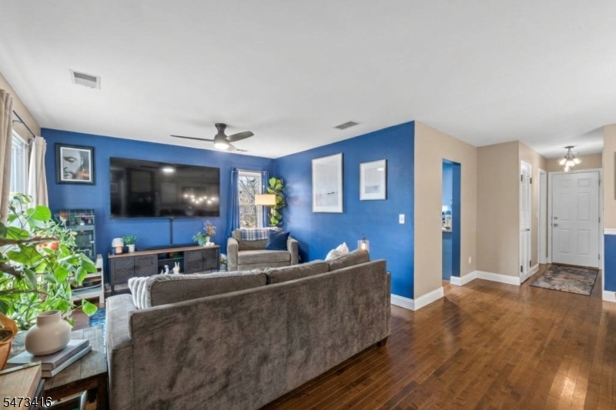
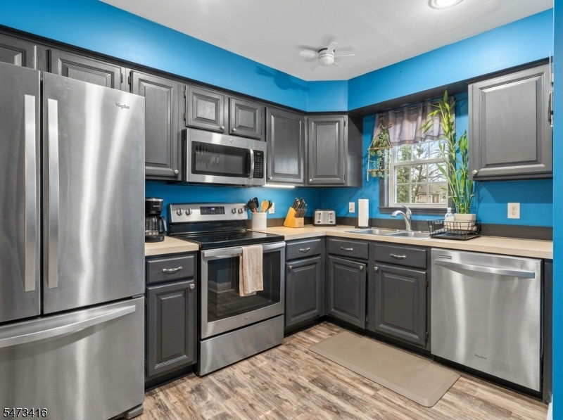
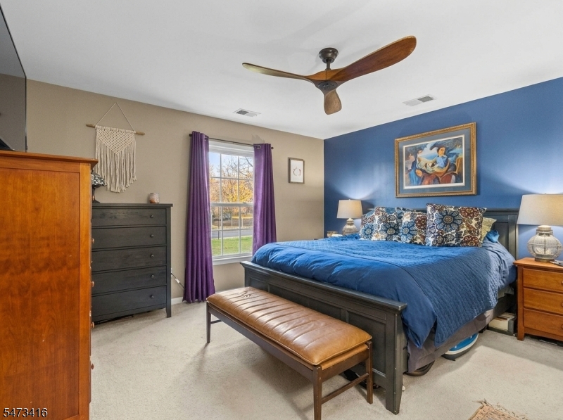
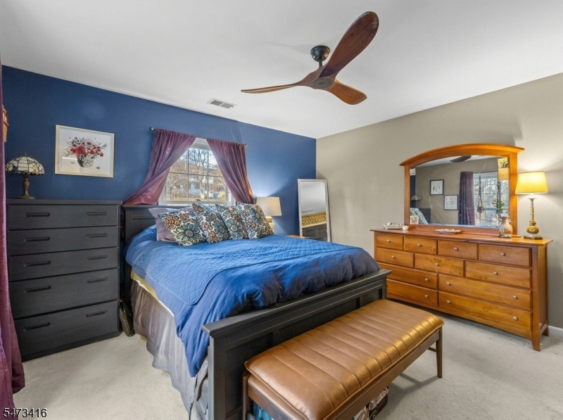
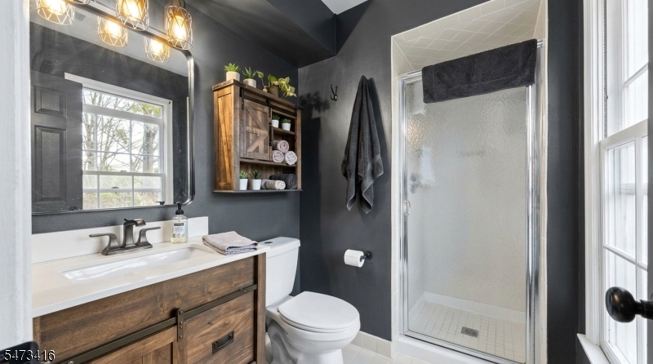
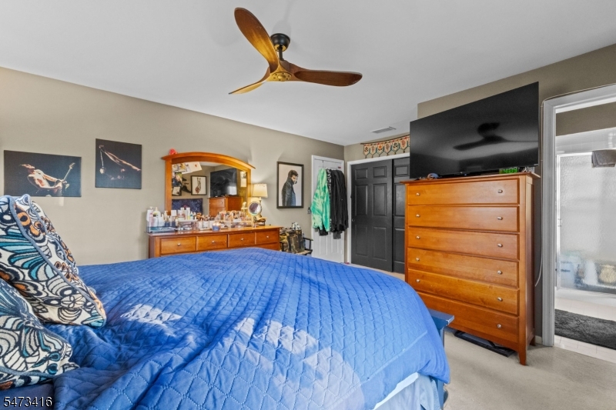
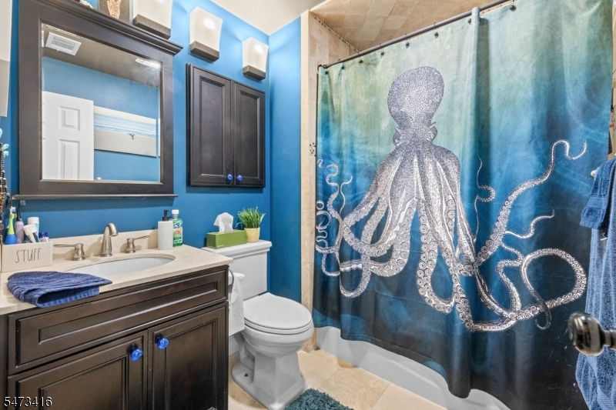
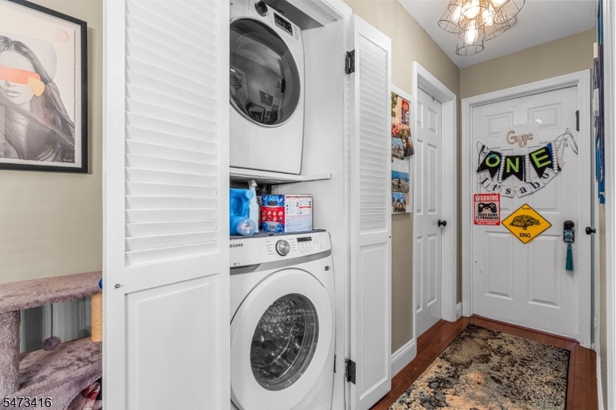
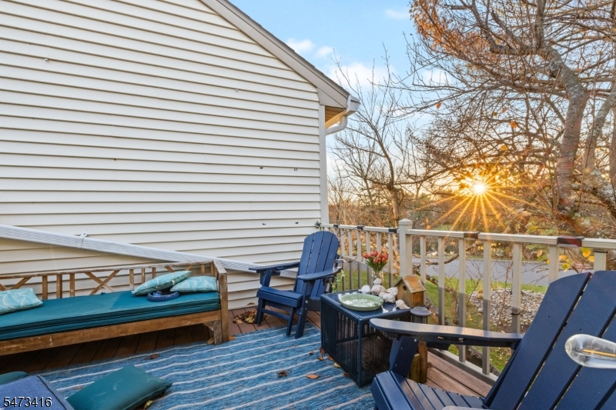
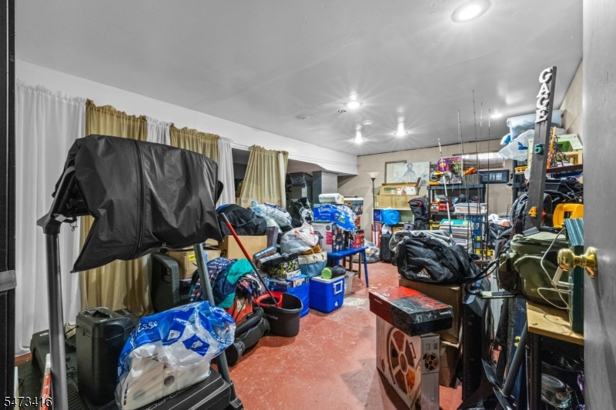
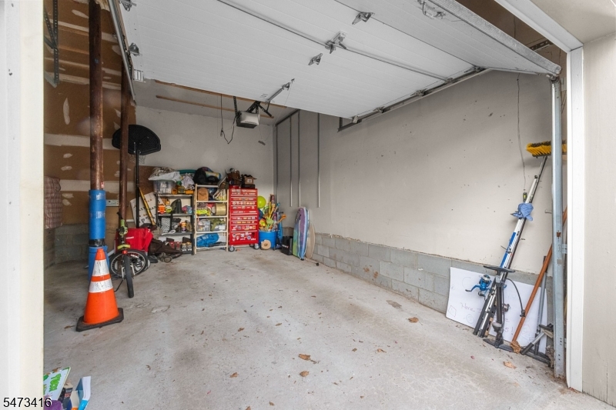
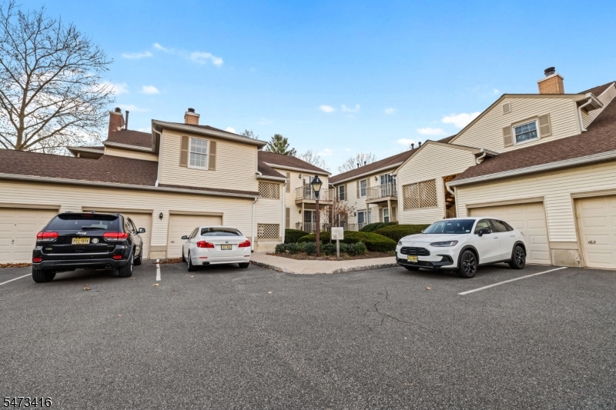
Welcome to the beautifully maintained Essex I Penthouse End-Unit, offering comfortable living with thoughtful updates throughout. The inviting entry features elegant marble flooring and a spacious double coat closet. The eat-in kitchen has been refreshed with updated flooring and upgraded appliances, creating a functional space for everyday living and entertaining. Additional improvements include updated light fixtures, ceiling fans, and a refreshed bathroom featuring a new vanity, toilet, and fixtures. The spacious primary bathroom also offers a convenient stall shower. Major mechanical updates include a new HVAC system and AC condenser installed in 2021, providing added peace of mind. Additional highlights include a newer full-size washer and dryer, basement storage, and a one-car garage space, along with a driveway parking space. Enjoy the comfort, convenience, and low-maintenance lifestyle that Adams Village has to offer! GSMLS 4064873

Directions to property: King George Rd to Spring Ridge entrance to 3rd left at Jamestown to 2nd drive on right to #162.

MLS Listing ID: 
GSMLS 4064873
Listing Category: 
Purchase
Listing Status
Status of the Listing.
Listing Status: 
Active
Listing Status (Local): 
Active
Listing Pricing
Pricing information for this listing.
List Price: 
$399,999
Basic Property Information
Fields containing basic information about the property.
Property Type: 
Residential
Property Sub Type: 
Condominium
Primary Market Area: 
Bernards Twp.
Address: 
162 Jamestown Rd, Bernards Twp., NJ 07920-3053, U.S.A.
County: 
Somerset
Latitude: 
40.6604300
Longitude: 
-74.5382200
Directions: 
King George Rd to Spring Ridge entrance to 3rd left at Jamestown to 2nd drive on right to #162.
Public Remarks: 
Welcome to the beautifully maintained Essex I Penthouse End-Unit, offering comfortable living with thoughtful updates throughout. The inviting entry features elegant marble flooring and a spacious double coat closet. The eat-in kitchen has been refreshed with updated flooring and upgraded appliances, creating a functional space for everyday living and entertaining. Additional improvements include updated light fixtures, ceiling fans, and a refreshed bathroom featuring a new vanity, toilet, and fixtures. The spacious primary bathroom also offers a convenient stall shower. Major mechanical updates include a new HVAC system and AC condenser installed in 2021, providing added peace of mind. Additional highlights include a newer full-size washer and dryer, basement storage, and a one-car garage space, along with a driveway parking space. Enjoy the comfort, convenience, and low-maintenance lifestyle that Adams Village has to offer!
Community Information
Elementary: 
CEDAR HILL
Middle: 
W ANNIN
High: 
RIDGE
Subdivision: 
Spring Ridge
Association Fee: 
$401
Building Details
Details about the building on a property.
Architectural Style: 
One Floor Unit
Year Built: 
1987
New Construction: 
0
Living Area: 
1,035
Basement: 
Unfinished
Interior: 
Smoke Detector
Fireplaces: 
No
Construction
Roof: 
Composition Shingle
Exterior: 
Vinyl Siding
Exterior Features: 
Deck, Thermal Windows/Doors
Energy Information: 
All Underground
Porch: 
No
Deck: 
Yes
Room Details
Details about the rooms in the building.
Total Rooms: 
5
Total Bedrooms: 
2
Total Bathrooms: 
2
Total Full-Bathrooms: 
2
Total Half-Bathrooms: 
0
Master Bedroom 
Dimensions: 
17x13 
Level: 
Second
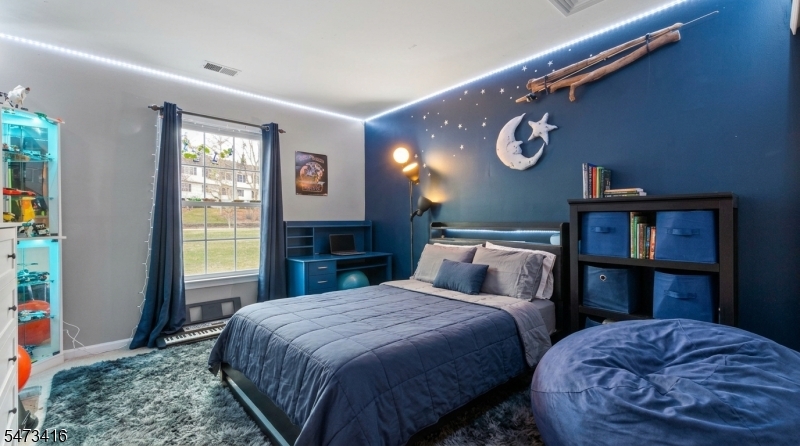
Second Bedroom 
Dimensions: 
13x11 
Level: 
Second
Dining Room 
Dimensions: 
13x12 
Level: 
Second
Kitchen 
Dimensions: 
11x10 
Level: 
Second
Living Room 
Dimensions: 
19x12 
Level: 
Second
Other One 
Dimensions: 
20x18 
Level: 
Basement
Other Two 
Dimensions: 
6x5 
Level: 
Second
Other Three 
Dimensions: 
6x5 
Level: 
Second
Master Bathroom 
Level: 
Second
Utilities
Information about utilities available on the property.
Heating System: 
1 Unit, Forced Hot Air
Heating System Fuel: 
Gas-Natural
Cooling System: 
1 Unit, Ceiling Fan, Central Air
Water Heating System: 
Gas
Water Source: 
Association, Public Water
Sewer: 
Public Sewer
Lot/Land Details
Details about the lots and land features included on the property.
Acres: 
0.01
Lot Size (Dimensions): 
435
Waterfront: 
0
Lot Features
Driveway: 
Driveway-Shared
Parking Type: 
Driveway-Shared
Total Parking Spaces: 
1
Garage: 
Attached Garage, Garage Door Opener
Fence: 
No
Public Record
Parcel Number: 
2702-08604-0000-00008-0000-CONDO
Lot Number: 
8
Annual Tax: 
$6,578.00
Contract Details
Details about the listing contract.
Exclusions: 
Personal items
Possession: 
at closing
Listing Participants
Participants (agents, offices, etc.) in the transaction.
Listing Office Name: 
SERHANT NEW JERSEY LLC

Request More Information