
Home for Sale at 127 Alexandria Way in Bernards Twp., NJ for $399,950

127 Alexandria Way | Bernards Twp.

$399,950 | 2 Beds | 1 Baths (1 Full) | 1,000 Sq. Ft.

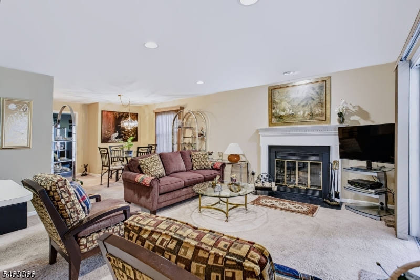
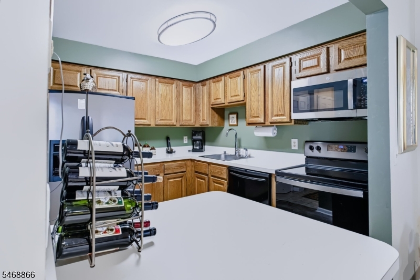
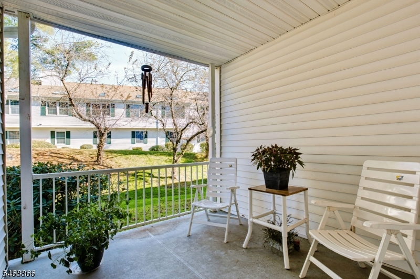
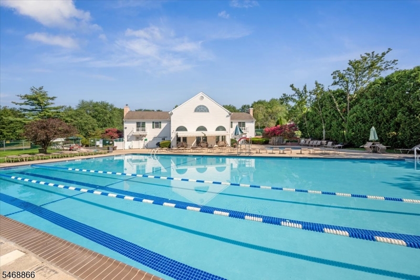
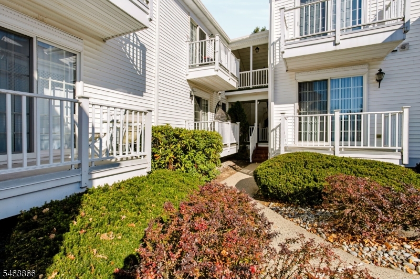
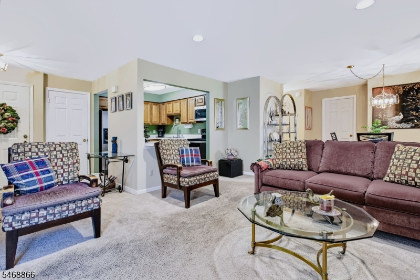
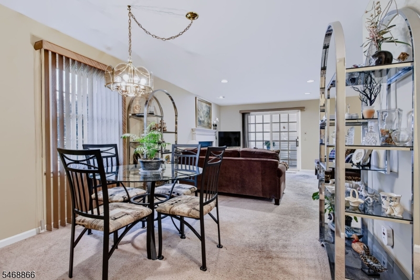
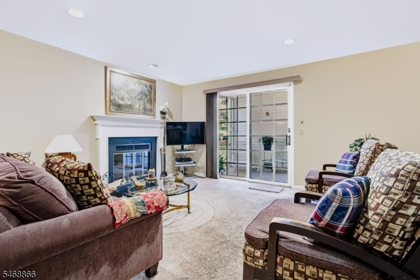
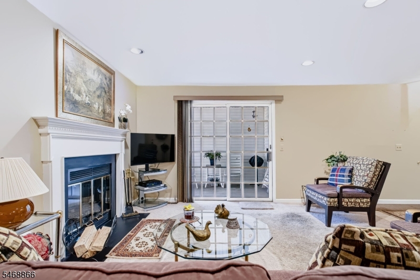
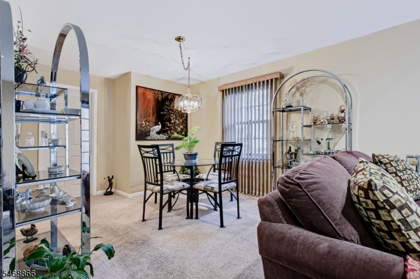
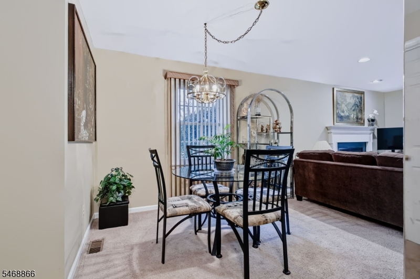
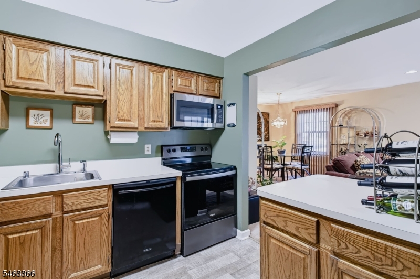
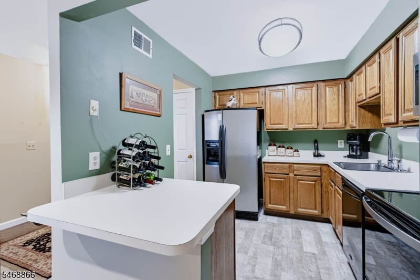
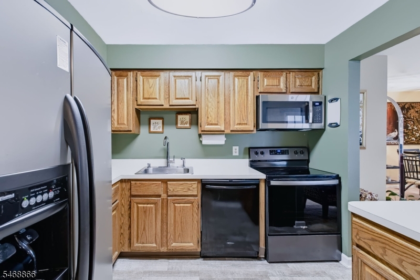
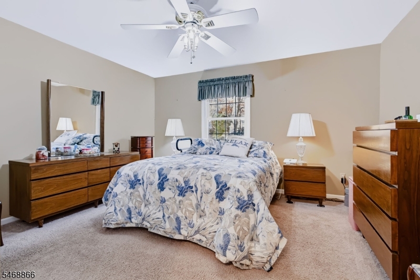
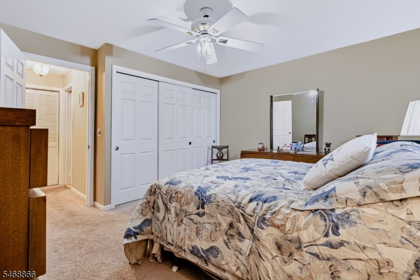
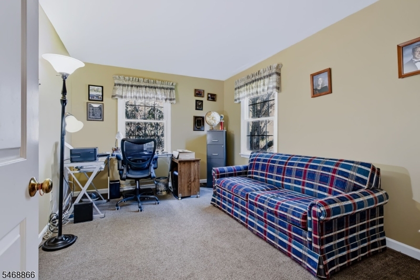
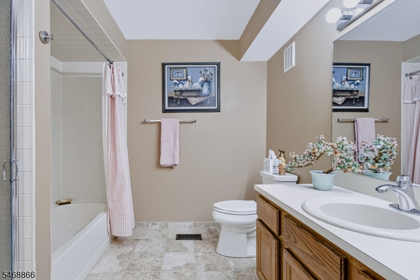
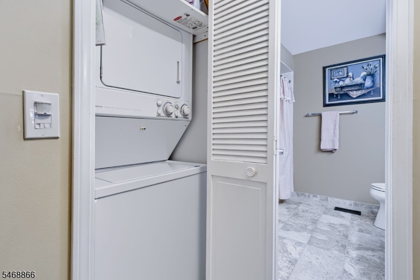
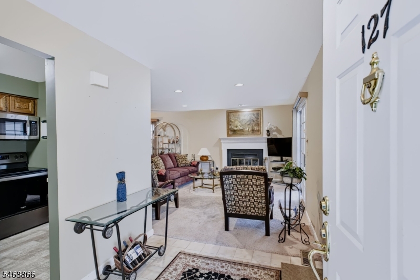
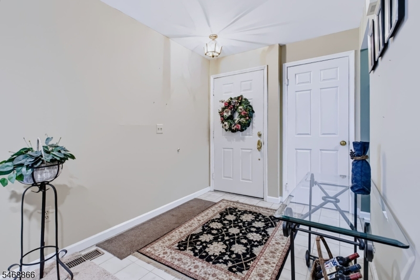
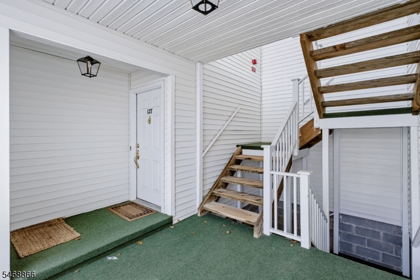
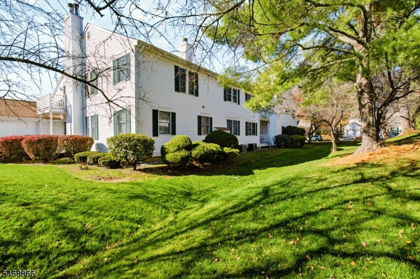
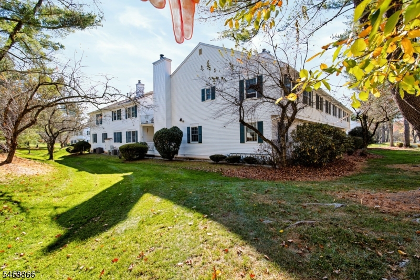
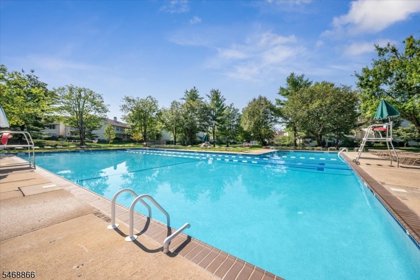
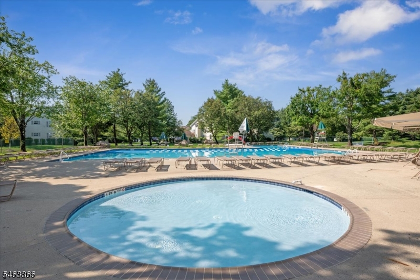
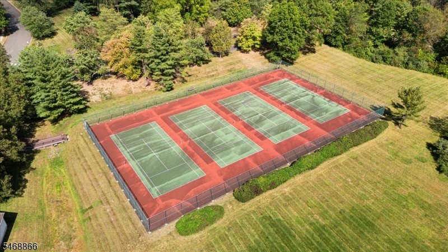
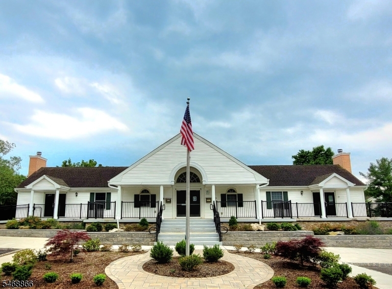
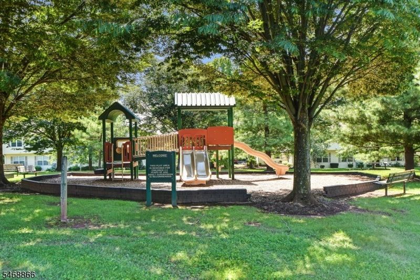
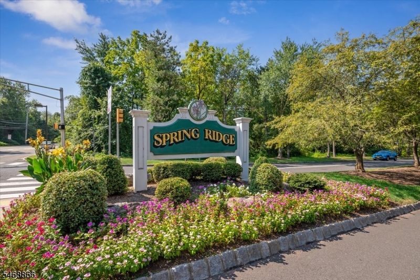
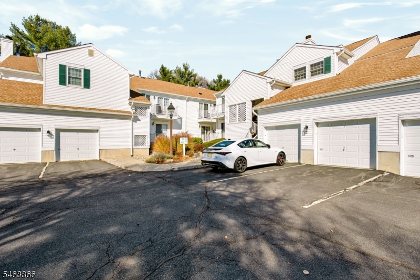
Beautifully Maintained First-Floor End Unit in a Prime Location! Welcome to this inviting first-floor end-unit home, lovingly maintained by its original owners. This desirable residence features all updated Andersen windows, a newer HVAC system (2023), and a newer hot water heater (2022). The eat-in kitchen offers a convenient island, while the spacious bathroom features both a separate shower and soaking tub. A ceiling fan in the primary bedroom adds extra comfort. Enjoy the convenience of an in-unit washer and dryer, a large private deck just off the living room, ample storage in the large basement storage room, and a garage. Located in the sought-after Spring Ridge community, this home offers an exceptional lifestyle surrounded by 326 acres of beautifully maintained grounds, bordering more than 100 acres of undisturbed natural land. Community amenities include a clubhouse, playground, bocce court, bicycle paths, tennis court, and an in-ground swimming pool. Commuters will appreciate the convenient access to I-78, NYC Midtown Direct train service, and buses, as well as nearby shopping. Located within the highly regarded Bernards Township school district. Please note: Dogs are not permitted in Spring Ridge. GSMLS 4064299

Directions to property: Rt 78 exit 36 to King George Rd to Spring Valley Blvd (Spring Ridge Entrance) to R on Alexandria Way

MLS Listing ID: 
GSMLS 4064299
Listing Category: 
Purchase
Listing Status
Status of the Listing.
Listing Status: 
Active
Listing Status (Local): 
Active
Listing Pricing
Pricing information for this listing.
List Price: 
$399,950
Basic Property Information
Fields containing basic information about the property.
Property Type: 
Residential
Property Sub Type: 
Condominium
Primary Market Area: 
Bernards Twp.
Address: 
127 Alexandria Way, Bernards Twp., NJ 07920-2765, U.S.A.
County: 
Somerset
Latitude: 
40.6616700
Longitude: 
-74.5459000
Directions: 
Rt 78 exit 36 to King George Rd to Spring Valley Blvd (Spring Ridge Entrance) to R on Alexandria Way
Public Remarks: 
Beautifully Maintained First-Floor End Unit in a Prime Location! Welcome to this inviting first-floor end-unit home, lovingly maintained by its original owners. This desirable residence features all updated Andersen windows, a newer HVAC system (2023), and a newer hot water heater (2022). The eat-in kitchen offers a convenient island, while the spacious bathroom features both a separate shower and soaking tub. A ceiling fan in the primary bedroom adds extra comfort. Enjoy the convenience of an in-unit washer and dryer, a large private deck just off the living room, ample storage in the large basement storage room, and a garage. Located in the sought-after Spring Ridge community, this home offers an exceptional lifestyle surrounded by 326 acres of beautifully maintained grounds, bordering more than 100 acres of undisturbed natural land. Community amenities include a clubhouse, playground, bocce court, bicycle paths, tennis court, and an in-ground swimming pool. Commuters will appreciate the convenient access to I-78, NYC Midtown Direct train service, and buses, as well as nearby shopping. Located within the highly regarded Bernards Township school district. Please note: Dogs are not permitted in Spring Ridge.
Community Information
Elementary: 
CEDAR HILL
Middle: 
W ANNIN
High: 
RIDGE
Subdivision: 
Spring Ridge
Association Fee: 
$465
Building Details
Details about the building on a property.
Architectural Style: 
First Floor Unit
Year Built: 
1987
New Construction: 
0
Living Area: 
1,000
Basement: 
Unfinished
Fireplaces: 
Yes
Construction
Roof: 
Asphalt Shingle
Exterior: 
Vinyl Siding
Exterior Features: 
Curbs, Deck, Sidewalk
Energy Information: 
All Underground, Gas-Natural
Porch: 
No
Deck: 
Yes
Room Details
Details about the rooms in the building.
Total Rooms: 
5
Total Bedrooms: 
2
Total Bathrooms: 
1
Total Full-Bathrooms: 
1
Total Half-Bathrooms: 
0
Master Bedroom 
Dimensions: 
14x12 
Level: 
First
Second Bedroom 
Dimensions: 
14x10 
Level: 
First
Kitchen 
Dimensions: 
10x08 
Level: 
First
Living Room 
Dimensions: 
23x14 
Level: 
First
Master Bathroom 
Level: 
First
Utilities
Information about utilities available on the property.
Heating System: 
1 Unit, Forced Hot Air
Heating System Fuel: 
Gas-Natural
Cooling System: 
1 Unit, Central Air
Water Source: 
Public Water
Sewer: 
Public Sewer
Lot/Land Details
Details about the lots and land features included on the property.
Acres: 
0.0
Lot Size (Dimensions): 
JACKSON VILLAGE
Waterfront: 
0
Lot Features
Driveway: 
1 Car Width, Additional Parking, Assigned, Blacktop, Common
Parking Type: 
1 Car Width, Additional Parking, Assigned, Blacktop, Common
Total Parking Spaces: 
1
Garage: 
Detached Garage
Fence: 
No
Public Record
Parcel Number: 
2702-08901-0000-00125-0000-CONDO
Lot Number: 
125
Annual Tax: 
$5,967.00
Contract Details
Details about the listing contract.
Possession: 
POT
Listing Participants
Participants (agents, offices, etc.) in the transaction.
Listing Office Name: 
WEICHERT REALTORS

Request More Information