
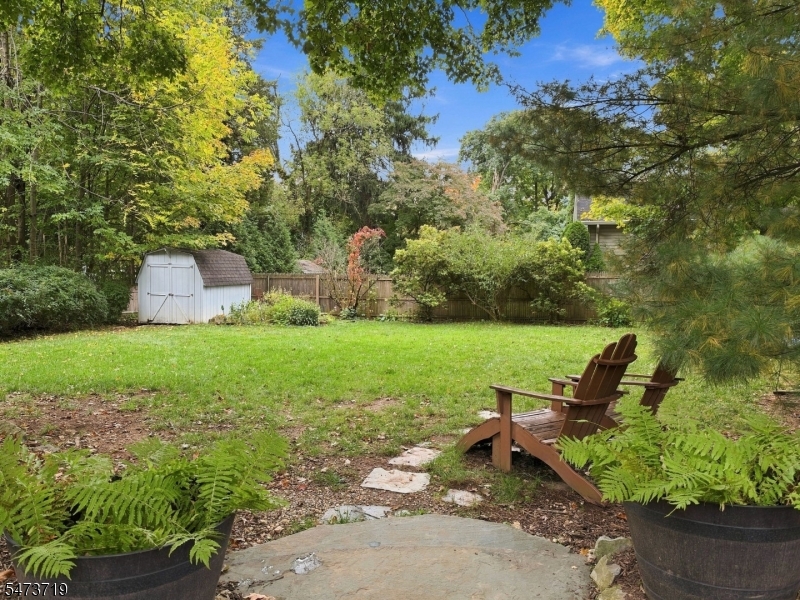
Home for Sale at 33 Madisonville Rd in Bernards Twp., NJ for $799,900

33 Madisonville Rd | Bernards Twp.

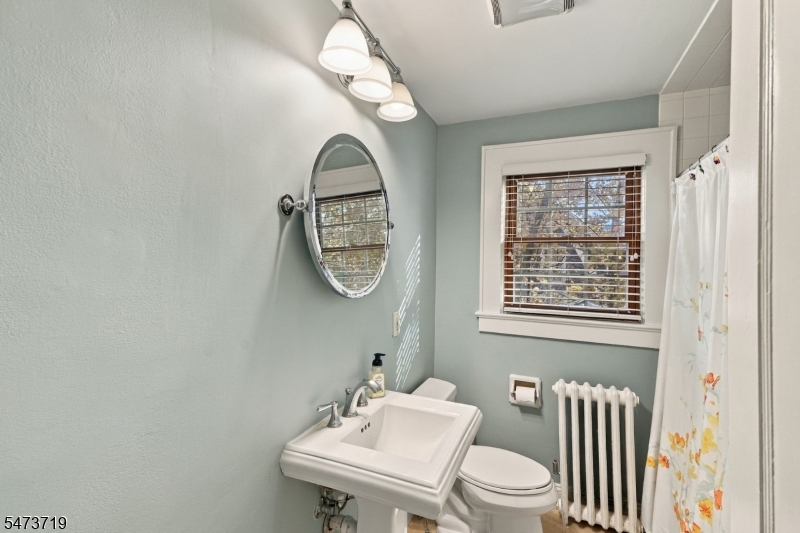
$799,900 | 3 Beds | 2 Baths (2 Full) | 1,609 Sq. Ft.

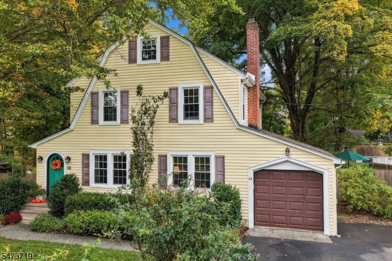
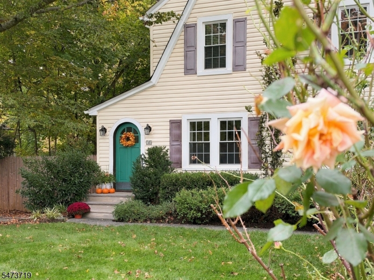
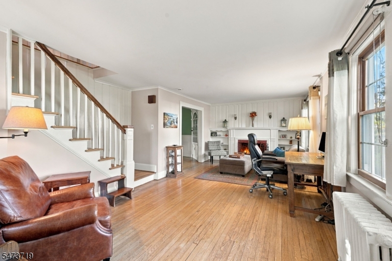
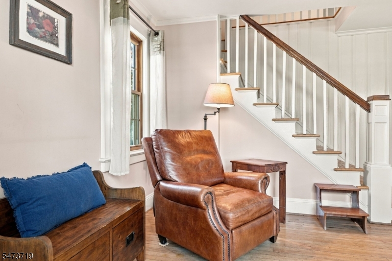
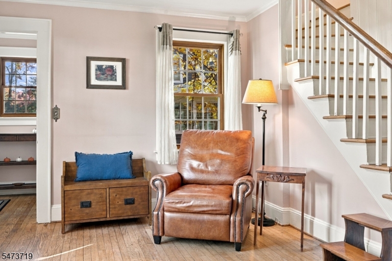
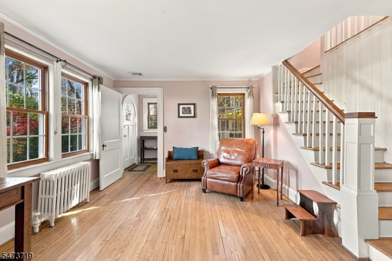
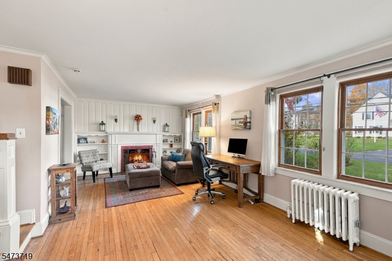
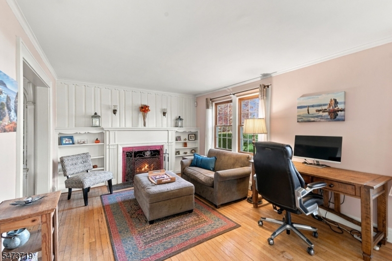
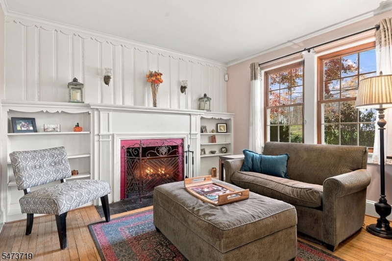
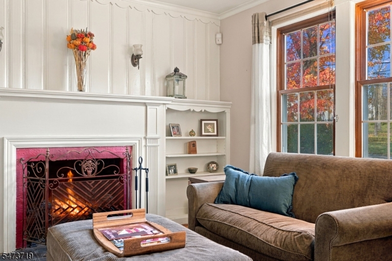
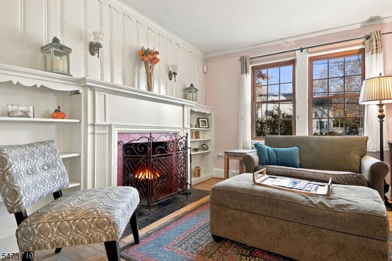
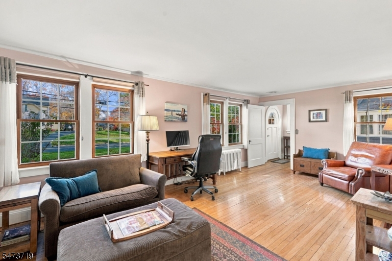
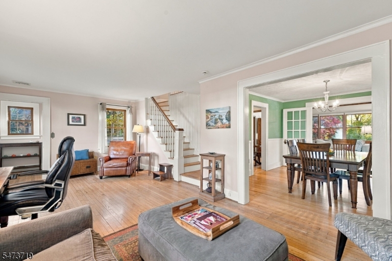
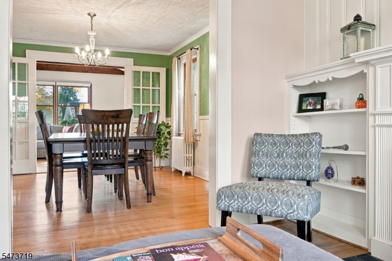
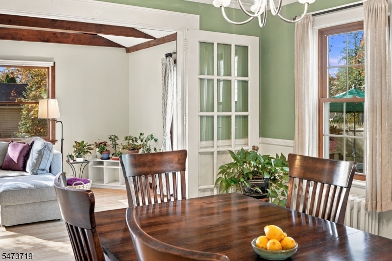
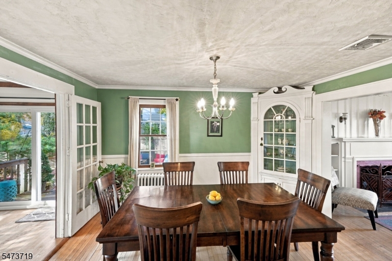
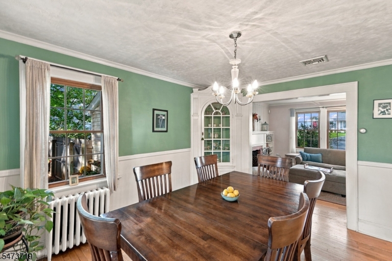
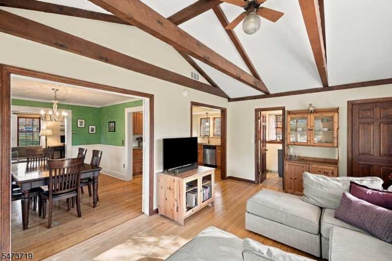
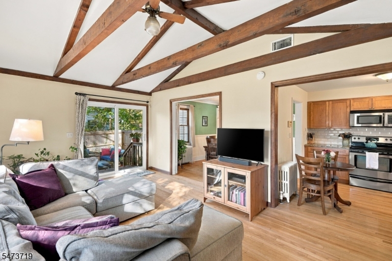
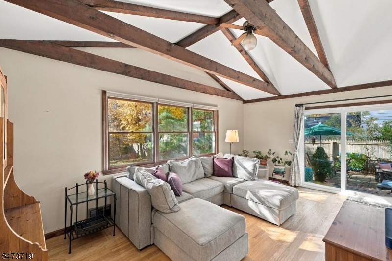
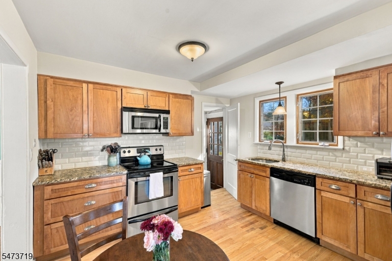
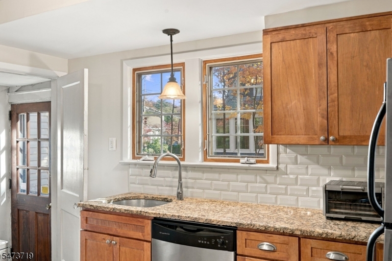
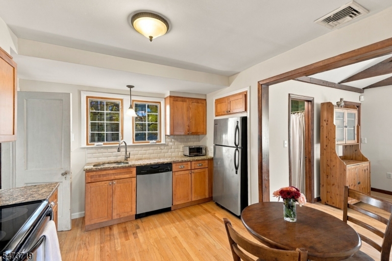
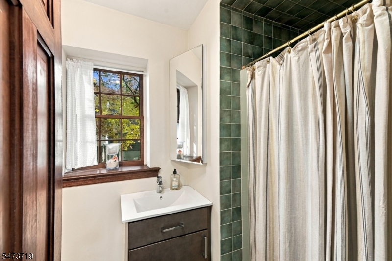
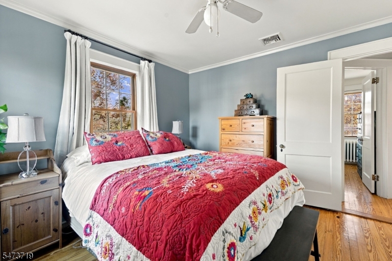
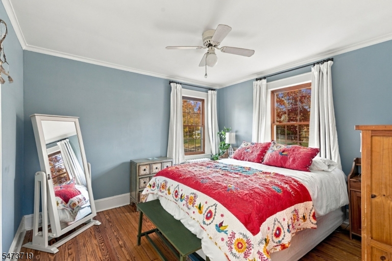
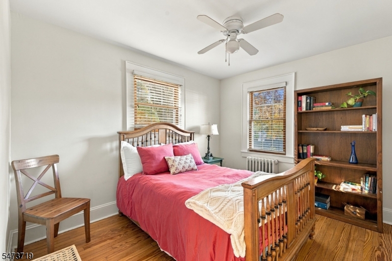
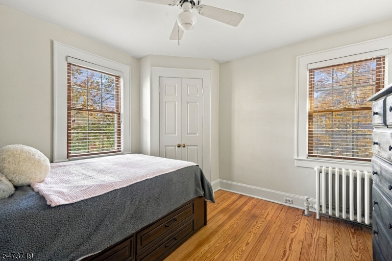
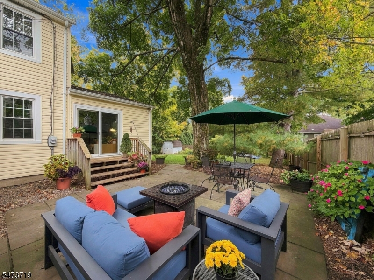
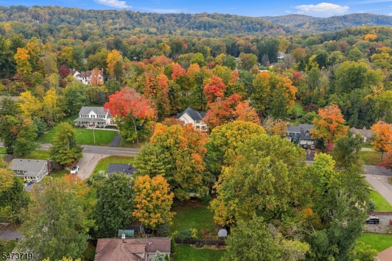
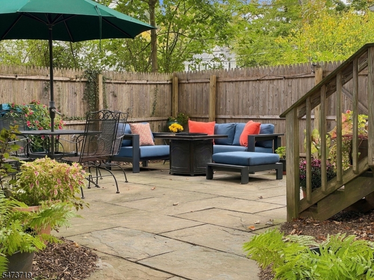
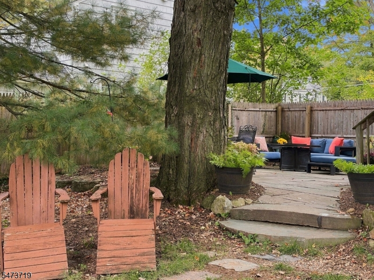
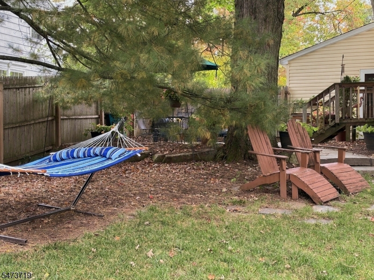
Discover classic suburban warmth and timeless character at 33 Madisonville Rd, nestled in the highly desirable community of Basking Ridge within Bernards Township. Built in 1936, this charming two-story home blends vintage craftsmanship with exceptional potential, offering approximately 1,609 square feet of comfortable living space highlighted by rich hardwood floors throughout.The traditional floor plan features three well-proportioned bedrooms, an inviting formal living room, an elegant formal dining room perfect for gatherings, and a spacious kitchen ready for culinary creativity. Situated on a level 0.36-acre lot, the property boasts a beautiful, park-like yard ideal for outdoor entertaining and peaceful relaxation, complete with an attached garage and ample driveway parking.Enjoy prime convenience just minutes from historic downtown Basking Ridge, boutique shopping, top-rated Bernards Township schools, I-287, and Midtown Direct train transit into Manhattan. GSMLS 4064219

Directions to property: Rte 202 to N Maple, to Madisonville.

MLS Listing ID: 
GSMLS 4064219
Listing Category: 
Purchase
Listing Status
Status of the Listing.
Listing Status: 
Active
Listing Status (Local): 
Active
Listing Pricing
Pricing information for this listing.
List Price: 
$799,900
Basic Property Information
Fields containing basic information about the property.
Property Type: 
Residential
Property Sub Type: 
Single Family Detached
Primary Market Area: 
Bernards Twp.
Address: 
33 Madisonville Rd, Bernards Twp., NJ 07920-1615, U.S.A.
County: 
Somerset
Latitude: 
40.7216000
Longitude: 
-74.5516200
Directions: 
Rte 202 to N Maple, to Madisonville.
Public Remarks: 
Discover classic suburban warmth and timeless character at 33 Madisonville Rd, nestled in the highly desirable community of Basking Ridge within Bernards Township. Built in 1936, this charming two-story home blends vintage craftsmanship with exceptional potential, offering approximately 1,609 square feet of comfortable living space highlighted by rich hardwood floors throughout.The traditional floor plan features three well-proportioned bedrooms, an inviting formal living room, an elegant formal dining room perfect for gatherings, and a spacious kitchen ready for culinary creativity. Situated on a level 0.36-acre lot, the property boasts a beautiful, park-like yard ideal for outdoor entertaining and peaceful relaxation, complete with an attached garage and ample driveway parking.Enjoy prime convenience just minutes from historic downtown Basking Ridge, boutique shopping, top-rated Bernards Township schools, I-287, and Midtown Direct train transit into Manhattan.
Community Information
Elementary: 
OAK ST
Middle: 
W ANNIN
High: 
RIDGE
Building Details
Details about the building on a property.
Architectural Style: 
Colonial
Year Built: 
1936
New Construction: 
0
Living Area: 
1,609
Basement: 
Full, Unfinished
Interior: 
Smoke Detector
Fireplaces: 
Yes
Construction
Roof: 
Asphalt Shingle
Exterior: 
Vinyl Siding
Exterior Features: 
Patio
DisabilityFeatures: 
No
Energy Information: 
Gas In Street
Porch: 
No
Deck: 
No
Room Details
Details about the rooms in the building.
Total Rooms: 
7
Total Bedrooms: 
3
Total Bathrooms: 
2
Total Full-Bathrooms: 
2
Total Half-Bathrooms: 
0
Master Bedroom 
Dimensions: 
12x12 
Level: 
Second
Second Bedroom 
Dimensions: 
12x11 
Level: 
Second
Third Bedroom 
Dimensions: 
11x11 
Level: 
Second
Dining Room 
Dimensions: 
12x11 
Level: 
First
Family Room 
Dimensions: 
18x12 
Level: 
First
Kitchen 
Dimensions: 
12x11 
Level: 
First
Living Room 
Dimensions: 
22x13 
Level: 
First
Other One 
Dimensions: 
7x5 
Level: 
Second
Utilities
Information about utilities available on the property.
Heating System: 
1 Unit, Radiators - Hot Water
Heating System Fuel: 
Oil Tank Above Ground - Inside
Cooling System: 
Central Air
Water Heating System: 
Electric
Water Source: 
Public Water
Sewer: 
Public Sewer
Lot/Land Details
Details about the lots and land features included on the property.
Acres: 
0.36
Lot Size (Dimensions): 
.36AC
Waterfront: 
0
Lot Features
Driveway: 
2 Car Width, Off-Street Parking
Parking Type: 
2 Car Width, Off-Street Parking
Total Parking Spaces: 
0
Garage: 
Attached Garage
Pool: 
No
Fence: 
No
Public Record
Parcel Number: 
2702-00707-0000-00003-0000-
Lot Number: 
3
Annual Tax: 
$11,714.00
Property Zoning: 
R6
Contract Details
Details about the listing contract.
Possession: 
Negotiable
Listing Participants
Participants (agents, offices, etc.) in the transaction.
Listing Office Name: 
COLDWELL BANKER HEARTHSIDE

Request More Information