
Home for Sale at 14 Alexandria Way 14 in Bernards Twp., NJ for $449,000

14 Alexandria Way, 14 | Bernards Twp.

$449,000 | 2 Beds | 2 Baths (2 Full)

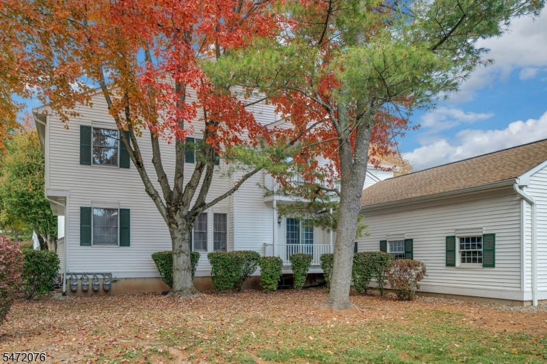
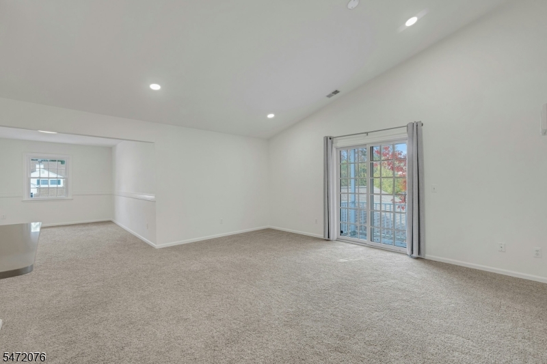
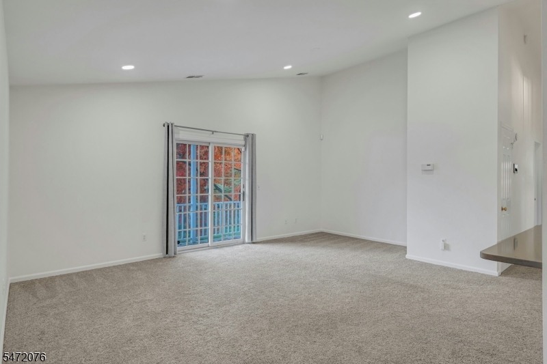
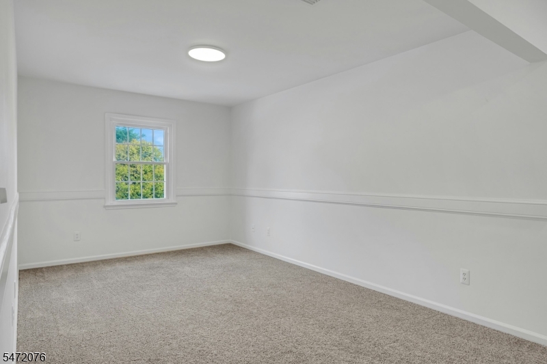
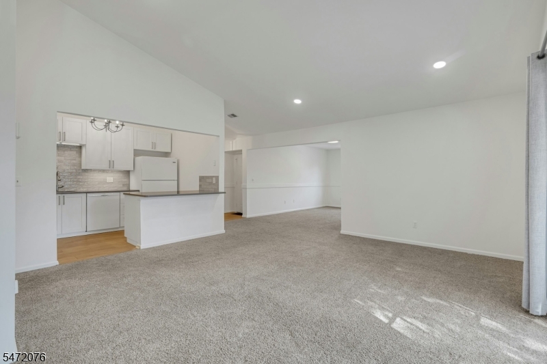
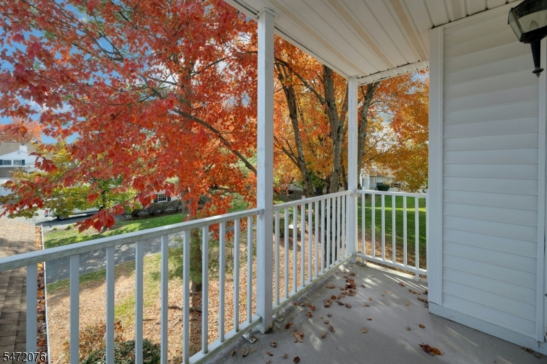
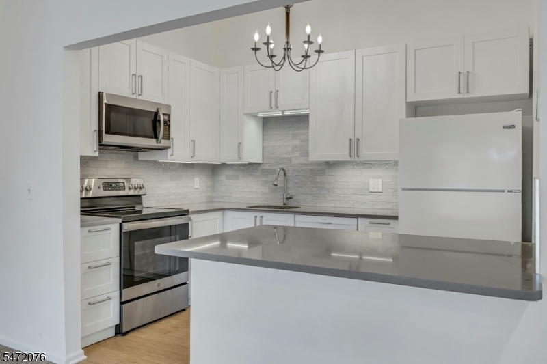
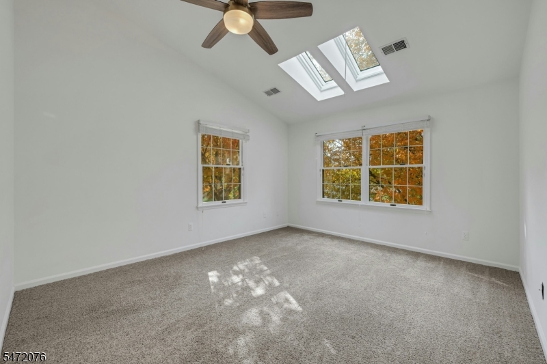
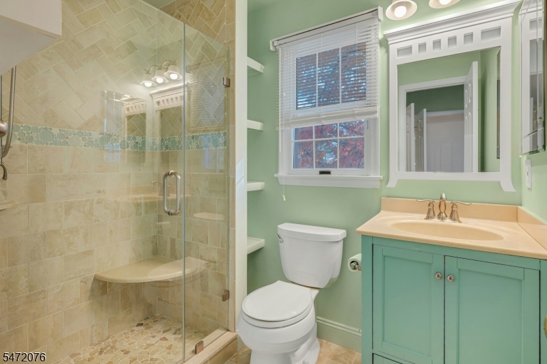
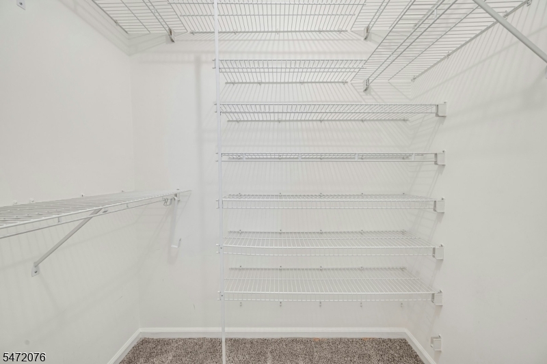
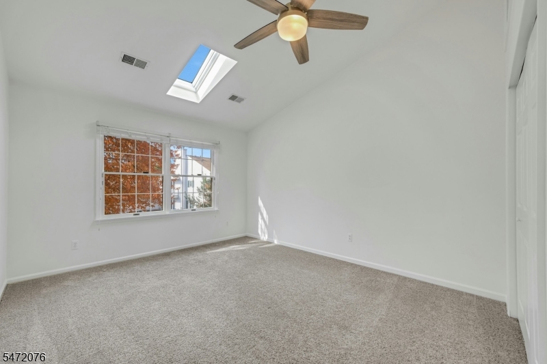
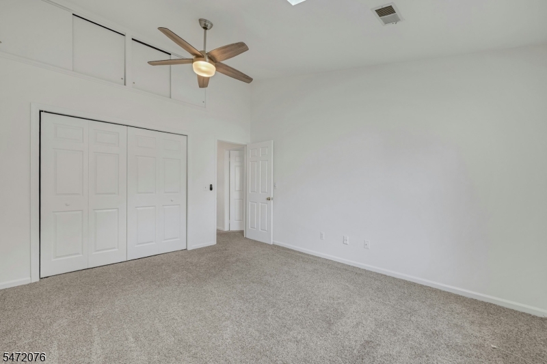
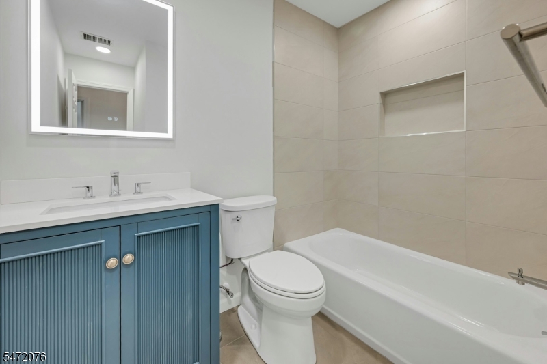
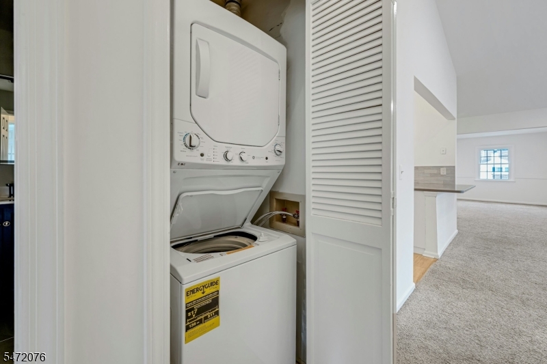
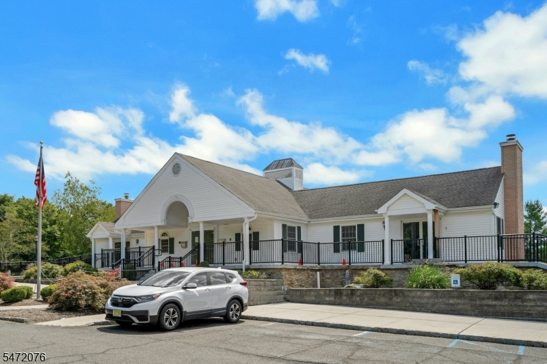
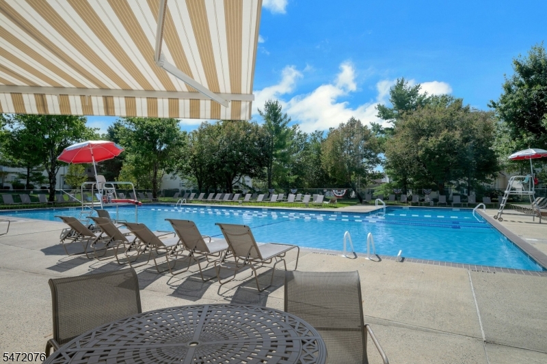
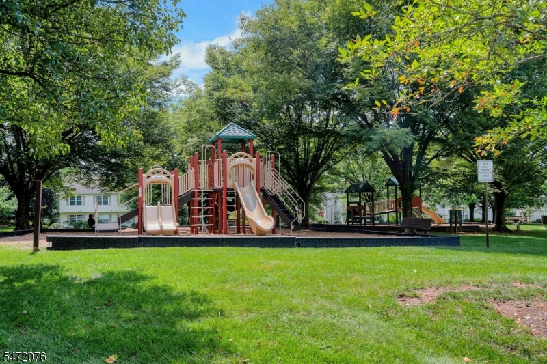
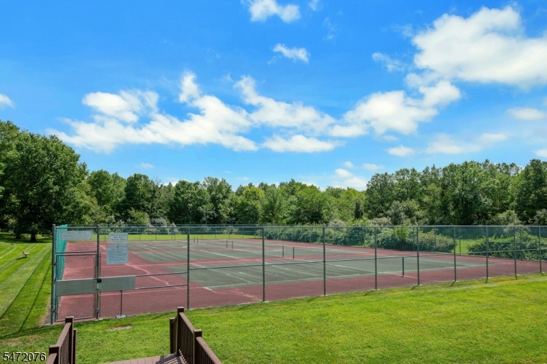
Welcome to this move-in ready, spacious and sought after Fairfax Unit in the lovely Spring Ridge community! Bathed in sunlight, with high ceilings, open floor plan, and generously sized bedrooms - all perfect for modern day living. Updated kitchen with island seating, newer baths and in-unit washer/dryer add to the ease of daily life. The living room, with a vaulted ceiling and sliders to the balcony, is large enough to serve as combined LR/Dining area, if desired. Formal dining room is great for entertaining or alternatively, can be used as a large office/den. Storage is plentiful, with a walk-in closet in the primary BR, extra storage in the 2nd BR above the closets and a large basement utility/storage room. Clubhouse, pool, tennis courts, playground and scenic jogging/biking paths are all within the community. Top rated schools, shopping, dining, and major highways are minutes away! GSMLS 4064207

Directions to property: King George Rd or Acken Rd to Spring Valley Blvd to Alexandria Way

MLS Listing ID: 
GSMLS 4064207
Listing Category: 
Purchase
Listing Status
Status of the Listing.
Listing Status: 
Active
Listing Status (Local): 
Active
Listing Pricing
Pricing information for this listing.
List Price: 
$449,000
Basic Property Information
Fields containing basic information about the property.
Property Type: 
Residential
Property Sub Type: 
Condominium
Primary Market Area: 
Bernards Twp.
Address: 
14 Alexandria Way, 14, Bernards Twp., NJ 07920-2754, U.S.A.
County: 
Somerset
Latitude: 
40.6616700
Longitude: 
-74.5438900
Directions: 
King George Rd or Acken Rd to Spring Valley Blvd to Alexandria Way
Public Remarks: 
Welcome to this move-in ready, spacious and sought after Fairfax Unit in the lovely Spring Ridge community! Bathed in sunlight, with high ceilings, open floor plan, and generously sized bedrooms - all perfect for modern day living. Updated kitchen with island seating, newer baths and in-unit washer/dryer add to the ease of daily life. The living room, with a vaulted ceiling and sliders to the balcony, is large enough to serve as combined LR/Dining area, if desired. Formal dining room is great for entertaining or alternatively, can be used as a large office/den. Storage is plentiful, with a walk-in closet in the primary BR, extra storage in the 2nd BR above the closets and a large basement utility/storage room. Clubhouse, pool, tennis courts, playground and scenic jogging/biking paths are all within the community. Top rated schools, shopping, dining, and major highways are minutes away!
Community Information
Elementary: 
CEDAR HILL
Middle: 
W ANNIN
High: 
RIDGE
Subdivision: 
Spring Ridge
Association Fee: 
$465
Building Details
Details about the building on a property.
Architectural Style: 
One Floor Unit
Year Built: 
1987
New Construction: 
0
Basement: 
Unfinished
Interior: 
Blinds, Carbon Monoxide Detector, Fire Extinguisher, High Ceilings, Security System, Skylight, Smoke Detector, Walk-In Closet
Fireplaces: 
No
Construction
Roof: 
Asphalt Shingle
Exterior: 
Vinyl Siding
Exterior Features: 
Curbs, Deck, Sidewalk, Tennis Courts
Energy Information: 
Electric, Gas-Natural
Porch: 
No
Deck: 
Yes
Room Details
Details about the rooms in the building.
Total Rooms: 
5
Total Bedrooms: 
2
Total Bathrooms: 
2
Total Full-Bathrooms: 
2
Total Half-Bathrooms: 
0
Master Bedroom 
Dimensions: 
15x12 
Level: 
Second
Second Bedroom 
Dimensions: 
14x12 
Level: 
Second
Dining Room 
Dimensions: 
15x10 
Level: 
Second
Kitchen 
Dimensions: 
11x9 
Level: 
Second
Living Room 
Dimensions: 
21x18 
Level: 
Second
Master Bathroom 
Level: 
Second
Utilities
Information about utilities available on the property.
Heating System: 
1 Unit, Forced Hot Air
Heating System Fuel: 
Gas-Natural
Cooling System: 
1 Unit, Ceiling Fan, Central Air
Water Source: 
Public Water
Sewer: 
Public Sewer, Sewer Charge Extra
Lot/Land Details
Details about the lots and land features included on the property.
Acres: 
0.0
Lot Size (Dimensions): 
JACKSON VILLAGE
Waterfront: 
0
Lot Features
Driveway: 
1 Car Width, Assigned, Blacktop
Parking Type: 
1 Car Width, Assigned, Blacktop
Total Parking Spaces: 
1
Garage: 
Assigned, Detached Garage, Garage Door Opener
Pool: 
Yes
Fence: 
No
Public Record
Parcel Number: 
2702-08901-0000-00020-0000-CONDO
Lot Number: 
20
Annual Tax: 
$7,216.00
Contract Details
Details about the listing contract.
Exclusions: 
N/A
Possession: 
POT
Listing Participants
Participants (agents, offices, etc.) in the transaction.
Listing Office Name: 
COLDWELL BANKER REALTY

Request More Information