
Home for Sale at 11 Queen Anne Dr in Bernards Twp., NJ for $2,199,000

11 Queen Anne Dr | Bernards Twp.

$2,199,000 | 4 Beds | 5 Baths (4 Full, 1 Half) | 5,244 Sq. Ft.

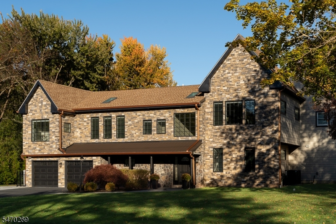
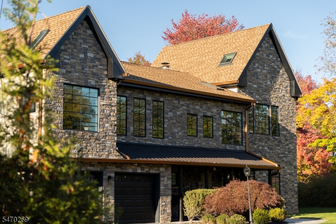
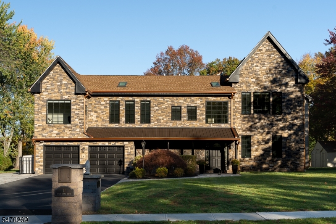
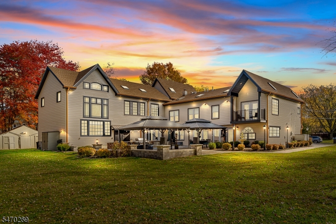
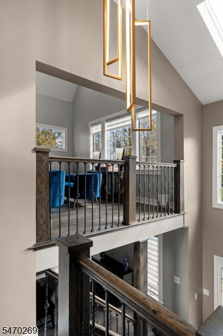
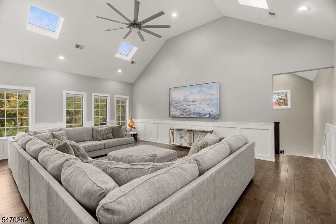
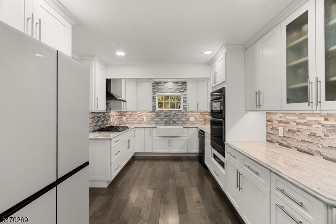
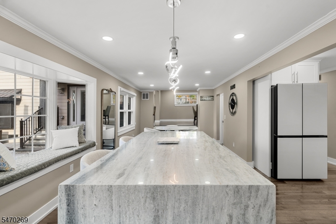
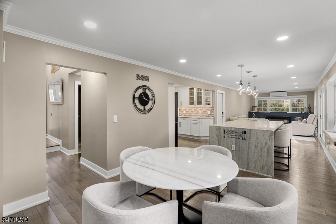
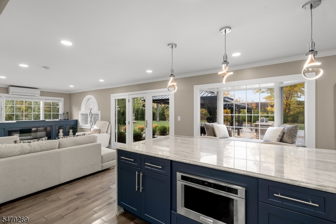
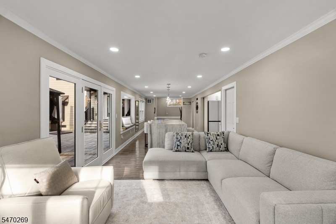
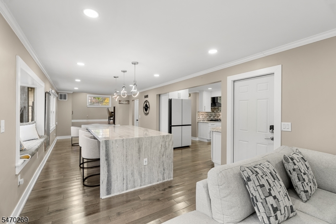
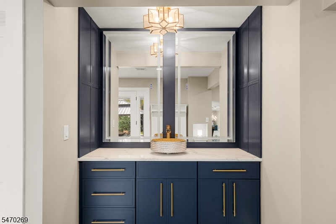
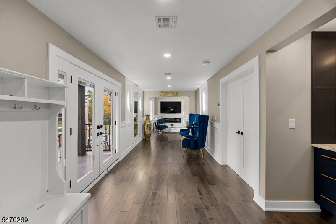
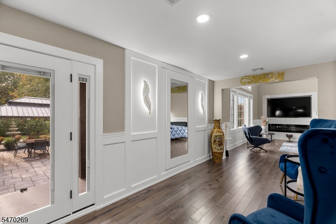
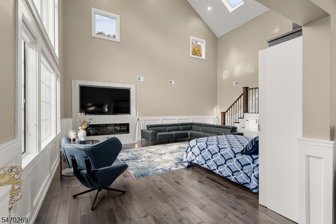
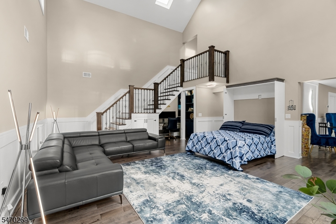
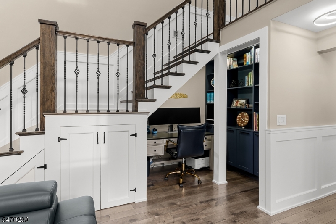
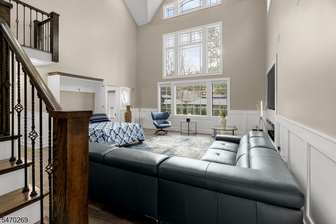
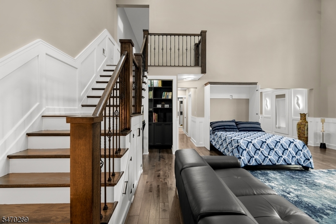
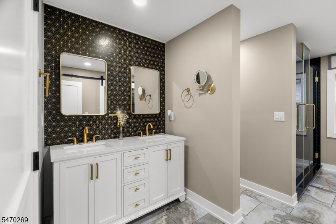
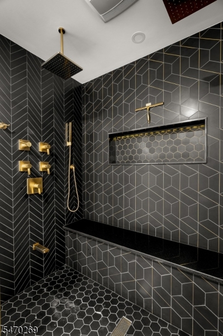
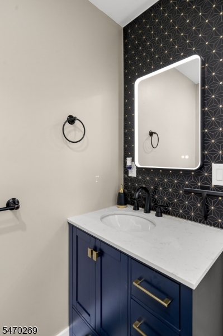
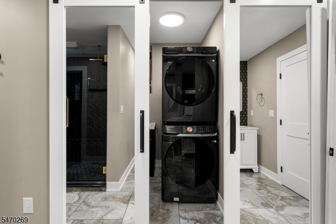
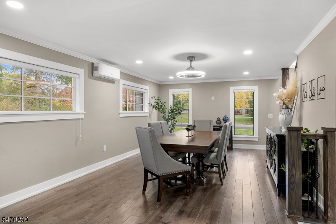
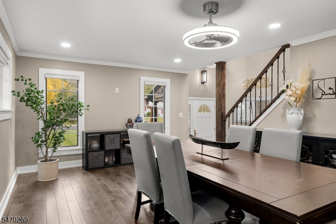
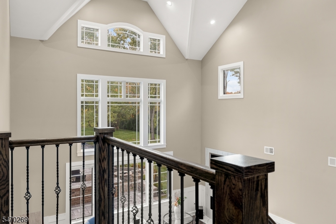
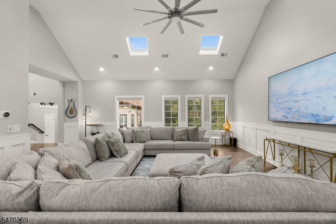
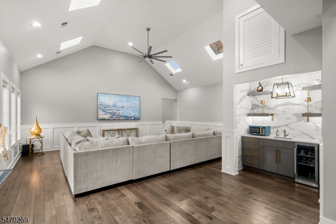
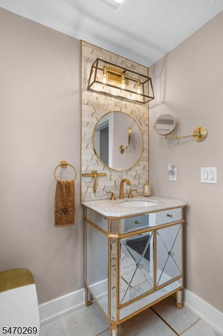
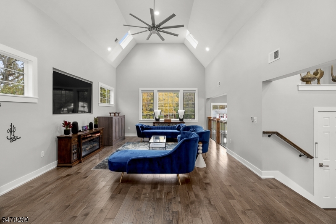
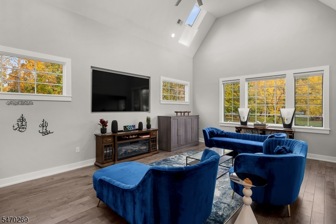
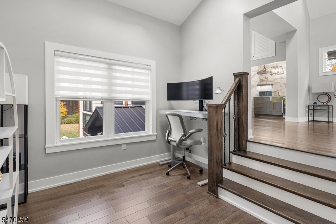
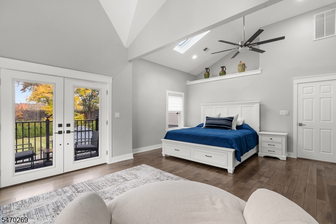
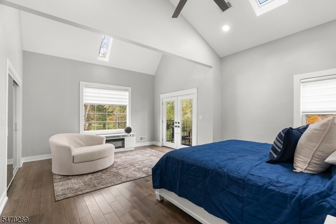
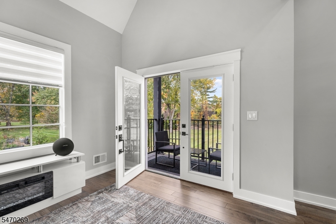
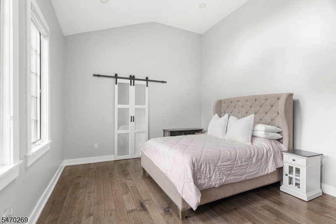
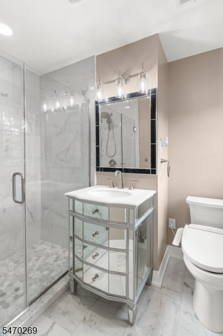
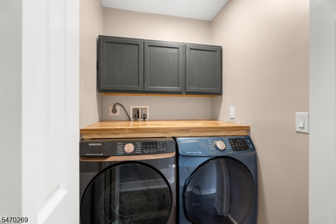
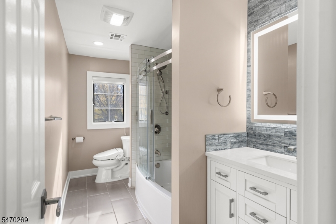
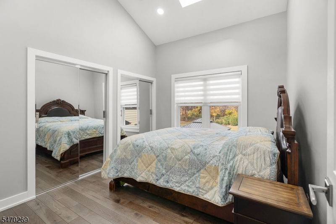
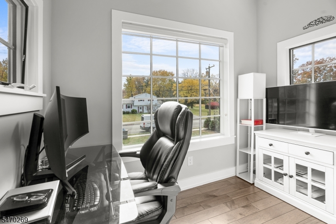
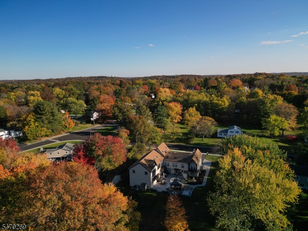
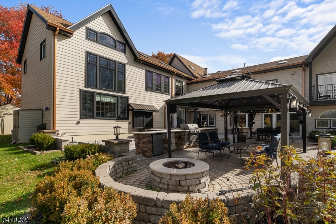
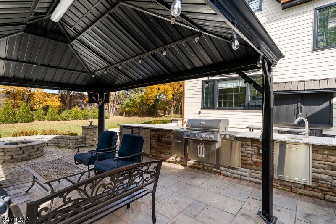
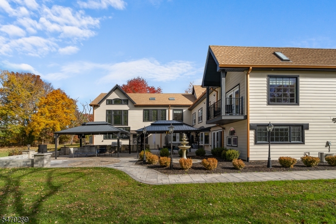
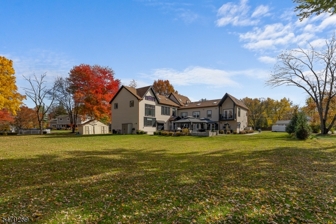
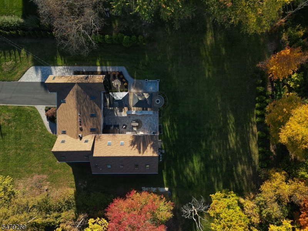
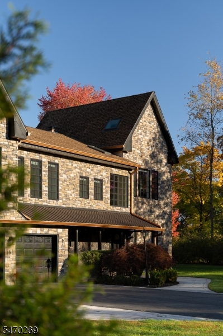
Newly renovated and expanded in 2026, this striking stone-front custom home offers over 5,000 square feet of above-ground living space, with extraordinary proportions unfolding at every turn. Three grand living spaces feature soaring ceilings, hickory wood flooring runs throughout, and oversized black Andersen 400 Series windows bring in abundant natural light. Skylights brighten every upstairs room. The custom kitchen pairs a waterfall counter with bay windows and an adjoining den, while a generously sized dining room sets the scene for large gatherings. A long, gallery-style sitting room leads to an expansive first-floor living room with the flexibility to serve as a primary suite. Upstairs, an enormous family room, a sun-drenched living room, an office and three bedrooms offer exceptional versatility, with a balcony extending from one bedroom. Four full baths and a half bath, plus a laundry room and wet bar on each floor, complement the spacious layout. Outside, granite steps and stone walkways lead to a large patio with a custom outdoor kitchen, BBQ grill, fountain and fire pit, while two large pergolas create additional gathering spaces in the backyard. A new roof in 2025, stone facade and six-inch insulated siding along the sides and rear complete this extensively updated home. GSMLS 4063143

Directions to property: Concord Lane to Queen Anne Drive.

MLS Listing ID: 
GSMLS 4063143
Listing Category: 
Purchase
Listing Status
Status of the Listing.
Listing Status: 
Active
Listing Status (Local): 
Active
Listing Pricing
Pricing information for this listing.
List Price: 
$2,199,000
Basic Property Information
Fields containing basic information about the property.
Property Type: 
Residential
Property Sub Type: 
Single Family Detached
Primary Market Area: 
Bernards Twp.
Address: 
11 Queen Anne Dr, Bernards Twp., NJ 07920-2316, U.S.A.
County: 
Somerset
Latitude: 
40.6864300
Longitude: 
-74.5806900
Directions: 
Concord Lane to Queen Anne Drive.
Public Remarks: 
Newly renovated and expanded in 2026, this striking stone-front custom home offers over 5,000 square feet of above-ground living space, with extraordinary proportions unfolding at every turn. Three grand living spaces feature soaring ceilings, hickory wood flooring runs throughout, and oversized black Andersen 400 Series windows bring in abundant natural light. Skylights brighten every upstairs room. The custom kitchen pairs a waterfall counter with bay windows and an adjoining den, while a generously sized dining room sets the scene for large gatherings. A long, gallery-style sitting room leads to an expansive first-floor living room with the flexibility to serve as a primary suite. Upstairs, an enormous family room, a sun-drenched living room, an office and three bedrooms offer exceptional versatility, with a balcony extending from one bedroom. Four full baths and a half bath, plus a laundry room and wet bar on each floor, complement the spacious layout. Outside, granite steps and stone walkways lead to a large patio with a custom outdoor kitchen, BBQ grill, fountain and fire pit, while two large pergolas create additional gathering spaces in the backyard. A new roof in 2025, stone facade and six-inch insulated siding along the sides and rear complete this extensively updated home.
Community Information
Elementary: 
OAK ST
Middle: 
W ANNIN
High: 
RIDGE
Building Details
Details about the building on a property.
Architectural Style: 
Custom Home
Year Built: 
1963
New Construction: 
0
Living Area: 
5,244
Basement: 
Crawl Space
Interior: 
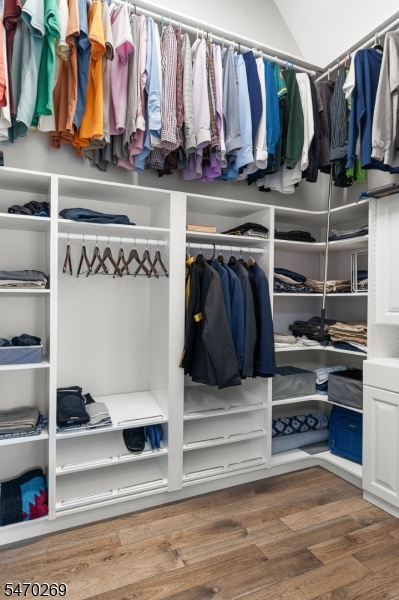
Bar-Wet, Carbon Monoxide Detector, Cathedral Ceiling, High Ceilings, Shades, Skylight, Smoke Detector, Walk-In Closet
Fireplaces: 
Yes
Construction
Roof: 
Asphalt Shingle, Metal
Exterior: 
Aluminum Siding, Stone
Exterior Features: 
Barbeque, Curbs, Patio, Sidewalk, Storage Shed, Storm Door(s), Thermal Windows/Doors
Energy Information: 
Electric, Gas-Natural
Porch: 
No
Deck: 
No
Room Details
Details about the rooms in the building.
Total Rooms: 
12
Total Bedrooms: 
4
Total Bathrooms: 
5
Total Full-Bathrooms: 
4
Total Half-Bathrooms: 
1
Master Bedroom 
Dimensions: 
25x19 
Level: 
First
Second Bedroom 
Dimensions: 
15x13 
Level: 
Second
Third Bedroom 
Dimensions: 
20x15 
Level: 
Second
Fourth Bedroom 
Dimensions: 
10x11 
Level: 
Second
Dining Room 
Dimensions: 
13x24 
Level: 
First
Family Room 
Dimensions: 
25x25 
Level: 
Second
Kitchen 
Dimensions: 
11x16 
Level: 
First
Living Room 
Dimensions: 
23x16 
Level: 
Second
Den 
Dimensions: 
21x12 
Level: 
First
Other One 
Dimensions: 
22x12 
Level: 
First
Other Two 
Dimensions: 
21x12 
Level: 
First
Other Three 
Dimensions: 
11x10 
Level: 
Second
Other Four 
Dimensions: 
13x26 
Level: 
Second
Master Bathroom 
Level: 
First
Utilities
Information about utilities available on the property.
Heating System: 
4+ Units, Forced Hot Air, Heat Pump, Multi-Zone
Heating System Fuel: 
Electric, Gas-Natural
Cooling System: 
4+ Units, Attic Fan, Ductless Split AC, Heatpump
Water Heating System: 
Electric, Gas
Water Source: 
Public Water
Sewer: 
Public Sewer
Lot/Land Details
Details about the lots and land features included on the property.
Acres: 
0.82
Lot Size (Dimensions): 
.82AC
Waterfront: 
0
Lot Features
Driveway: 
Blacktop, Hard Surface
Parking Type: 
Blacktop, Hard Surface
Total Parking Spaces: 
6
Garage: 
Attached Garage, Finished Garage, Garage Door Opener
Fence: 
No
Public Record
Parcel Number: 
2702-04202-0000-00004-0000-
Lot Number: 
4
Annual Tax: 
$12,967.00
Contract Details
Details about the listing contract.
Possession: 
POT
Listing Participants
Participants (agents, offices, etc.) in the transaction.
Listing Office Name: 
COLDWELL BANKER REALTY

Request More Information