
Home for Sale at 74 Jamestown Rd in Bernards Twp., NJ for $498,000

74 Jamestown Rd | Bernards Twp.

$498,000 | 2 Beds | 2 Baths (2 Full) | 1,050 Sq. Ft.

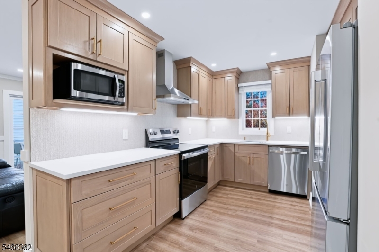
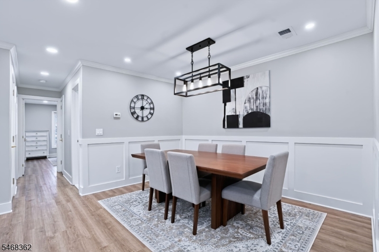
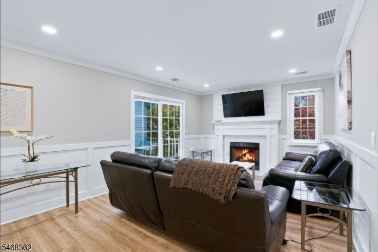
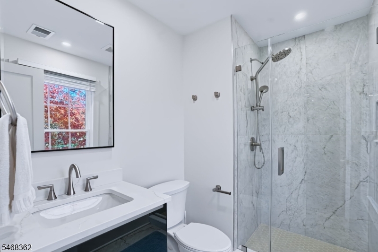
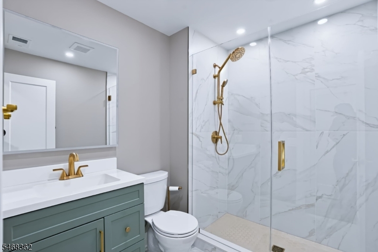
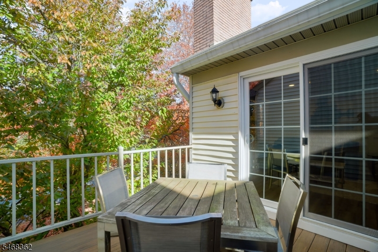
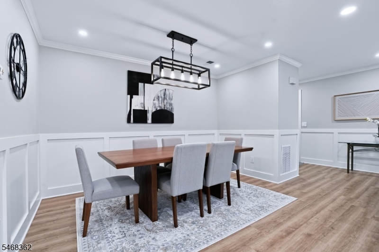
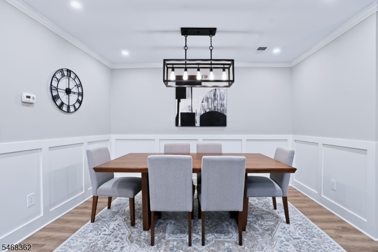
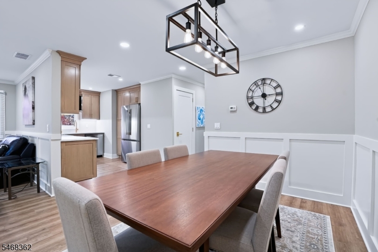
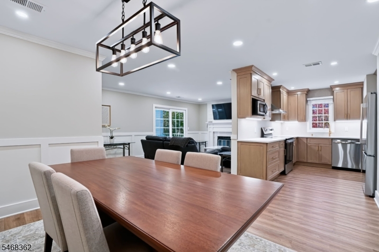
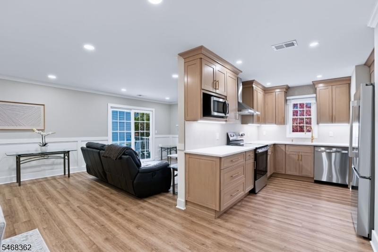
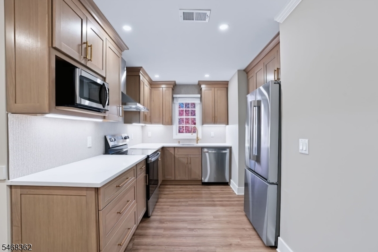
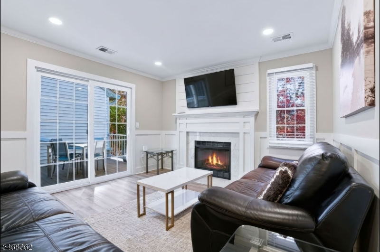
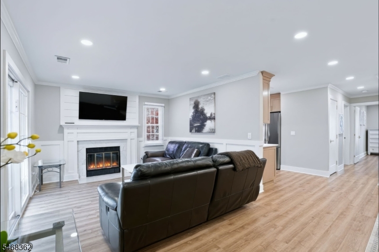
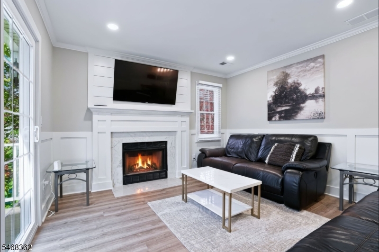
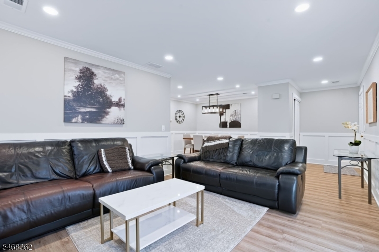
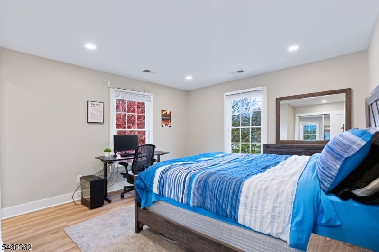
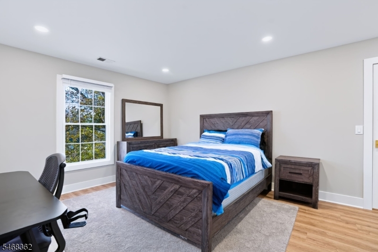
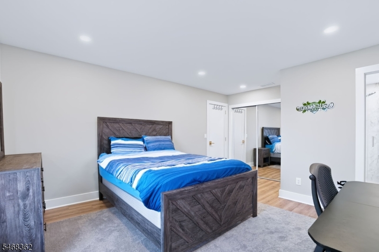
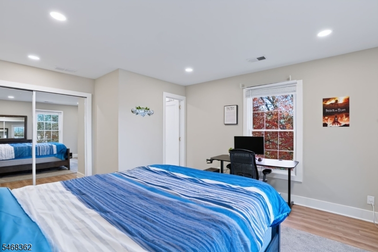
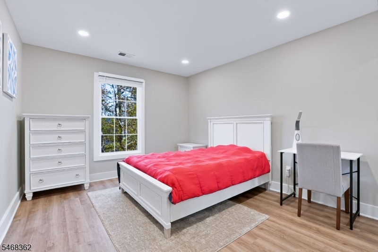
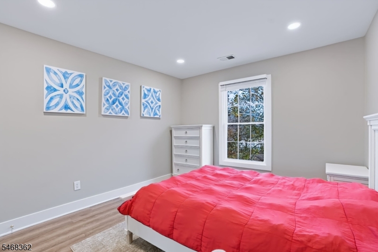
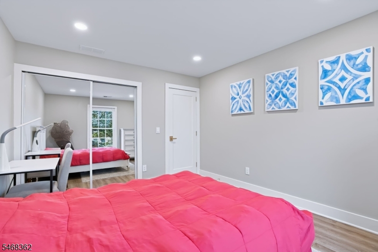
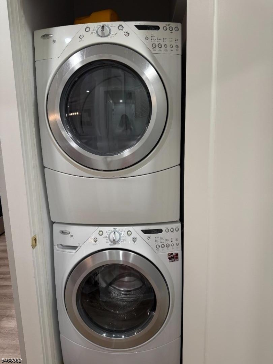
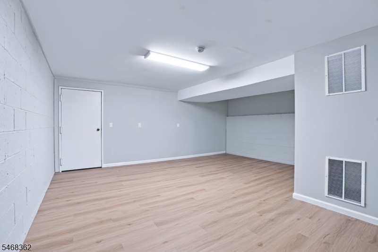
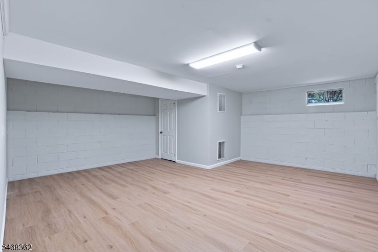
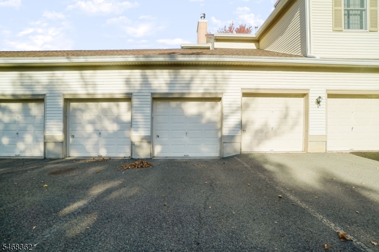
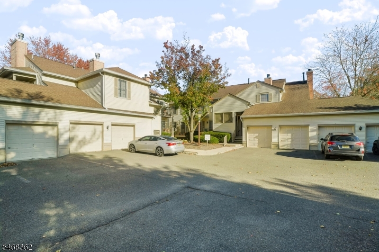
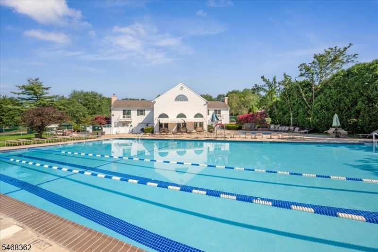
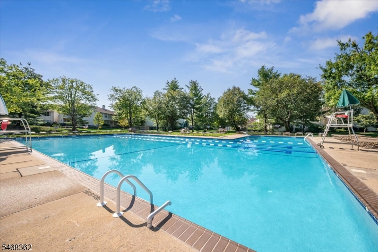
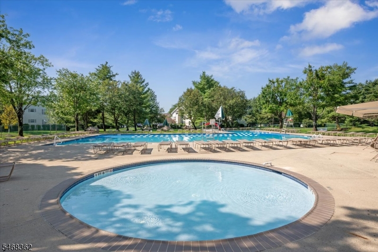
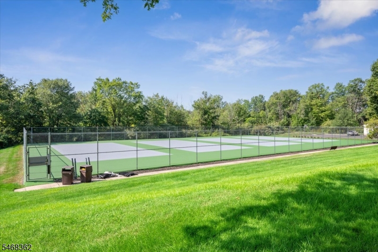
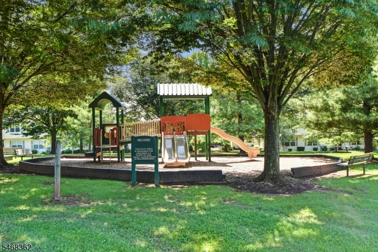
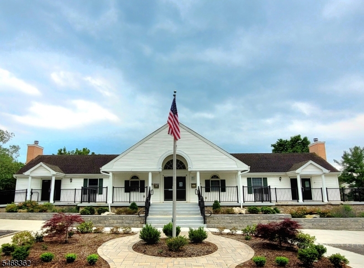
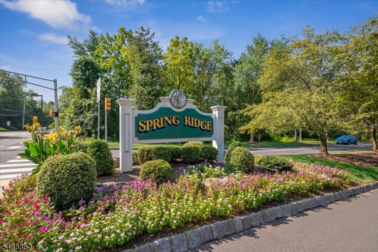
Spectacular Top-Floor End-Unit in Spring Ridge! Enjoy stylish, comfortable living in this bright and sunny, beautifully updated 2-bedroom, 2-full-bath condo! This exceptional home features a gorgeous, fully renovated kitchen with new custom cabinets, Quarts countertops and stainless steel appliances. Luxurious renovated bathrooms. A welcoming living room with a custom mantel and a new sliding glass doors opening to a large, private deck. Additional highlights include elegant wainscoting, all new windows, recessed and custom lighting throughout, freshly painted, new luxury vinal plank flooring throughout, and a full-size washer and dryer. HVAC 2011, serviced and ductwork cleaned. A garage, additional parking availability, and a spacious basement room with new laminate flooring, lighting, painted and separate room for utilities, add convenience and value. Set on 326 acres of beautifully maintained grounds bordering over 100 acres of undisturbed nature, Spring Ridge offers wonderful amenities, including a clubhouse, playground, bocce court, bicycle paths, tennis courts, and an in-ground swimming pool. Conveniently located near I-78, Midtown Direct trains, bus service, and shopping, this desirable community combines natural beauty with everyday convenience. The property is zoned for excellent Basking Ridge schools. Don't miss this opportunity to enjoy beautifully updated condo living in a sought-after community! Please note: Dogs are not permitted. GSMLS 4062496

Directions to property: King George Rd to Spring Ridge entrance (Spring Valley Blvd) to 3rd Left on Jamestown Rd to #74

MLS Listing ID: 
GSMLS 4062496
Listing Category: 
Purchase
Listing Status
Status of the Listing.
Listing Status: 
Active
Listing Status (Local): 
Active
Listing Pricing
Pricing information for this listing.
List Price: 
$498,000
Basic Property Information
Fields containing basic information about the property.
Property Type: 
Residential
Property Sub Type: 
Condominium
Primary Market Area: 
Bernards Twp.
Address: 
74 Jamestown Rd, Bernards Twp., NJ 07920-3045, U.S.A.
County: 
Somerset
Latitude: 
40.6593300
Longitude: 
-74.5361200
Directions: 
King George Rd to Spring Ridge entrance (Spring Valley Blvd) to 3rd Left on Jamestown Rd to #74
Public Remarks: 
Spectacular Top-Floor End-Unit in Spring Ridge! Enjoy stylish, comfortable living in this bright and sunny, beautifully updated 2-bedroom, 2-full-bath condo! This exceptional home features a gorgeous, fully renovated kitchen with new custom cabinets, Quarts countertops and stainless steel appliances. Luxurious renovated bathrooms. A welcoming living room with a custom mantel and a new sliding glass doors opening to a large, private deck. Additional highlights include elegant wainscoting, all new windows, recessed and custom lighting throughout, freshly painted, new luxury vinal plank flooring throughout, and a full-size washer and dryer. HVAC 2011, serviced and ductwork cleaned. A garage, additional parking availability, and a spacious basement room with new laminate flooring, lighting, painted and separate room for utilities, add convenience and value. Set on 326 acres of beautifully maintained grounds bordering over 100 acres of undisturbed nature, Spring Ridge offers wonderful amenities, including a clubhouse, playground, bocce court, bicycle paths, tennis courts, and an in-ground swimming pool. Conveniently located near I-78, Midtown Direct trains, bus service, and shopping, this desirable community combines natural beauty with everyday convenience. The property is zoned for excellent Basking Ridge schools. Don't miss this opportunity to enjoy beautifully updated condo living in a sought-after community! Please note: Dogs are not permitted.
Community Information
Elementary: 
CEDAR HILL
Middle: 
W ANNIN
High: 
RIDGE
Subdivision: 
Spring Ridge
Association Fee: 
$401
Building Details
Details about the building on a property.
Architectural Style: 
One Floor Unit
Year Built: 
1985
New Construction: 
0
Living Area: 
1,050
Basement: 
Unfinished
Fireplaces: 
Yes
Construction
Roof: 
Asphalt Shingle
Exterior: 
Vinyl Siding
Exterior Features: 
Curbs, Deck, Tennis Courts
Energy Information: 
Gas-Natural
Porch: 
No
Deck: 
Yes
Room Details
Details about the rooms in the building.
Total Rooms: 
5
Total Bedrooms: 
2
Total Bathrooms: 
2
Total Full-Bathrooms: 
2
Total Half-Bathrooms: 
0
Master Bedroom 
Dimensions: 
17x13 
Level: 
Second
Second Bedroom 
Dimensions: 
13x11 
Level: 
Second
Dining Room 
Dimensions: 
13x12 
Level: 
Second
Kitchen 
Dimensions: 
11x10 
Level: 
Second
Living Room 
Dimensions: 
18x12 
Level: 
Second
Master Bathroom 
Level: 
Second
Utilities
Information about utilities available on the property.
Heating System: 
1 Unit, Forced Hot Air
Heating System Fuel: 
Gas-Natural
Cooling System: 
1 Unit
Water Source: 
Association, Public Water
Sewer: 
Public Sewer
Lot/Land Details
Details about the lots and land features included on the property.
Acres: 
0.0
Lot Size (Dimensions): 
ADAMS VILLAGE
Waterfront: 
0
Lot Features
Driveway: 
1 Car Width, Additional Parking, Blacktop
Parking Type: 
1 Car Width, Additional Parking, Blacktop
Total Parking Spaces: 
1
Garage: 
Detached Garage
Pool: 
Yes
Fence: 
No
Public Record
Parcel Number: 
2702-08604-0000-00103-0000-CONDO
Lot Number: 
103
Annual Tax: 
$6,603.00
Contract Details
Details about the listing contract.
Possession: 
January 2027
Listing Participants
Participants (agents, offices, etc.) in the transaction.
Listing Office Name: 
WEICHERT REALTORS

Request More Information