
Home for Sale at 3454 Valley Rd in Bernards Twp., NJ for $750,000

3454 Valley Rd | Bernards Twp.

$750,000 | 3 Beds | 3 Baths (3 Full)

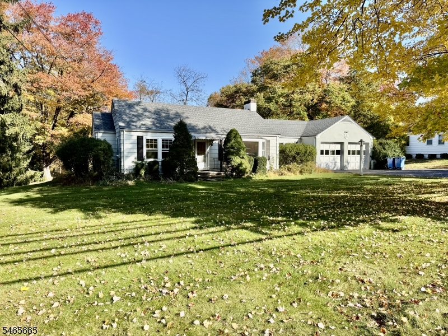
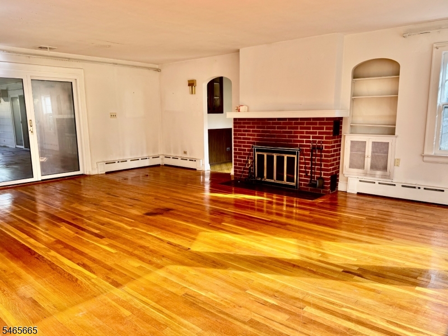
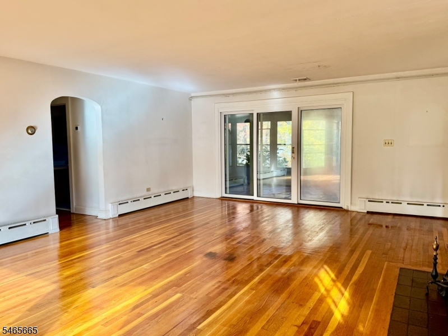
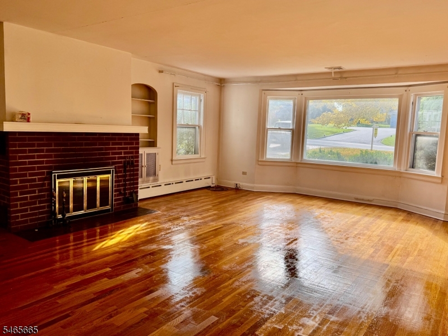
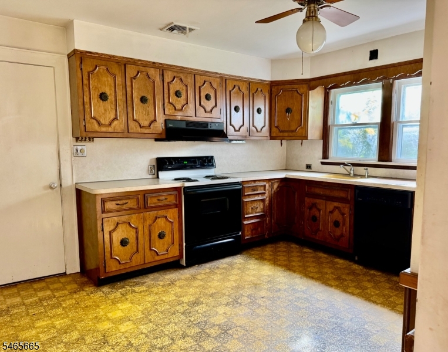
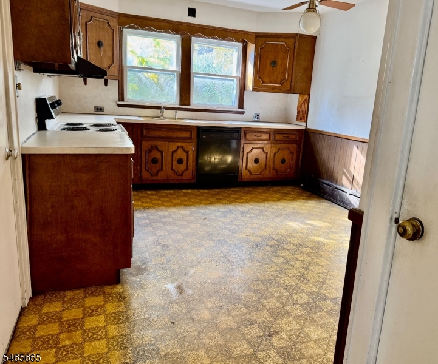
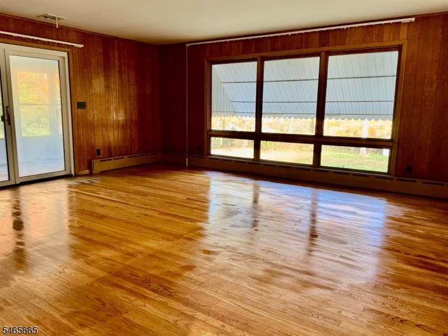
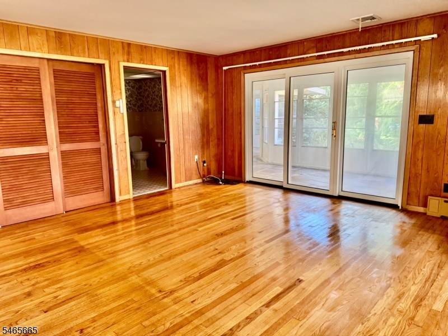
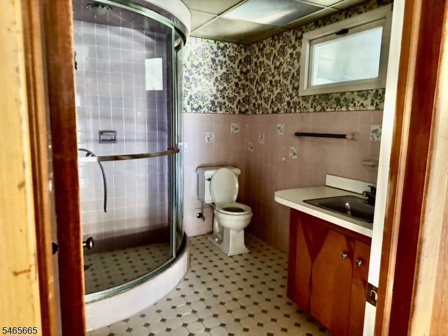
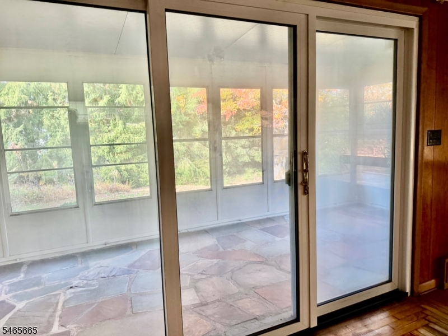
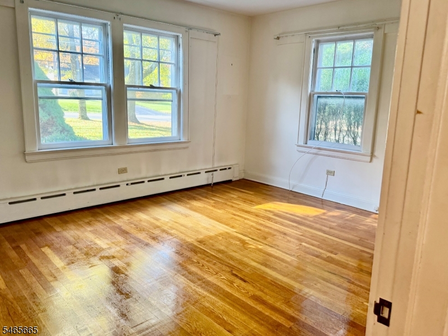
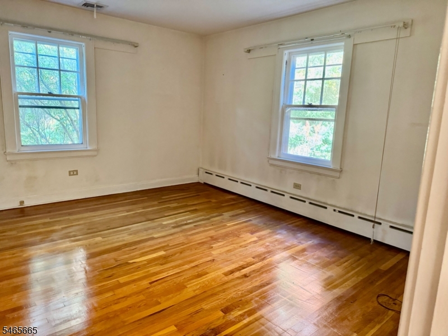
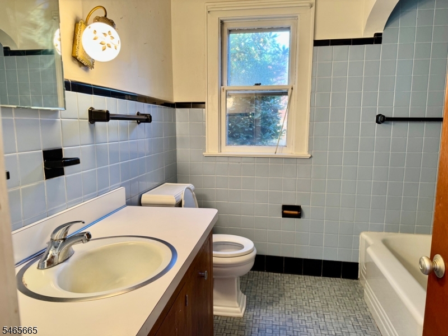
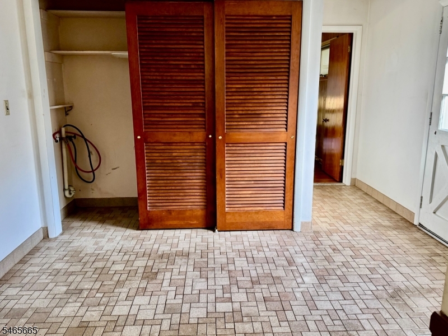
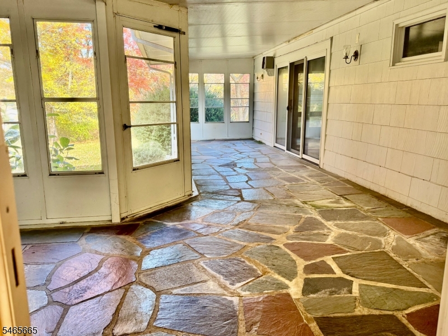
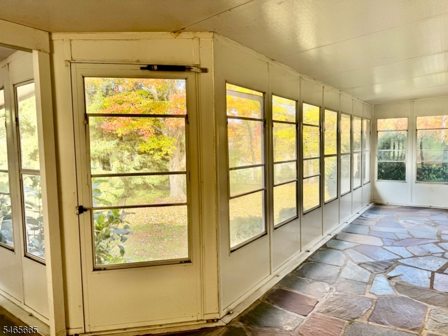
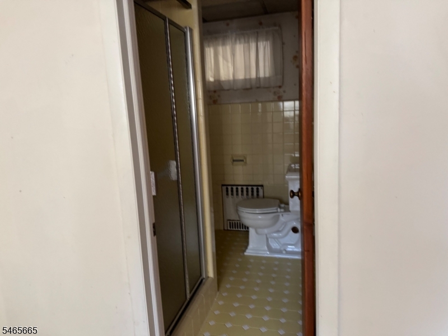
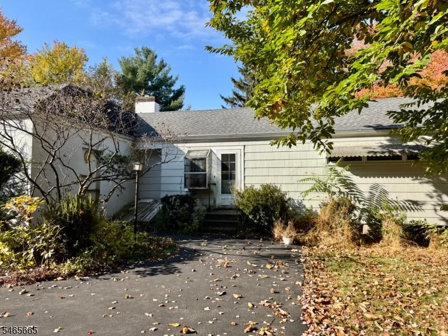
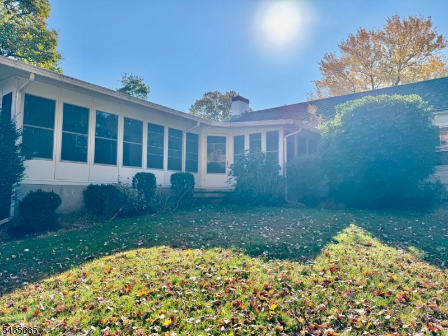
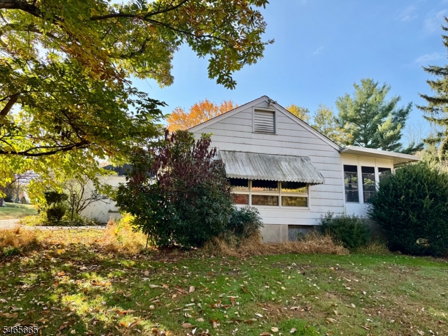
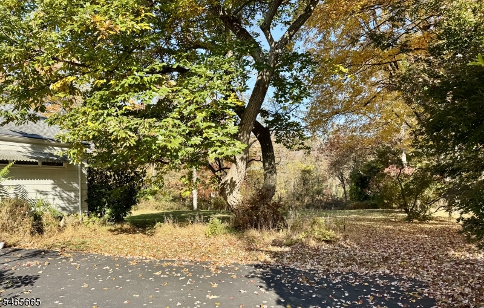
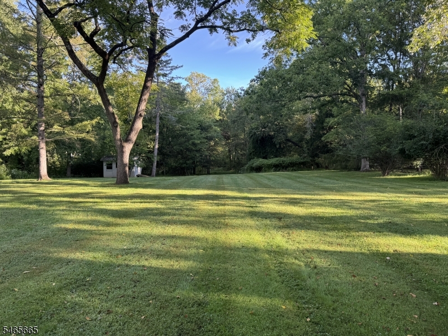
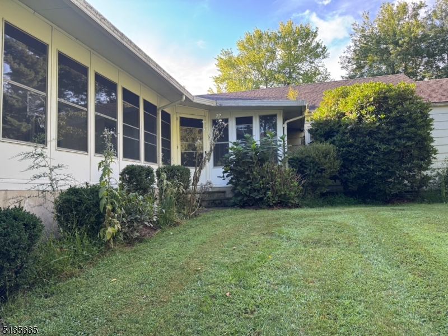
Calling all investors and contractors! One floor living on a gorgeous 2 acre property that backs up to parkland in desirable Basking Ridge. Living room with wood burning fireplace and sliders to screened in porch .Large EIK leads to spacious mudroom with powder room. Primary bedroom with access to screened in porch. Two car garage. Workable floor plan. Wood floors throughout. Requires renovations. Public sewer. Convenient to Routes 287 and 78. GSMLS 4061847

Directions to property: Route 287 to Mount AIry Rd to Valley Rd

MLS Listing ID: 
GSMLS 4061847
Listing Category: 
Purchase
Listing Status
Status of the Listing.
Listing Status: 
Active
Listing Status (Local): 
Active
Listing Pricing
Pricing information for this listing.
List Price: 
$750,000
Basic Property Information
Fields containing basic information about the property.
Property Type: 
Residential
Property Sub Type: 
Single Family Detached
Primary Market Area: 
Bernards Twp.
Address: 
3454 Valley Rd, Bernards Twp., NJ 07920-2653, U.S.A.
County: 
Somerset
Latitude: 
40.6606900
Longitude: 
-74.5663500
Directions: 
Route 287 to Mount AIry Rd to Valley Rd
Public Remarks: 
Calling all investors and contractors! One floor living on a gorgeous 2 acre property that backs up to parkland in desirable Basking Ridge. Living room with wood burning fireplace and sliders to screened in porch .Large EIK leads to spacious mudroom with powder room. Primary bedroom with access to screened in porch. Two car garage. Workable floor plan. Wood floors throughout. Requires renovations. Public sewer. Convenient to Routes 287 and 78.
Community Information
Elementary: 
LIBERTY C
Middle: 
W ANNIN
High: 
RIDGE
Subdivision: 
Basking RIdge
Building Details
Details about the building on a property.
Architectural Style: 
Ranch
Year Built: 
1945
New Construction: 
0
Basement: 
Bilco-Style Door, Full, Unfinished
Interior: 
Carbon Monoxide Detector
Fireplaces: 
Yes
Construction
Roof: 
Asphalt Shingle
Exterior: 
See Remarks
DisabilityFeatures: 
No
Energy Information: 
See Remarks
Porch: 
No
Deck: 
No
Room Details
Details about the rooms in the building.
Total Rooms: 
6
Total Bedrooms: 
3
Total Bathrooms: 
3
Total Full-Bathrooms: 
3
Total Half-Bathrooms: 
0
Master Bedroom 
Dimensions: 
20x18 
Level: 
First
Second Bedroom 
Dimensions: 
13x12 
Level: 
First
Third Bedroom 
Dimensions: 
14x11 
Level: 
First
Kitchen 
Dimensions: 
14x11 
Level: 
First
Living Room 
Dimensions: 
28x18 
Level: 
First
Other One 
Dimensions: 
12x9 
Level: 
First
Utilities
Information about utilities available on the property.
Heating System: 
1 Unit, Radiators - Hot Water
Heating System Fuel: 
Oil Tank Above Ground - Inside
Cooling System: 
1 Unit, Central Air
Water Source: 
Well
Sewer: 
Public Sewer
Lot/Land Details
Details about the lots and land features included on the property.
Acres: 
2.02
Lot Size (Dimensions): 
2.02AC
Waterfront: 
0
Lot Features
Driveway: 
Blacktop
Parking Type: 
Blacktop
Total Parking Spaces: 
8
Garage: 
Built-In Garage
Pool: 
No
Fence: 
No
Public Record
Parcel Number: 
2702-07804-0000-00009-0000-
Lot Number: 
9
Annual Tax: 
$10,983.00
Contract Details
Details about the listing contract.
Possession: 
At closing
Listing Participants
Participants (agents, offices, etc.) in the transaction.
Listing Office Name: 
WEICHERT REALTORS CORP HQ

Request More Information