
Home for Sale at 46 Governor Dr in Bernards Twp., NJ for $1,670,000

46 Governor Dr | Bernards Twp.

$1,670,000 | 4 Beds | 4 Baths (2 Full, 2 Half)

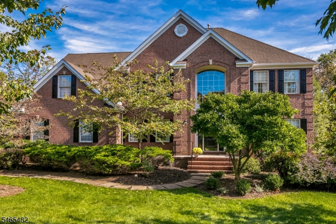
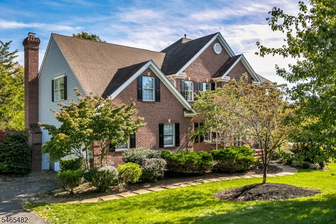
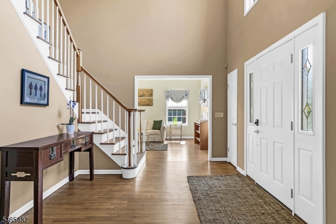
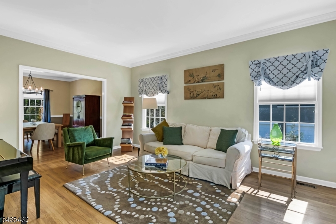
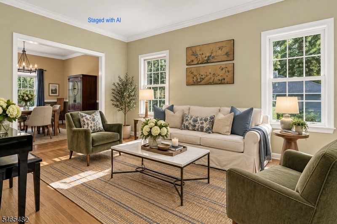
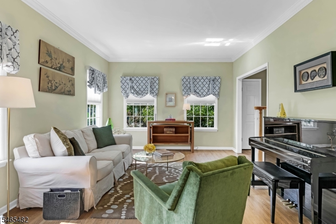
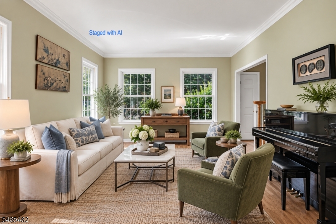
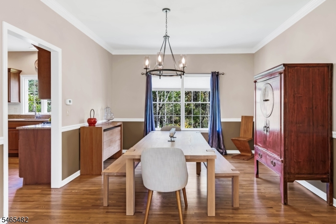
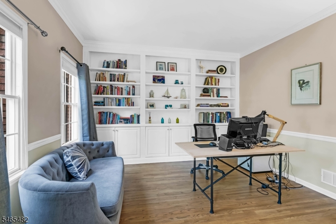
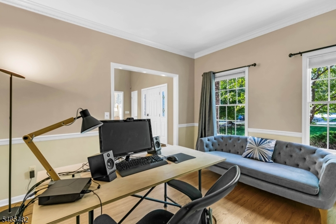
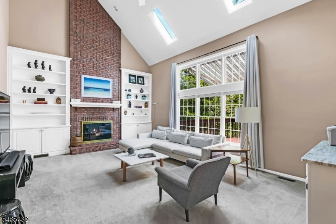
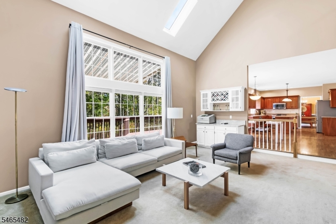
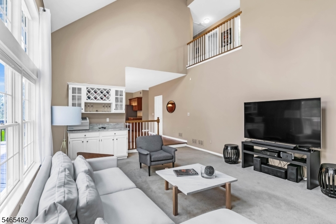
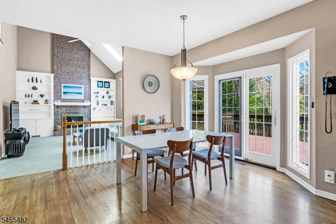
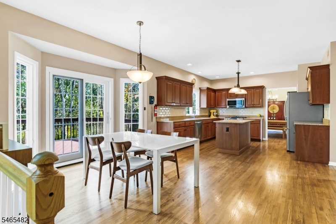
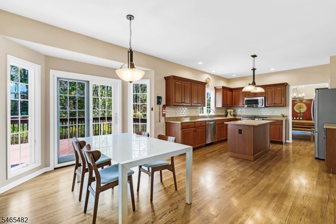
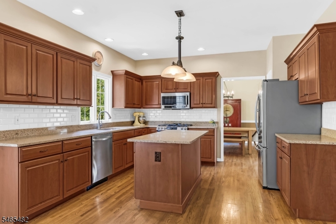
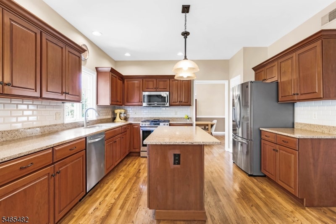
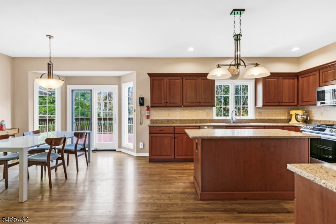
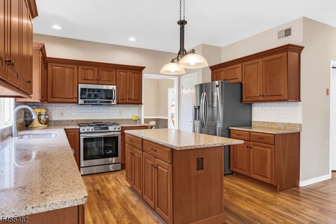
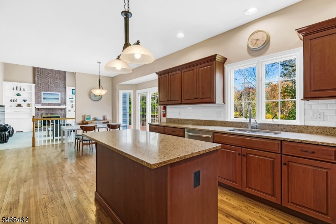
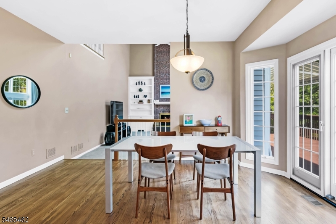
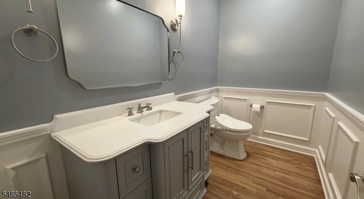
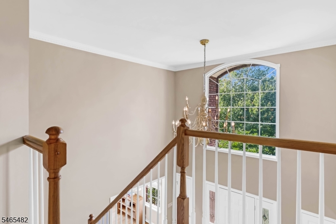
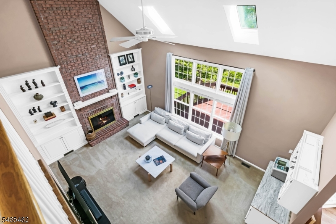
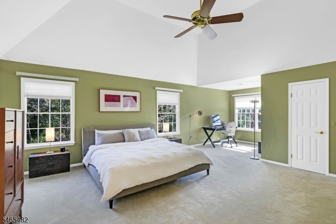
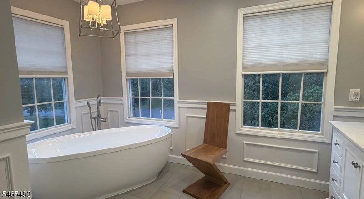
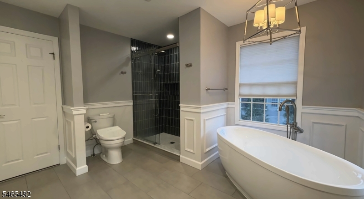
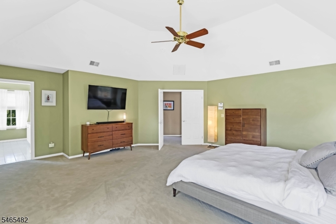
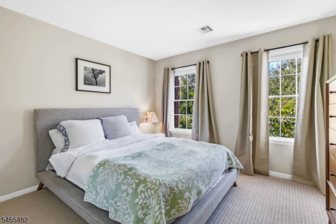
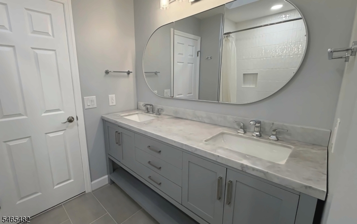
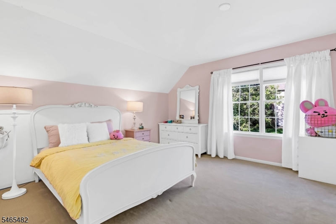
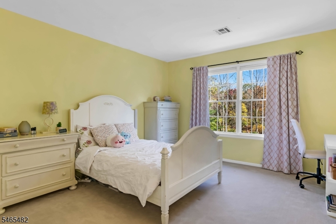
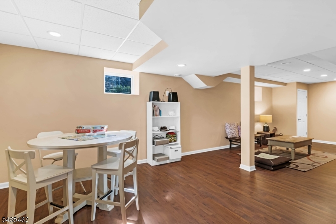
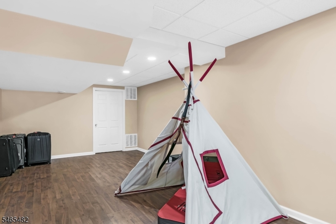
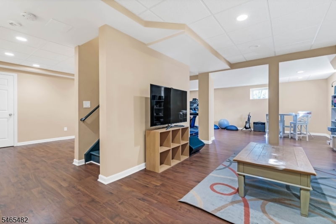
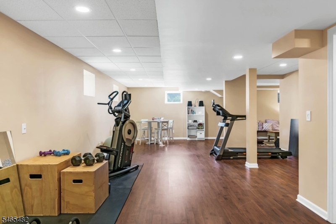
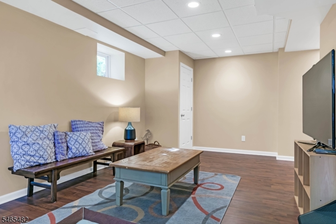
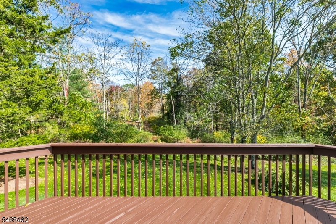
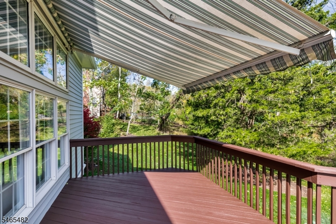
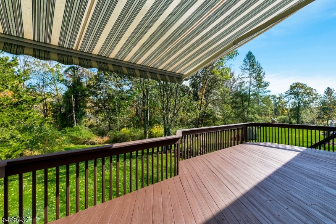
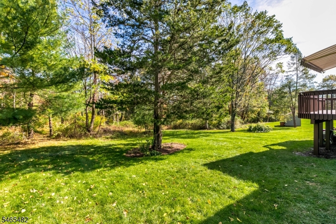
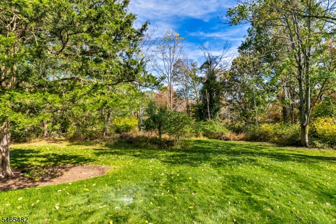
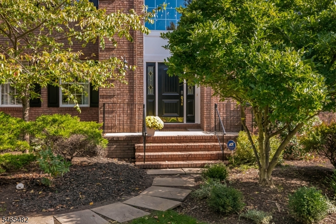
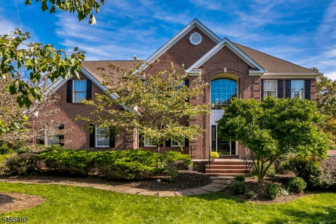
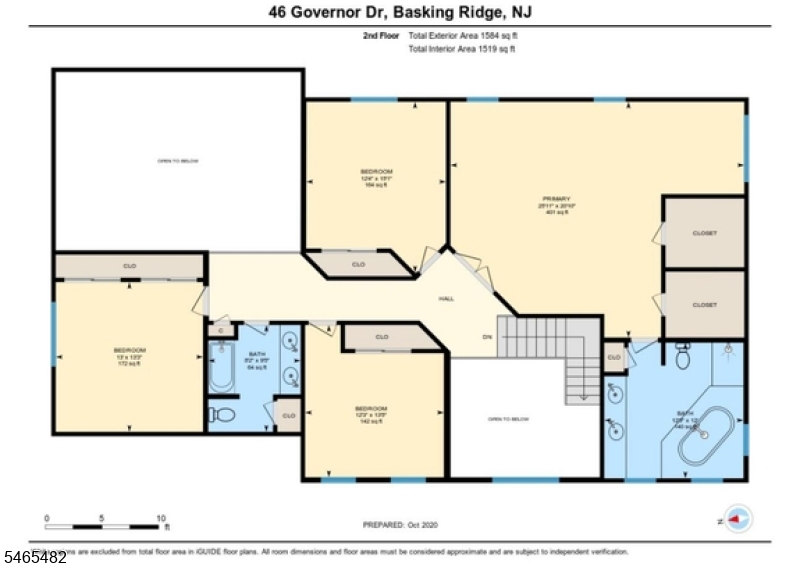
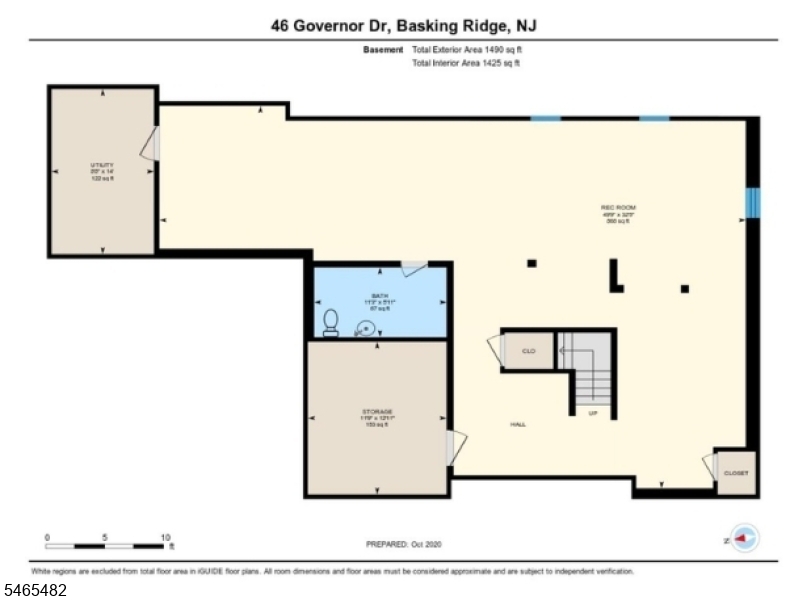
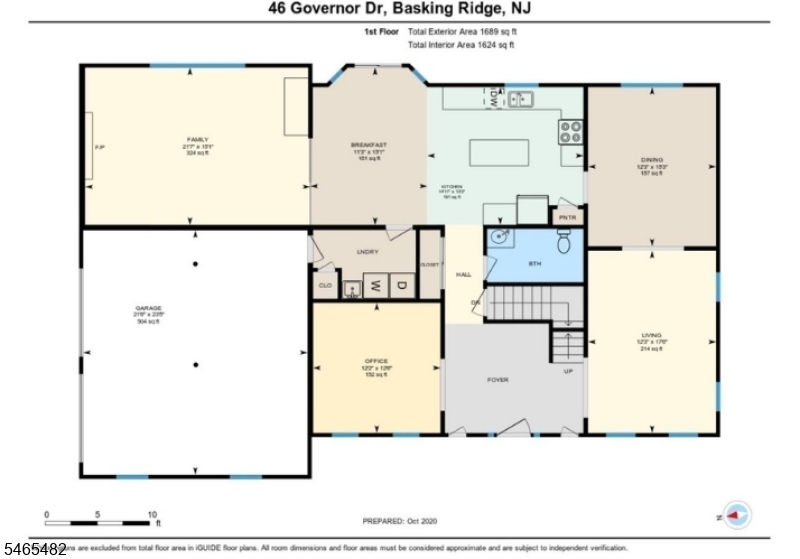
Beautifully maintained and updated, this brick-front Colonial enjoys a prime, tree-lined location in Sherbrooke, a highly sought-after and coveted neighborhood in Basking Ridge. A gracious two-story foyer welcomes you into bright, inviting living spaces, each room flowing naturally to the next. The sun-filled living room features hardwood floors and crown molding, and a home office sits off the foyer, away from the main living areas. The updated kitchen features newer cabinetry, stainless steel appliances and a breakfast room with sliders to the deck, and opens to a stunning two-story family room with skylights, a soaring brick fireplace, built-in bookcases and a wall of transomed windows. An updated powder room completes the main level. Upstairs, the spacious primary suite features a sitting area, walk-in closet and a beautifully updated bath with freestanding soaking tub and oversized glass-enclosed shower. Three additional generously sized bedrooms and an updated hall bath complete the second floor. The finished basement adds recreation space and a half bath. Outside, a large deck overlooks a level backyard backing to Green Acres for privacy. A brand new roof (10/26), freshly painted siding, repaved driveway (2021) and whole-house generator add peace of mind. Enjoy sidewalks, mature trees, easy access to shopping and transportation, and nationally ranked Bernards Township schools including Ridge High School. Make your appointment now and don't miss this great opportunity. GSMLS 4061406

Directions to property: Lyons Rd to Stonehouse to Governor Drive

MLS Listing ID: 
GSMLS 4061406
Listing Category: 
Purchase
Listing Status
Status of the Listing.
Listing Status: 
Active
Listing Status (Local): 
Active
Listing Pricing
Pricing information for this listing.
List Price: 
$1,670,000
Basic Property Information
Fields containing basic information about the property.
Property Type: 
Residential
Property Sub Type: 
Single Family Detached
Primary Market Area: 
Bernards Twp.
Address: 
46 Governor Dr, Bernards Twp., NJ 07920-2698, U.S.A.
County: 
Somerset
Latitude: 
40.6748700
Longitude: 
-74.5436400
Directions: 
Lyons Rd to Stonehouse to Governor Drive
Public Remarks: 
Beautifully maintained and updated, this brick-front Colonial enjoys a prime, tree-lined location in Sherbrooke, a highly sought-after and coveted neighborhood in Basking Ridge. A gracious two-story foyer welcomes you into bright, inviting living spaces, each room flowing naturally to the next. The sun-filled living room features hardwood floors and crown molding, and a home office sits off the foyer, away from the main living areas. The updated kitchen features newer cabinetry, stainless steel appliances and a breakfast room with sliders to the deck, and opens to a stunning two-story family room with skylights, a soaring brick fireplace, built-in bookcases and a wall of transomed windows. An updated powder room completes the main level. Upstairs, the spacious primary suite features a sitting area, walk-in closet and a beautifully updated bath with freestanding soaking tub and oversized glass-enclosed shower. Three additional generously sized bedrooms and an updated hall bath complete the second floor. The finished basement adds recreation space and a half bath. Outside, a large deck overlooks a level backyard backing to Green Acres for privacy. A brand new roof (10/26), freshly painted siding, repaved driveway (2021) and whole-house generator add peace of mind. Enjoy sidewalks, mature trees, easy access to shopping and transportation, and nationally ranked Bernards Township schools including Ridge High School. Make your appointment now and don't miss this great opportunity.
Community Information
Elementary: 
CEDAR HILL
Middle: 
W ANNIN
High: 
RIDGE
Subdivision: 
Sherbrooke
Building Details
Details about the building on a property.
Architectural Style: 
Colonial
Year Built: 
1994
New Construction: 
0
Basement: 
Finished, Full
Interior: 
Carbon Monoxide Detector, Fire Extinguisher, Smoke Detector, Walk-In Closet
Fireplaces: 
Yes
Construction
Roof: 
Asphalt Shingle
Exterior: 
Brick, Clapboard
Exterior Features: 
Deck, Sidewalk, Thermal Windows/Doors, Underground Lawn Sprinkler
DisabilityFeatures: 
No
Energy Information: 
All Underground, Electric, Gas-Natural
Porch: 
No
Deck: 
Yes
Room Details
Details about the rooms in the building.
Total Rooms: 
9
Total Bedrooms: 
4
Total Bathrooms: 
4
Total Full-Bathrooms: 
2
Total Half-Bathrooms: 
2
Master Bedroom 
Dimensions: 
21x19 
Level: 
Second
Second Bedroom 
Dimensions: 
13x12 
Level: 
Second
Third Bedroom 
Dimensions: 
12x10 
Level: 
Second
Fourth Bedroom 
Dimensions: 
13x13 
Level: 
Second
Dining Room 
Dimensions: 
15x12 
Level: 
First
Family Room 
Dimensions: 
22x16 
Level: 
First
Kitchen 
Dimensions: 
26x13 
Level: 
First
Living Room 
Dimensions: 
17x12 
Level: 
First
Other One 
Dimensions: 
12x12 
Level: 
First
Other Two 
Dimensions: 
50x19 
Level: 
Basement
Master Bathroom 
Level: 
Second
Utilities
Information about utilities available on the property.
Heating System: 
2 Units, Forced Hot Air
Heating System Fuel: 
Gas-Natural
Cooling System: 
2 Units, Central Air
Water Heating System: 
Gas
Water Source: 
Public Water
Sewer: 
Public Sewer
Lot/Land Details
Details about the lots and land features included on the property.
Acres: 
0.55
Lot Size (Dimensions): 
0.55AC
Waterfront: 
0
Lot Features
Driveway: 
1 Car Width, Blacktop, Driveway-Exclusive
Parking Type: 
1 Car Width, Blacktop, Driveway-Exclusive
Total Parking Spaces: 
6
Garage: 
Attached Garage, Garage Door Opener
Pool: 
No
Fence: 
No
Public Record
Parcel Number: 
2702-06403-0000-00002-0000-
Lot Number: 
2
Annual Tax: 
$23,610.00
Property Zoning: 
Residential
Contract Details
Details about the listing contract.
Exclusions: 
On file
Possession: 
POT
Listing Participants
Participants (agents, offices, etc.) in the transaction.
Listing Office Name: 
COLDWELL BANKER REALTY

Request More Information