
Home for Sale at 10 Knox Ct in Bernards Twp., NJ for $795,000

10 Knox Ct | Bernards Twp.

$795,000 | 3 Beds | 3 Baths (2 Full, 1 Half)

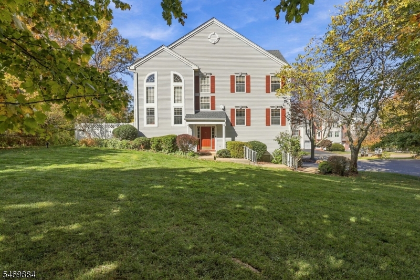
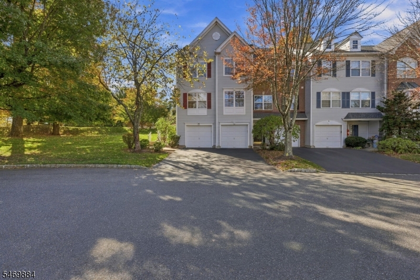
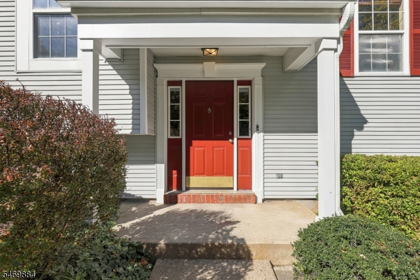
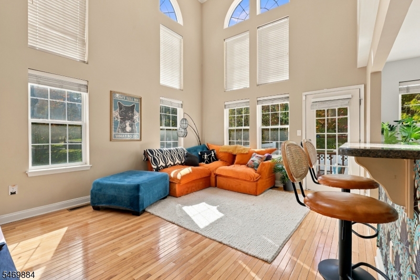
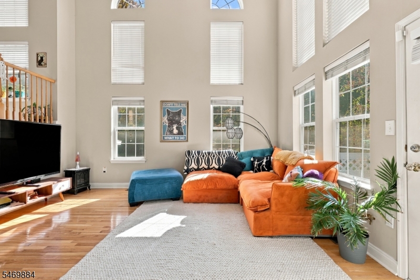
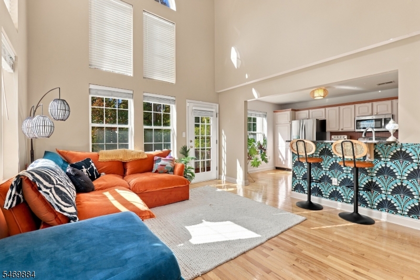
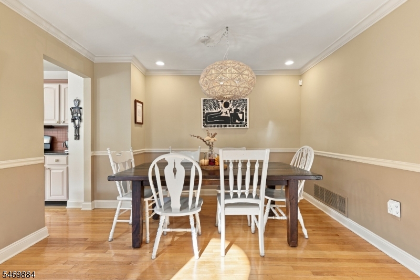
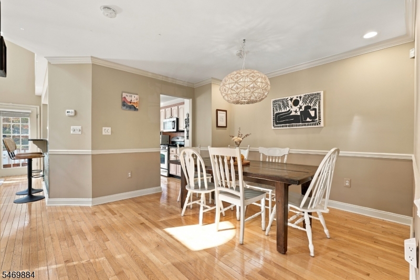
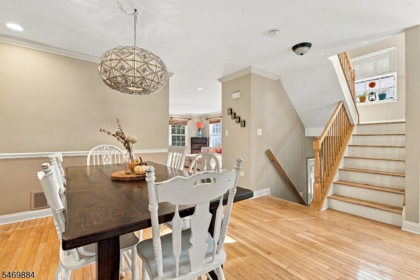
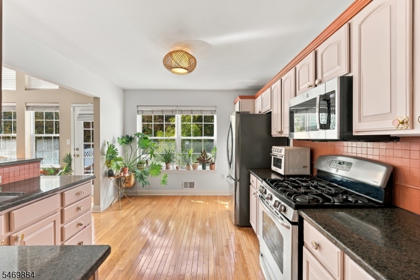
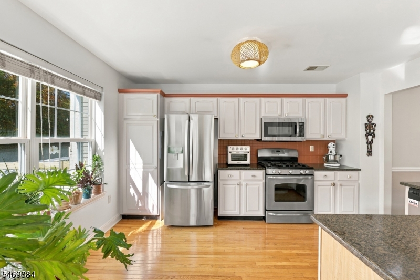
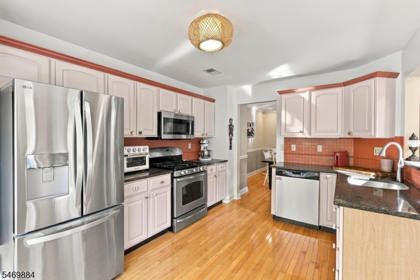
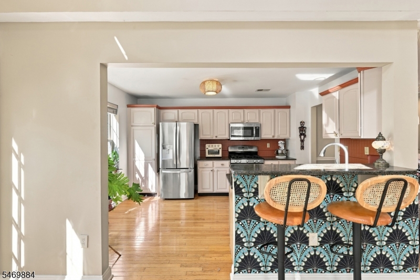
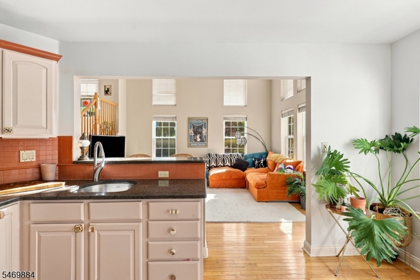
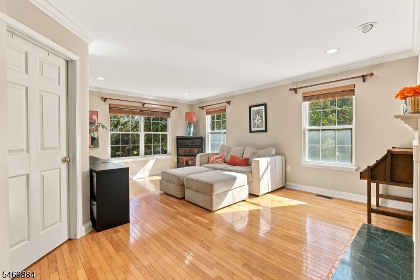
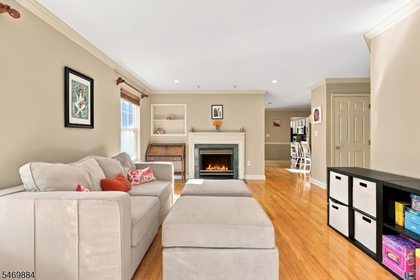
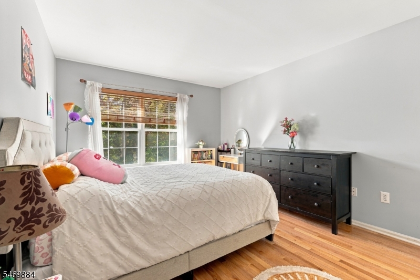
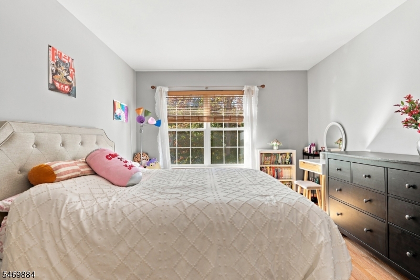
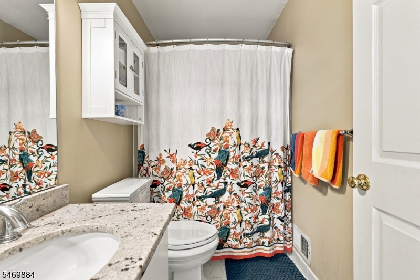
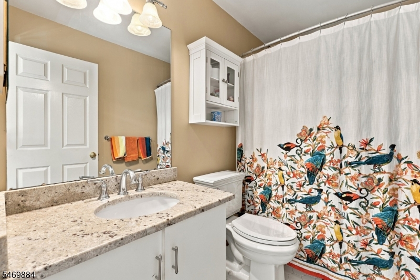
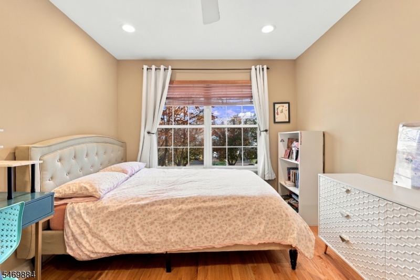
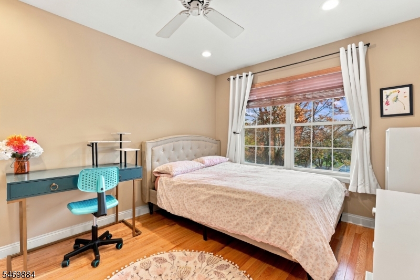
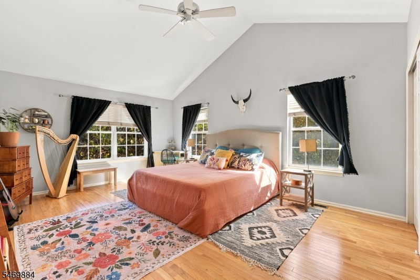
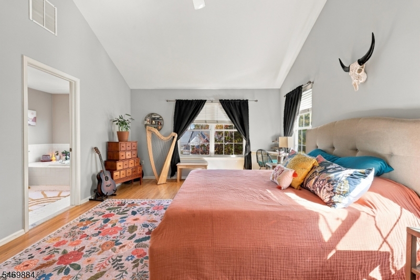
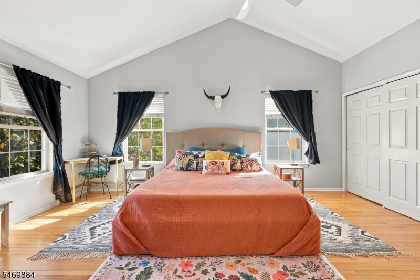
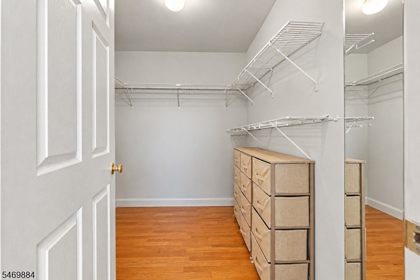
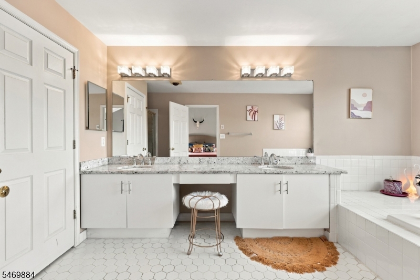
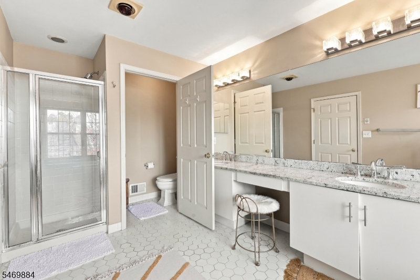
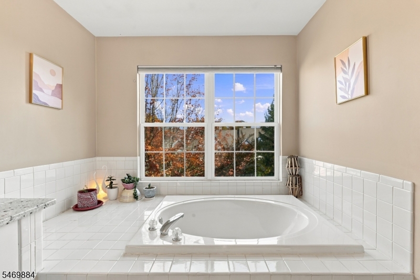
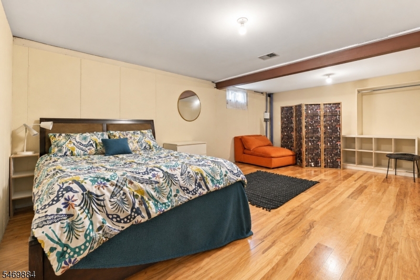
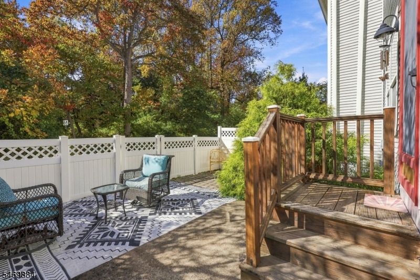
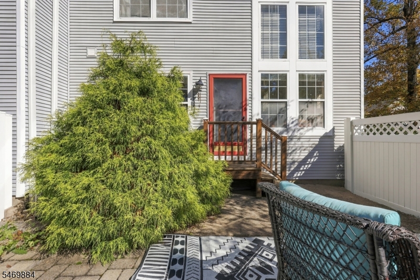
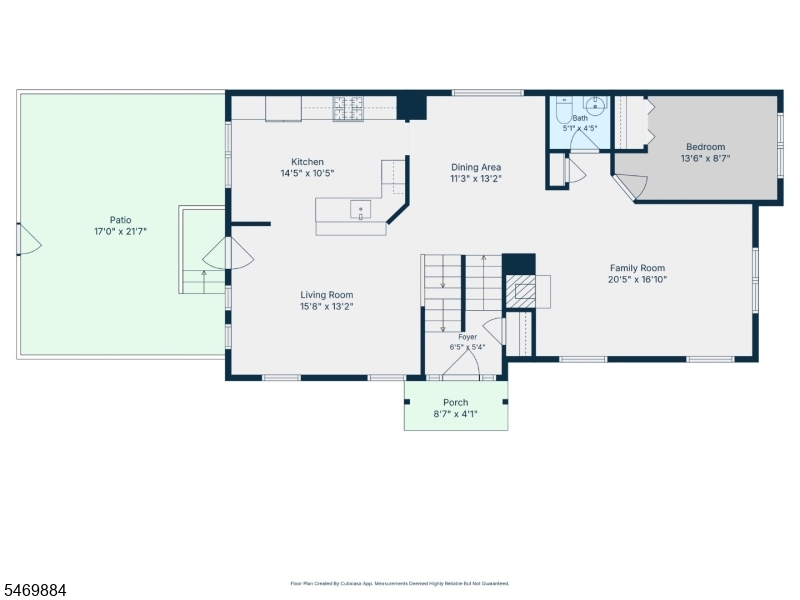
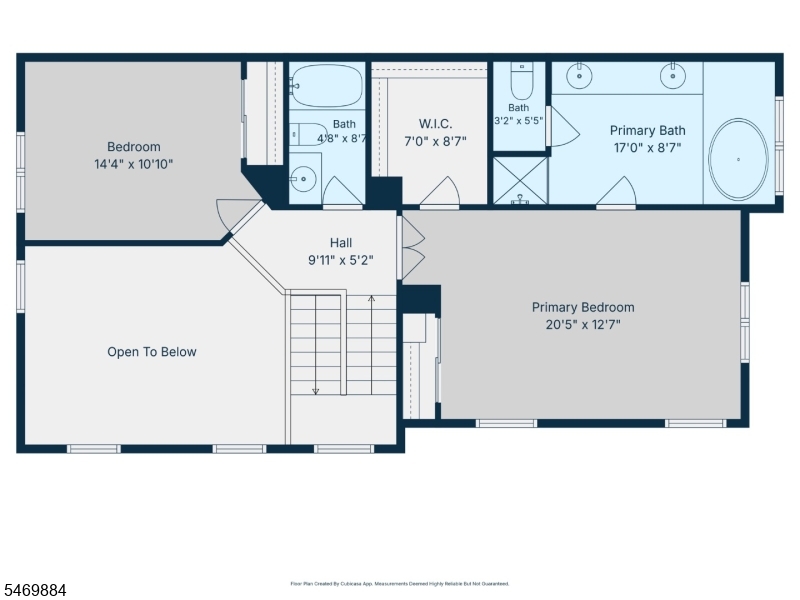
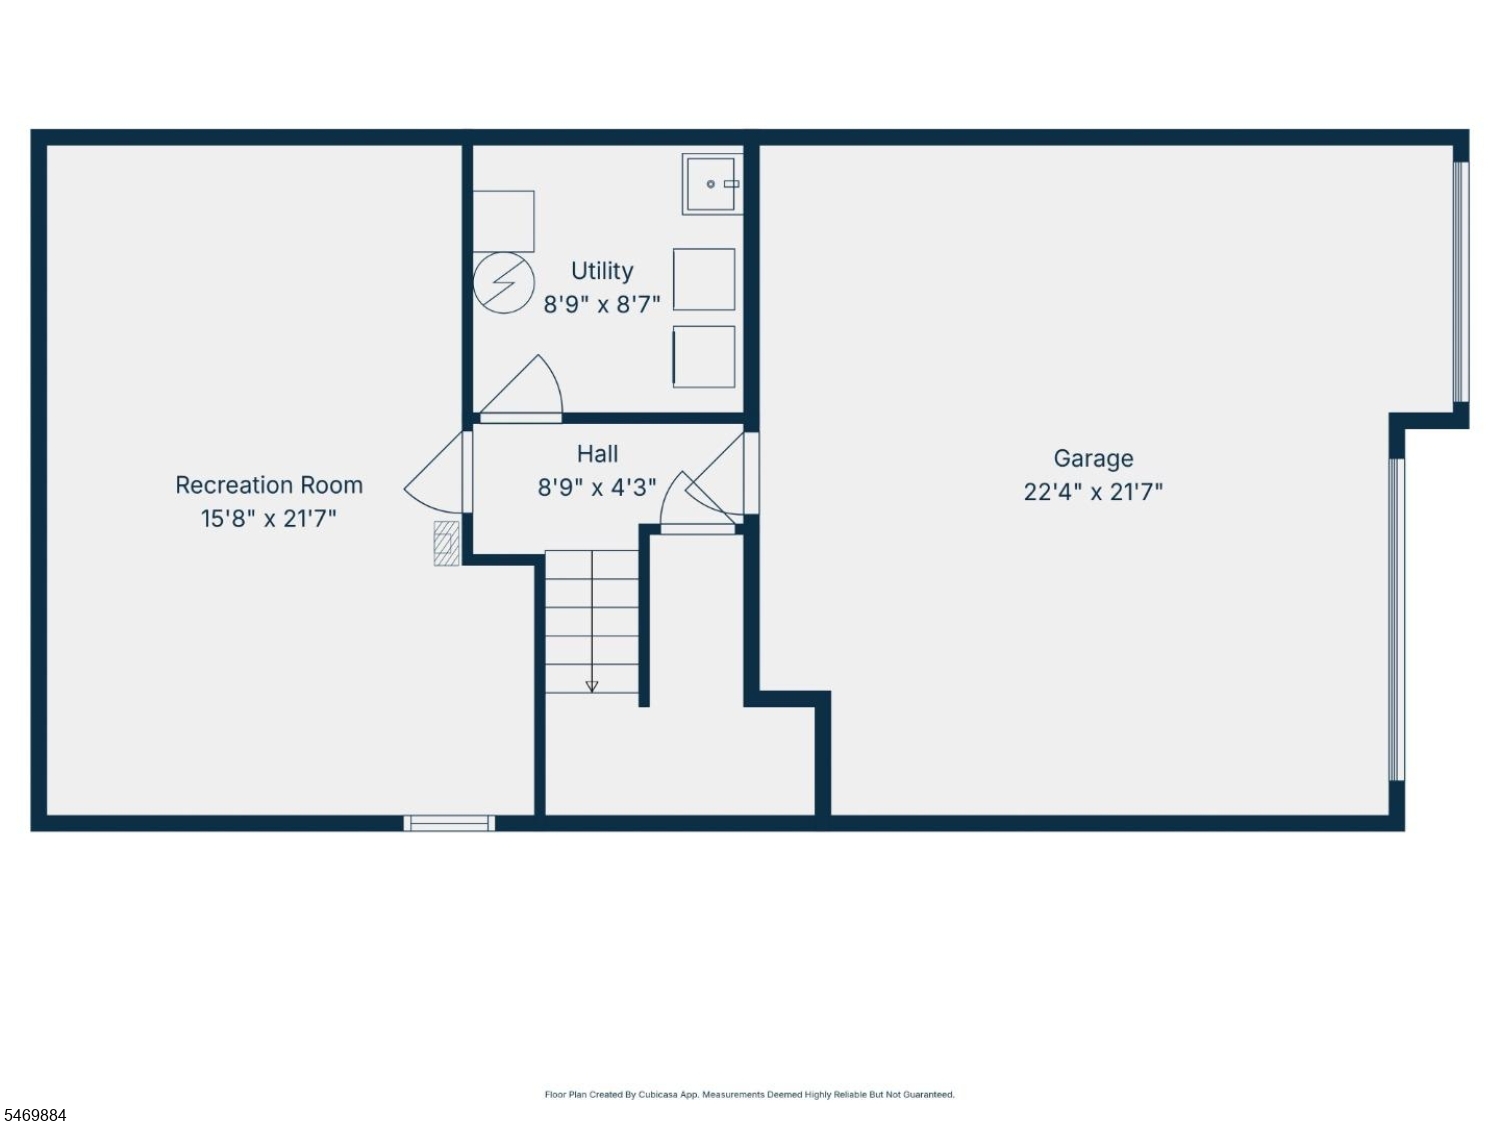
Welcome to Hamilton Woods, nestled within the prestigious Hills at Basking Ridge. This sun-filled end-unit townhome is tucked away on a quiet cul-de-sac and offers a wonderful blend of comfort, style, and privacy. A two-car garage adds convenience, while the inviting interior features hardwood floors throughout, an open-concept kitchen and family room, perfect for everyday living and entertaining. Step through the family room door to a fenced-in patio, ideal for outdoor relaxation. The cozy living room, complete with a gas fireplace, provides the perfect setting to unwind. The primary suite features a walk-in closet and private ensuite bath is a peaceful retreat at the end of the day. The spacious lower-level bonus area offers endless possibilities, whether you envision a home gym, guest space, recreation room, or home office.HW Heater (2023) Washer (2025) Refrigerator (2025) Roof & Driveway (2023) Enjoy an exceptional community lifestyle with association amenities that include a clubhouse, gym, swimming pool, tennis courts, pickleball, basketball courts, and a playground. With its versatile living spaces, desirable end-unit location, and outstanding amenities, this townhome offers a wonderful place to call home! GSMLS 4061225

Directions to property: Hamilton Woods L onto Knox - #10 on the right

MLS Listing ID: 
GSMLS 4061225
Listing Category: 
Purchase
Listing Status
Status of the Listing.
Listing Status: 
Active
Listing Status (Local): 
Active
Listing Pricing
Pricing information for this listing.
List Price: 
$795,000
Basic Property Information
Fields containing basic information about the property.
Property Type: 
Residential
Property Sub Type: 
Condominium
Primary Market Area: 
Bernards Twp.
Address: 
10 Knox Ct, Bernards Twp., NJ 07920-2950, U.S.A.
County: 
Somerset
Latitude: 
40.6524900
Longitude: 
-74.6162900
Directions: 
Hamilton Woods L onto Knox - #10 on the right
Public Remarks: 
Welcome to Hamilton Woods, nestled within the prestigious Hills at Basking Ridge. This sun-filled end-unit townhome is tucked away on a quiet cul-de-sac and offers a wonderful blend of comfort, style, and privacy. A two-car garage adds convenience, while the inviting interior features hardwood floors throughout, an open-concept kitchen and family room, perfect for everyday living and entertaining. Step through the family room door to a fenced-in patio, ideal for outdoor relaxation. The cozy living room, complete with a gas fireplace, provides the perfect setting to unwind. The primary suite features a walk-in closet and private ensuite bath is a peaceful retreat at the end of the day. The spacious lower-level bonus area offers endless possibilities, whether you envision a home gym, guest space, recreation room, or home office.HW Heater (2023) Washer (2025) Refrigerator (2025) Roof & Driveway (2023) Enjoy an exceptional community lifestyle with association amenities that include a clubhouse, gym, swimming pool, tennis courts, pickleball, basketball courts, and a playground. With its versatile living spaces, desirable end-unit location, and outstanding amenities, this townhome offers a wonderful place to call home!
Community Information
Elementary: 
MTPROSPECT
Middle: 
W ANNIN
High: 
RIDGE
Subdivision: 
Hamilton Woods
Association Fee: 
$465
Building Details
Details about the building on a property.
Architectural Style: 
Townhouse-End Unit
Year Built: 
1997
New Construction: 
0
Basement: 
Full
Interior: 
Blinds, Cathedral Ceiling, High Ceilings, Security System, Walk-In Closet
Fireplaces: 
Yes
Construction
Roof: 
Asphalt Shingle
Exterior: 
Aluminum Siding
Exterior Features: 
Patio, Privacy Fence
Energy Information: 
Gas-Natural
Porch: 
No
Deck: 
No
Room Details
Details about the rooms in the building.
Total Rooms: 
8
Total Bedrooms: 
3
Total Bathrooms: 
3
Total Full-Bathrooms: 
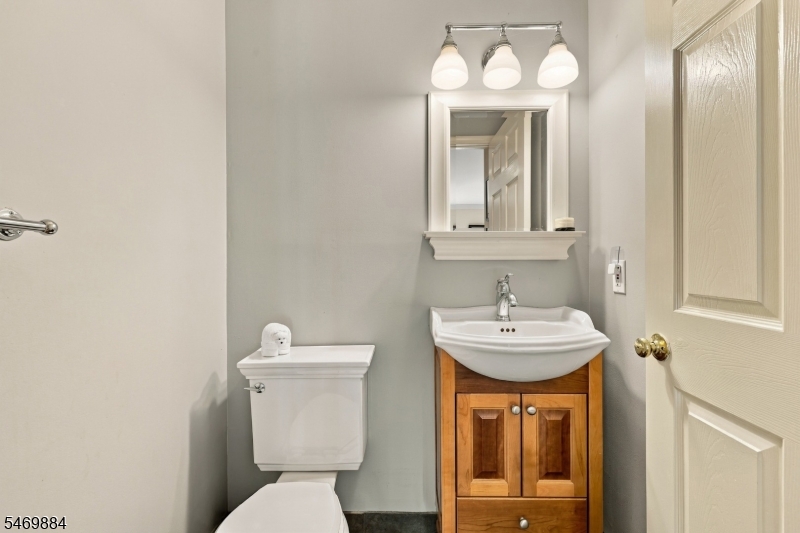
2
Total Half-Bathrooms: 
1
Master Bedroom 
Dimensions: 
21x13 
Level: 
First
Second Bedroom 
Dimensions: 
15x11 
Level: 
First
Third Bedroom 
Dimensions: 
13x10 
Level: 
First
Dining Room 
Dimensions: 
12x10 
Level: 
First
Family Room 
Dimensions: 
16x13 
Level: 
First
Kitchen 
Dimensions: 
14x11 
Level: 
First
Living Room 
Dimensions: 
18x14 
Level: 
First
Master Bathroom 
Level: 
First
Utilities
Information about utilities available on the property.
Heating System: 
1 Unit, Forced Hot Air
Heating System Fuel: 
Gas-Natural
Cooling System: 
Central Air
Water Heating System: 
Gas
Water Source: 
Public Water
Sewer: 
Public Sewer
Lot/Land Details
Details about the lots and land features included on the property.
Acres: 
0.0
Lot Size (Dimensions): 
COMMON ELEMENT
Waterfront: 
0
Lot Features
Driveway: 
2 Car Width, Additional Parking
Parking Type: 
2 Car Width, Additional Parking
Total Parking Spaces: 
0
Garage: 
Attached Garage
Pool: 
Yes
Fence: 
Yes
Public Record
Parcel Number: 
2702-10601-0000-00021-0004-CONDO
Lot Number: 
21.04
Annual Tax: 
$11,113.00
Contract Details
Details about the listing contract.
Exclusions: 
Dining Room Chandelier
Possession: 
At Closing
Listing Participants
Participants (agents, offices, etc.) in the transaction.
Listing Office Name: 
HOWARD HANNA RAND REALTY

Request More Information