
Home for Sale at 24 Hampton Ct in Bernards Twp., NJ for $869,000

24 Hampton Ct | Bernards Twp.

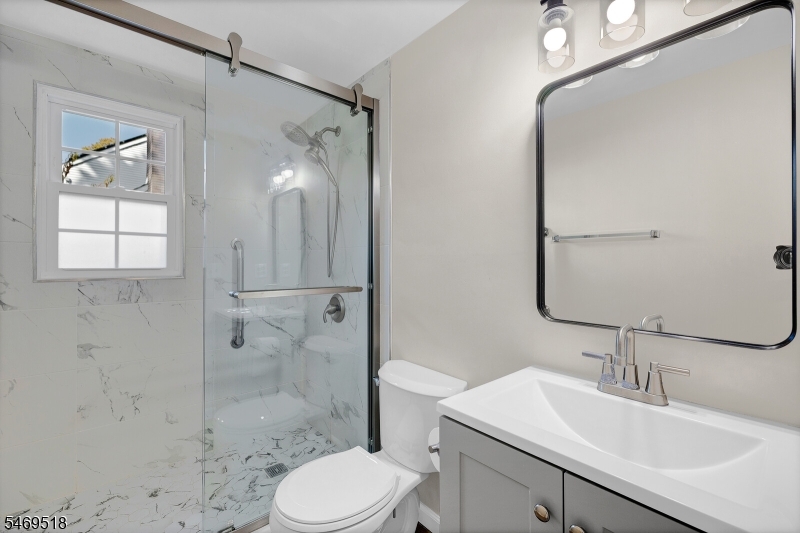
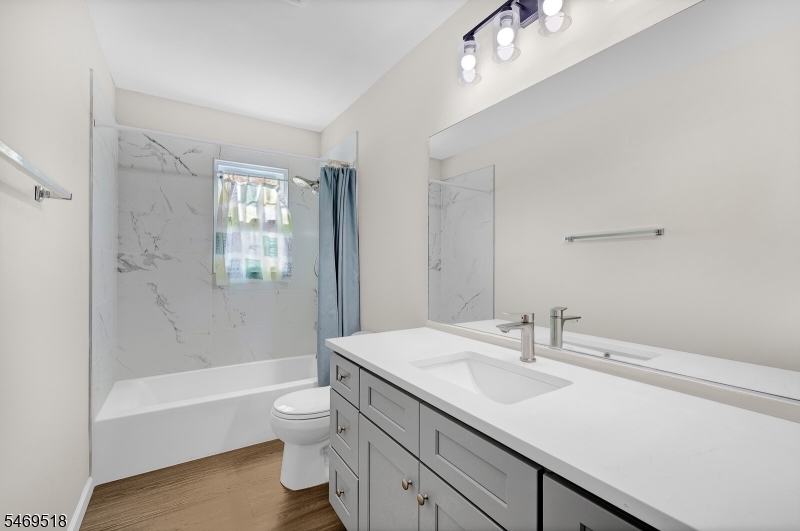
$869,000 | 3 Beds | 3 Baths (2 Full, 1 Half)

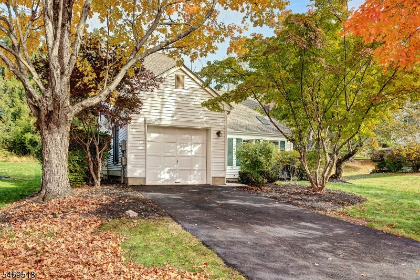
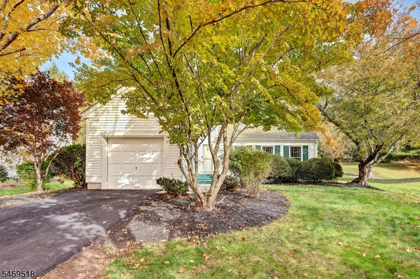
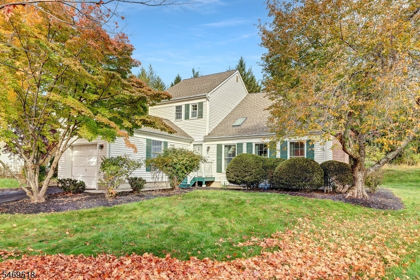
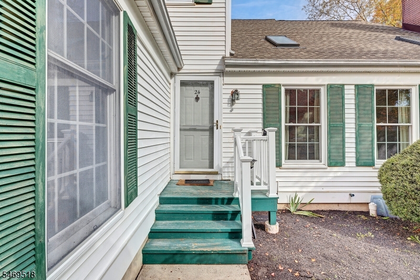
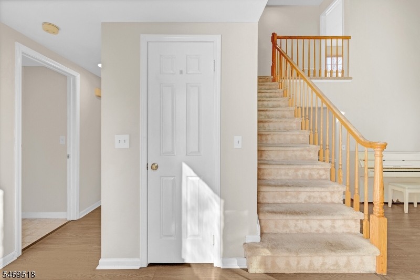
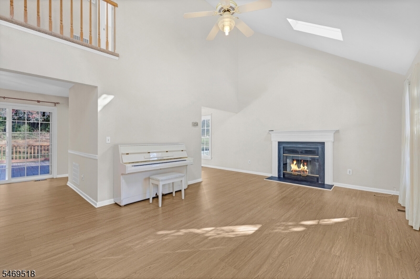
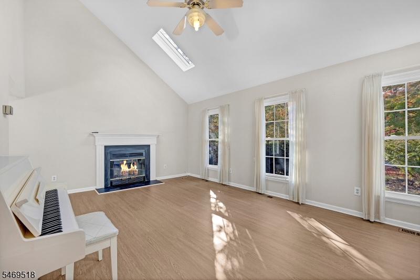
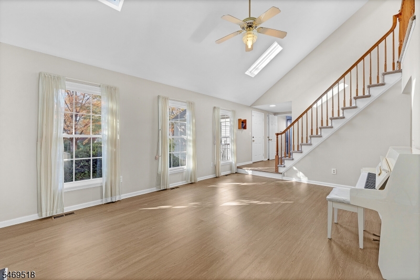
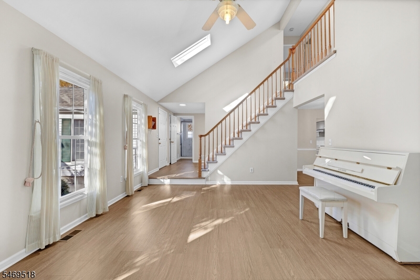
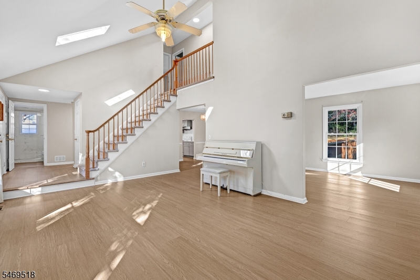
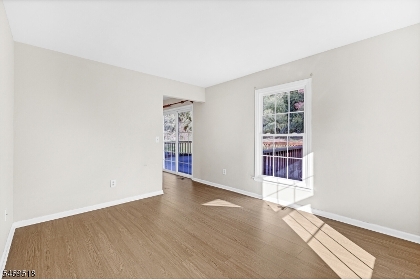
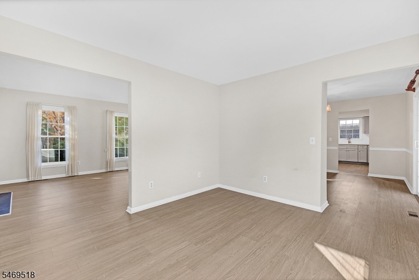
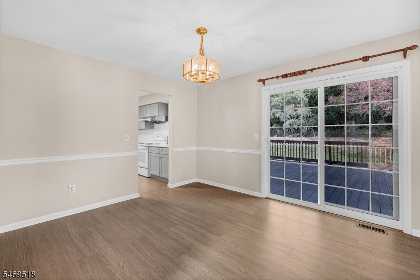
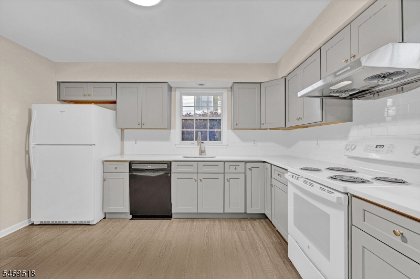
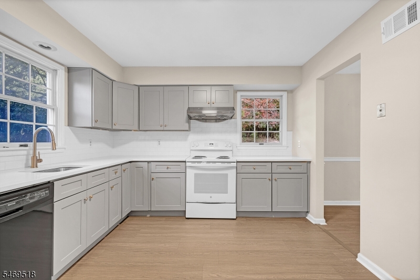
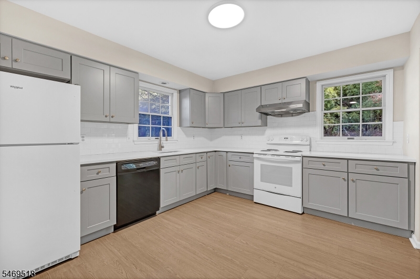
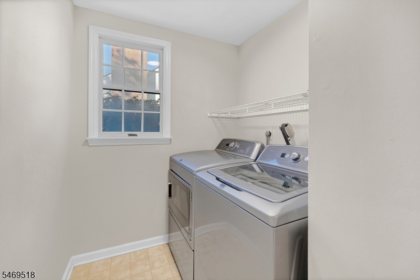
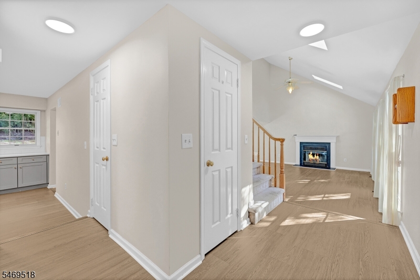
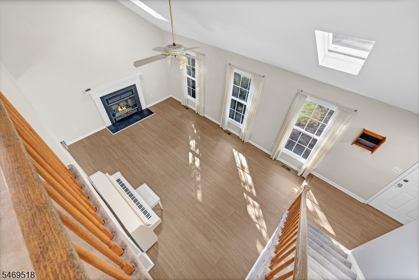
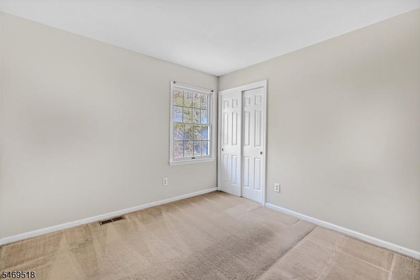
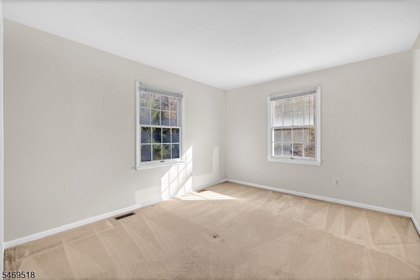
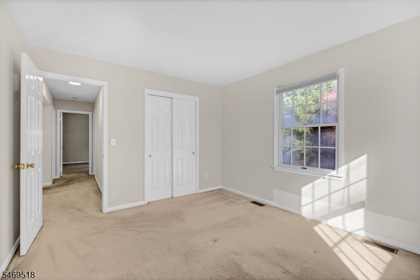
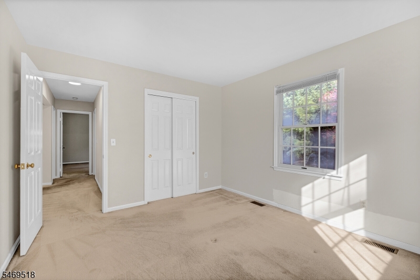
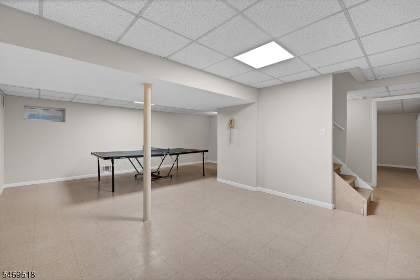
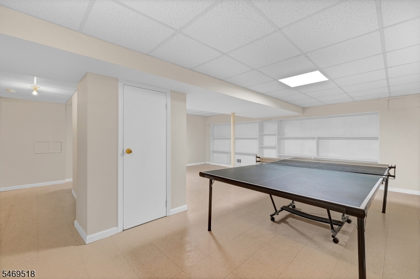
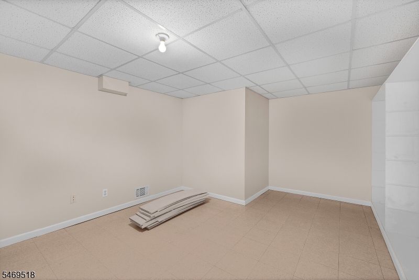
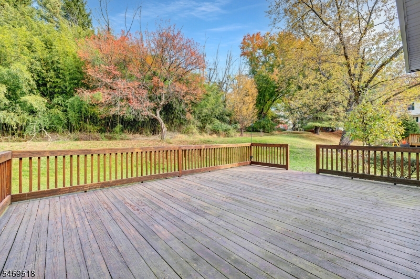
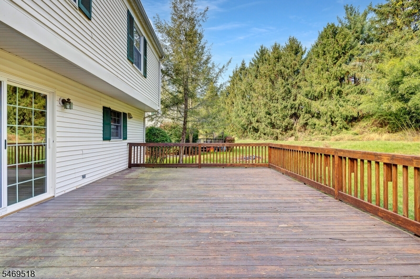
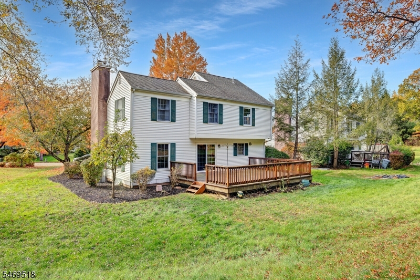
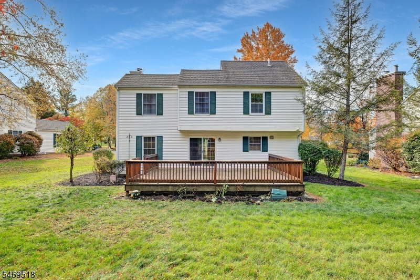
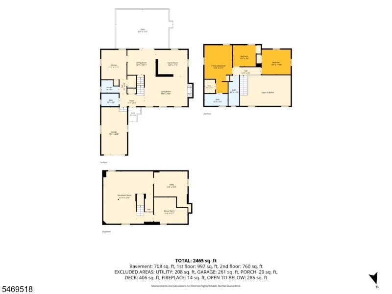
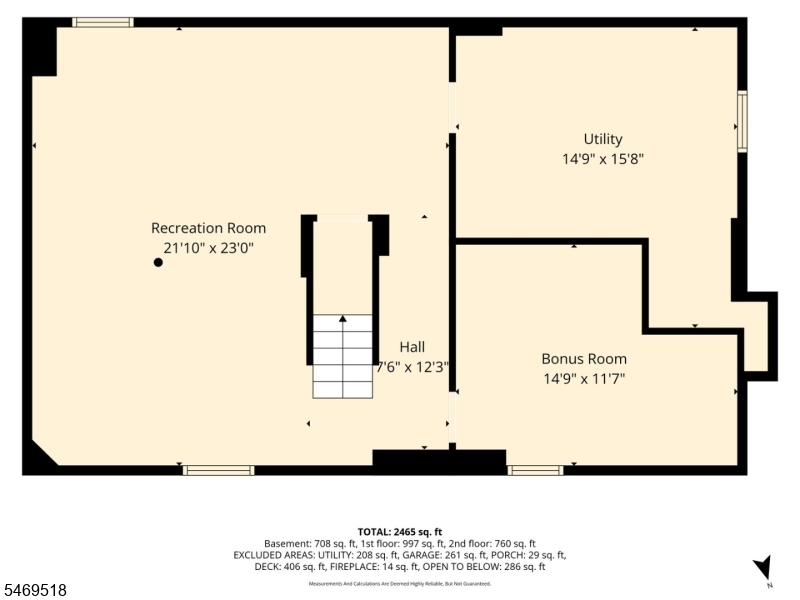
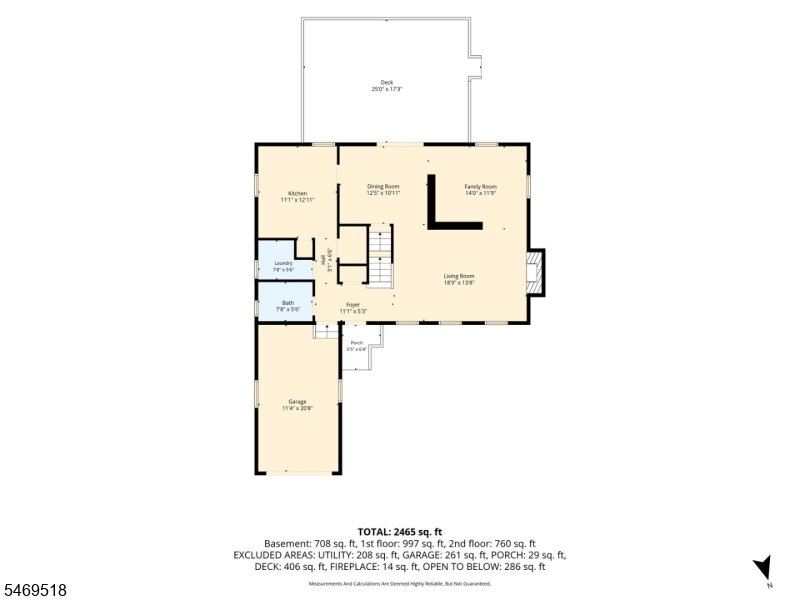
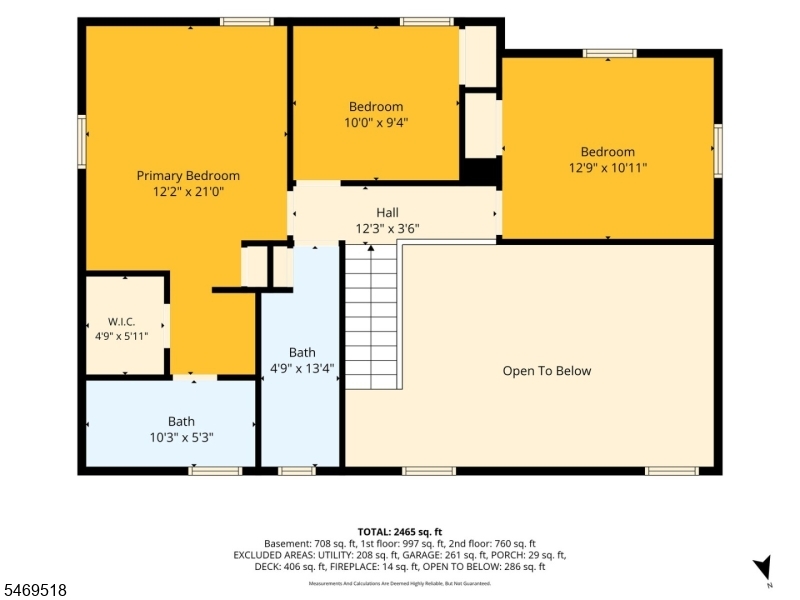
Rarely available and highly sought after, this beautiful detached single-family home offersa unique opportunity to own one of the very few standalone properties in the premier SpringRidge development. Blending the space, layout, and privacy of a traditional single-familyhome with the low-maintenance perks and superb amenities of a world-class community, thisturn-key residence has been thoughtfully updated from top to bottom. Extending your livingspace is a massive wood deck and fully finished basement. This versatile lower levelfeatures a recreation room, an additional flex room ideal for a home gym or media center,and a dedicated storage room to keep everything organized. All updated kitchen with pantryand additional storage, LR w/ cathedral ceiling and skylights office are just a fewhighlights of the main floor, and Primary bedroom suite with 2 additional Bedroom are on thesecond floor.Living in Spring Ridge means enjoying access to a premier lifestyle, including an outdoorswimming pool, tennis courts, a clubhouse, and playgrounds. All of this is paired withBasking Ridge's top-tier school district and unbeatable commuter access to NYC. Don't missyour chance to secure the largest model of a rare single-family footprint in this exceptional GSMLS 4061120

Directions to property: King George Rd to Spring Valley Blvd, right to Alexandria Way, right to Hampton Ct

MLS Listing ID: 
GSMLS 4061120
Listing Category: 
Purchase
Listing Status
Status of the Listing.
Listing Status: 
Active
Listing Status (Local): 
Active
Listing Pricing
Pricing information for this listing.
List Price: 
$869,000
Basic Property Information
Fields containing basic information about the property.
Property Type: 
Residential
Property Sub Type: 
Single Family Detached
Primary Market Area: 
Bernards Twp.
Address: 
24 Hampton Ct, Bernards Twp., NJ 07920-2776, U.S.A.
County: 
Somerset
Latitude: 
40.6616800
Longitude: 
-74.5478200
Directions: 
King George Rd to Spring Valley Blvd, right to Alexandria Way, right to Hampton Ct
Public Remarks: 
Rarely available and highly sought after, this beautiful detached single-family home offersa unique opportunity to own one of the very few standalone properties in the premier SpringRidge development. Blending the space, layout, and privacy of a traditional single-familyhome with the low-maintenance perks and superb amenities of a world-class community, thisturn-key residence has been thoughtfully updated from top to bottom. Extending your livingspace is a massive wood deck and fully finished basement. This versatile lower levelfeatures a recreation room, an additional flex room ideal for a home gym or media center,and a dedicated storage room to keep everything organized. All updated kitchen with pantryand additional storage, LR w/ cathedral ceiling and skylights office are just a fewhighlights of the main floor, and Primary bedroom suite with 2 additional Bedroom are on thesecond floor.Living in Spring Ridge means enjoying access to a premier lifestyle, including an outdoorswimming pool, tennis courts, a clubhouse, and playgrounds. All of this is paired withBasking Ridge's top-tier school district and unbeatable commuter access to NYC. Don't missyour chance to secure the largest model of a rare single-family footprint in this exceptional
Community Information
Elementary: 
CEDAR HILL
Middle: 
W ANNIN
High: 
RIDGE
Subdivision: 
Spring Ridge
Association Fee: 
$195
Building Details
Details about the building on a property.
Architectural Style: 
Colonial
Year Built: 
1987
New Construction: 
0
Basement: 
Finished, Full
Interior: 
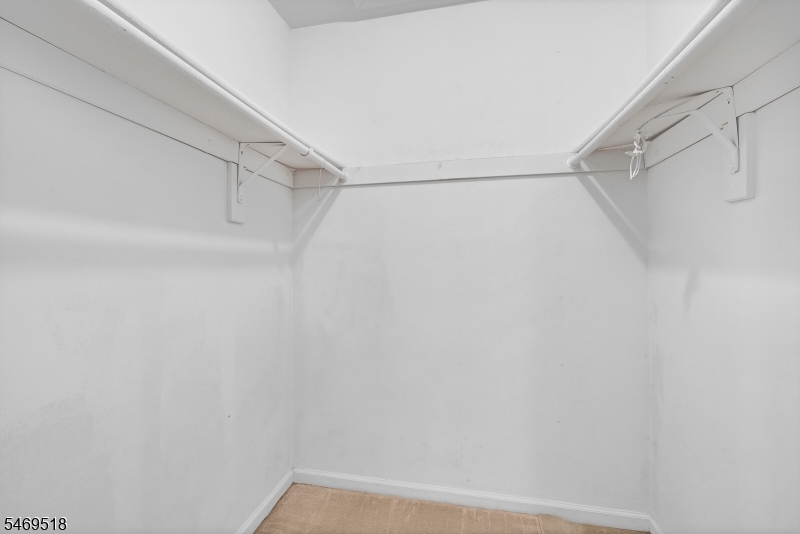
Blinds, Carbon Monoxide Detector, Cathedral Ceiling, High Ceilings, Smoke Detector, Walk-In Closet
Fireplaces: 
Yes
Construction
Roof: 
Asphalt Shingle
Exterior: 
Vinyl Siding
Exterior Features: 
Deck, Storm Door(s)
DisabilityFeatures: 
No
Energy Information: 
All Underground, Electric, Gas-Natural
Porch: 
No
Deck: 
Yes
Room Details
Details about the rooms in the building.
Total Rooms: 
7
Total Bedrooms: 
3
Total Bathrooms: 
3
Total Full-Bathrooms: 
2
Total Half-Bathrooms: 
1
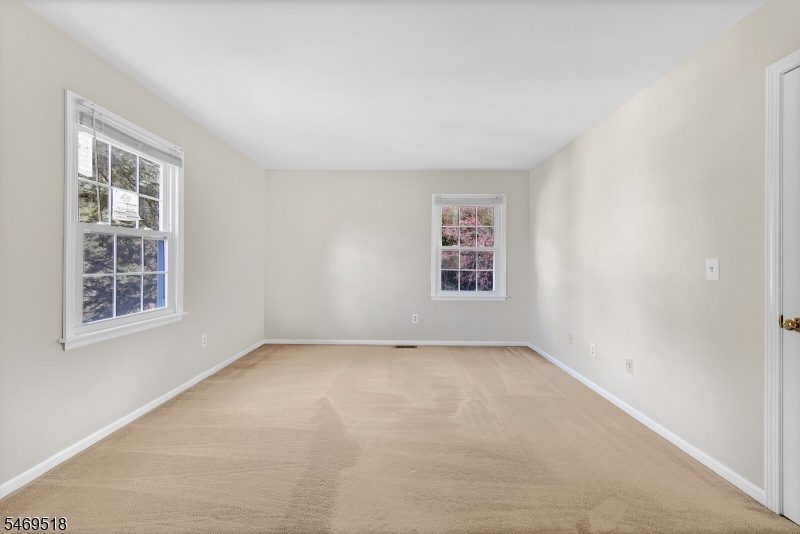
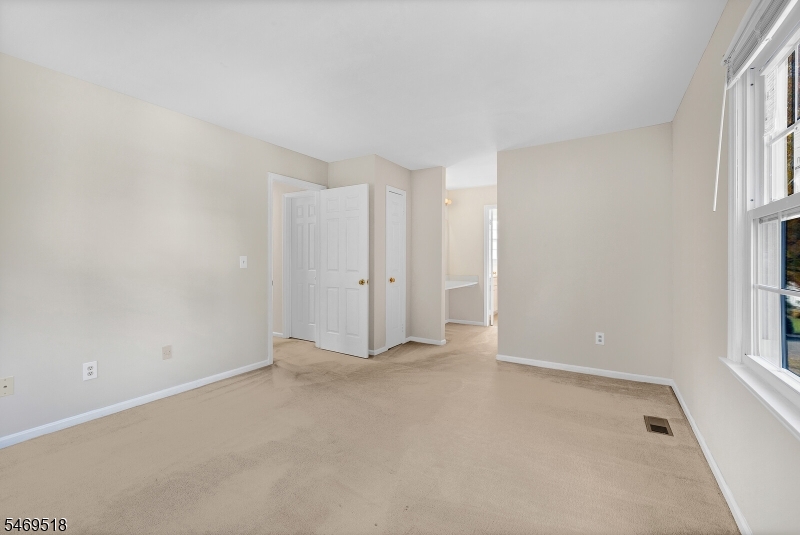
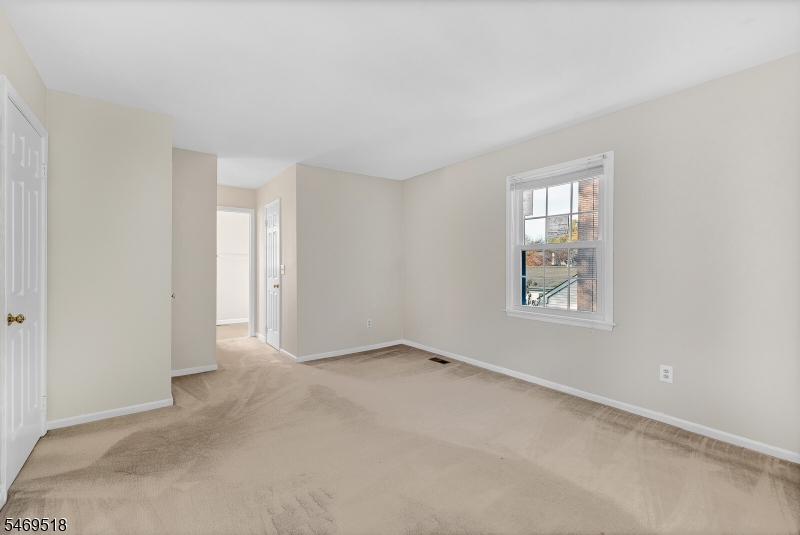
Master Bedroom 
Dimensions: 
17x12 
Level: 
Second
Second Bedroom 
Dimensions: 
10x10 
Level: 
Second
Third Bedroom 
Dimensions: 
13x11 
Level: 
Second
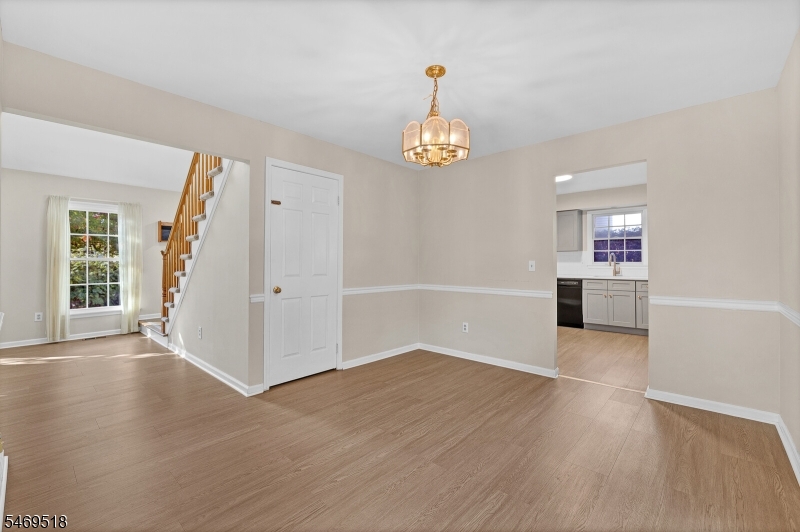
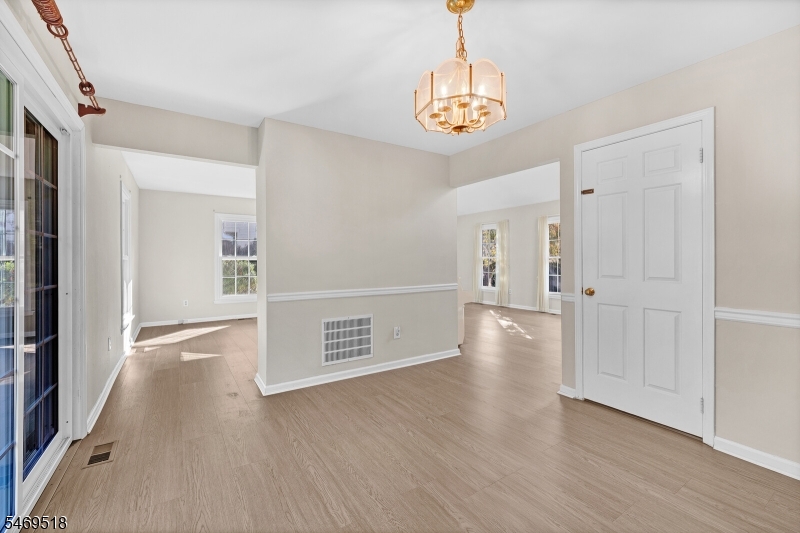
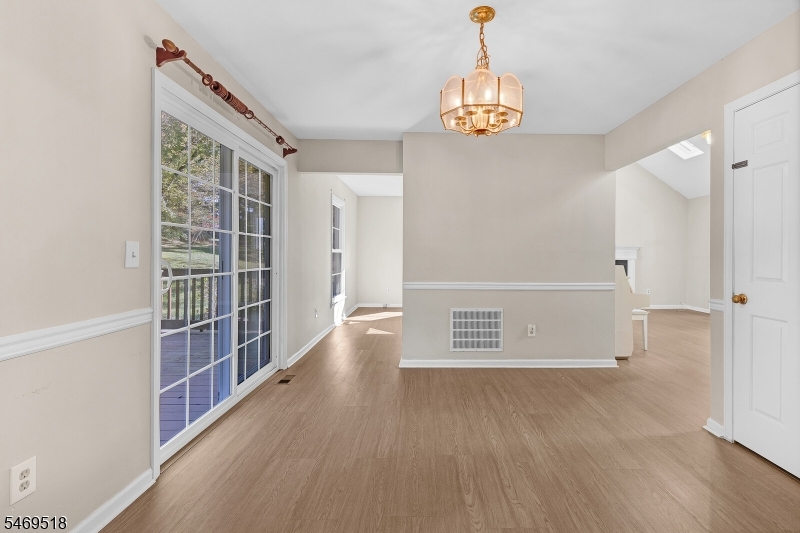
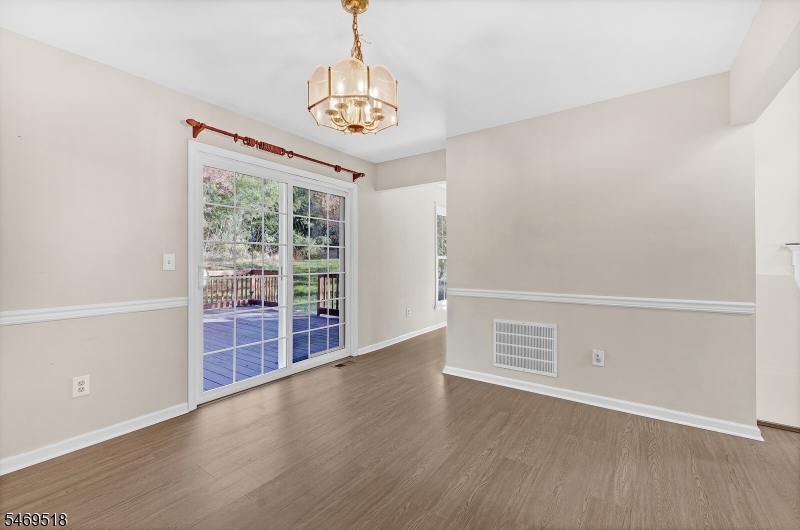
Dining Room 
Dimensions: 
12x11 
Level: 
First
Kitchen 
Dimensions: 
13x11 
Level: 
First
Living Room 
Dimensions: 
19x13 
Level: 
First
Den 
Dimensions: 
13x11 
Level: 
First
Other One 
Dimensions: 
22x21 
Level: 
Basement
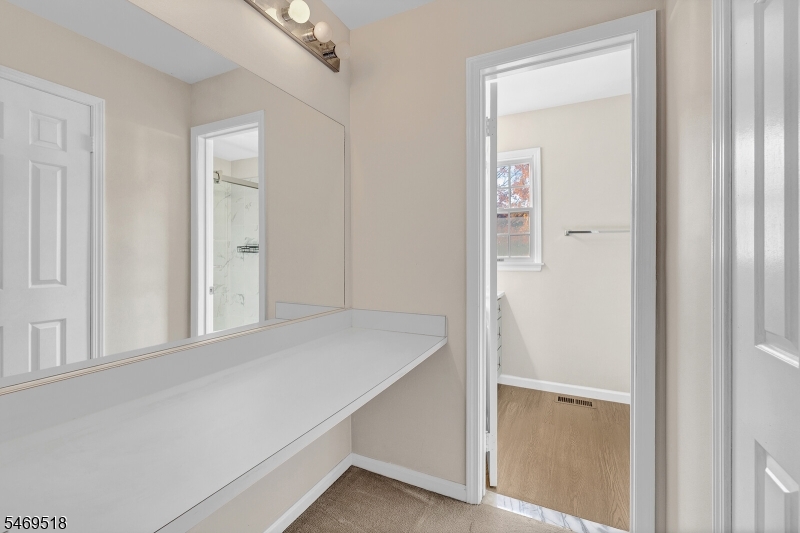
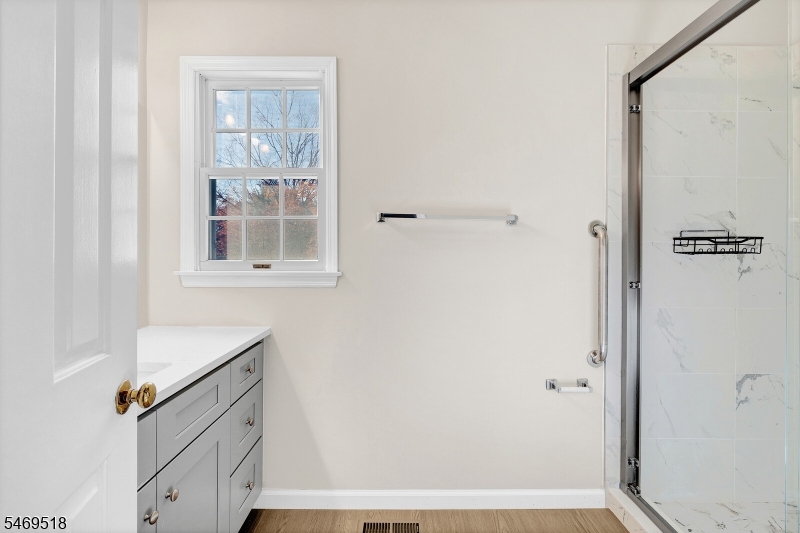
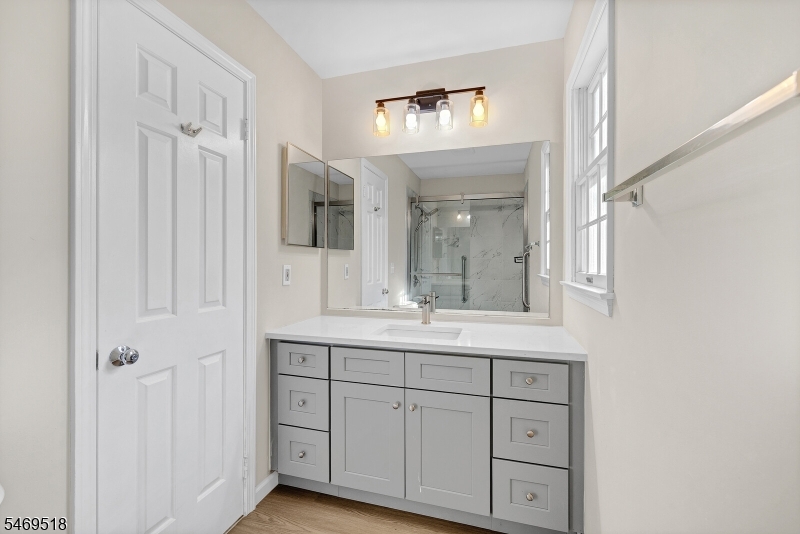
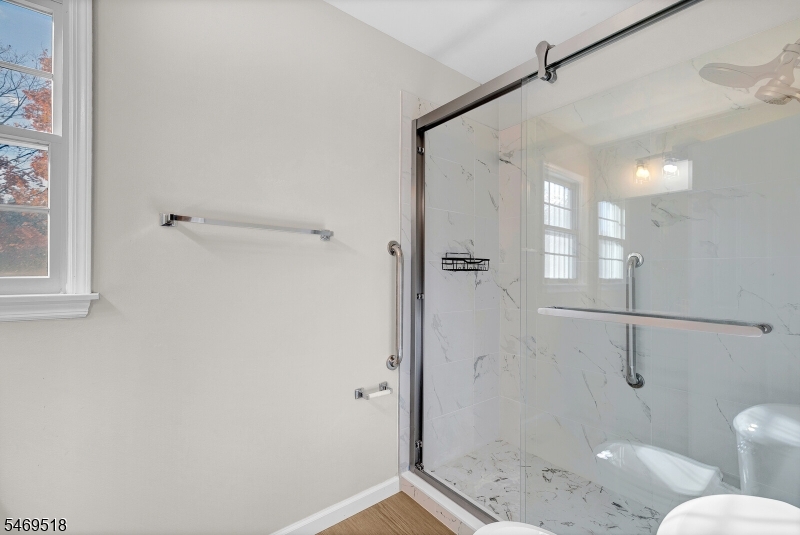
Master Bathroom 
Level: 
Second
Utilities
Information about utilities available on the property.
Heating System: 
1 Unit, Forced Hot Air, Multi-Zone
Heating System Fuel: 
Gas-Natural
Cooling System: 
1 Unit, Central Air, Multi-Zone Cooling
Water Heating System: 
Gas
Water Source: 
Public Water
Sewer: 
Public Sewer
Lot/Land Details
Details about the lots and land features included on the property.
Acres: 
0.23
Lot Size (Dimensions): 
0.23AC
Waterfront: 
0
Lot Features
Driveway: 
1 Car Width, Blacktop
Parking Type: 
1 Car Width, Blacktop
Total Parking Spaces: 
0
Garage: 
Attached Garage
Pool: 
Yes
Fence: 
No
Public Record
Parcel Number: 
2702-08903-0000-00003-0000-
Lot Number: 
3
Annual Tax: 
$12,020.00
Contract Details
Details about the listing contract.
Possession: 
POT
Listing Participants
Participants (agents, offices, etc.) in the transaction.
Listing Office Name: 
WEICHERT REALTORS

Request More Information