
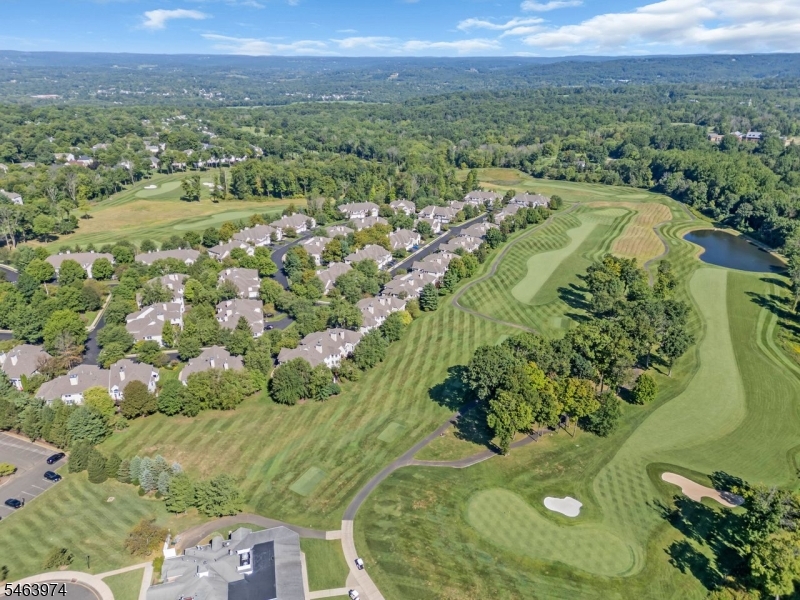
Home for Sale at 31 Dickinson Rd in Bernards Twp., NJ for $1,390,000

31 Dickinson Rd | Bernards Twp.

$1,390,000 | 3 Beds | 4 Baths (3 Full, 1 Half)

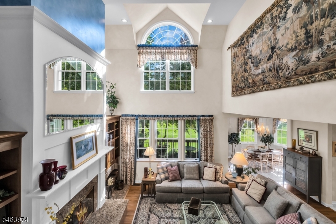
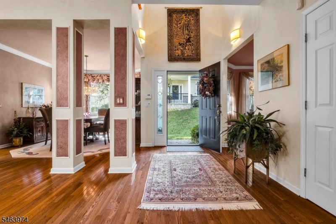
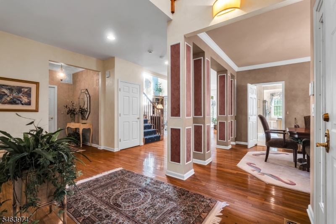
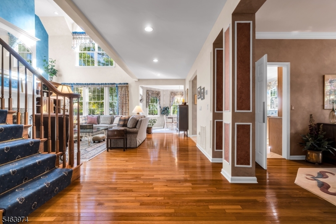
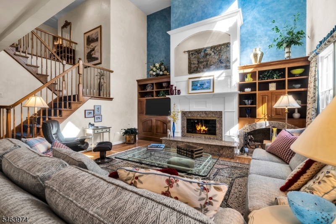
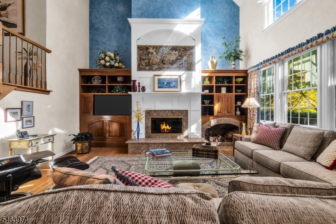
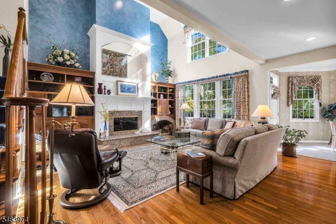
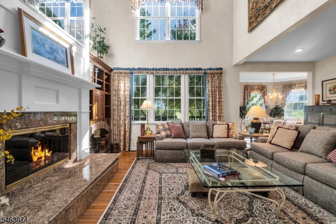
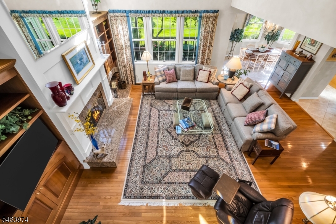
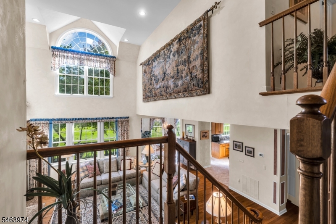
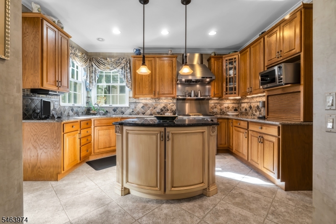
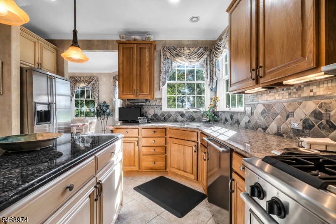
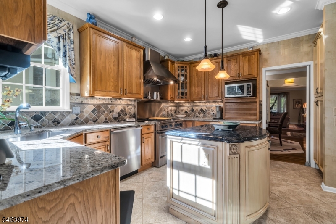
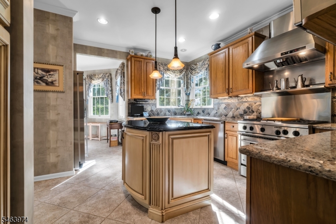
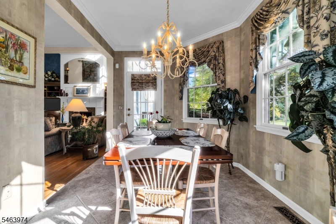
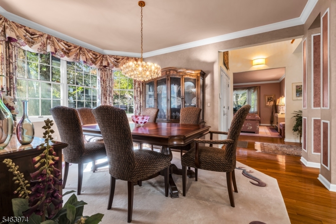
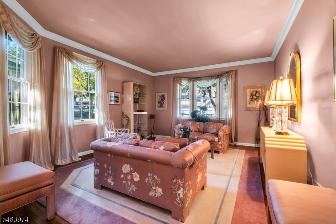
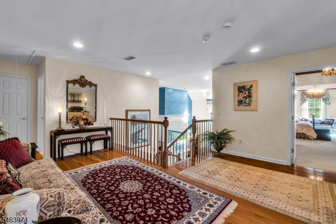
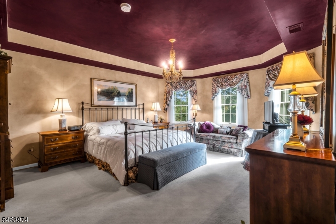
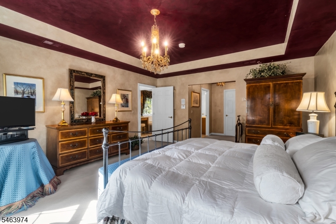
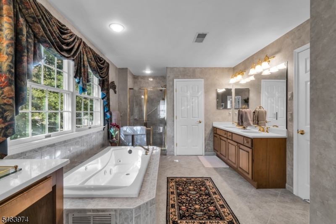
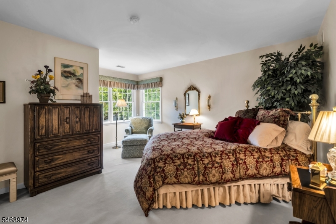
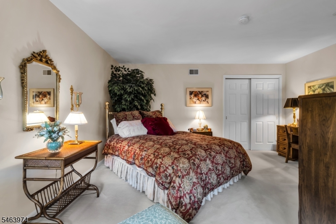
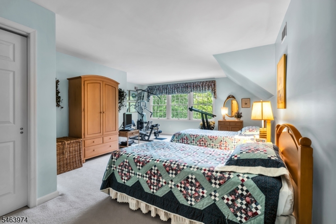
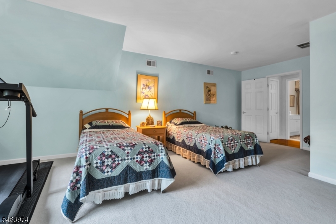
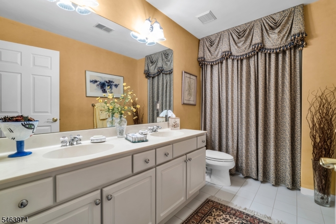
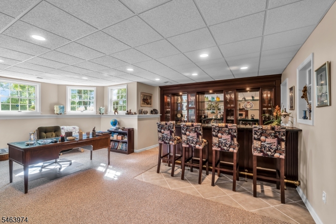
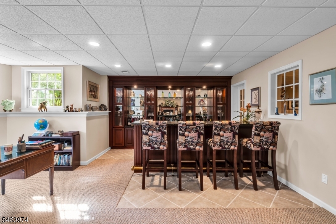
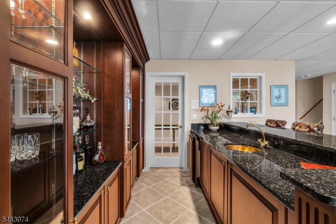
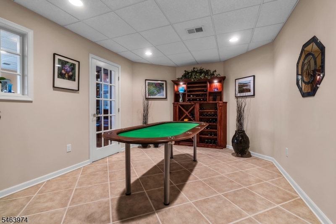
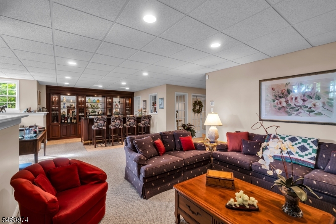
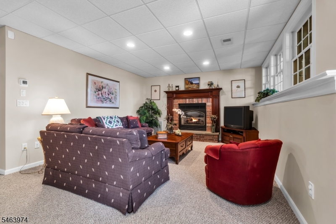
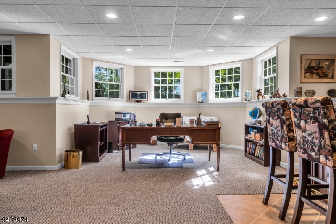
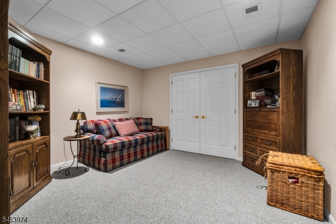
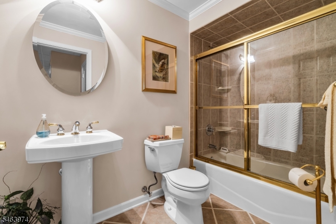
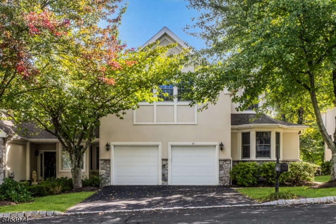
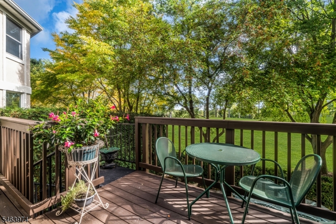
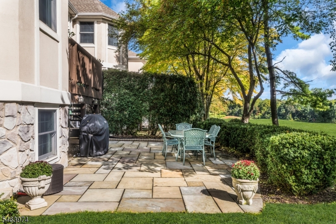
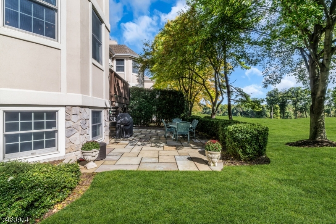
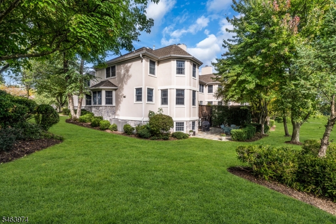
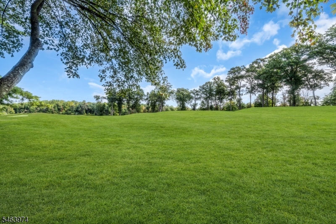
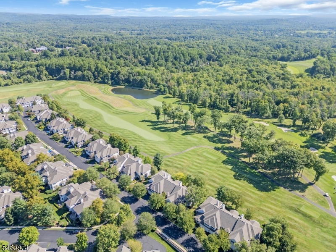
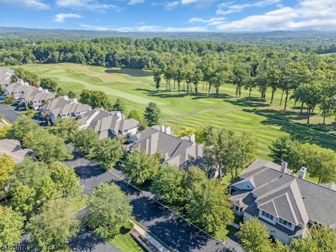
Experience elevated living in this stunning 4,300+ sq ft residence on the 10th Hole of NJN Golf Course. The home offers a seamless blend of high-end finishes & thoughtful comforts. The heart of the home is a chef's kitchen, featuring top-of-the-line 48 custom cabinetry with hand-cast pewter hardware, granite countertops, & a suite of professional appliances. The adjacent breakfast room offers views of the golf course with direct access to the privacy deck. The adjacent soaring two-story family room has cathedral ceilings, hardwood floors, & furniture-quality built-ins surrounding a granite-hearth fireplace. Retreat to the luxurious primary suite, featuring tray ceilings, dual walk-in closets with custom organizers, & a spa-like bathroom with a jetted tub, quartz countertops, and a stall shower. 2 additional bedrooms & a versatile loft provide ample space for everyone. The finished daylight lower level is perfect for entertaining with 9' ceilings, a cozy den with a brick fireplace, & a striking custom bar area with glass-inlaid cabinetry. A dedicated office, wine closet/game room, & a full bathroom complete the lower level. Outdoor space includes a first-floor privacy deck, as well as an oversized bluestone paver patio complete with lush, professional landscaping & 12' privacy hedging. The home is conveniently located close to highways 78 & 287. Enjoy the lifestyle of the Hills -community pool, golf course, gym/workout facility, tennis, pickleball, basketball courts & more! GSMLS 4056381

Directions to property: Allen Road to Amherst Mews entrance. Amherst Way to Witherspoon, and right to Dickinson.

MLS Listing ID: 
GSMLS 4056381
Listing Category: 
Purchase
Listing Status
Status of the Listing.
Listing Status: 
Active
Listing Status (Local): 
Active
Listing Pricing
Pricing information for this listing.
List Price: 
$1,390,000
Basic Property Information
Fields containing basic information about the property.
Property Type: 
Residential
Property Sub Type: 
Condominium
Primary Market Area: 
Bernards Twp.
Address: 
31 Dickinson Rd, Bernards Twp., NJ 07920-4905, U.S.A.
County: 
Somerset
Latitude: 
40.6582200
Longitude: 
-74.6174700
Directions: 
Allen Road to Amherst Mews entrance. Amherst Way to Witherspoon, and right to Dickinson.
Public Remarks: 
Experience elevated living in this stunning 4,300+ sq ft residence on the 10th Hole of NJN Golf Course. The home offers a seamless blend of high-end finishes & thoughtful comforts. The heart of the home is a chef's kitchen, featuring top-of-the-line 48 custom cabinetry with hand-cast pewter hardware, granite countertops, & a suite of professional appliances. The adjacent breakfast room offers views of the golf course with direct access to the privacy deck. The adjacent soaring two-story family room has cathedral ceilings, hardwood floors, & furniture-quality built-ins surrounding a granite-hearth fireplace. Retreat to the luxurious primary suite, featuring tray ceilings, dual walk-in closets with custom organizers, & a spa-like bathroom with a jetted tub, quartz countertops, and a stall shower. 2 additional bedrooms & a versatile loft provide ample space for everyone. The finished daylight lower level is perfect for entertaining with 9' ceilings, a cozy den with a brick fireplace, & a striking custom bar area with glass-inlaid cabinetry. A dedicated office, wine closet/game room, & a full bathroom complete the lower level. Outdoor space includes a first-floor privacy deck, as well as an oversized bluestone paver patio complete with lush, professional landscaping & 12' privacy hedging. The home is conveniently located close to highways 78 & 287. Enjoy the lifestyle of the Hills -community pool, golf course, gym/workout facility, tennis, pickleball, basketball courts & more!
Community Information
Elementary: 
MTPROSPECT
Middle: 
W ANNIN
High: 
RIDGE
Subdivision: 
Amherst Mews
Association Fee: 
$815
Golf: 
Golf Property
Building Details
Details about the building on a property.
Architectural Style: 
Townhouse-End Unit
Year Built: 
1998
New Construction: 
0
Basement: 
Finished, Full
Interior: 
Bar-Wet, Blinds, Cathedral Ceiling, High Ceilings, Security System, Walk-In Closet, Window Treatments
Fireplaces: 
Yes
Construction
Roof: 
Composition Shingle
Exterior: 
Stucco
Exterior Features: 
Barbeque, Curbs, Deck, Patio, Sidewalk, Storm Door(s), Storm Window(s), Underground Lawn Sprinkler
DisabilityFeatures: 
No
Energy Information: 
All Underground
Porch: 
No
Deck: 
Yes
Room Details
Details about the rooms in the building.
Total Rooms: 
11
Total Bedrooms: 
3
Total Bathrooms: 
4
Total Full-Bathrooms: 
3
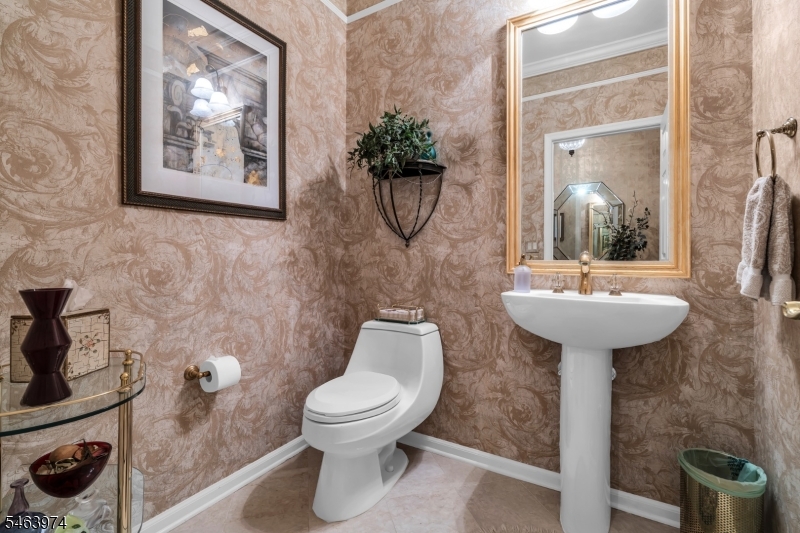
Total Half-Bathrooms: 
1
Master Bedroom 
Dimensions: 
27x14 
Level: 
Second
Second Bedroom 
Dimensions: 
24x17 
Level: 
Second
Third Bedroom 
Dimensions: 
15x16 
Level: 
Second
Dining Room 
Dimensions: 
16x12 
Level: 
First
Family Room 
Dimensions: 
22x18 
Level: 
First
Kitchen 
Dimensions: 
14x13 
Level: 
First
Living Room 
Dimensions: 
19x14 
Level: 
First
Other One 
Dimensions: 
14x9 
Level: 
First
Other Two 
Dimensions: 
15x20 
Level: 
Second
Other Three 
Dimensions: 
23x33 
Level: 
Basement
Other Four 
Dimensions: 
13x13 
Level: 
Basement
Master Bathroom 
Level: 
Second
Utilities
Information about utilities available on the property.
Heating System: 
3 Units, Multi-Zone
Heating System Fuel: 
Gas-Natural
Cooling System: 
3 Units, Multi-Zone Cooling
Water Heating System: 
Gas
Water Source: 
Public Water, Water Charge Extra
Sewer: 
Public Sewer, Sewer Charge Extra
Lot/Land Details
Details about the lots and land features included on the property.
Acres: 
0.15
Lot Size (Dimensions): 
.15AC
Waterfront: 
0
Lot Features
Driveway: 
2 Car Width
Parking Type: 
2 Car Width
Total Parking Spaces: 
0
Garage: 
Attached Garage, Finished Garage, Garage Door Opener
Pool: 
Yes
Fence: 
No
Public Record
Parcel Number: 
2702-09902-0000-00069-0000-
Lot Number: 
69
Annual Tax: 
$17,580.00
Contract Details
Details about the listing contract.
Exclusions: 
Primary Bedroom crystal chandeliers.
Possession: 
At closing
Listing Participants
Participants (agents, offices, etc.) in the transaction.
Listing Office Name: 
COLDWELL BANKER REALTY

Request More Information