
Home for Sale at 11 Baltusrol Way in Bernards Twp., NJ for $2,575,000

11 Baltusrol Way | Bernards Twp.

$2,575,000 | 5 Beds | 7 Baths (5 Full, 2 Half) | 5,521 Sq. Ft.

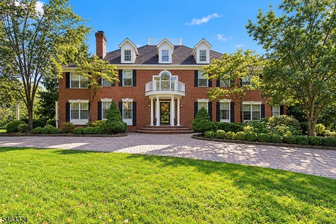
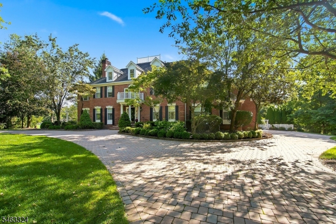
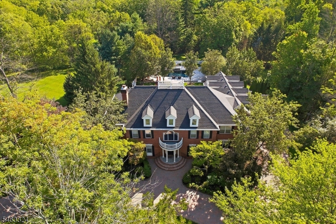
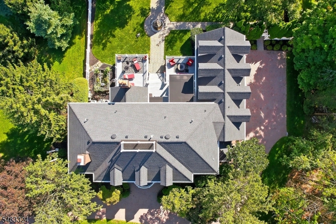
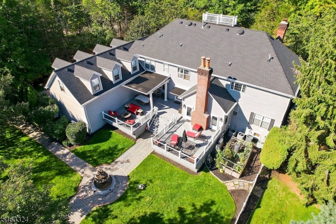
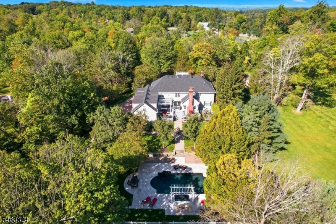
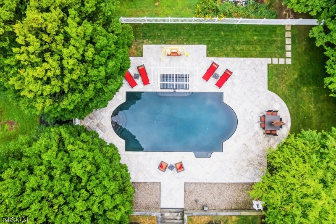
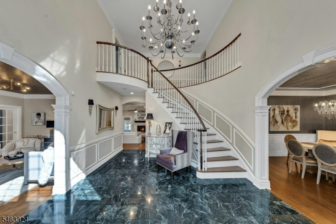
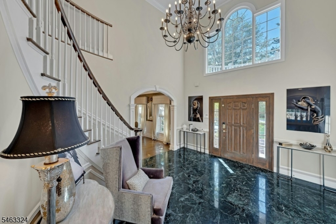
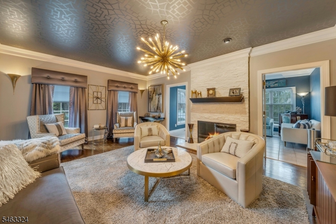
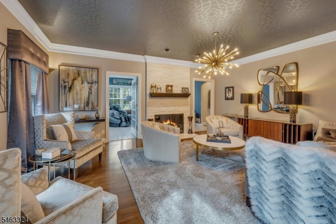
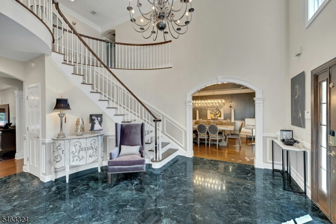
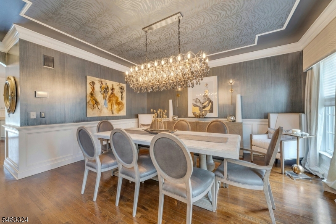
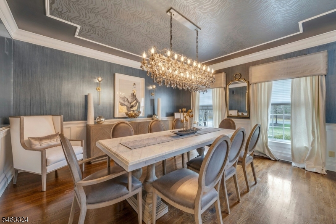
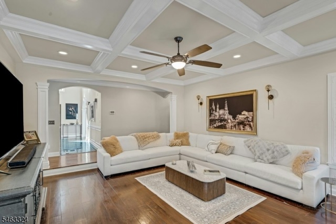
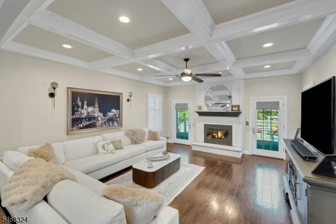
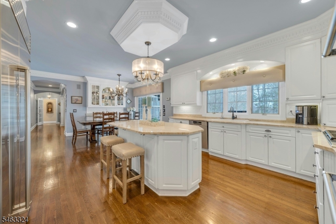
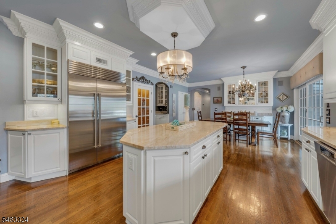
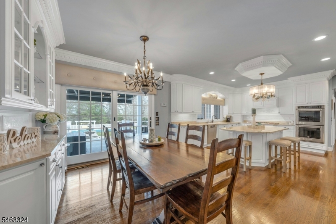
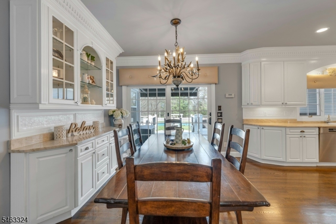
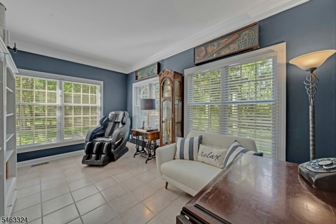
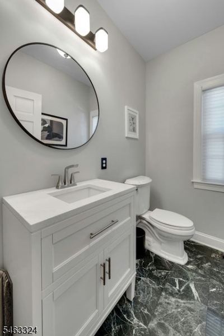
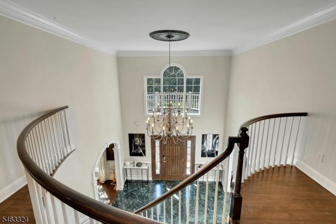
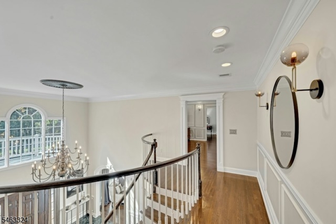
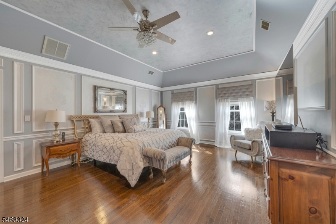
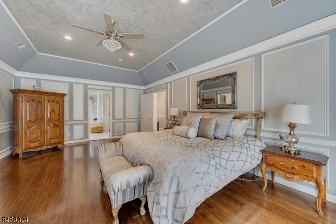
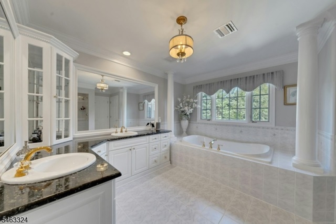
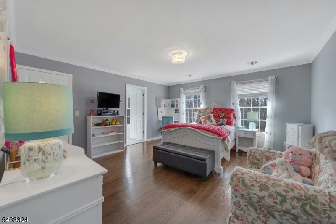
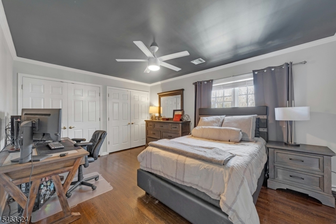
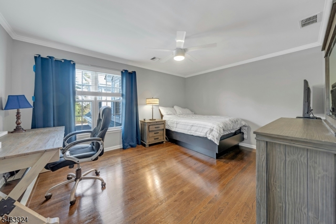
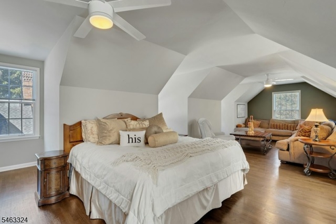
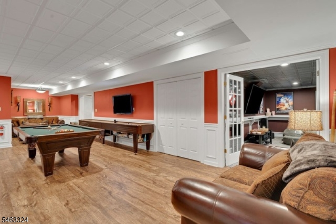
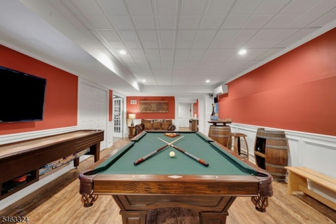
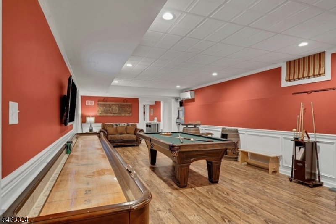
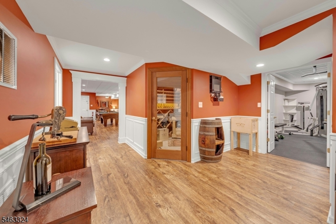
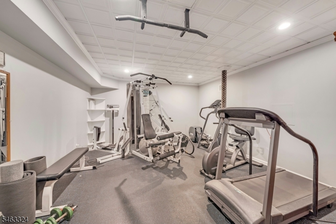
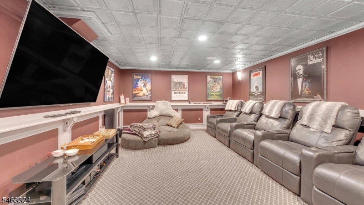
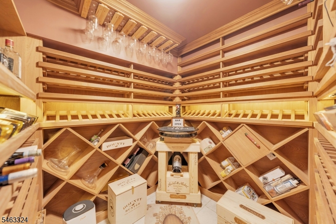
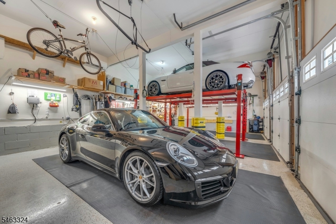
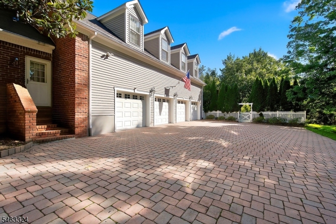
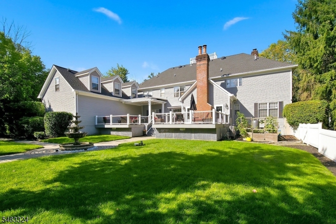
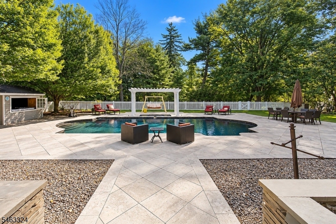
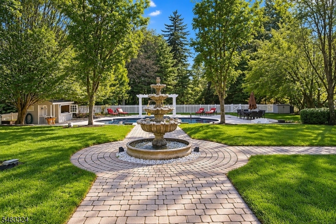
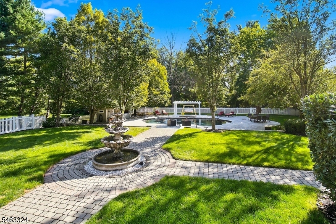
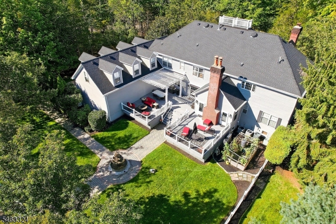
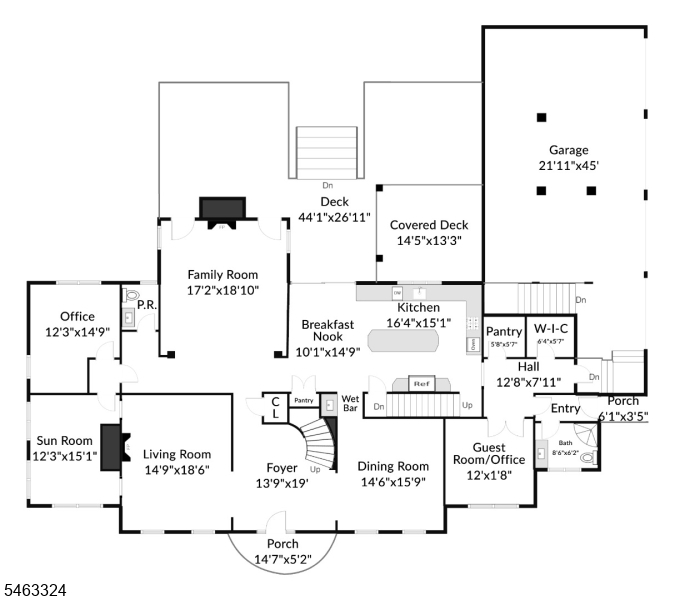
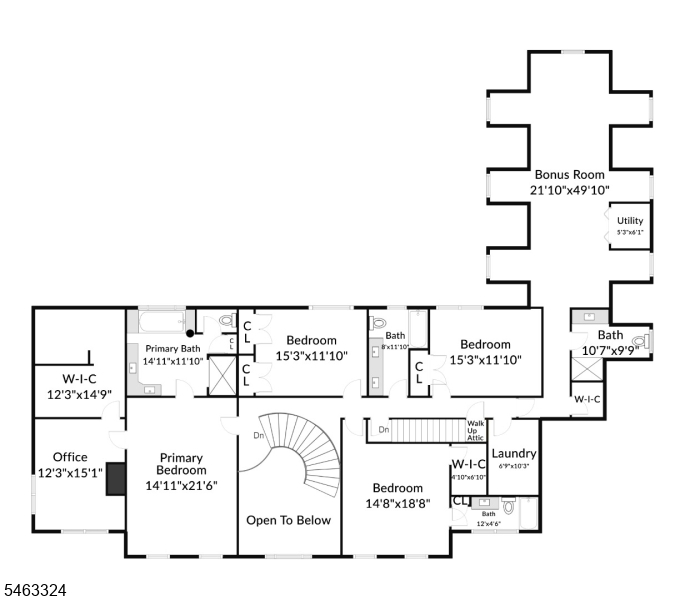
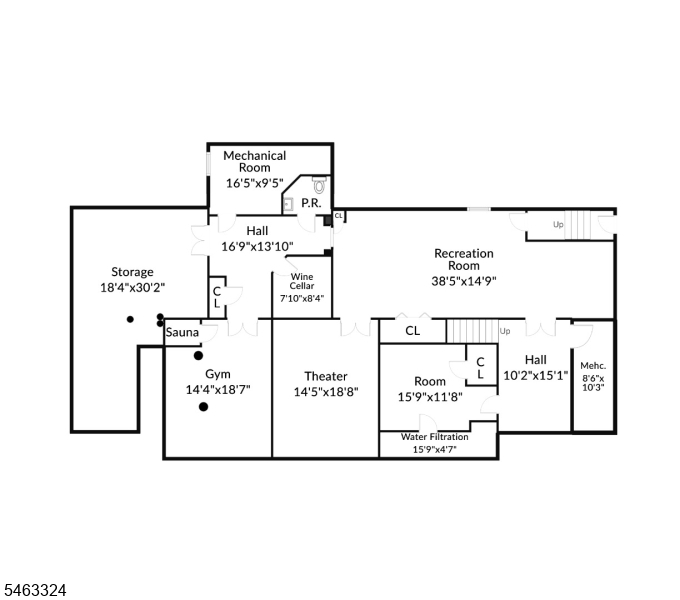
Tucked away in Far Hills, Bernards Township, this custom Georgian Colonial sits on 2.33 private acres of mature trees and manicured grounds. With five bedrooms, five full and two half baths, the home offers soaring ceilings, intricate moldings, and a layout built for both everyday living and entertaining. The updated kitchen features natural Taj Mahal quartzite counters and top-of-the-line appliances, including Sub-Zero, Wolf, Bosch & Kitchen Aid. The sunroom, instant-on gas fireplaces (2), and professionally designed & constructed wine cellar add warmth and character. Many updates throughout including a whole-house generator, new roof, and new tankless water heater offer peace of mind and a true move-in ready home. Outside, an expanded no-maintenance deck overlooks a newly refinished gunite pool with travertine surround and a charming pool house complete with collapsible windows that open directly to the patio. The three-car garage is outfitted with ceiling-height tracks and motors ready for a lift, plus over 40 linear feet of Rhino shelving offer tremendous storage possibilities. The fully finished lower level adds a spacious exercise room, cozy home theater, generously sized rec room, workshop, storage areas and half bath completing a home that's move-in ready, recently refreshed, and rare to find in this area at this price. GSMLS 4056129

Directions to property: Mount Airy or 202 to Whitenack to Baltusrol Way

MLS Listing ID: 
GSMLS 4056129
Listing Category: 
Purchase
Listing Status
Status of the Listing.
Listing Status: 
Active
Listing Status (Local): 
Active
Listing Pricing
Pricing information for this listing.
List Price: 
$2,575,000
Basic Property Information
Fields containing basic information about the property.
Property Type: 
Residential
Property Sub Type: 
Single Family Detached
Primary Market Area: 
Bernards Twp.
Address: 
11 Baltusrol Way, Bernards Twp., NJ 07931-2803, U.S.A.
County: 
Somerset
Latitude: 
40.6903900
Longitude: 
-74.5997600
Directions: 
Mount Airy or 202 to Whitenack to Baltusrol Way
Public Remarks: 
Tucked away in Far Hills, Bernards Township, this custom Georgian Colonial sits on 2.33 private acres of mature trees and manicured grounds. With five bedrooms, five full and two half baths, the home offers soaring ceilings, intricate moldings, and a layout built for both everyday living and entertaining. The updated kitchen features natural Taj Mahal quartzite counters and top-of-the-line appliances, including Sub-Zero, Wolf, Bosch & Kitchen Aid. The sunroom, instant-on gas fireplaces (2), and professionally designed & constructed wine cellar add warmth and character. Many updates throughout including a whole-house generator, new roof, and new tankless water heater offer peace of mind and a true move-in ready home. Outside, an expanded no-maintenance deck overlooks a newly refinished gunite pool with travertine surround and a charming pool house complete with collapsible windows that open directly to the patio. The three-car garage is outfitted with ceiling-height tracks and motors ready for a lift, plus over 40 linear feet of Rhino shelving offer tremendous storage possibilities. The fully finished lower level adds a spacious exercise room, cozy home theater, generously sized rec room, workshop, storage areas and half bath completing a home that's move-in ready, recently refreshed, and rare to find in this area at this price.
Community Information
Elementary: 
OAK ST
Middle: 
W ANNIN
High: 
RIDGE
Subdivision: 
Ravenswood
Building Details
Details about the building on a property.
Architectural Style: 
Colonial
Year Built: 
1997
New Construction: 
0
Living Area: 
5,521
Basement: 
Finished
Interior: 
Bar-Wet, Blinds, Carbon Monoxide Detector, Drapes, High Ceilings, Security System, Walk-In Closet, Window Treatments
Fireplaces: 
Yes
Construction
Roof: 
Asphalt Shingle
Exterior: 
Brick, Vinyl Siding
Exterior Features: 
Deck, Patio, Thermal Windows/Doors, Underground Lawn Sprinkler
DisabilityFeatures: 
No
Energy Information: 
All Underground
Porch: 
No
Deck: 
Yes
Room Details
Details about the rooms in the building.
Total Rooms: 
13
Total Bedrooms: 
5
Total Bathrooms: 
7
Total Full-Bathrooms: 
5
Total Half-Bathrooms: 
2
Master Bedroom 
Dimensions: 
24x15 
Level: 
Second
Second Bedroom 
Dimensions: 
15x16 
Level: 
Second
Third Bedroom 
Dimensions: 
15x11 
Level: 
Second
Fourth Bedroom 
Dimensions: 
15x12 
Level: 
Second
Dining Room 
Dimensions: 
16x15 
Level: 
First
Family Room 
Dimensions: 
19x17 
Level: 
First
Kitchen 
Dimensions: 
25x15 
Level: 
First
Living Room 
Dimensions: 
16x15 
Level: 
First
Den 
Dimensions: 
12x12 
Level: 
First
Other One 
Dimensions: 
15x12 
Level: 
First
Other Two 
Dimensions: 
15x12 
Level: 
First
Other Four 
Dimensions: 
34x15 
Level: 
Second
In-Law Suite 
Master Bathroom 
Level: 
Second
Utilities
Information about utilities available on the property.
Heating System: 
4+ Units, Forced Hot Air
Heating System Fuel: 
Gas-Natural
Cooling System: 
4+ Units, Attic Fan, Ceiling Fan, Multi-Zone Cooling
Water Heating System: 
Gas
Water Source: 
Public Water
Sewer: 
Septic 5+ Bedroom Town Verified
Lot/Land Details
Details about the lots and land features included on the property.
Acres: 
2.33
Lot Size (Dimensions): 
2.33AC
Waterfront: 
0
Lot Features
Driveway: 
2 Car Width, Circular, Paver Block
Parking Type: 
2 Car Width, Circular, Paver Block
Total Parking Spaces: 
0
Garage: 
Attached Garage, Garage Door Opener, Oversize Garage
Pool: 
Yes
Fence: 
No
Public Record
Parcel Number: 
2702-04301-0000-00052-0000-
Lot Number: 
52
Annual Tax: 
$33,108.00
Contract Details
Details about the listing contract.
Exclusions: 
Dining, Living, & Primary cornices. Craftsman tool cabinet & hose reel.
Possession: 
POT
Listing Participants
Participants (agents, offices, etc.) in the transaction.
Listing Office Name: 
COLDWELL BANKER REALTY

Request More Information