
Home for Sale at 150 Firethorne Trl Ondo in Bernards Twp., NJ for $564,900

150 Firethorne Trl Ondo | Bernards Twp.

$564,900 | 2 Beds | 3 Baths (2 Full, 1 Half)

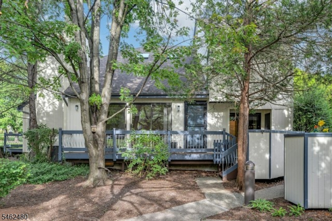
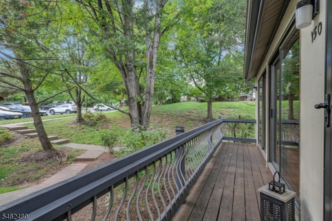
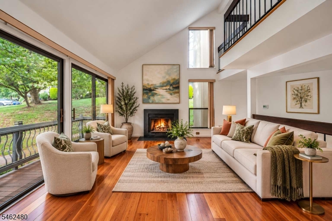
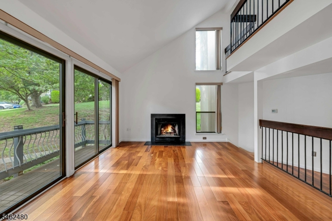
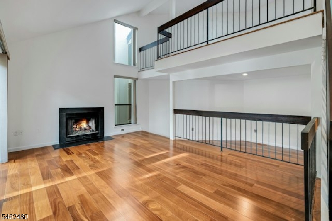
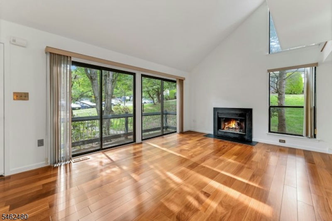
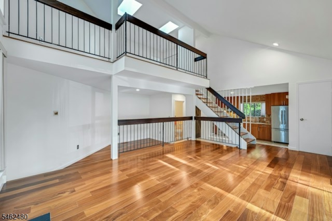
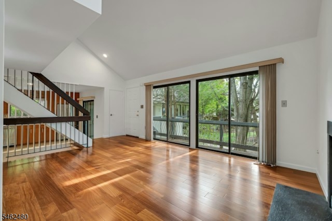
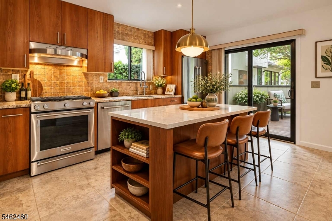
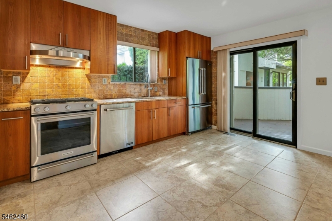
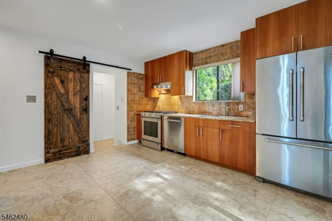
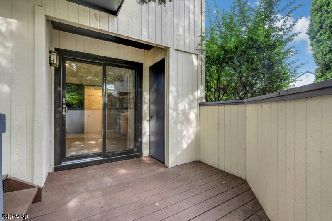
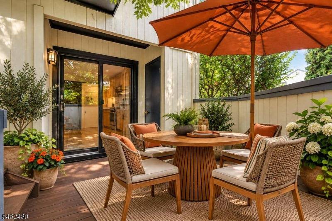
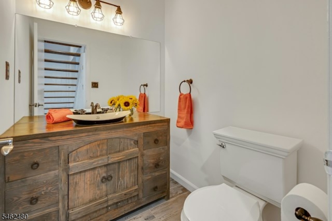
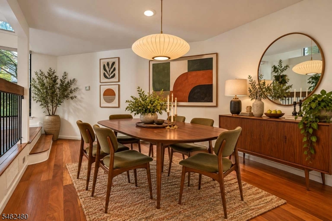
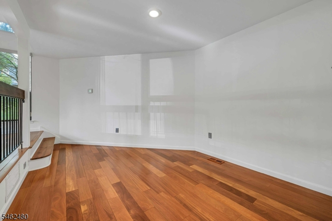
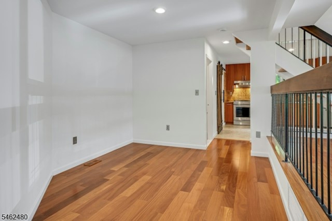
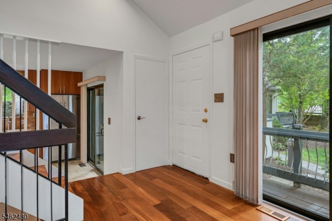
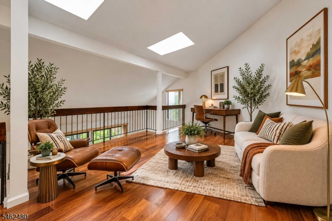
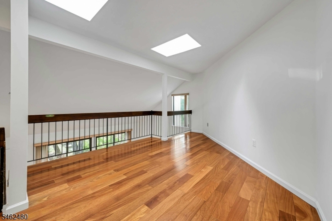
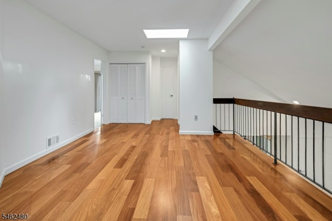
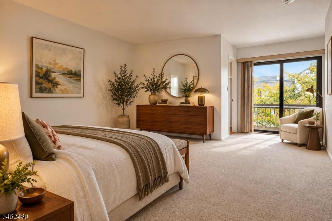
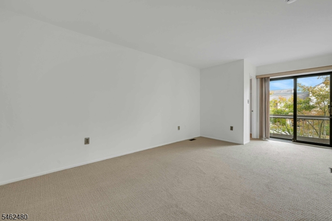
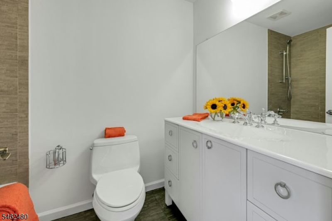
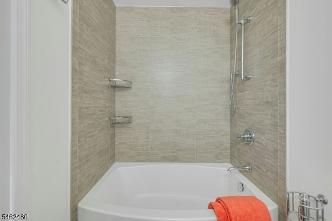
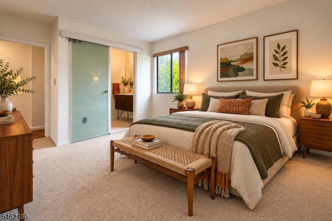
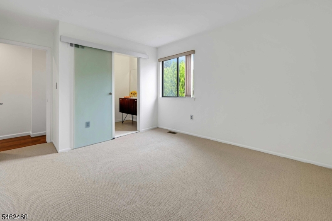
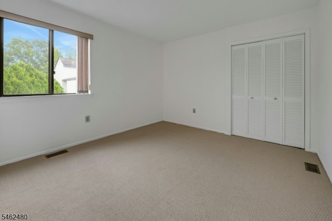
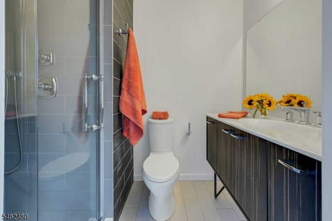
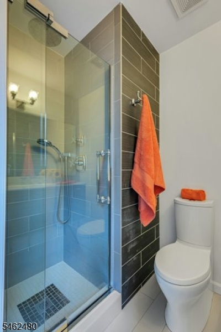
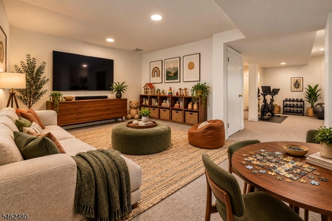
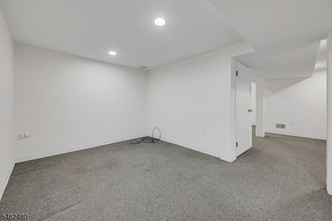
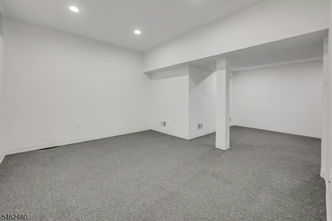
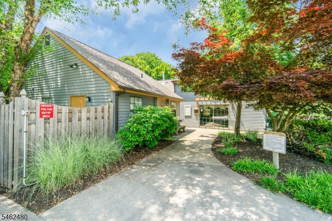
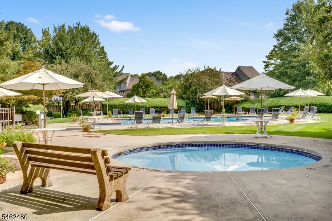
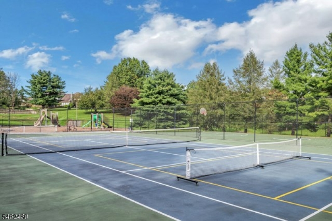
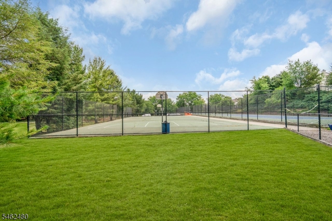
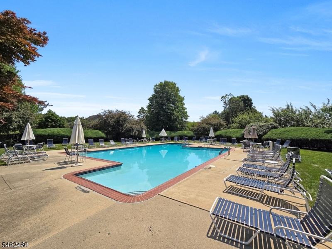
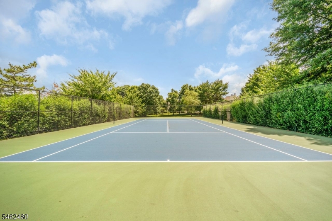
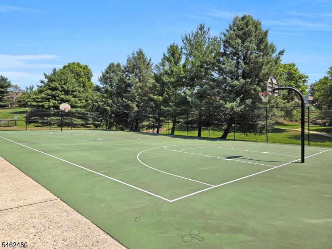
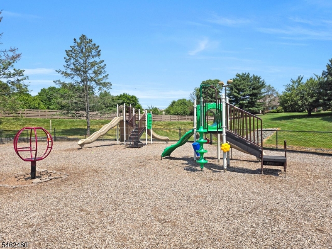
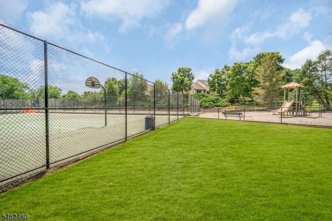
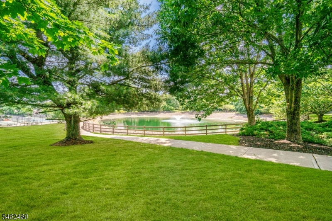
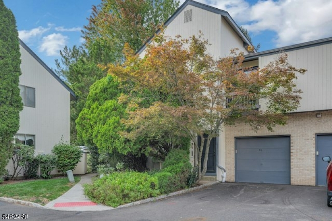
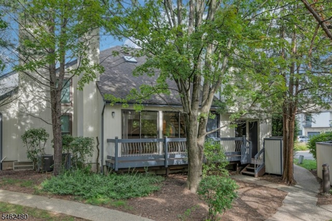
Located in The Cedars of Basking Ridge, 150 Firethorne Trail is a spacious 2-bedroom, 2.1-bath end-unit townhome with a loft, finished basement, and attached one-car garage. Inside, both full baths and the powder room have been beautifully renovated, complemented by Brazilian Cumaru hardwood flooring throughout much of the first floor and second-floor loft, new carpeting in both bedrooms, and fresh paint throughout. The end-unit design adds a welcome kitchen window over the sink, while radiant-heated pathways in the kitchen, rear entrance, and the powder room add an extra touch of comfort. A rear exterior door provides direct access to the central courtyard, garage entrances and to welcome rear door visitors! The Cedars offers a clubhouse, outdoor pool and kiddie pool, tennis and basketball courts, and walking paths, with Pleasant Valley Park just across the street and schools, shopping, and commuting routes conveniently nearby. Basking Ridge, known for its top-rated schools and vibrant community, is the place to call home! Buyers and their agents to confirm all HOA fees. Fireplace, flues and chimney being sold "as is" with no known issues. GSMLS 4055109

Directions to property: Valley Rd to entrance, right onto Arbor Circle, left into the 3rd parking lot on the left, take side

MLS Listing ID: 
GSMLS 4055109
Listing Category: 
Purchase
Listing Status
Status of the Listing.
Listing Status: 
Active
Listing Status (Local): 
Active
Listing Pricing
Pricing information for this listing.
List Price: 
$564,900
Basic Property Information
Fields containing basic information about the property.
Property Type: 
Residential
Property Sub Type: 
Condominium
Primary Market Area: 
Bernards Twp.
Address: 
150 Firethorne Trl Ondo, Bernards Twp., NJ 07920-3176, U.S.A.
County: 
Somerset
Latitude: 
40.6579400
Longitude: 
-74.5556600
Directions: 
Valley Rd to entrance, right onto Arbor Circle, left into the 3rd parking lot on the left, take side
Public Remarks: 
Located in The Cedars of Basking Ridge, 150 Firethorne Trail is a spacious 2-bedroom, 2.1-bath end-unit townhome with a loft, finished basement, and attached one-car garage. Inside, both full baths and the powder room have been beautifully renovated, complemented by Brazilian Cumaru hardwood flooring throughout much of the first floor and second-floor loft, new carpeting in both bedrooms, and fresh paint throughout. The end-unit design adds a welcome kitchen window over the sink, while radiant-heated pathways in the kitchen, rear entrance, and the powder room add an extra touch of comfort. A rear exterior door provides direct access to the central courtyard, garage entrances and to welcome rear door visitors! The Cedars offers a clubhouse, outdoor pool and kiddie pool, tennis and basketball courts, and walking paths, with Pleasant Valley Park just across the street and schools, shopping, and commuting routes conveniently nearby. Basking Ridge, known for its top-rated schools and vibrant community, is the place to call home! Buyers and their agents to confirm all HOA fees. Fireplace, flues and chimney being sold "as is" with no known issues.
Community Information
Elementary: 
LIBERTY C
Middle: 
W ANNIN
High: 
RIDGE
Subdivision: 
The Cedars
Association Fee: 
$646
Building Details
Details about the building on a property.
Architectural Style: 
Townhouse-End Unit
Year Built: 
1993
New Construction: 
0
Basement: 
Finished
Interior: 
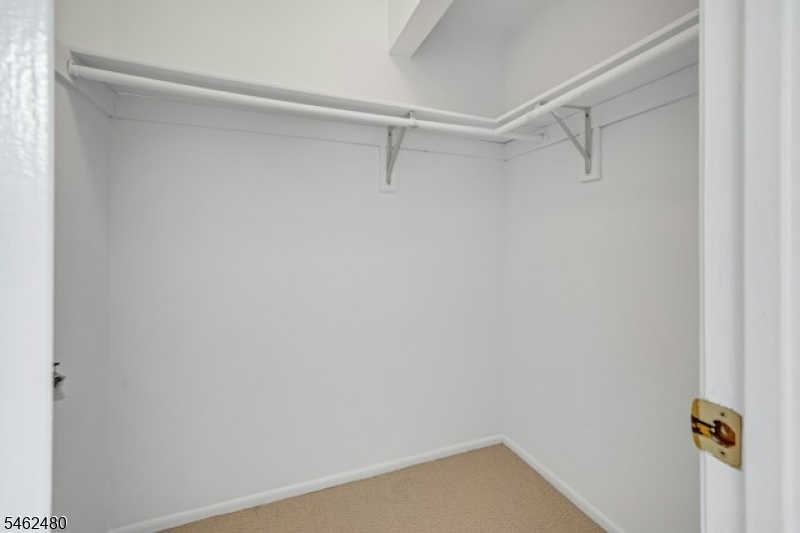
Blinds, Carbon Monoxide Detector, Cathedral Ceiling, Fire Extinguisher, High Ceilings, Smoke Detector, Walk-In Closet
Fireplaces: 
Yes
Construction
Roof: 
Asphalt Shingle
Exterior Features: 
Deck, Open Porch(es), Sidewalk, Storm Door(s), Tennis Courts, Thermal Windows/Doors
Energy Information: 
All Underground, Electric, Gas-Natural
Porch: 
No
Deck: 
Yes
Room Details
Details about the rooms in the building.
Total Rooms: 
6
Total Bedrooms: 
2
Total Bathrooms: 
3
Total Full-Bathrooms: 
2
Total Half-Bathrooms: 
1
Master Bedroom 
Dimensions: 
20x11 
Level: 
Second
Second Bedroom 
Dimensions: 
15x11 
Level: 
Second
Dining Room 
Dimensions: 
20x10 
Level: 
First
Kitchen 
Dimensions: 
16x11 
Level: 
First
Living Room 
Dimensions: 
21x12 
Level: 
First
Other One 
Dimensions: 
22x16 
Level: 
Second
Other Two 
Dimensions: 
17x9 
Level: 
Basement
Other Three 
Dimensions: 
13x11 
Level: 
Basement
Master Bathroom 
Level: 
Second
Utilities
Information about utilities available on the property.
Heating System: 
1 Unit, Forced Hot Air, Radiant - Electric
Heating System Fuel: 
Gas-Natural
Cooling System: 
1 Unit
Water Heating System: 
Gas
Water Source: 
Public Water, Water Charge Extra
Sewer: 
Public Sewer
Lot/Land Details
Details about the lots and land features included on the property.
Acres: 
0.0
Lot Size (Dimensions): 
0.0
Waterfront: 
0
Lot Features
Driveway: 
1 Car Width, Additional Parking, Assigned, Blacktop
Parking Type: 
1 Car Width, Additional Parking, Assigned, Blacktop
Total Parking Spaces: 
0
Garage: 
Attached Garage, Garage Door Opener
Pool: 
Yes
Fence: 
No
Public Record
Parcel Number: 
2702-09001-0000-00010-0005-CONDO
Lot Number: 
10.05
Annual Tax: 
$9,390.00
Contract Details
Details about the listing contract.
Exclusions: 
None
Possession: 
POT
Listing Participants
Participants (agents, offices, etc.) in the transaction.
Listing Office Name: 
COLDWELL BANKER REALTY

Request More Information