
Home for Sale at 57 Bullion Rd in Bernards Twp., NJ for $1,299,000

57 Bullion Rd | Bernards Twp.

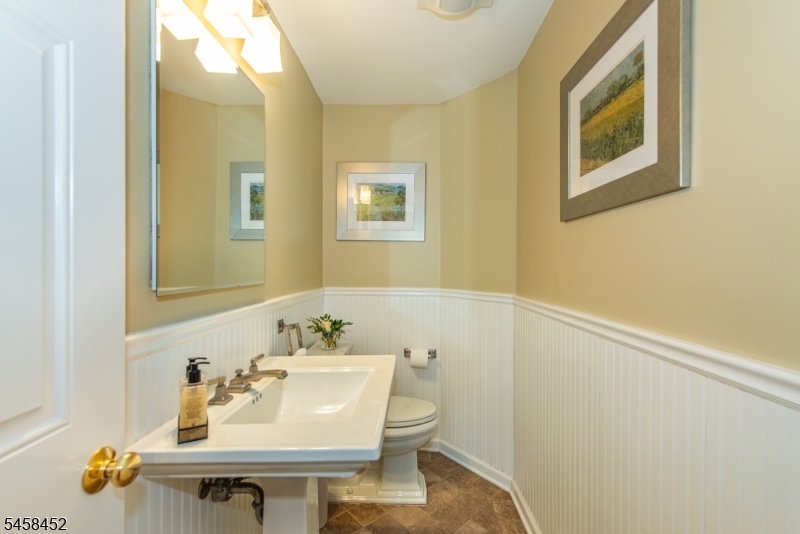
$1,299,000 | 4 Beds | 3 Baths (2 Full, 1 Half)

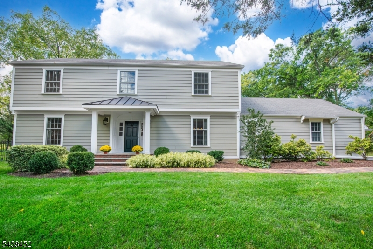
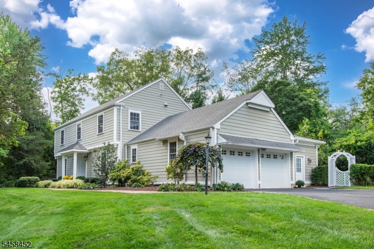
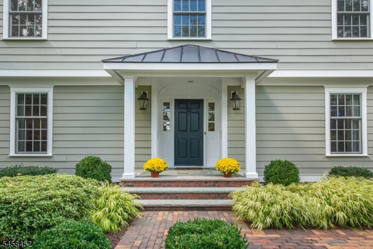
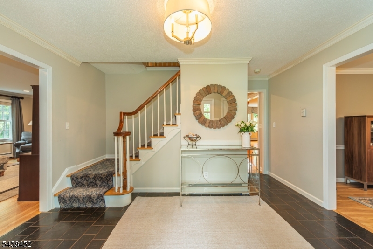
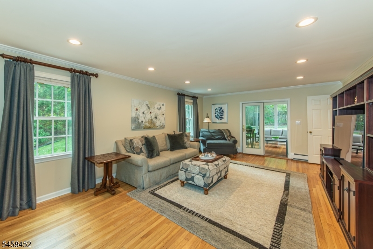
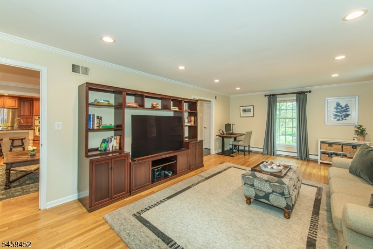
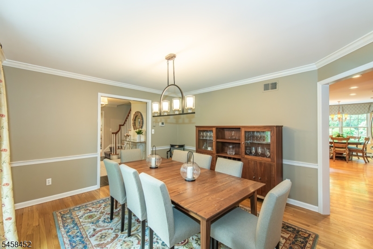
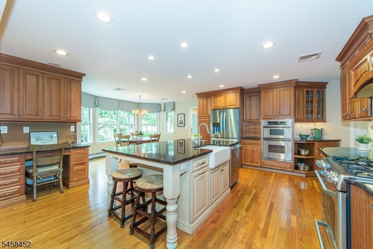
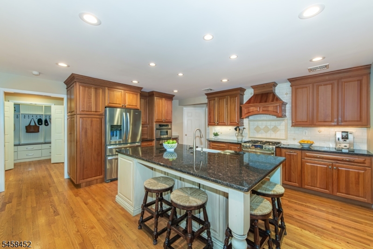
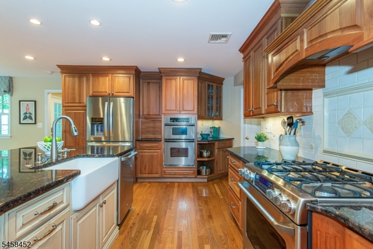
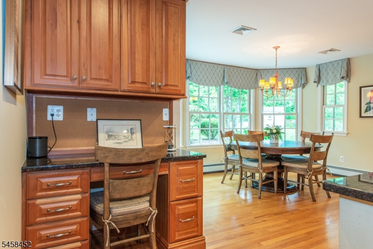
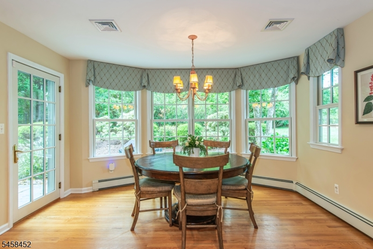
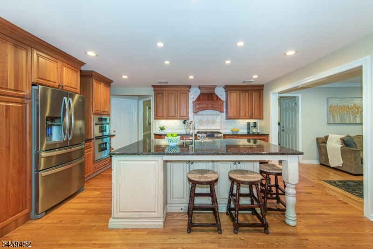
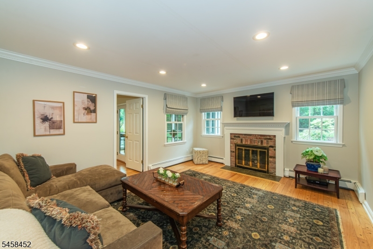
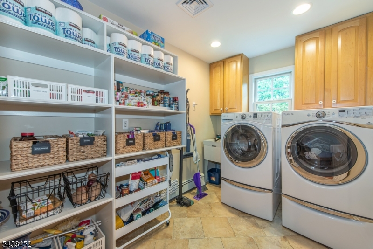
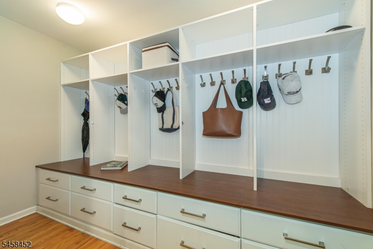
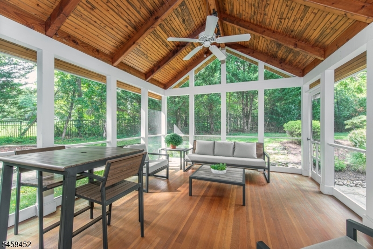
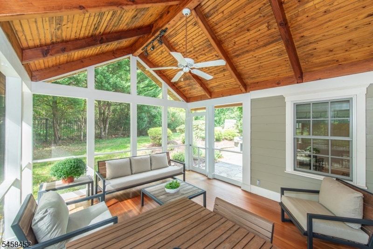
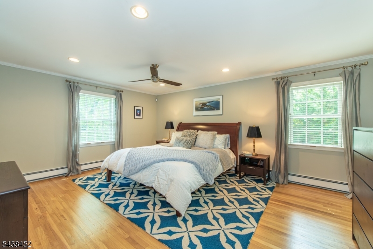
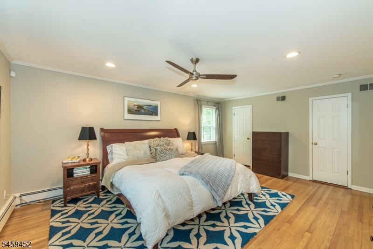
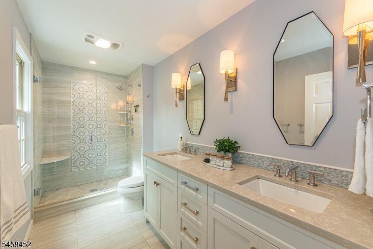
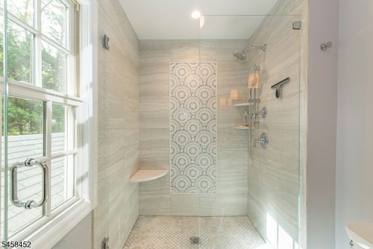
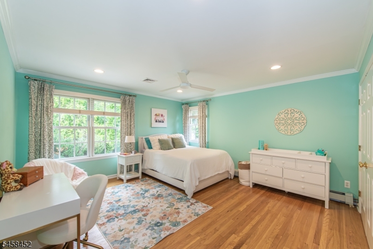
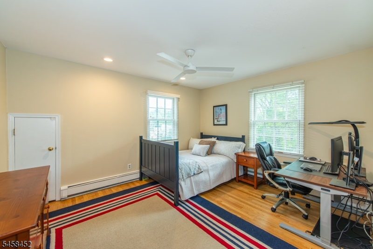
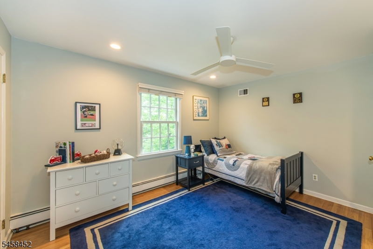
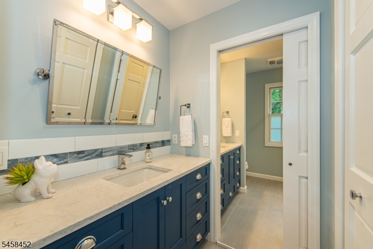
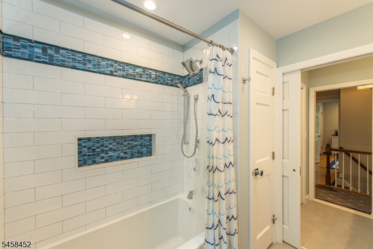
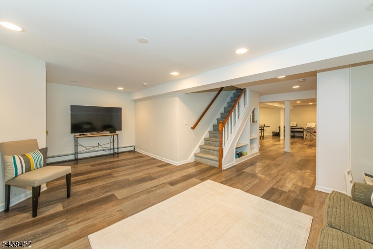
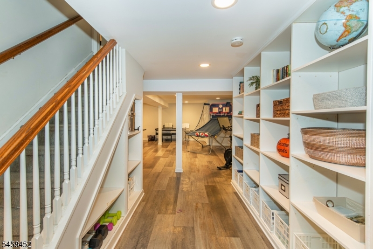
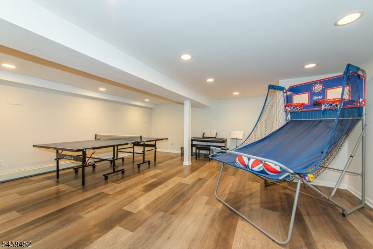
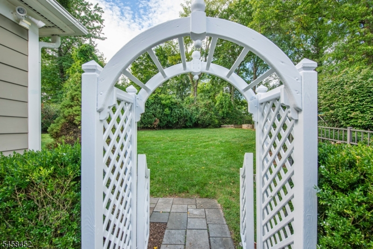
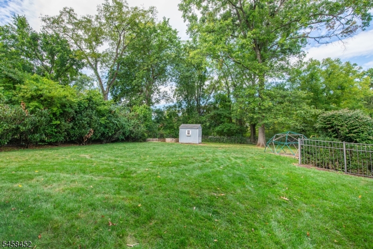
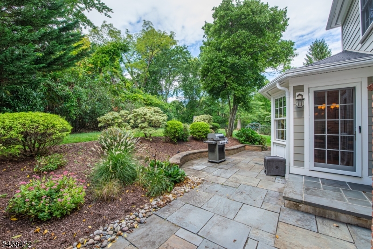
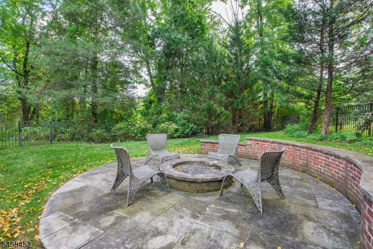
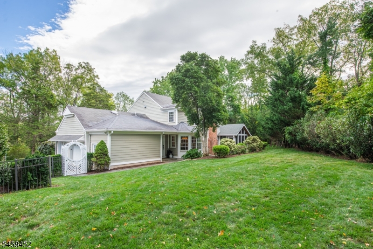
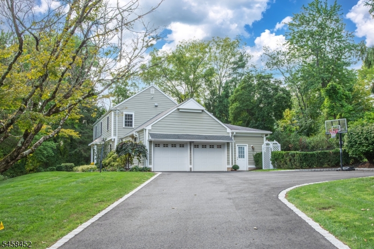
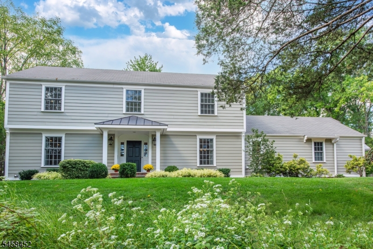
Beautifully expanded and thoughtfully updated, this inviting Colonial offers an exceptional blend of space, style, and comfort. At the heart of this home is the expansive Kitchen addition featuring an abundance of cabinetry, stunning oversized center island, built-in desk area and a bright breakfast nook surrounded by windows. A beautifully designed Mudroom with built-in cubbies and drawers adds effortless organization. The Kitchen opens to a warm family Rm with gas fireplace, creating the perfect gathering space. A spacious walk-in pantry with extensive built-in shelving provides exceptional storage along with a conveniently located laundry area. The generously sized Living Rm features french doors leading to the attached screened porch- a truly special retreat with a vaulted wood ceiling and rich wood floors. Outside, enjoy a beautiful slate patio with built-in fire pit area, charming brick wall, and thoughtfully designed landscaping perfect for entertaining or relaxing. Upstairs, the spacious Primary Suite offers two walk-in closets and a stunning renovated bath with exquisite tile work completed in 2020. Three additional bedrooms and a gorgeous, renovated hall bath complete this space. The finished lower level offers flexible living space with a large window, LVT flooring, built-in shelving for toys, games or hobbies, plus additional unfinished storage space. GSMLS 4054979

Directions to property: Mt. Airy Rd to Bullion or Grist Mill To Bullion

MLS Listing ID: 
GSMLS 4054979
Listing Category: 
Purchase
Listing Status
Status of the Listing.
Listing Status: 
Active
Listing Status (Local): 
Active
Listing Pricing
Pricing information for this listing.
List Price: 
$1,299,000
Basic Property Information
Fields containing basic information about the property.
Property Type: 
Residential
Property Sub Type: 
Single Family Detached
Primary Market Area: 
Bernards Twp.
Address: 
57 Bullion Rd, Bernards Twp., NJ 07920-2420, U.S.A.
County: 
Somerset
Latitude: 
40.6792800
Longitude: 
-74.5720400
Directions: 
Mt. Airy Rd to Bullion or Grist Mill To Bullion
Public Remarks: 
Beautifully expanded and thoughtfully updated, this inviting Colonial offers an exceptional blend of space, style, and comfort. At the heart of this home is the expansive Kitchen addition featuring an abundance of cabinetry, stunning oversized center island, built-in desk area and a bright breakfast nook surrounded by windows. A beautifully designed Mudroom with built-in cubbies and drawers adds effortless organization. The Kitchen opens to a warm family Rm with gas fireplace, creating the perfect gathering space. A spacious walk-in pantry with extensive built-in shelving provides exceptional storage along with a conveniently located laundry area. The generously sized Living Rm features french doors leading to the attached screened porch- a truly special retreat with a vaulted wood ceiling and rich wood floors. Outside, enjoy a beautiful slate patio with built-in fire pit area, charming brick wall, and thoughtfully designed landscaping perfect for entertaining or relaxing. Upstairs, the spacious Primary Suite offers two walk-in closets and a stunning renovated bath with exquisite tile work completed in 2020. Three additional bedrooms and a gorgeous, renovated hall bath complete this space. The finished lower level offers flexible living space with a large window, LVT flooring, built-in shelving for toys, games or hobbies, plus additional unfinished storage space.
Community Information
Elementary: 
LIBERTY C
Middle: 
W ANNIN
High: 
RIDGE
Building Details
Details about the building on a property.
Architectural Style: 
Colonial
Year Built: 
1971
New Construction: 
0
Basement: 
Finished-Partially
Interior: 
Carbon Monoxide Detector, Fire Extinguisher, Smoke Detector, Walk-In Closet, Window Treatments
Fireplaces: 
Yes
Construction
Roof: 
Asphalt Shingle
Exterior: 
Composition Siding
Exterior Features: 
Curbs, Enclosed Porch(es), Patio, Storage Shed, Underground Lawn Sprinkler
Energy Information: 
Gas-Natural
Porch: 
No
Deck: 
No
Room Details
Details about the rooms in the building.
Total Rooms: 
8
Total Bedrooms: 
4
Total Bathrooms: 
3
Total Full-Bathrooms: 
2
Total Half-Bathrooms: 
1
Master Bedroom 
Dimensions: 
18x17 
Level: 
Second
Second Bedroom 
Dimensions: 
14x17 
Level: 
Second
Third Bedroom 
Dimensions: 
14x13 
Level: 
Second
Fourth Bedroom 
Dimensions: 
13x10 
Level: 
Second
Dining Room 
Dimensions: 
14x13 
Level: 
First
Family Room 
Dimensions: 
16x13 
Level: 
First
Kitchen 
Dimensions: 
20x18 
Level: 
First
Living Room 
Dimensions: 
23x15 
Level: 
First
Other One 
Dimensions: 
13x7 
Level: 
First
Other Two 
Dimensions: 
48x23 
Level: 
Basement
Other Three 
Dimensions: 
13x1 
Level: 
First
Master Bathroom 
Level: 
Second
Utilities
Information about utilities available on the property.
Heating System: 
1 Unit, Baseboard - Hotwater, Multi-Zone
Heating System Fuel: 
Gas-Natural
Cooling System: 
1 Unit, Central Air, House Exhaust Fan
Water Heating System: 
Gas
Water Source: 
Public Water
Sewer: 
Public Sewer
Lot/Land Details
Details about the lots and land features included on the property.
Acres: 
1.01
Lot Size (Dimensions): 
1.01AC
Waterfront: 
0
Lot Features
Driveway: 
2 Car Width, Blacktop
Parking Type: 
2 Car Width, Blacktop
Total Parking Spaces: 
2
Garage: 
Additional 1/2 Car Garage, Attached Garage, Oversize Garage
Pool: 
No
Fence: 
No
Public Record
Parcel Number: 
2702-05203-0000-00006-0000-
Lot Number: 
6
Annual Tax: 
$18,579.00
Contract Details
Details about the listing contract.
Possession: 
POT
Listing Participants
Participants (agents, offices, etc.) in the transaction.
Listing Office Name: 
KELLER WILLIAMS TOWNE SQUARE REAL

Request More Information