
Home for Sale at 7 Gordon Pl in Bernards Twp., NJ for $1,449,000

7 Gordon Pl | Bernards Twp.

$1,449,000 | 4 Beds | 4 Baths (3 Full, 1 Half)

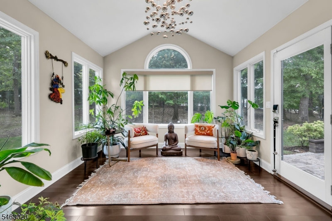
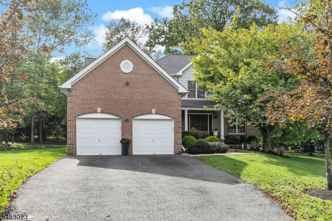
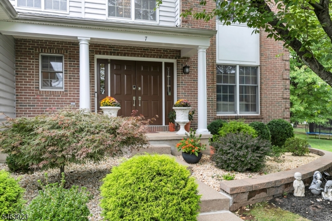
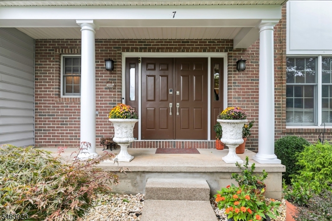
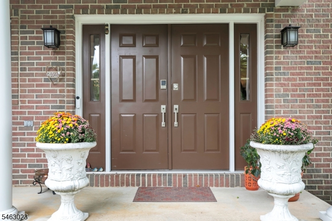
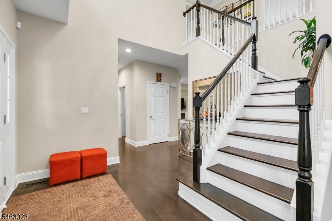
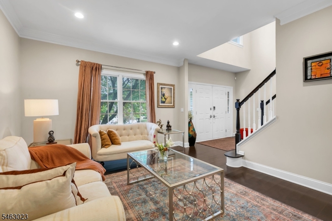
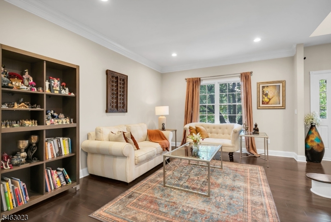
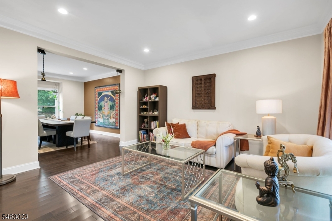
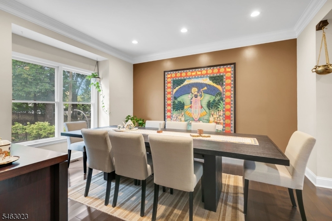
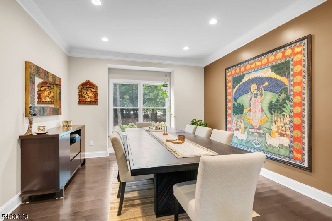
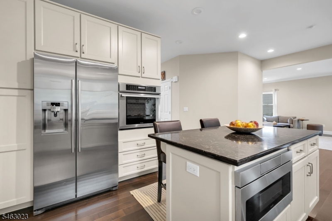
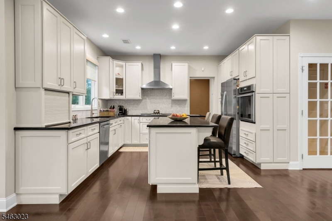
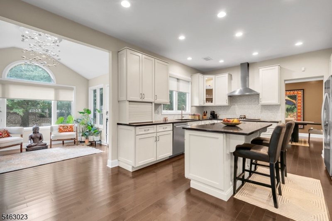
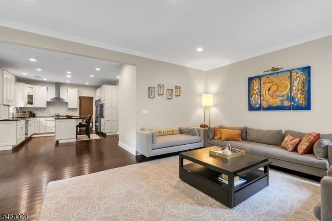
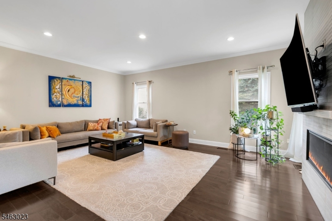
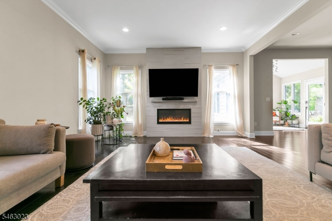
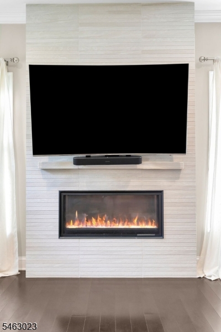
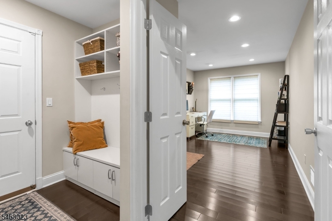
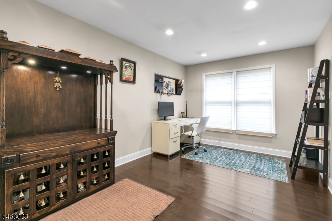
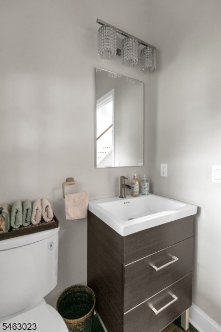
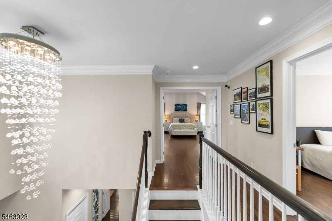
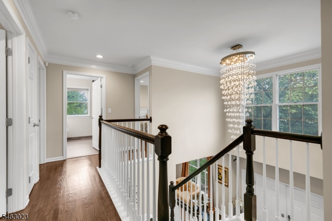
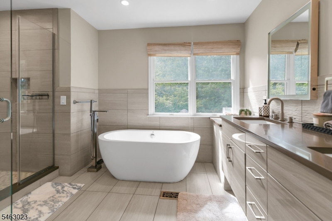
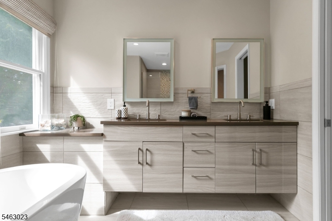
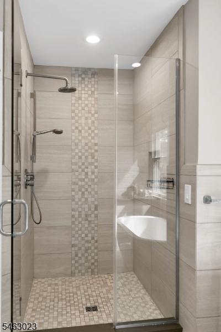
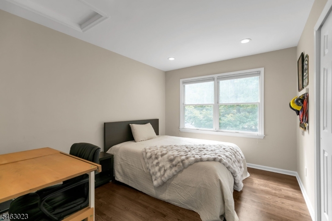
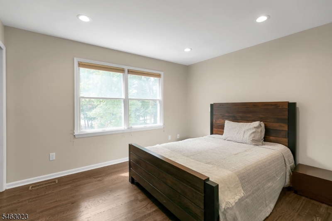
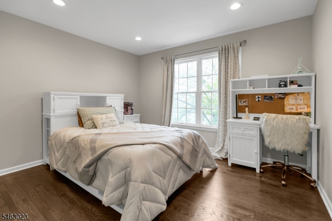
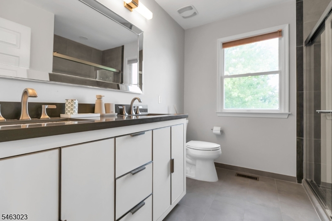
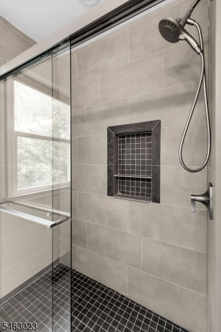
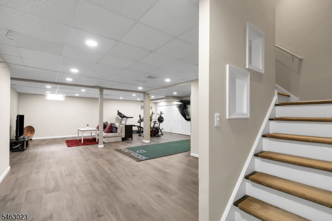
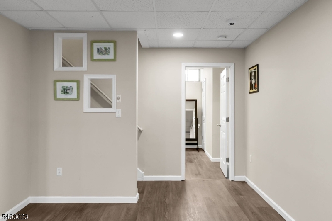
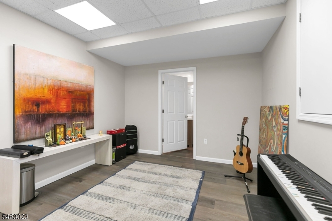
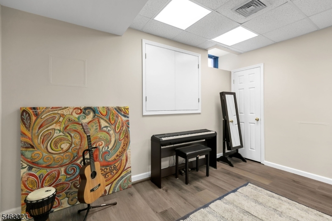
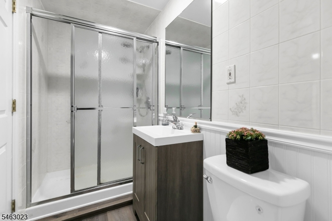
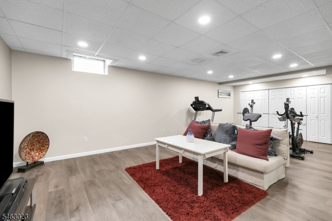
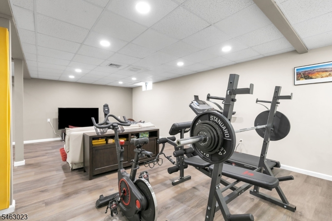
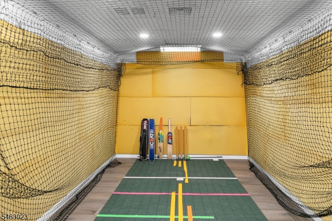
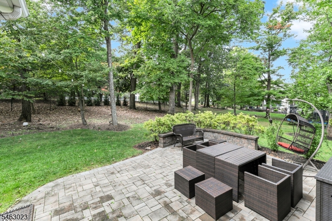
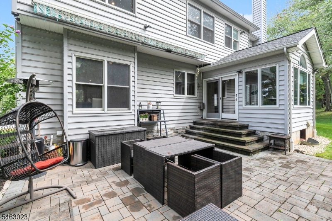
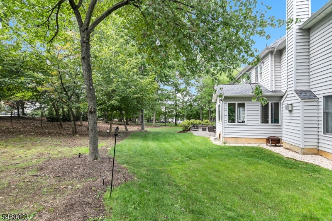
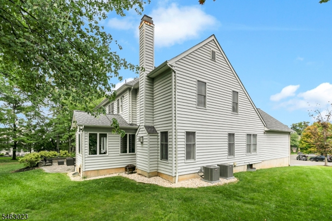
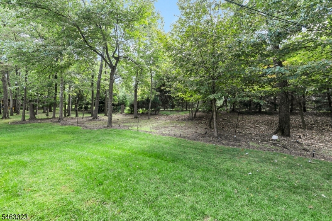
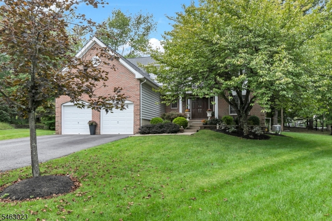
Timeless elegance meets thoughtful modern living in this beautifully reimagined North East-facing 4-bedroom, 3.5-bath Colonial in The Hills of Basking Ridge. Extensively renovated and impeccably maintained, this exceptional home offers a refined blend of style, comfort and functionality. The stunning custom kitchen features bespoke cabinetry, quartz surfaces, designer backsplash, premium appliances and an inviting center island. Beautiful hardwood floors, a contemporary glass-front gas fireplace, recessed lighting and custom California Closets add sophistication throughout. The first floor also offers a private office with an adjacent powder room and a bright, welcoming sunroom. The finished lower level expands the living space with a bonus room, full bath and generous recreation room. The two-car garage features epoxy flooring, custom storage, bike racks and EV charging. Extensive infrastructure upgrades include a new roof, two HVAC units (2023), water heater (2023), whole-house generator, enhanced electrical system and ADT smart security. Outside, professionally designed landscaping surrounds an expanded paver terrace with retractable awning and landscape lighting, ideal for relaxed entertaining. Enjoy The Hills' exceptional amenities including two pools, clubhouse, fitness center, tennis, pickleball, basketball and walking paths. Convenient to major highways and highly regarded Basking Ridge schools. GSMLS 4054909

Directions to property: Allen Rd to Tartan to Gordon Place. Or Allen Rd to Vanderveer Dr to Gordon Place

MLS Listing ID: 
GSMLS 4054909
Listing Category: 
Purchase
Listing Status
Status of the Listing.
Listing Status: 
Active
Listing Status (Local): 
Active
Listing Pricing
Pricing information for this listing.
List Price: 
$1,449,000
Basic Property Information
Fields containing basic information about the property.
Property Type: 
Residential
Property Sub Type: 
Single Family Detached
Primary Market Area: 
Bernards Twp.
Address: 
7 Gordon Pl, Bernards Twp., NJ 07920-3742, U.S.A.
County: 
Somerset
Latitude: 
40.6636600
Longitude: 
-74.6257100
Directions: 
Allen Rd to Tartan to Gordon Place. Or Allen Rd to Vanderveer Dr to Gordon Place
Public Remarks: 
Timeless elegance meets thoughtful modern living in this beautifully reimagined North East-facing 4-bedroom, 3.5-bath Colonial in The Hills of Basking Ridge. Extensively renovated and impeccably maintained, this exceptional home offers a refined blend of style, comfort and functionality. The stunning custom kitchen features bespoke cabinetry, quartz surfaces, designer backsplash, premium appliances and an inviting center island. Beautiful hardwood floors, a contemporary glass-front gas fireplace, recessed lighting and custom California Closets add sophistication throughout. The first floor also offers a private office with an adjacent powder room and a bright, welcoming sunroom. The finished lower level expands the living space with a bonus room, full bath and generous recreation room. The two-car garage features epoxy flooring, custom storage, bike racks and EV charging. Extensive infrastructure upgrades include a new roof, two HVAC units (2023), water heater (2023), whole-house generator, enhanced electrical system and ADT smart security. Outside, professionally designed landscaping surrounds an expanded paver terrace with retractable awning and landscape lighting, ideal for relaxed entertaining. Enjoy The Hills' exceptional amenities including two pools, clubhouse, fitness center, tennis, pickleball, basketball and walking paths. Convenient to major highways and highly regarded Basking Ridge schools.
Community Information
Elementary: 
MTPROSPECT
Middle: 
W ANNIN
High: 
RIDGE
Subdivision: 
Revere Hill
Association Fee: 
$60
Building Details
Details about the building on a property.
Architectural Style: 
Colonial
Year Built: 
1997
New Construction: 
0
Basement: 
Finished, Full
Interior: 
Blinds, Carbon Monoxide Detector, Cathedral Ceiling, High Ceilings, Security System, Shades, Smoke Detector, Walk-In Closet, Window Treatments
Fireplaces: 
Yes
Construction
Roof: 
Asphalt Shingle
Exterior: 
Brick, Vinyl Siding
Exterior Features: 
Patio, Thermal Windows/Doors, Underground Lawn Sprinkler
DisabilityFeatures: 
No
Energy Information: 
All Underground, Electric, Gas-Natural
Porch: 
No
Deck: 
No
Room Details
Details about the rooms in the building.
Total Rooms: 
14
Total Bedrooms: 
4
Total Bathrooms: 
4
Total Full-Bathrooms: 
3
Total Half-Bathrooms: 
1
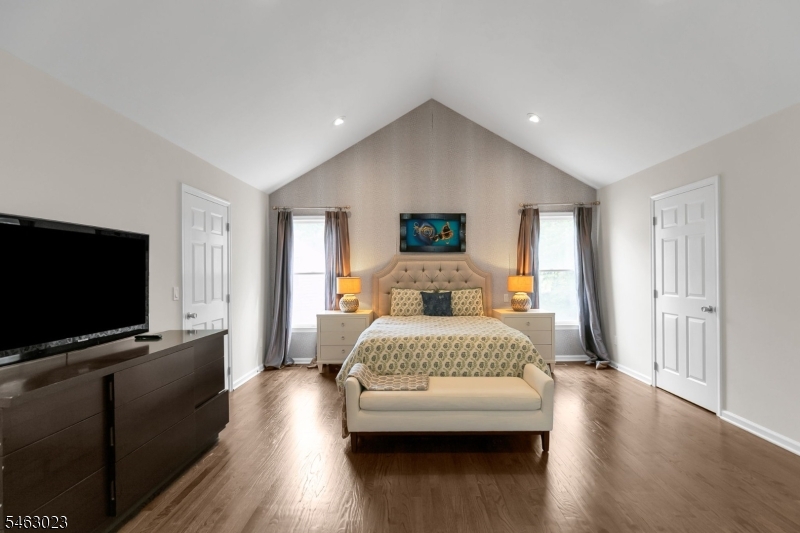
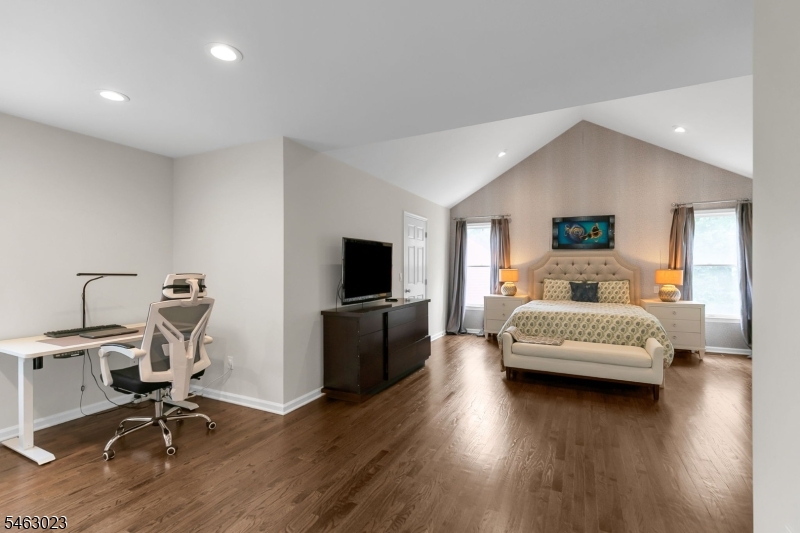
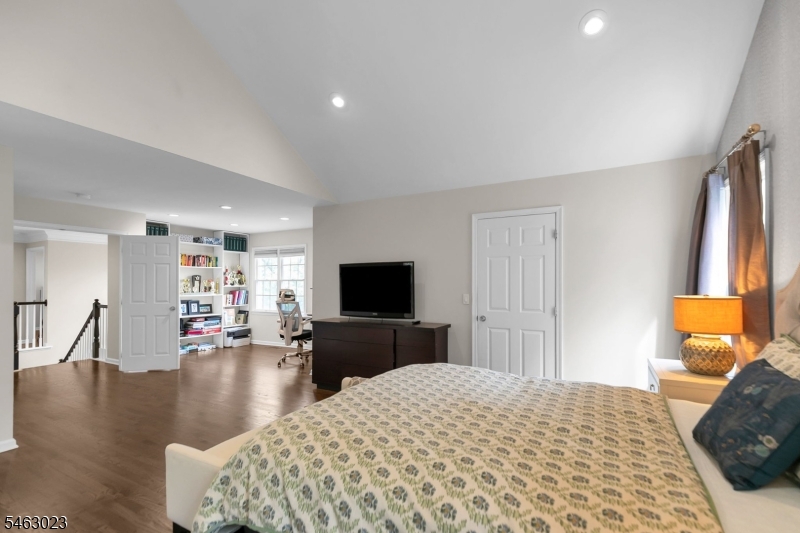
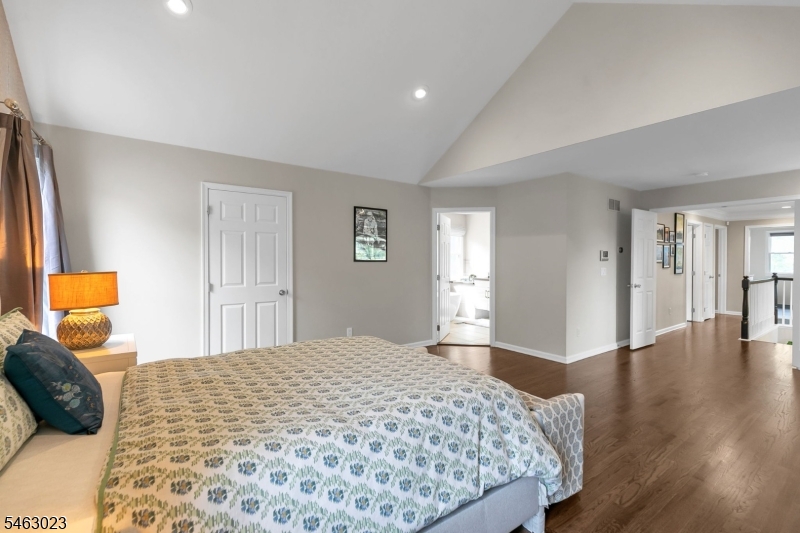
Master Bedroom 
Dimensions: 
27x21 
Level: 
Second
Second Bedroom 
Dimensions: 
12x10 
Level: 
Second
Third Bedroom 
Dimensions: 
12x12 
Level: 
Second
Fourth Bedroom 
Dimensions: 
12x11 
Level: 
Second
Dining Room 
Dimensions: 
15x12 
Level: 
First
Family Room 
Dimensions: 
20x15 
Level: 
First
Kitchen 
Dimensions: 
21x14 
Level: 
First
Living Room 
Dimensions: 
15x12 
Level: 
First
Other One 
Dimensions: 
12x11 
Level: 
First
Other Two 
Dimensions: 
17x10 
Level: 
First
Master Bathroom 
Level: 
Second
Utilities
Information about utilities available on the property.
Heating System: 
2 Units, Forced Hot Air, Multi-Zone
Heating System Fuel: 
Gas-Natural
Cooling System: 
2 Units, Central Air, Multi-Zone Cooling
Water Heating System: 
Gas
Water Source: 
Public Water, Water Charge Extra
Sewer: 
Public Sewer, Sewer Charge Extra
Lot/Land Details
Details about the lots and land features included on the property.
Acres: 
0.43
Lot Size (Dimensions): 
0.43AC
Waterfront: 
0
Lot Features
Driveway: 
2 Car Width, Blacktop, Driveway-Exclusive
Parking Type: 
2 Car Width, Blacktop, Driveway-Exclusive
Total Parking Spaces: 
0
Garage: 
Attached Garage
Pool: 
Yes
Fence: 
No
Public Record
Parcel Number: 
2702-09703-0000-00009-0000-
Lot Number: 
9
Annual Tax: 
$21,437.00
Property Zoning: 
RES
Contract Details
Details about the listing contract.
Exclusions: 
Foyer Chandelier & Sunroom Chandelier
Possession: 
Per Agreement
Listing Participants
Participants (agents, offices, etc.) in the transaction.
Listing Office Name: 
COLDWELL BANKER REALTY

Request More Information