
Home for Sale at 122 N Maple Ave in Bernards Twp., NJ for $1,175,000

122 N Maple Ave | Bernards Twp.

$1,175,000 | 4 Beds | 3 Baths (2 Full, 1 Half)

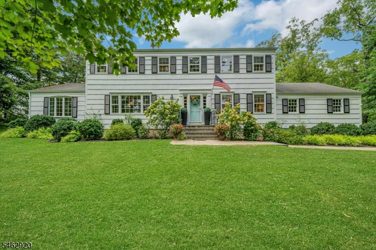
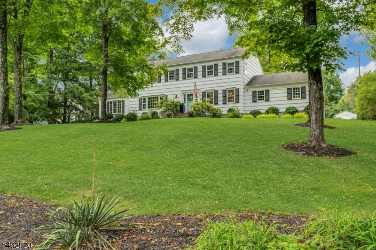
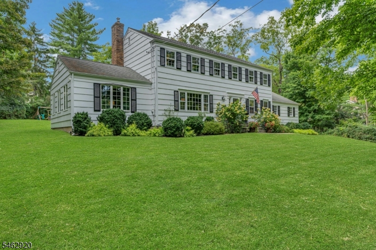
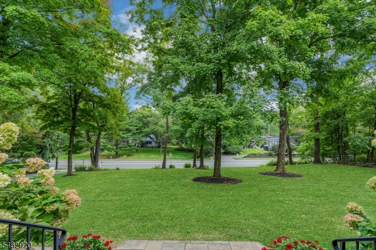
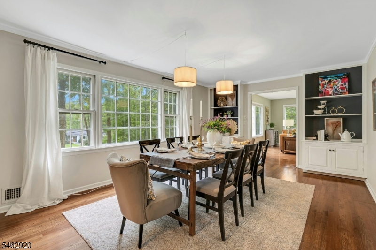
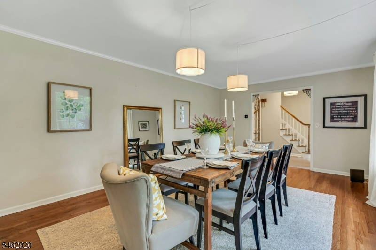
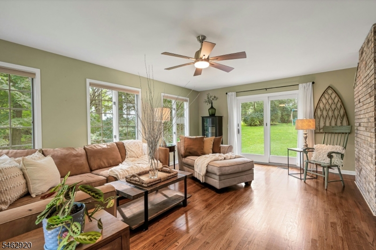
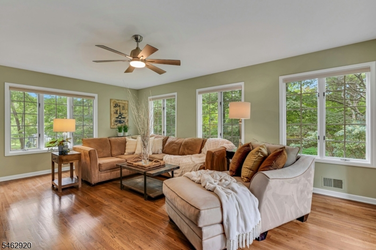
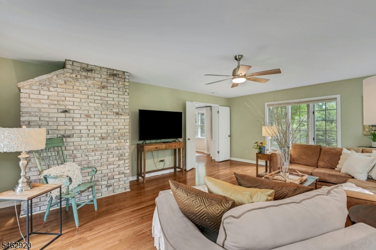
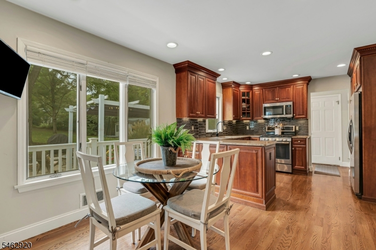
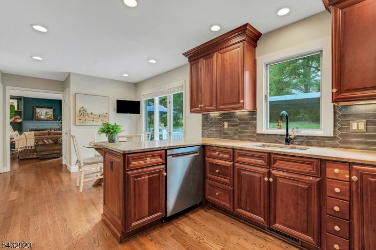
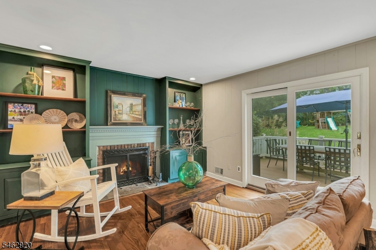
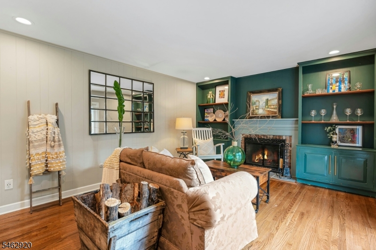
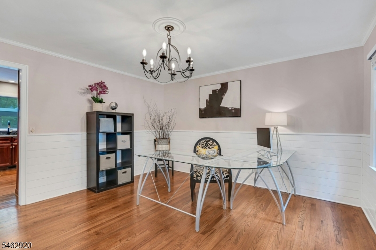
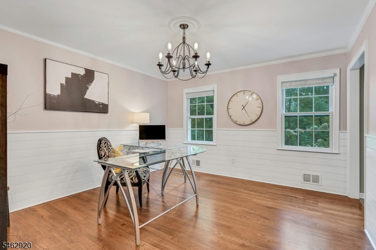
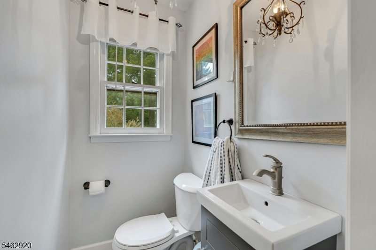
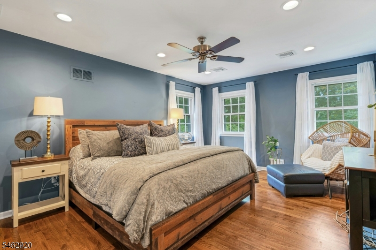
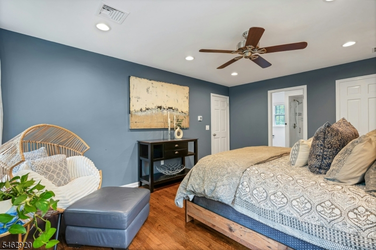
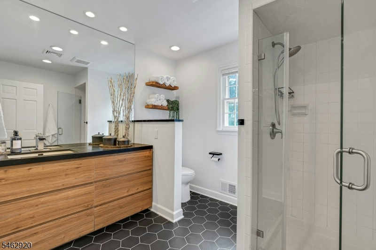
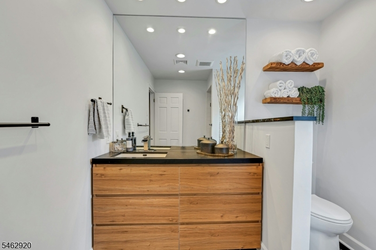
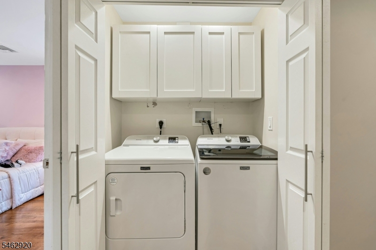
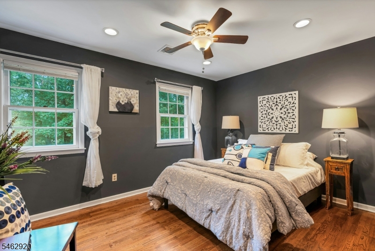
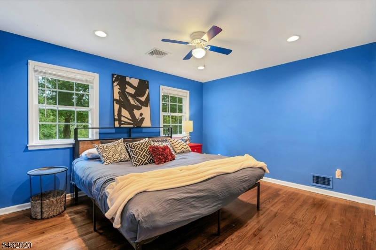
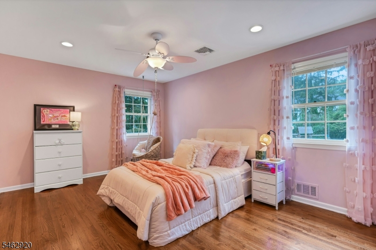
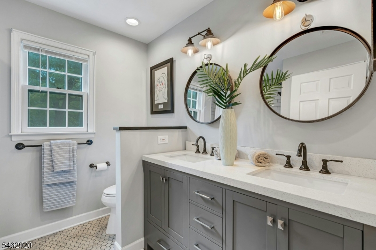
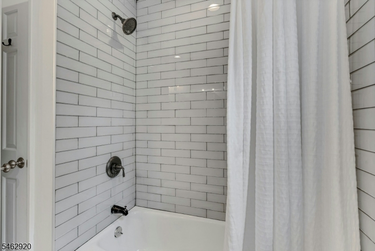
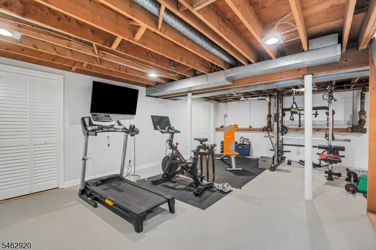
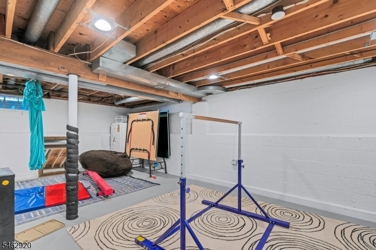
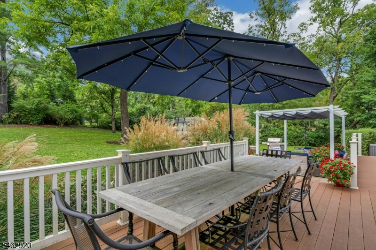
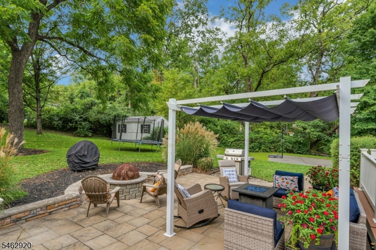
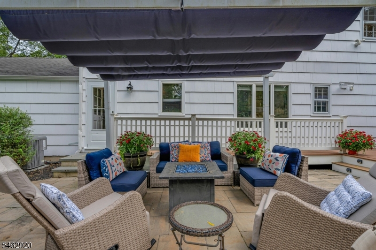
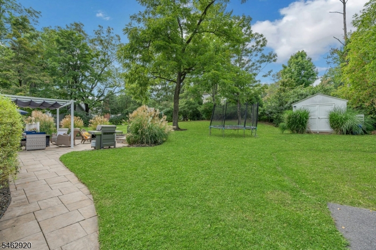
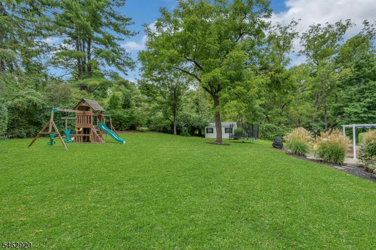
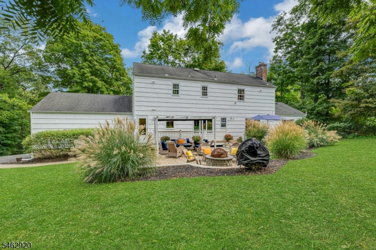
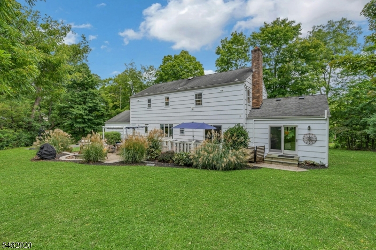
Beautifully set amid mature trees, this inviting 4-bedroom, 2.1-bath Classic Colonial offers generous living space, a private backyard and a location just moments from town. Hardwood floors, crown molding and abundant natural light enhance the spacious interior. The first floor features a bright living room with walls of windows, formal dining room, office/den and a welcoming family room with wood-burning fireplace and custom built-ins. The kitchen offers warm wood cabinetry, stainless appliances and a casual dining area. Upstairs, the primary suite includes a walk-in closet and beautifully updated bath, while three additional spacious bedrooms share an updated main bath. Convenient second-floor laundry completes this level. A partially finished lower level provides flexible space for a media room, playroom or home gym. Outside, enjoy a private backyard and newer patio with seating wall and fire pit, surrounded by established landscaping. Sidewalk access connects to the adjoining neighborhood, with downtown shops, restaurants and community events nearby, plus top-rated schools and convenient access to transit. GSMLS 4054896

Directions to property: Rt. 287 to N. Maple Ave or Rt 202 to N. Maple Ave

MLS Listing ID: 
GSMLS 4054896
Listing Category: 
Purchase
Listing Status
Status of the Listing.
Listing Status: 
Active
Listing Status (Local): 
Active
Listing Pricing
Pricing information for this listing.
List Price: 
$1,175,000
Basic Property Information
Fields containing basic information about the property.
Property Type: 
Residential
Property Sub Type: 
Single Family Detached
Primary Market Area: 
Bernards Twp.
Address: 
122 N Maple Ave, Bernards Twp., NJ 07920-1019, U.S.A.
County: 
Somerset
Latitude: 
40.7144100
Longitude: 
-74.5435000
Directions: 
Rt. 287 to N. Maple Ave or Rt 202 to N. Maple Ave
Public Remarks: 
Beautifully set amid mature trees, this inviting 4-bedroom, 2.1-bath Classic Colonial offers generous living space, a private backyard and a location just moments from town. Hardwood floors, crown molding and abundant natural light enhance the spacious interior. The first floor features a bright living room with walls of windows, formal dining room, office/den and a welcoming family room with wood-burning fireplace and custom built-ins. The kitchen offers warm wood cabinetry, stainless appliances and a casual dining area. Upstairs, the primary suite includes a walk-in closet and beautifully updated bath, while three additional spacious bedrooms share an updated main bath. Convenient second-floor laundry completes this level. A partially finished lower level provides flexible space for a media room, playroom or home gym. Outside, enjoy a private backyard and newer patio with seating wall and fire pit, surrounded by established landscaping. Sidewalk access connects to the adjoining neighborhood, with downtown shops, restaurants and community events nearby, plus top-rated schools and convenient access to transit.
Community Information
Elementary: 
OAK ST
Middle: 
W ANNIN
High: 
RIDGE
Building Details
Details about the building on a property.
Architectural Style: 
Colonial
Year Built: 
1970
New Construction: 
0
Basement: 
Finished-Partially
Interior: 
Blinds, Carbon Monoxide Detector, Drapes, Smoke Detector, Walk-In Closet
Fireplaces: 
Yes
Construction
Roof: 
Asphalt Shingle
Exterior: 
Wood Shingle
Exterior Features: 
Deck, Patio, Sidewalk, Storage Shed, Storm Window(s), Thermal Windows/Doors
Energy Information: 
Electric, Gas-Natural
Porch: 
No
Deck: 
Yes
Room Details
Details about the rooms in the building.
Total Rooms: 
9
Total Bedrooms: 
4
Total Bathrooms: 
3
Total Full-Bathrooms: 
2
Total Half-Bathrooms: 
1
Master Bedroom 
Dimensions: 
17x13 
Level: 
Second
Second Bedroom 
Dimensions: 
13x10 
Level: 
Second
Third Bedroom 
Dimensions: 
14x13 
Level: 
Second
Fourth Bedroom 
Dimensions: 
16x11 
Level: 
Second
Dining Room 
Dimensions: 
20x12 
Level: 
First
Family Room 
Dimensions: 
16x13 
Level: 
First
Kitchen 
Dimensions: 
22x13 
Level: 
First
Living Room 
Dimensions: 
21x16 
Level: 
First
Den 
Dimensions: 
13x13 
Level: 
First
Other One 
Dimensions: 
29x25 
Level: 
Basement
Other Two 
Dimensions: 
25x13 
Level: 
Basement
Master Bathroom 
Level: 
Second
Utilities
Information about utilities available on the property.
Heating System: 
1 Unit, Forced Hot Air
Heating System Fuel: 
Gas-Natural
Cooling System: 
1 Unit, Central Air, Multi-Zone Cooling
Water Heating System: 
Gas
Water Source: 
Public Water
Sewer: 
Public Sewer
Lot/Land Details
Details about the lots and land features included on the property.
Acres: 
0.74
Lot Size (Dimensions): 
.74AC
Waterfront: 
0
Lot Features
Driveway: 
Blacktop
Parking Type: 
Blacktop
Total Parking Spaces: 
2
Garage: 
Attached Garage
Pool: 
No
Fence: 
No
Public Record
Parcel Number: 
2702-01005-0000-00017-0000-
Lot Number: 
17
Annual Tax: 
$14,547.00
Contract Details
Details about the listing contract.
Possession: 
negotiable
Listing Participants
Participants (agents, offices, etc.) in the transaction.
Listing Office Name: 
COLDWELL BANKER REALTY

Request More Information