
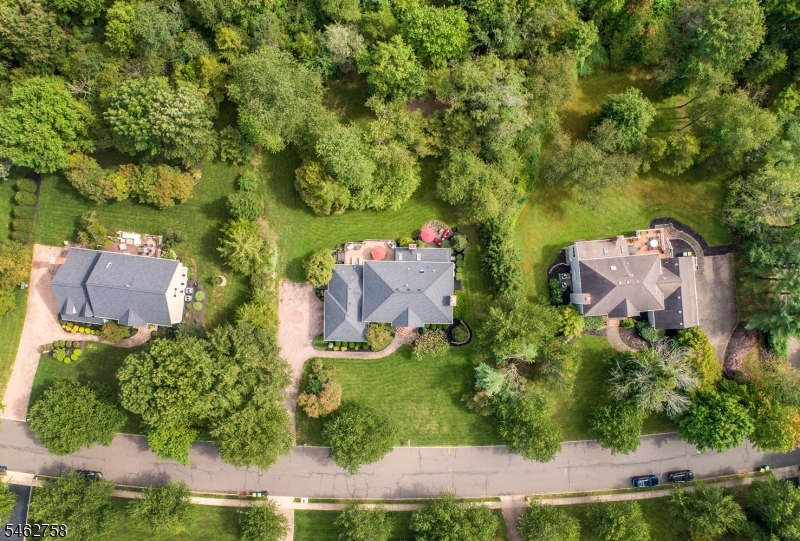
Home for Sale at 79 Bernard Dr in Bernards Twp., NJ for $1,750,000

79 Bernard Dr | Bernards Twp.

$1,750,000 | 4 Beds | 4 Baths (3 Full, 1 Half)

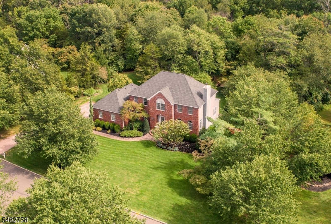
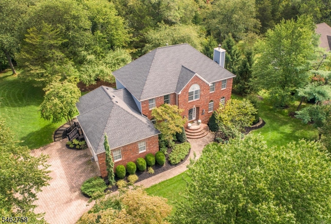
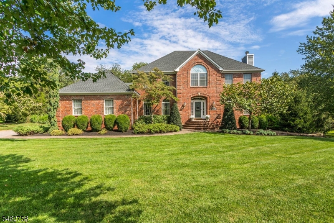
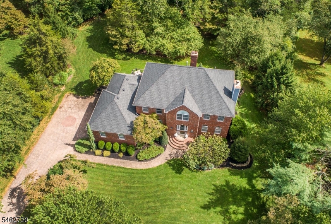
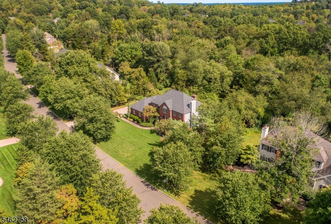
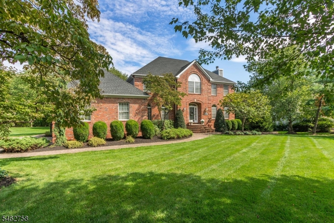
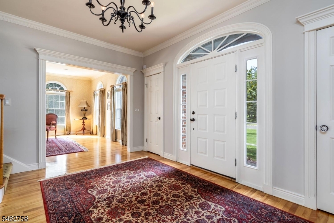
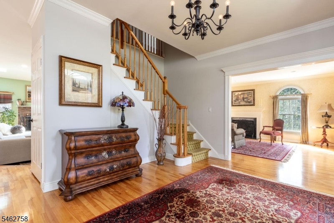
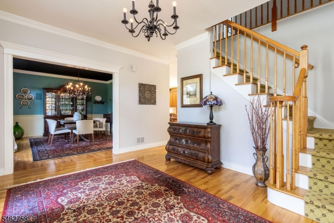
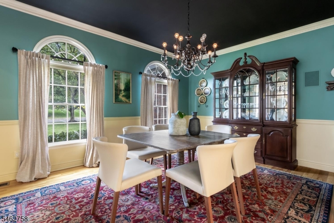
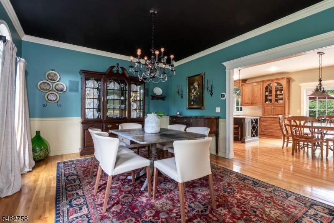
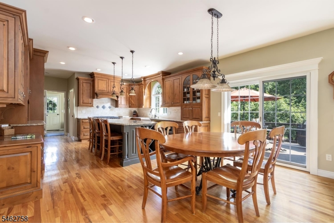
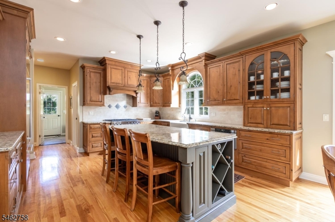
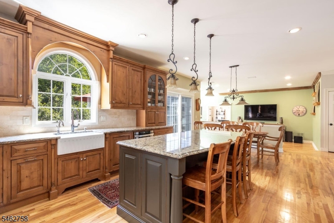
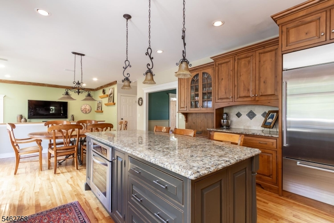
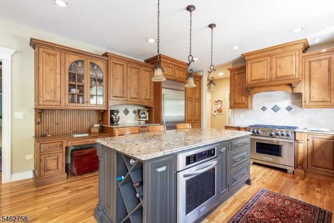
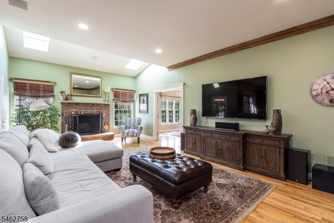
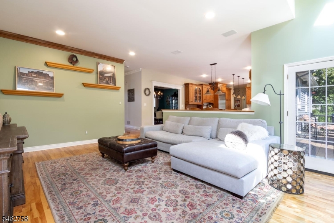
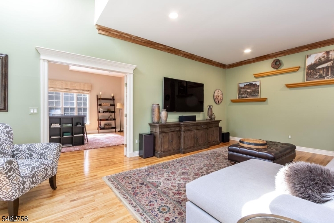
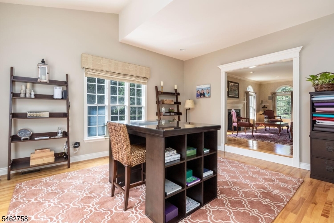
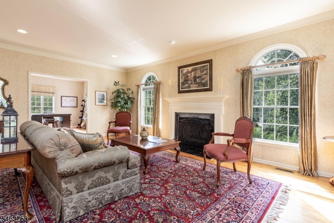
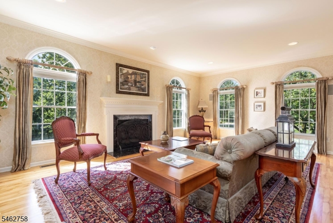
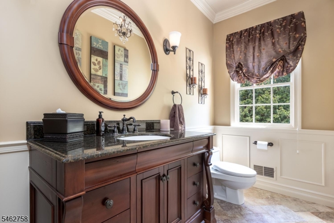
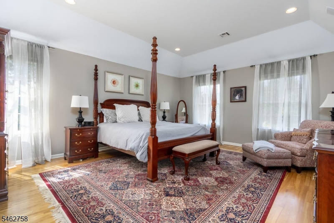
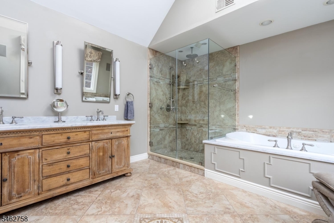
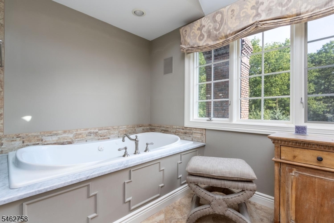
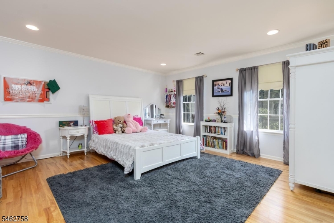
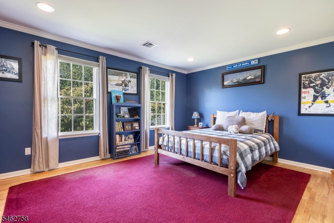
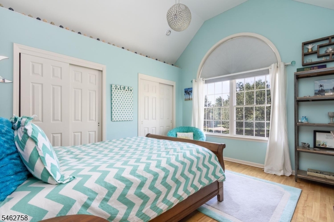
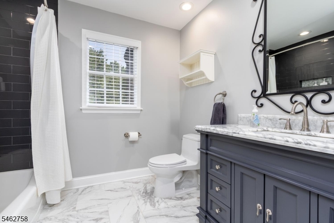
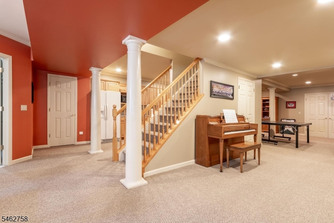
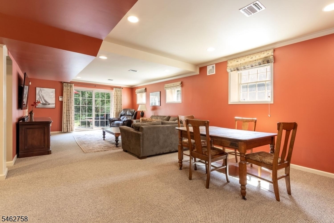
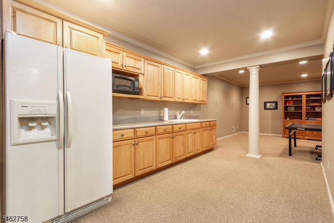
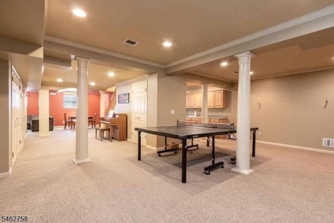
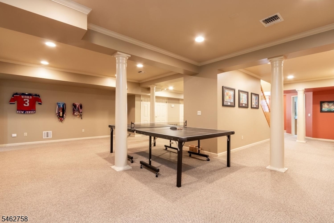
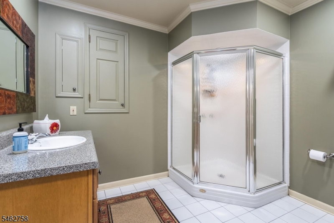
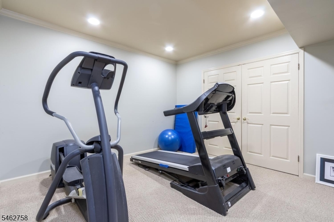
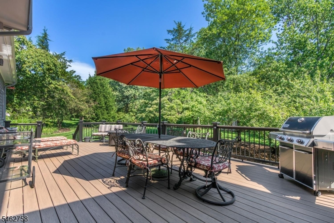
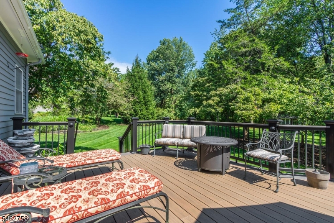
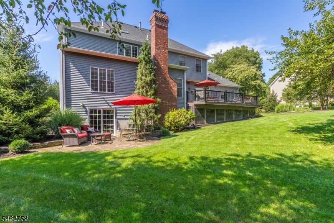
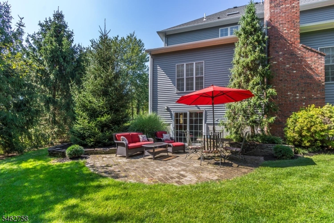
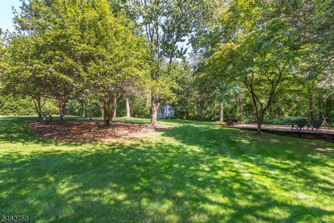
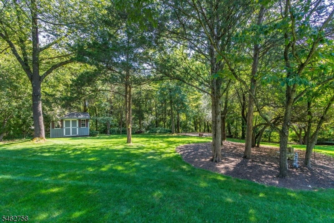
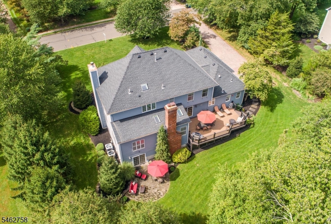
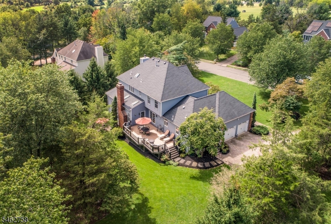
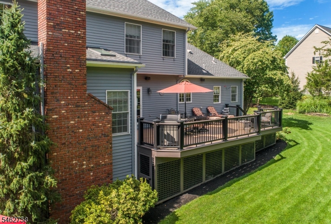
Exceptional space, privacy and a picturesque setting come together in this expanded Summit model offering three beautifully finished levels in Sherbrooke, one of Basking Ridge's most coveted communities. Backing to Green Acres, the home enjoys a beautiful natural backdrop and an exceptional sense of privacy. A gracious foyer opens to a light-filled floor plan with hardwood floors, formal dining and living rooms, large office/den and an impressive, generously proportioned family room with fireplace. The oversized eat-in kitchen features abundant cabinetry, granite counters, a substantial center island, Wolf range, built-in microwave and additional oven in the island, plus direct access to the deck. Upstairs, the primary suite features a gorgeous ensuite bath with radiant heated floors. Three additional generously sized bedrooms and a full bath complete the upper level, along with access to a spacious walk-in storage room providing exceptional bonus space. The finished walk-out lower level offers an expansive recreation area, serving/entertaining area with cabinetry, counter space, full-size refrigerator, sink and microwave, plus a bonus room and full bath. Step directly outside to a serene patio overlooking the private backyard, providing a idyllic setting. Conveniently located near NYC transportation and served by the highly regarded Bernard's Township School District, ranked #1 in Somerset County and among the top school districts in New Jersey. GSMLS 4054832

Directions to property: Valley to Bernard Drive or Stonehouse to Governor to Right on Bernard

MLS Listing ID: 
GSMLS 4054832
Listing Category: 
Purchase
Listing Status
Status of the Listing.
Listing Status: 
Active
Listing Status (Local): 
Active
Listing Pricing
Pricing information for this listing.
List Price: 
$1,750,000
Basic Property Information
Fields containing basic information about the property.
Property Type: 
Residential
Property Sub Type: 
Single Family Detached
Primary Market Area: 
Bernards Twp.
Address: 
79 Bernard Dr, Bernards Twp., NJ 07920-2695, U.S.A.
County: 
Somerset
Latitude: 
40.6708400
Longitude: 
-74.5476800
Directions: 
Valley to Bernard Drive or Stonehouse to Governor to Right on Bernard
Public Remarks: 
Exceptional space, privacy and a picturesque setting come together in this expanded Summit model offering three beautifully finished levels in Sherbrooke, one of Basking Ridge's most coveted communities. Backing to Green Acres, the home enjoys a beautiful natural backdrop and an exceptional sense of privacy. A gracious foyer opens to a light-filled floor plan with hardwood floors, formal dining and living rooms, large office/den and an impressive, generously proportioned family room with fireplace. The oversized eat-in kitchen features abundant cabinetry, granite counters, a substantial center island, Wolf range, built-in microwave and additional oven in the island, plus direct access to the deck. Upstairs, the primary suite features a gorgeous ensuite bath with radiant heated floors. Three additional generously sized bedrooms and a full bath complete the upper level, along with access to a spacious walk-in storage room providing exceptional bonus space. The finished walk-out lower level offers an expansive recreation area, serving/entertaining area with cabinetry, counter space, full-size refrigerator, sink and microwave, plus a bonus room and full bath. Step directly outside to a serene patio overlooking the private backyard, providing a idyllic setting. Conveniently located near NYC transportation and served by the highly regarded Bernard's Township School District, ranked #1 in Somerset County and among the top school districts in New Jersey.
Community Information
Elementary: 
CEDAR HILL
Middle: 
W ANNIN
High: 
RIDGE
Subdivision: 
SHERBROOKE
Building Details
Details about the building on a property.
Architectural Style: 
Colonial
Year Built: 
1994
New Construction: 
0
Basement: 
Finished, Full, Walkout
Interior: 
Carbon Monoxide Detector, Cathedral Ceiling, Cedar Closets, Drapes, High Ceilings, Security System, Smoke Detector, Walk-In Closet, Window Treatments
Fireplaces: 
Yes
Construction
Roof: 
Asphalt Shingle
Exterior: 
Brick
Exterior Features: 
Deck, Patio, Storage Shed, Storm Door(s), Thermal Windows/Doors, Underground Lawn Sprinkler
Energy Information: 
All Underground, Electric, Gas-Natural
Porch: 
No
Deck: 
Yes
Room Details
Details about the rooms in the building.
Total Rooms: 
12
Total Bedrooms: 
4
Total Bathrooms: 
4
Total Full-Bathrooms: 
3
Total Half-Bathrooms: 
1
Master Bedroom 
Dimensions: 
26x16 
Level: 
Second
Second Bedroom 
Dimensions: 
16x15 
Level: 
Second
Third Bedroom 
Dimensions: 
16x15 
Level: 
Second
Fourth Bedroom 
Dimensions: 
14x13 
Level: 
Second
Dining Room 
Dimensions: 
17x14 
Level: 
First
Family Room 
Dimensions: 
25x15 
Level: 
First
Kitchen 
Dimensions: 
25x15 
Level: 
First
Living Room 
Dimensions: 
23x16 
Level: 
First
Den 
Dimensions: 
16x16 
Level: 
First
Other One 
Dimensions: 
13x7 
Level: 
First
Other Two 
Dimensions: 
35x14 
Level: 
Basement
Other Three 
Dimensions: 
30x26 
Level: 
Basement
Other Four 
Dimensions: 
16x12 
Level: 
Basement
Master Bathroom 
Level: 
Second
Utilities
Information about utilities available on the property.
Heating System: 
3 Units, Forced Hot Air
Heating System Fuel: 
Gas-Natural
Cooling System: 
3 Units
Water Heating System: 
Gas
Water Source: 
Public Water
Sewer: 
Public Sewer
Lot/Land Details
Details about the lots and land features included on the property.
Acres: 
0.64
Lot Size (Dimensions): 
0.64AC
Waterfront: 
0
Lot Features
Driveway: 
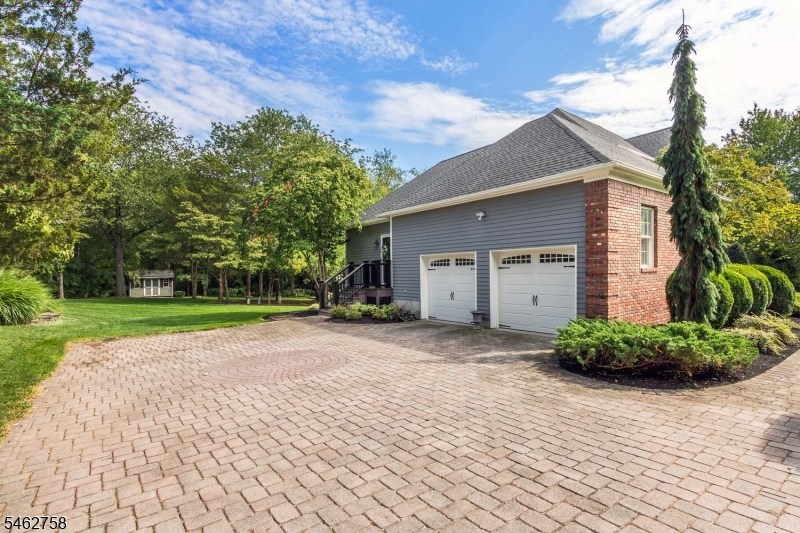
Paver Block
Parking Type: 
Paver Block
Total Parking Spaces: 
0
Garage: 
Built-In Garage
Pool: 
No
Fence: 
No
Public Record
Parcel Number: 
2702-08101-0000-00030-0000-
Lot Number: 
30
Annual Tax: 
$24,452.00
Contract Details
Details about the listing contract.
Possession: 
By Agreement
Listing Participants
Participants (agents, offices, etc.) in the transaction.
Listing Office Name: 
COLDWELL BANKER REALTY

Request More Information