
Home for Sale at 275 Potomac Dr in Bernards Twp., NJ for $379,000

275 Potomac Dr | Bernards Twp.

$379,000 | 1 Beds | 1 Baths (1 Full)

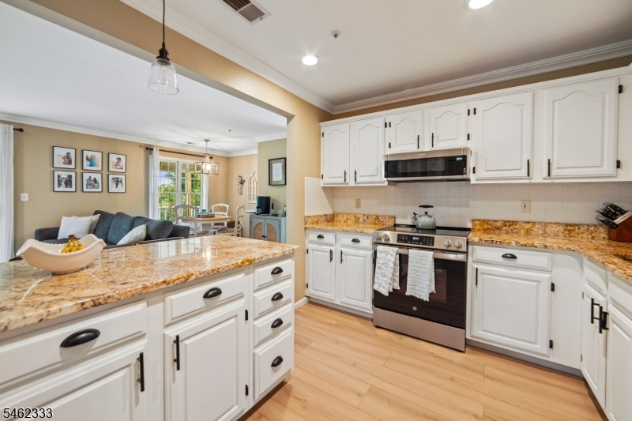
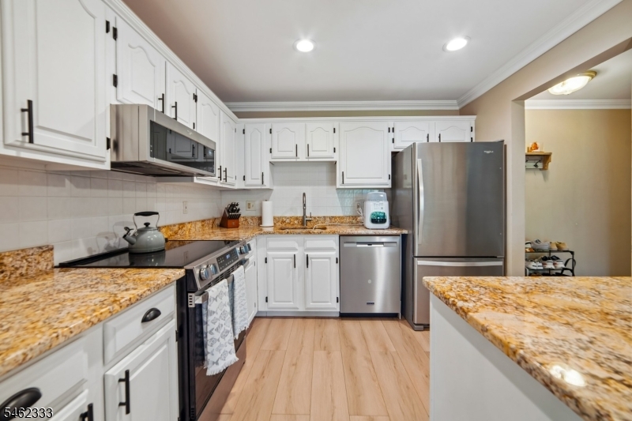
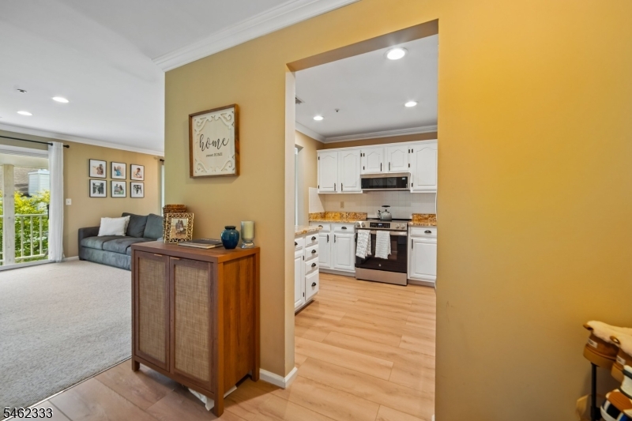
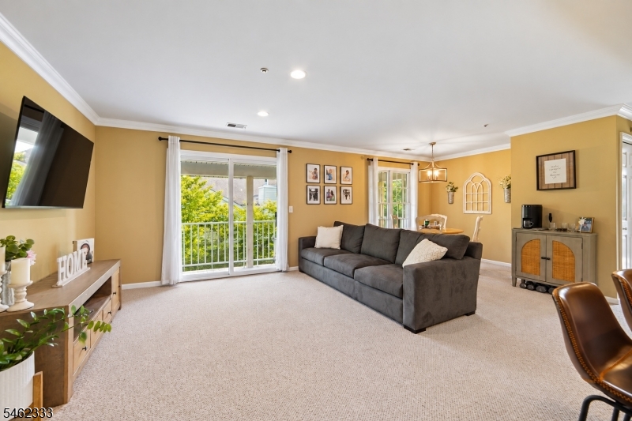
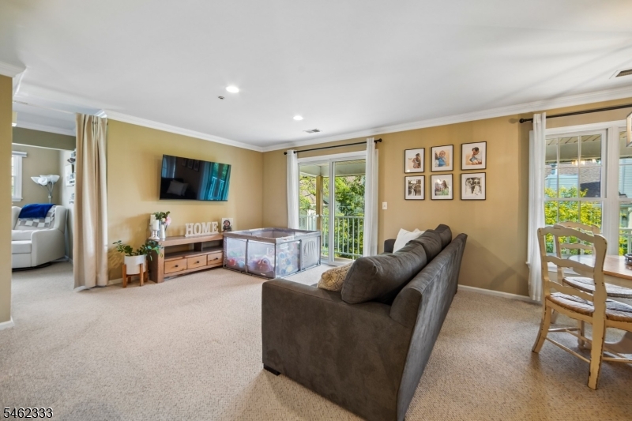
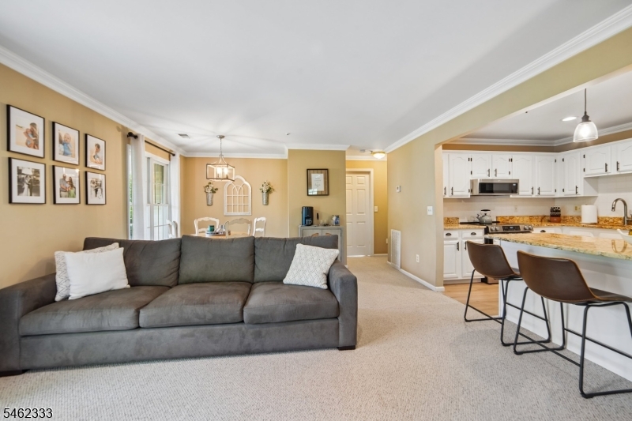
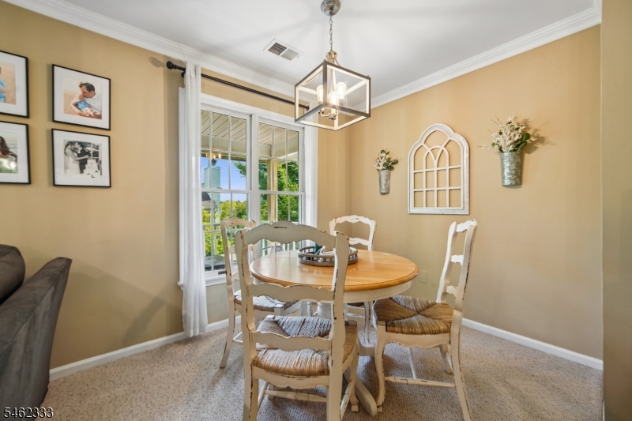
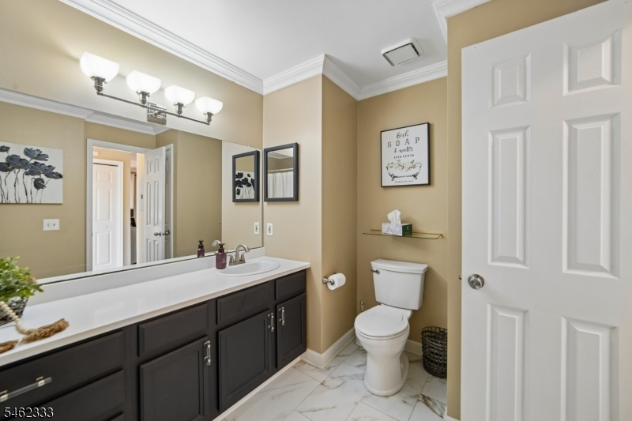
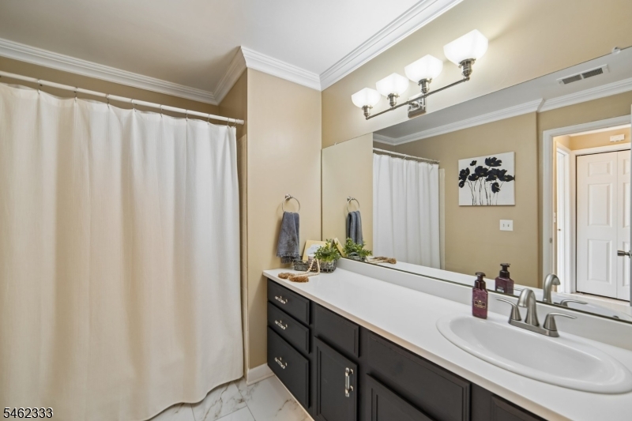
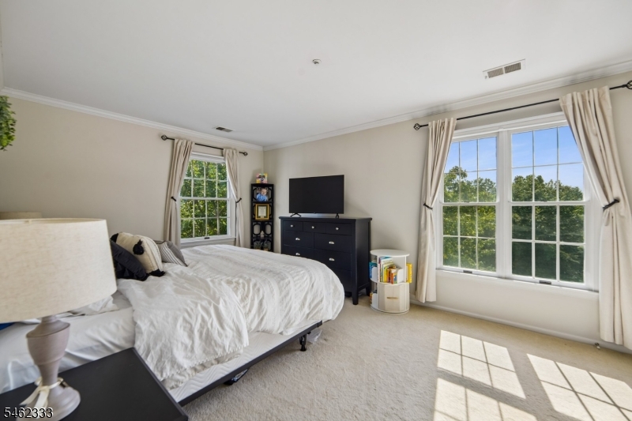
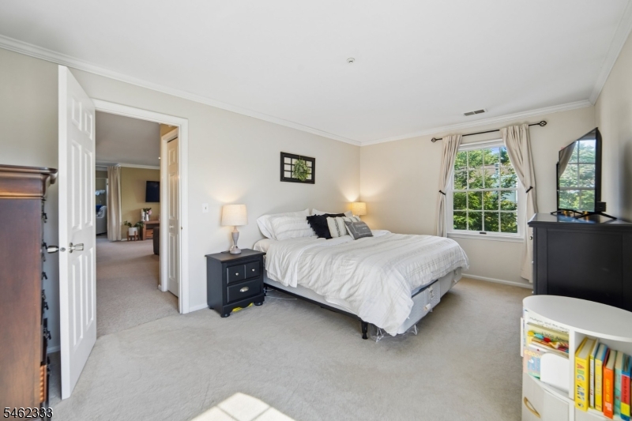
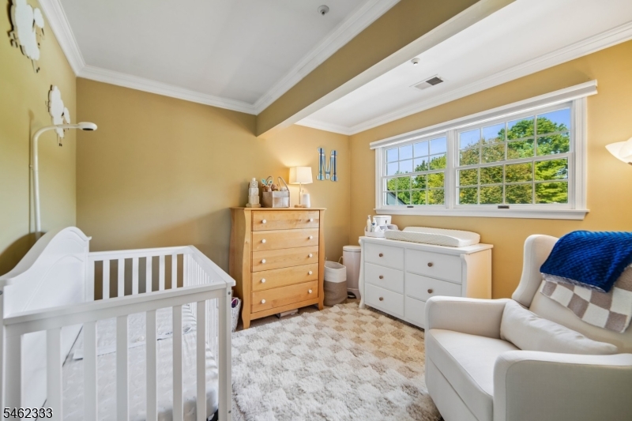
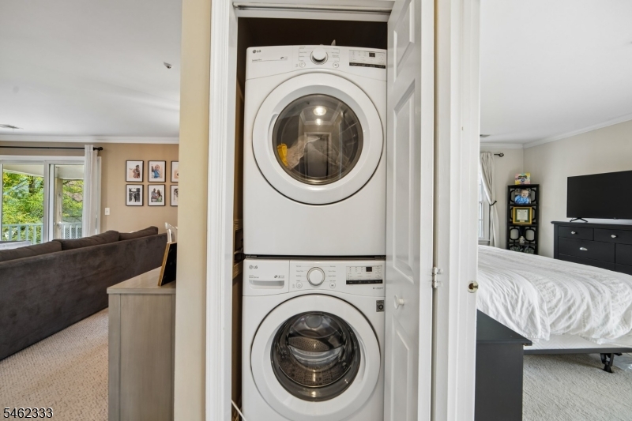
Picture perfect and truly move-in ready! This beautifully updated 1-bedroom, 1-bath home offers a spacious, open layout plus a versatile den/office that can easily serve as a guest room or second bedroom. The updated kitchen features white cabinetry, granite countertops, stainless steel appliances, a breakfast bar and a pantry for additional storage. The kitchen opens to the living and dining areas, creating a comfortable flow for everyday living and entertaining. Large windows and sliding doors fill the home with natural light and lead to a private covered balcony a wonderful spot to relax and enjoy the outdoors. The generously sized bedroom features a custom walk-in closet, while the additional den provides the flexibility so many buyers are looking for. In-unit full size washer and dryer, great storage and a 1-car garage complete the package. Meticulously maintained and beautifully updated just unpack, bring your toothbrush and move right in! GSMLS 4054166

Directions to property: king George Rd to Spring Ridge entrance (Spring Valley Blvd) left on Potomac Dr to second left to #2

MLS Listing ID: 
GSMLS 4054166
Listing Category: 
Purchase
Listing Status
Status of the Listing.
Listing Status: 
Active
Listing Status (Local): 
Active
Listing Pricing
Pricing information for this listing.
List Price: 
$379,000
Basic Property Information
Fields containing basic information about the property.
Property Type: 
Residential
Property Sub Type: 
Condominium
Primary Market Area: 
Bernards Twp.
Address: 
275 Potomac Dr, Bernards Twp., NJ 07920-3164, U.S.A.
County: 
Somerset
Latitude: 
40.6595300
Longitude: 
-74.5413700
Directions: 
king George Rd to Spring Ridge entrance (Spring Valley Blvd) left on Potomac Dr to second left to #2
Public Remarks: 
Picture perfect and truly move-in ready! This beautifully updated 1-bedroom, 1-bath home offers a spacious, open layout plus a versatile den/office that can easily serve as a guest room or second bedroom. The updated kitchen features white cabinetry, granite countertops, stainless steel appliances, a breakfast bar and a pantry for additional storage. The kitchen opens to the living and dining areas, creating a comfortable flow for everyday living and entertaining. Large windows and sliding doors fill the home with natural light and lead to a private covered balcony a wonderful spot to relax and enjoy the outdoors. The generously sized bedroom features a custom walk-in closet, while the additional den provides the flexibility so many buyers are looking for. In-unit full size washer and dryer, great storage and a 1-car garage complete the package. Meticulously maintained and beautifully updated just unpack, bring your toothbrush and move right in!
Community Information
Elementary: 
CEDAR HILL
Middle: 
W ANNIN
High: 
RIDGE
Subdivision: 
Spring Ridge
Association Fee: 
$424
Building Details
Details about the building on a property.
Architectural Style: 
One Floor Unit
Year Built: 
1991
New Construction: 
0
Interior: 
Blinds, Carbon Monoxide Detector, Smoke Detector, Walk-In Closet
Fireplaces: 
No
Construction
Roof: 
Asphalt Shingle
Exterior: 
Vinyl Siding
Exterior Features: 
Deck
Energy Information: 
All Underground, Gas In Street, Gas-Natural
Porch: 
No
Deck: 
Yes
Room Details
Details about the rooms in the building.
Total Rooms: 
5
Total Bedrooms: 
1
Total Bathrooms: 
1
Total Full-Bathrooms: 
1
Total Half-Bathrooms: 
0
Dining Room 
Dimensions: 
14x11 
Level: 
Ground
Kitchen 
Dimensions: 
10x10 
Level: 
Second
Living Room 
Dimensions: 
14x11 
Level: 
Third
Den 
Dimensions: 
10x10 
Level: 
Ground
Other One 
Dimensions: 
10x7 
Level: 
Second
Utilities
Information about utilities available on the property.
Heating System: 
1 Unit, Forced Hot Air
Heating System Fuel: 
Gas-Natural
Cooling System: 
1 Unit
Water Heating System: 
Gas
Water Source: 
Public Water, Water Charge Extra
Sewer: 
Public Sewer
Lot/Land Details
Details about the lots and land features included on the property.
Acres: 
0.0
Lot Size (Dimensions): 
MADISON VILLAGE
Waterfront: 
0
Lot Features
Driveway: 
Blacktop, Common
Parking Type: 
Blacktop, Common
Total Parking Spaces: 
0
Garage: 
Detached Garage
Pool: 
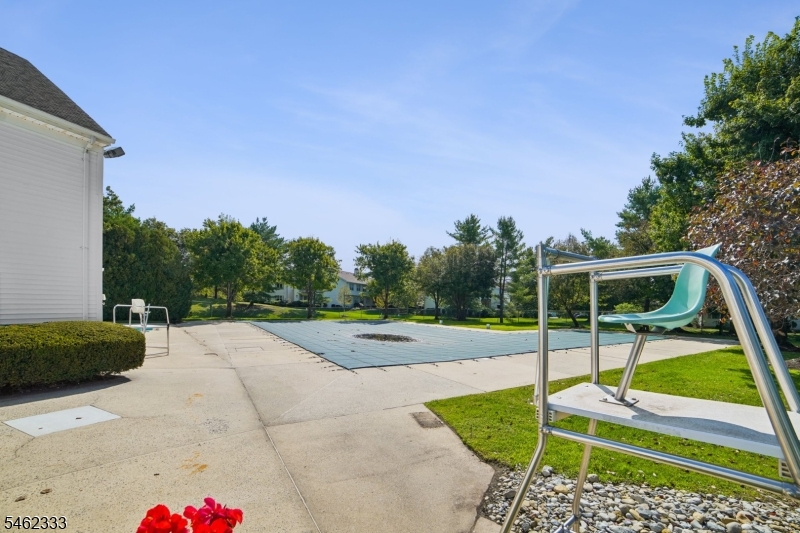
Yes
Fence: 
No
Public Record
Parcel Number: 
2702-08701-0000-00229-0000-CONDO
Lot Number: 
229
Annual Tax: 
$5,231.00
Property Zoning: 
RES
Contract Details
Details about the listing contract.
Possession: 
By Agreement
Listing Participants
Participants (agents, offices, etc.) in the transaction.
Listing Office Name: 
COLDWELL BANKER REALTY

Request More Information