
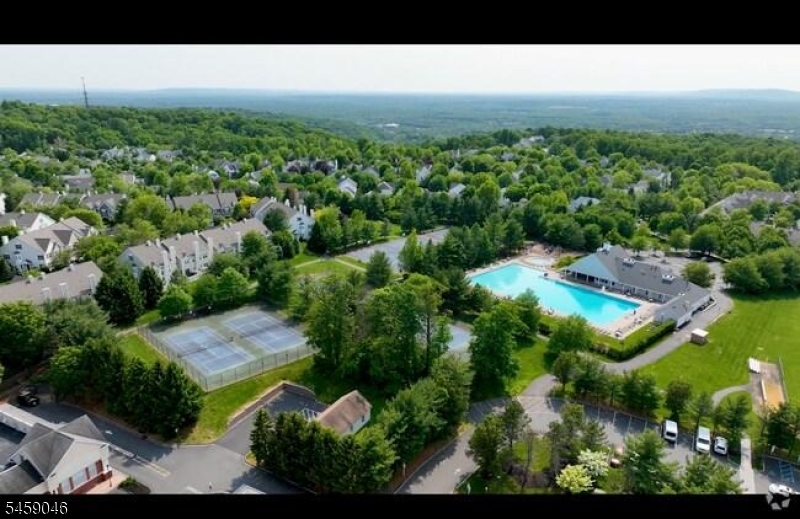
Home for Sale at 66 Patriot Hill Dr in Bernards Twp., NJ for $849,000

66 Patriot Hill Dr | Bernards Twp.

$849,000 | 3 Beds | 3 Baths (2 Full, 1 Half)

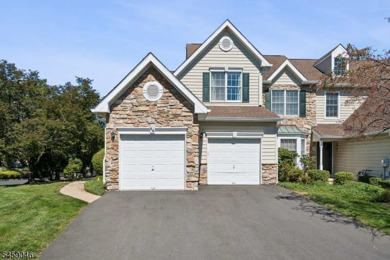
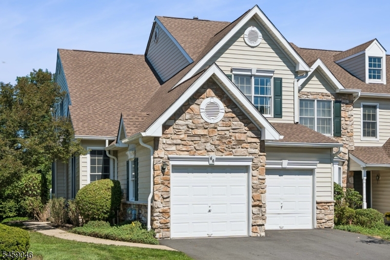
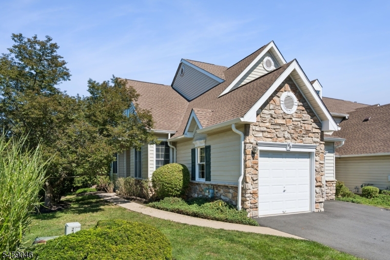
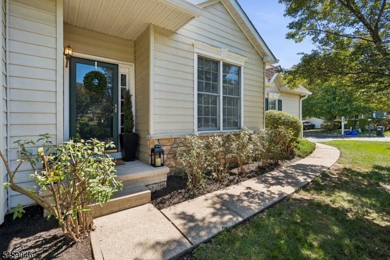
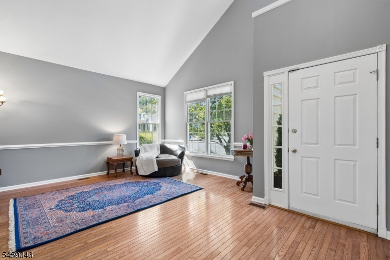
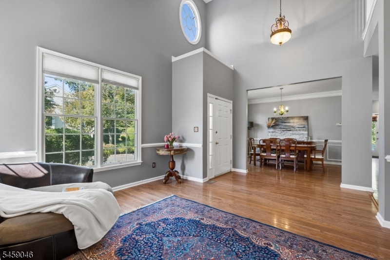
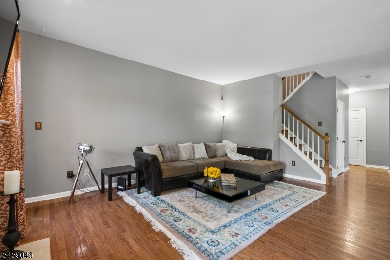
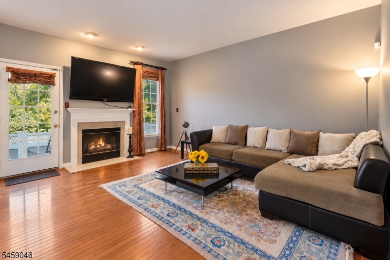
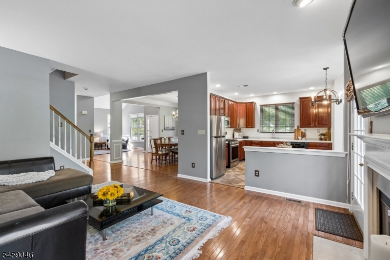
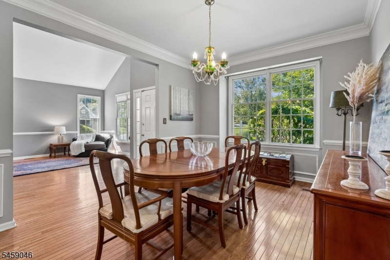
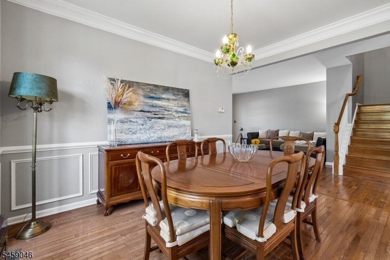
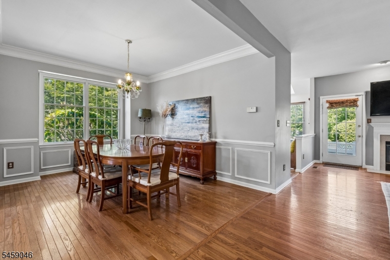
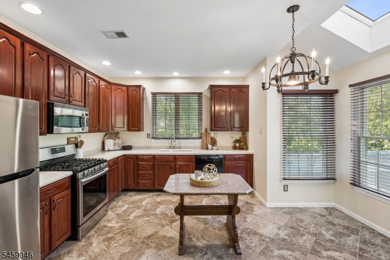
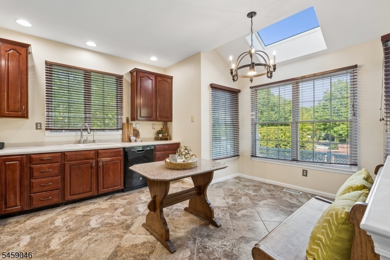
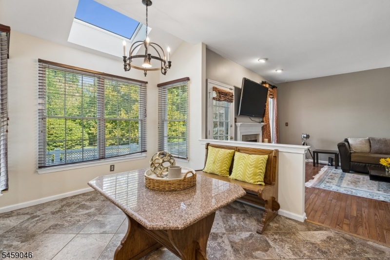
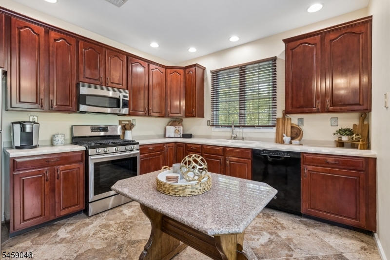
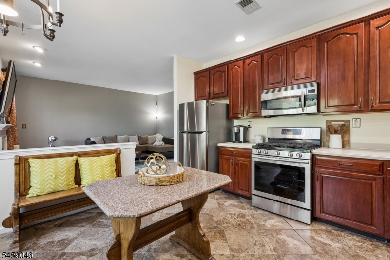
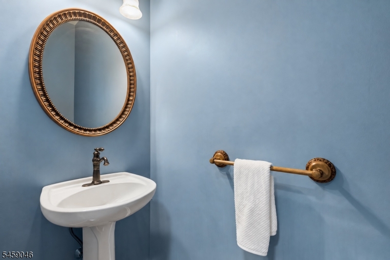
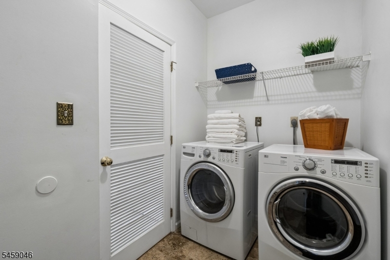
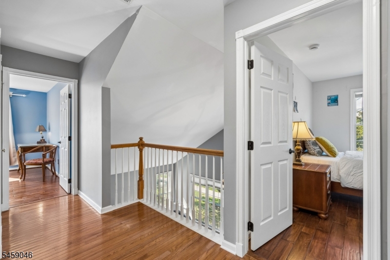
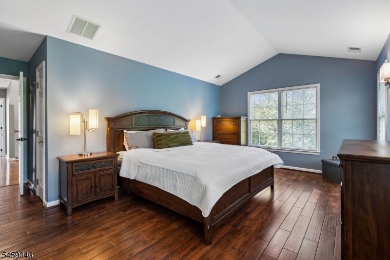
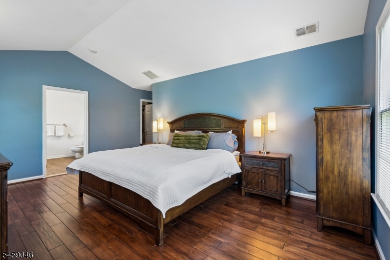
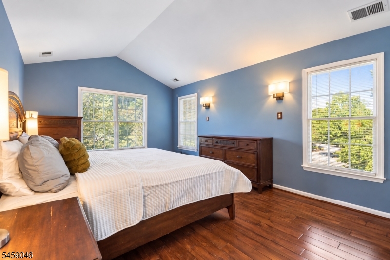
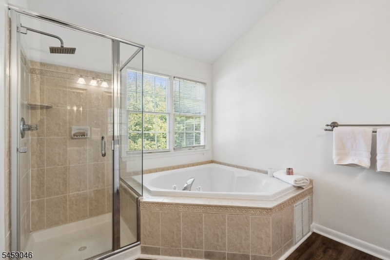
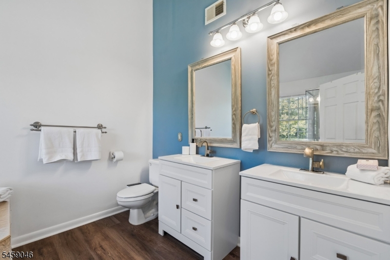
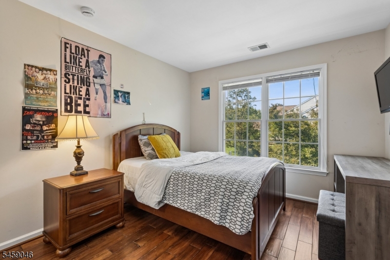
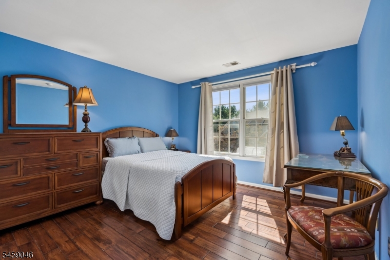
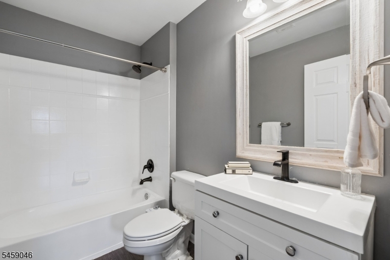
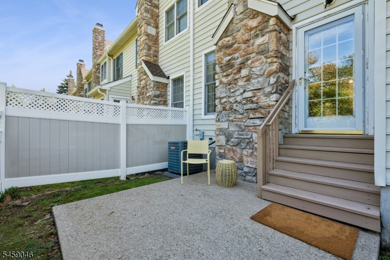
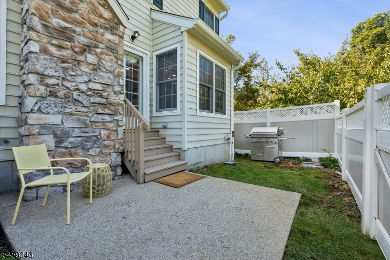
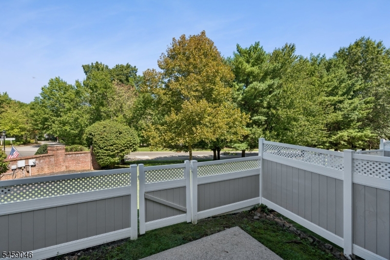
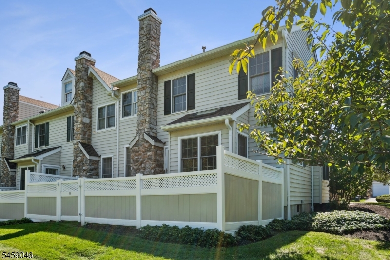
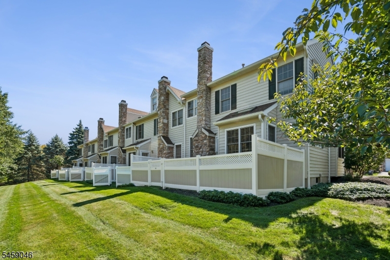
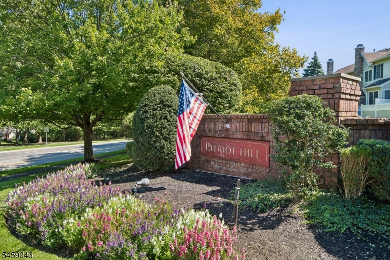
Beautifully maintained 3-bedroom, 2.5-bath end-unit townhouse in Patriot Hill within The Hills community of Basking Ridge, Bernards Township. A two-story foyer opens to a bright, well-designed interior with hardwood flooring extending throughout the main living areas, staircase, and second-floor bedrooms, complemented by ceramic tile in the kitchen. Formal living and dining rooms provide inviting spaces for entertaining. The extended kitchen features stainless steel appliances and opens to the family room with a gas fireplace and access to the fenced-in patio. A mudroom with direct garage entry, powder room, and coat closet add convenience. Upstairs, the primary suite offers vaulted ceilings, a walk-in closet, linen closet, and en-suite bath with a soaking tub and separate shower. Two additional bedrooms share a full hallway bath. A 2 car garage and unfinished basement provide additional storage and future-use potential. Conveniently located near major highways, shopping, dining, and local amenities, with easy access to all that Basking Ridge has to offer. GSMLS 4051866

Directions to property: From Allen Rd to Patriot Hill Dr.

MLS Listing ID: 
GSMLS 4051866
Listing Category: 
Purchase
Listing Status
Status of the Listing.
Listing Status: 
Active
Listing Status (Local): 
Active
Listing Pricing
Pricing information for this listing.
List Price: 
$849,000
Basic Property Information
Fields containing basic information about the property.
Property Type: 
Residential
Property Sub Type: 
Single Family Detached
Primary Market Area: 
Bernards Twp.
Address: 
66 Patriot Hill Dr, Bernards Twp., NJ 07920-4215, U.S.A.
County: 
Somerset
Latitude: 
40.6516400
Longitude: 
-74.6132100
Directions: 
From Allen Rd to Patriot Hill Dr.
Public Remarks: 
Beautifully maintained 3-bedroom, 2.5-bath end-unit townhouse in Patriot Hill within The Hills community of Basking Ridge, Bernards Township. A two-story foyer opens to a bright, well-designed interior with hardwood flooring extending throughout the main living areas, staircase, and second-floor bedrooms, complemented by ceramic tile in the kitchen. Formal living and dining rooms provide inviting spaces for entertaining. The extended kitchen features stainless steel appliances and opens to the family room with a gas fireplace and access to the fenced-in patio. A mudroom with direct garage entry, powder room, and coat closet add convenience. Upstairs, the primary suite offers vaulted ceilings, a walk-in closet, linen closet, and en-suite bath with a soaking tub and separate shower. Two additional bedrooms share a full hallway bath. A 2 car garage and unfinished basement provide additional storage and future-use potential. Conveniently located near major highways, shopping, dining, and local amenities, with easy access to all that Basking Ridge has to offer.
Community Information
Elementary: 
MTPROSPECT
Middle: 
W ANNIN
High: 
RIDGE
Subdivision: 
Patriot Hill
Association Fee: 
$309
Building Details
Details about the building on a property.
Architectural Style: 
Townhouse-End Unit
Year Built: 
1999
New Construction: 
0
Basement: 
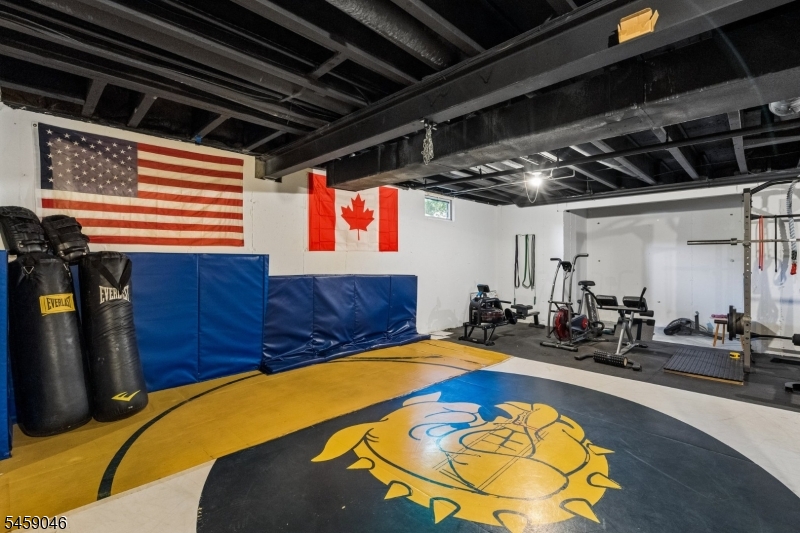
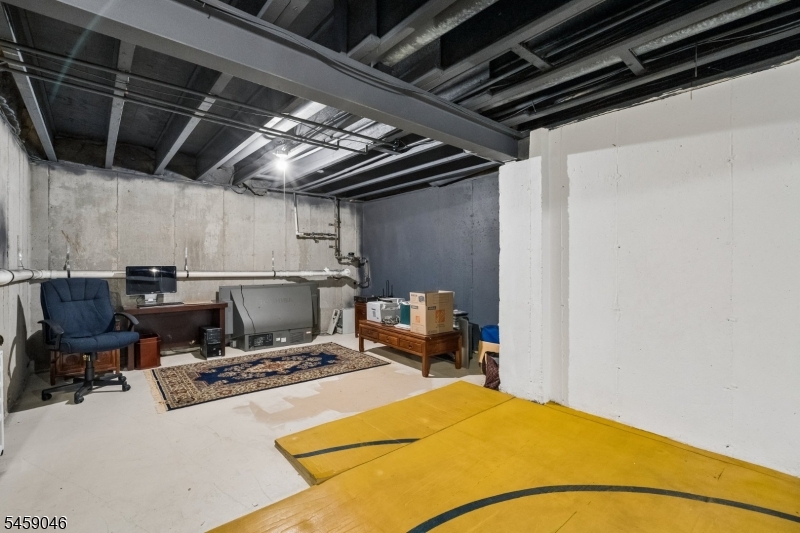
Unfinished
Interior: 
Carbon Monoxide Detector, Cathedral Ceiling, High Ceilings, Skylight, Smoke Detector, Walk-In Closet
Fireplaces: 
Yes
Construction
Roof: 
Asphalt Shingle
Exterior: 
Stone, Vinyl Siding
Exterior Features: 
Patio, Storm Door(s)
Energy Information: 
Gas-Natural
Porch: 
No
Deck: 
No
Room Details
Details about the rooms in the building.
Total Rooms: 
7
Total Bedrooms: 
3
Total Bathrooms: 
3
Total Full-Bathrooms: 
2
Total Half-Bathrooms: 
1
Master Bedroom 
Dimensions: 
18x12 
Level: 
Second
Second Bedroom 
Dimensions: 
12x12 
Level: 
Second
Third Bedroom 
Dimensions: 
13x11 
Level: 
Second
Dining Room 
Dimensions: 
15x11 
Level: 
First
Family Room 
Dimensions: 
18x14 
Level: 
First
Kitchen 
Dimensions: 
14x13 
Level: 
First
Living Room 
Dimensions: 
15x13 
Level: 
First
Master Bathroom 
Level: 
Second
Utilities
Information about utilities available on the property.
Heating System: 
Forced Hot Air
Heating System Fuel: 
Gas-Natural
Cooling System: 
Central Air
Water Heating System: 
Gas
Water Source: 
Public Water
Sewer: 
Public Sewer
Lot/Land Details
Details about the lots and land features included on the property.
Acres: 
0.17
Lot Size (Dimensions): 
0.17AC
Waterfront: 
0
Lot Features
Driveway: 
2 Car Width
Parking Type: 
2 Car Width
Total Parking Spaces: 
2
Garage: 
Attached Garage
Pool: 
Yes
Fence: 
No
Public Record
Parcel Number: 
2702-10505-0000-00001-0000-
Lot Number: 
00001
Annual Tax: 
$13,525.00
Contract Details
Details about the listing contract.
Exclusions: 
Dining room chandelier and all personal belongings.
Possession: 
At closing
Listing Participants
Participants (agents, offices, etc.) in the transaction.
Listing Office Name: 
COLDWELL BANKER REALTY

Request More Information