
Home for Sale at 280 Potomac Dr in Bernards Twp., NJ for $299,000

280 Potomac Dr | Bernards Twp.

$299,000 | 1 Beds | 1 Baths (1 Full)

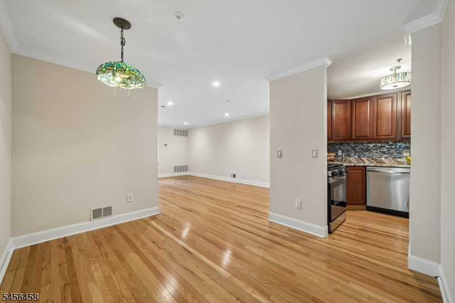
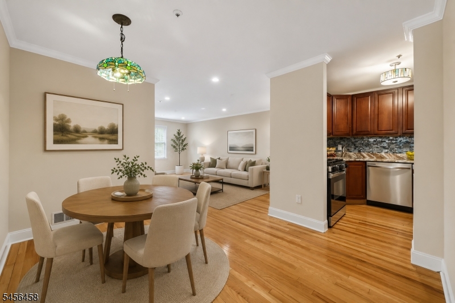
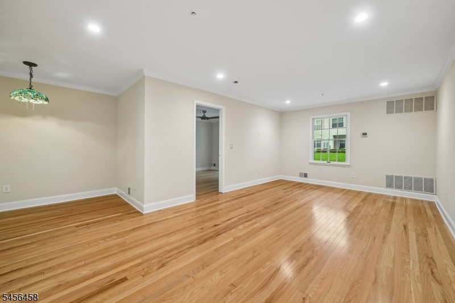
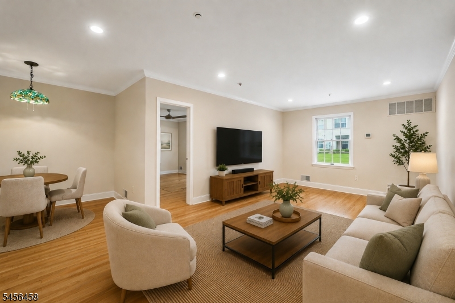
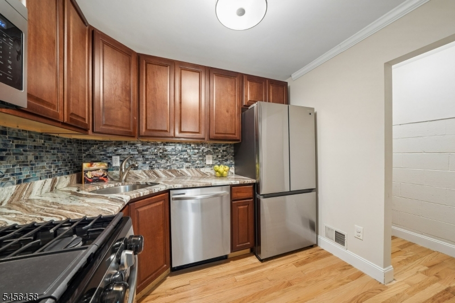
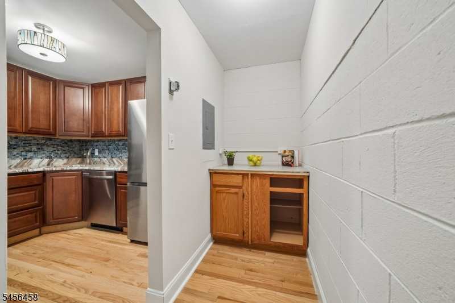
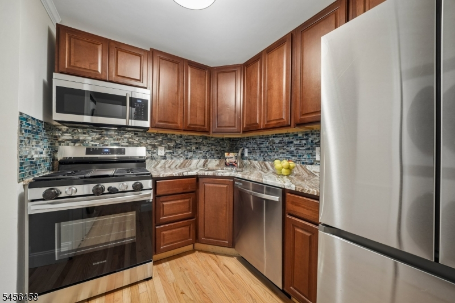
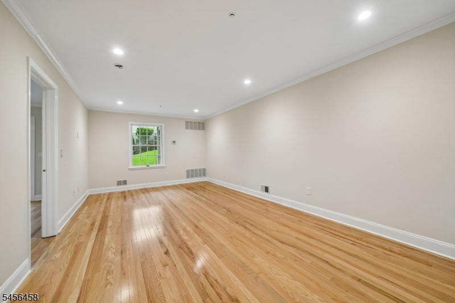
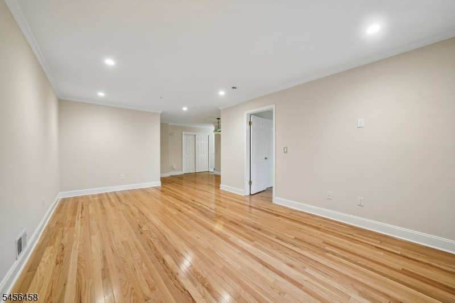
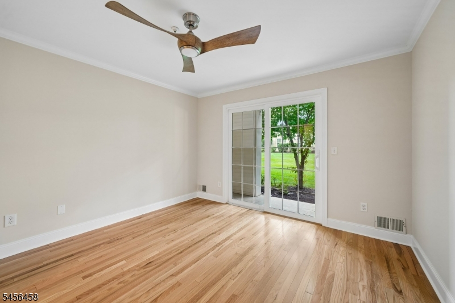
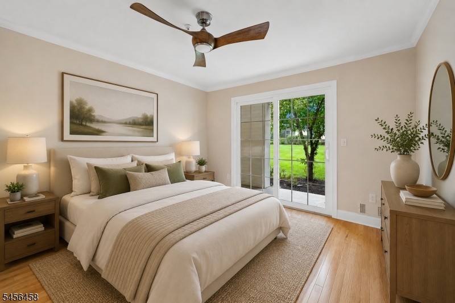
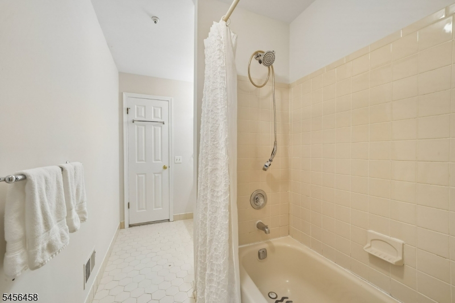
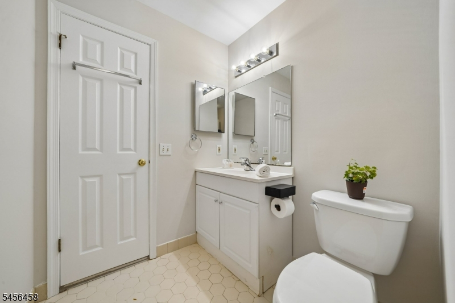
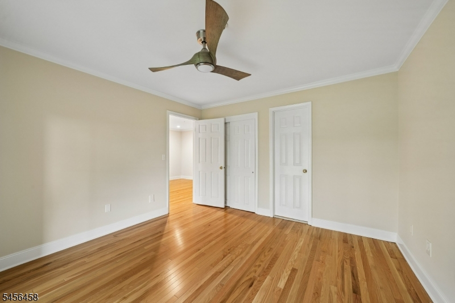
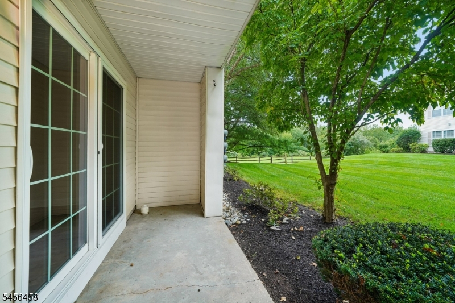
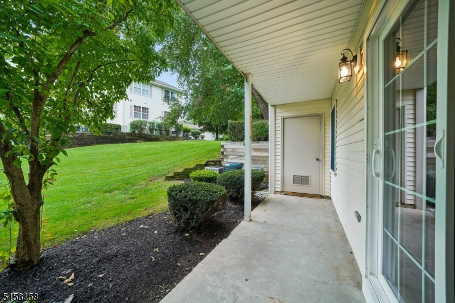
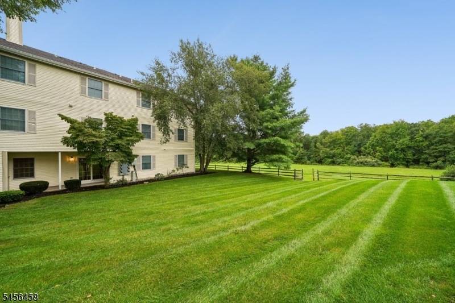
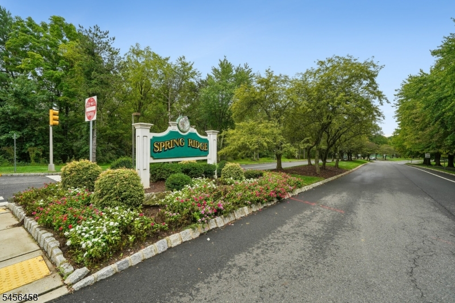
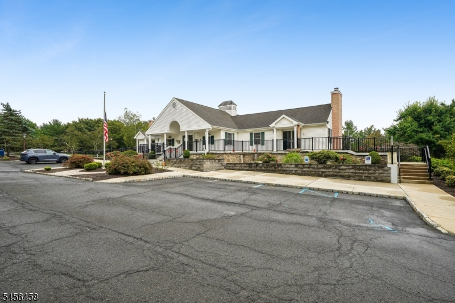
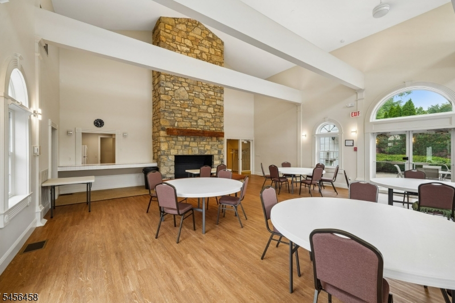
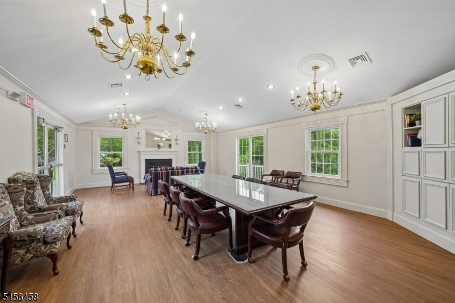
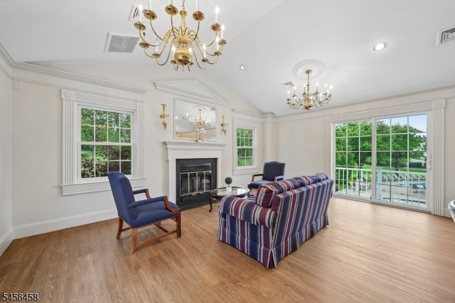
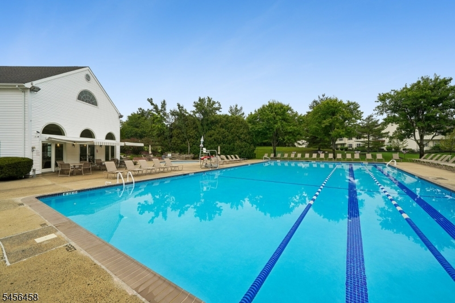
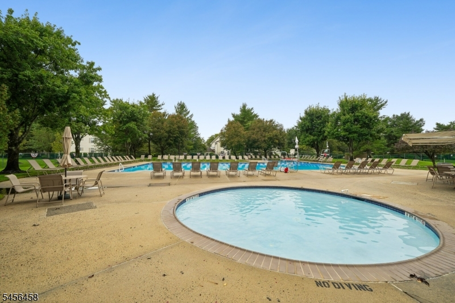
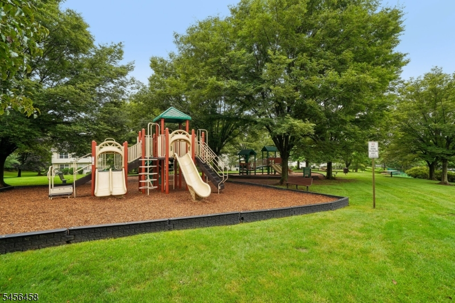
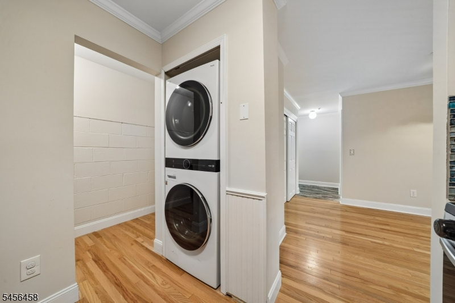
Welcome to this beautifully updated ground-floor Ardsley Model in the highly desirable Spring Ridge community! This inviting 1-bedroom, 1-bath condo offers the ease of one-floor living with a private patio and numerous recent improvements. Beautiful hardwood floors, crown molding, recessed lighting, and a freshly painted interior throughout in 2026 create a bright, polished feel.The updated kitchen features granite countertops, newer cabinetry, and stainless steel Samsung appliances and a spacious Pantry. Additional upgrades include a stackable LG washer and dryer (2022), new Pella sliding glass door to the patio, A/C condenser (2023), HVAC system, and water heater.Spring Ridge residents enjoy an impressive array of community amenities, including association pools with a separate young tot pool, playground, clubhouse, and party room.Conveniently located near major highways, shopping, dining, and train and bus transportation, this move-in-ready condo offers comfort, convenience, and all the benefits of the Spring Ridge lifestyle. Just unpack and enjoy! Approx. $2,300 due from buyer at closing to HOA. GSMLS 4051392

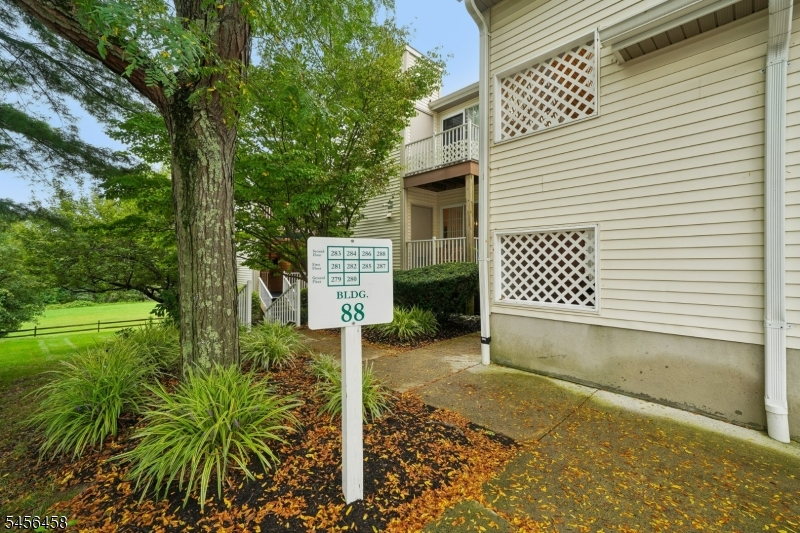
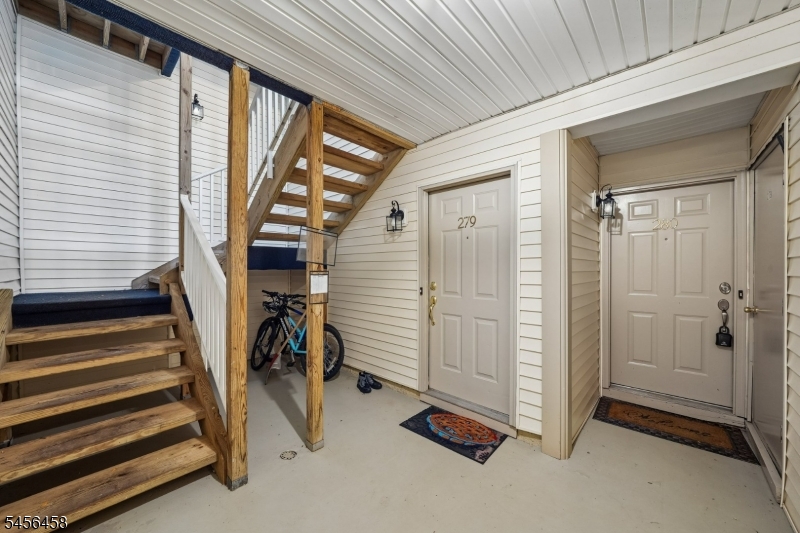
Directions to property: King George Rd to Spring Valley Rd to Potomac Dr. Take entrance where it is marked "BLDG 88, Ground

MLS Listing ID: 
GSMLS 4051392
Listing Category: 
Purchase
Listing Status
Status of the Listing.
Listing Status: 
Active
Listing Status (Local): 
Active
Listing Pricing
Pricing information for this listing.
List Price: 
$299,000
Basic Property Information
Fields containing basic information about the property.
Property Type: 
Residential
Property Sub Type: 
Condominium
Primary Market Area: 
Bernards Twp.
Address: 
280 Potomac Dr, Bernards Twp., NJ 07920-3164, U.S.A.
County: 
Somerset
Latitude: 
40.6594000
Longitude: 
-74.5415200
Directions: 
King George Rd to Spring Valley Rd to Potomac Dr. Take entrance where it is marked "BLDG 88, Ground
Public Remarks: 
Welcome to this beautifully updated ground-floor Ardsley Model in the highly desirable Spring Ridge community! This inviting 1-bedroom, 1-bath condo offers the ease of one-floor living with a private patio and numerous recent improvements. Beautiful hardwood floors, crown molding, recessed lighting, and a freshly painted interior throughout in 2026 create a bright, polished feel.The updated kitchen features granite countertops, newer cabinetry, and stainless steel Samsung appliances and a spacious Pantry. Additional upgrades include a stackable LG washer and dryer (2022), new Pella sliding glass door to the patio, A/C condenser (2023), HVAC system, and water heater.Spring Ridge residents enjoy an impressive array of community amenities, including association pools with a separate young tot pool, playground, clubhouse, and party room.Conveniently located near major highways, shopping, dining, and train and bus transportation, this move-in-ready condo offers comfort, convenience, and all the benefits of the Spring Ridge lifestyle. Just unpack and enjoy! Approx. $2,300 due from buyer at closing to HOA.
Community Information
Subdivision: 
Spring Ridge
Association Fee: 
$424
Building Details
Details about the building on a property.
Architectural Style: 
One Floor Unit
Year Built: 
1994
New Construction: 
0
Fireplaces: 
No
Construction
Roof: 
Asphalt Shingle
Exterior: 
Vinyl Siding
Exterior Features: 
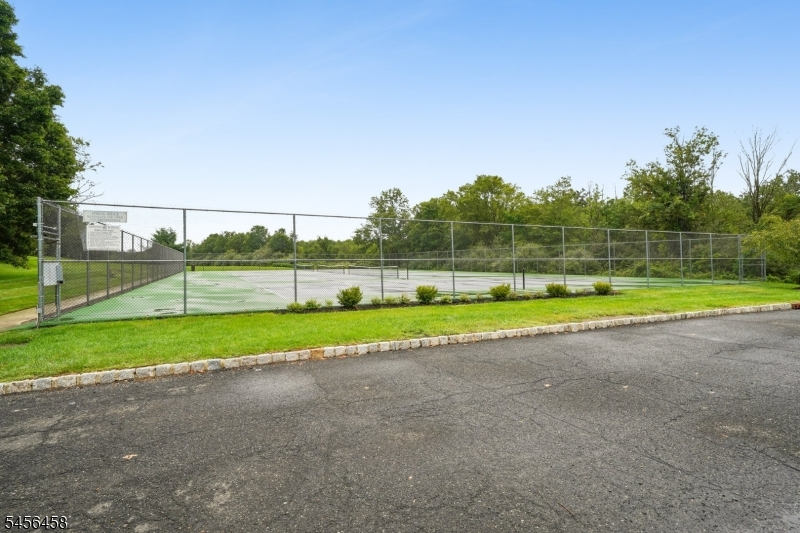
Patio, Tennis Courts
Energy Information: 
Electric, Gas-Natural
Porch: 
No
Deck: 
No
Room Details
Details about the rooms in the building.
Total Rooms: 
4
Total Bedrooms: 
1
Total Bathrooms: 
1
Total Full-Bathrooms: 
1
Total Half-Bathrooms: 
0
Utilities
Information about utilities available on the property.
Heating System: 
1 Unit, Forced Hot Air
Heating System Fuel: 
Gas-Natural
Cooling System: 
1 Unit, Central Air
Water Heating System: 
Gas
Water Source: 
Association
Sewer: 
Public Sewer
Lot/Land Details
Details about the lots and land features included on the property.
Acres: 
0.0
Lot Size (Dimensions): 
MADISON VILLAGE
Waterfront: 
0
Lot Features
Driveway: 
1 Car Width, Assigned
Parking Type: 
1 Car Width, Assigned
Total Parking Spaces: 
0
Pool: 
Yes
Fence: 
No
Public Record
Parcel Number: 
2702-08701-0000-00246-0000-CONDO
Lot Number: 
246
Annual Tax: 
$4,922.00
Contract Details
Details about the listing contract.
Possession: 
ASAP
Listing Participants
Participants (agents, offices, etc.) in the transaction.
Listing Office Name: 
PROMINENT PROPERTIES SIR

Request More Information