
Home for Sale at 25 Fairview Dr E in Bernards Twp., NJ for $980,000

25 Fairview Dr E | Bernards Twp.

$980,000 | 4 Beds | 2 Baths (2 Full)

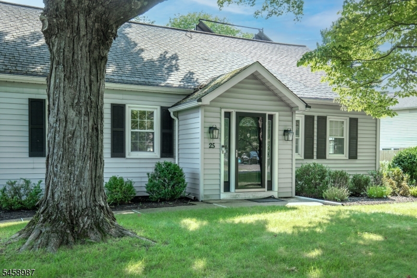
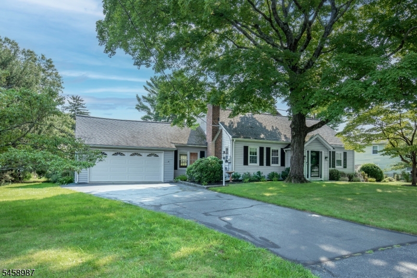
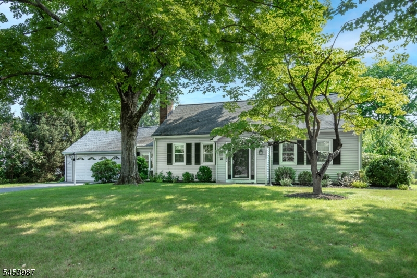
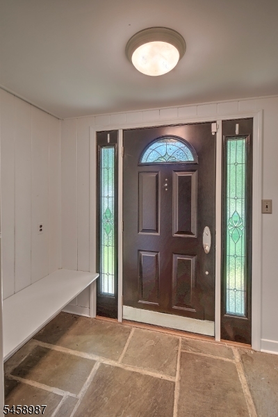
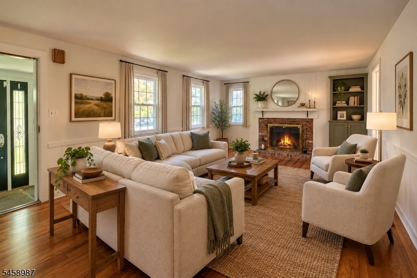
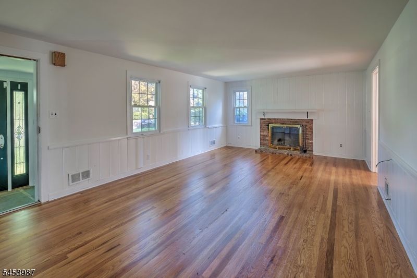
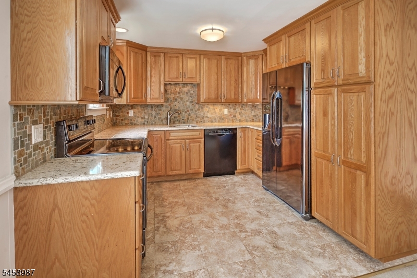
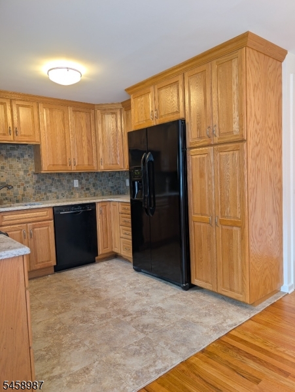
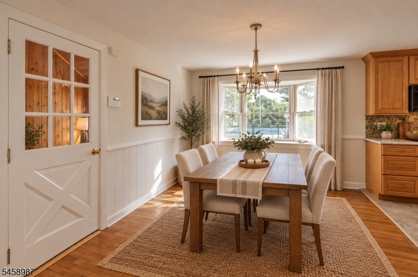
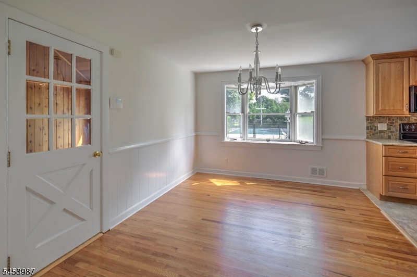
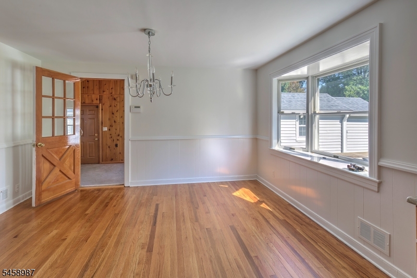
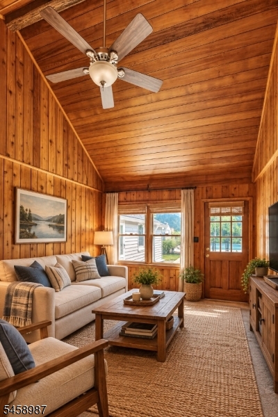
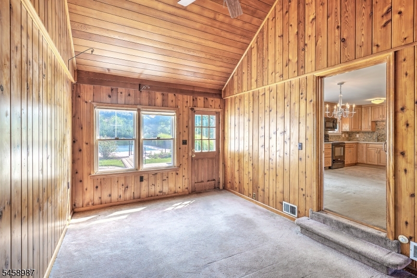
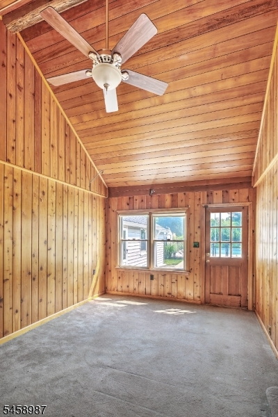
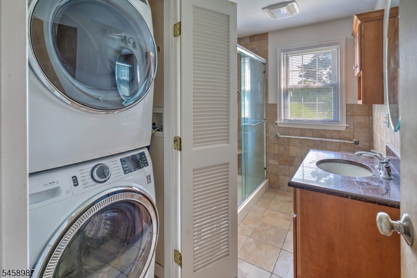
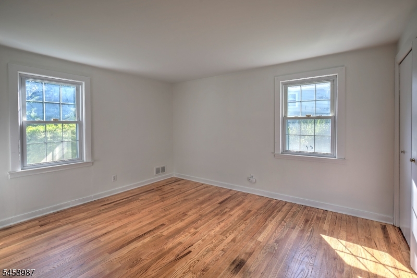
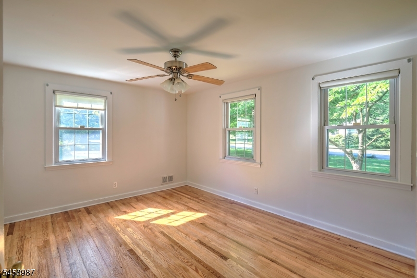
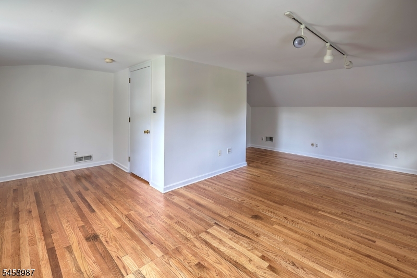
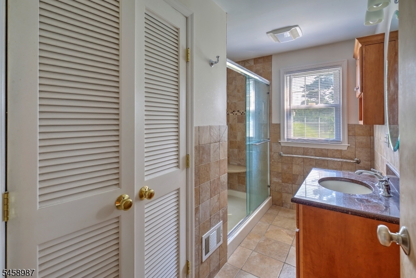
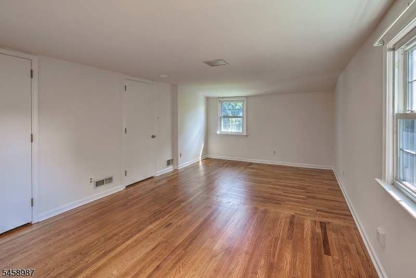
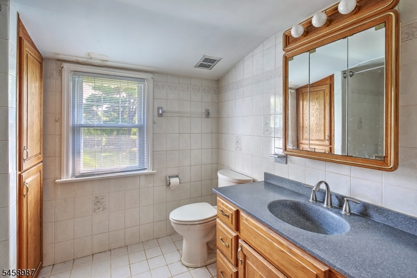
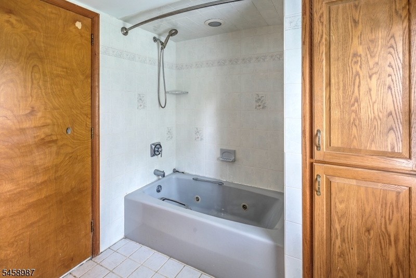
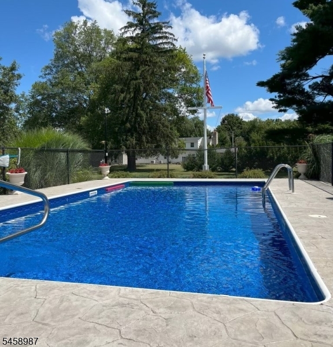
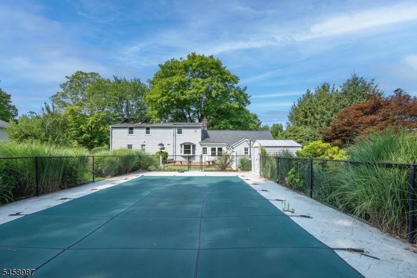
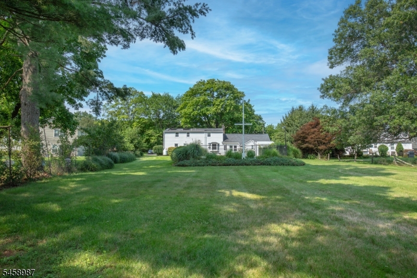
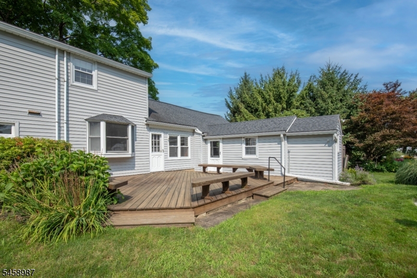
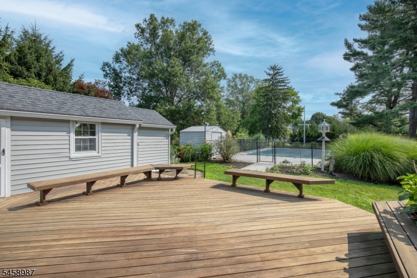
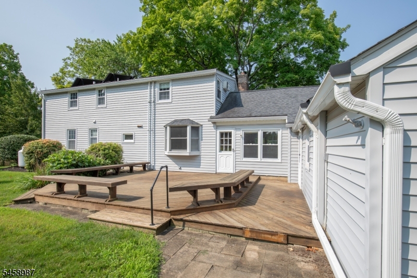
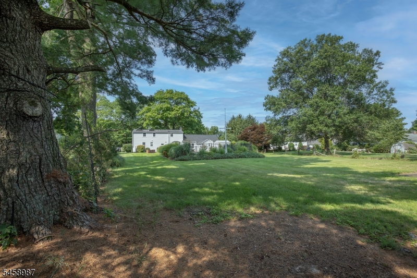
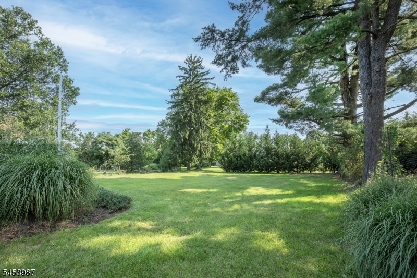
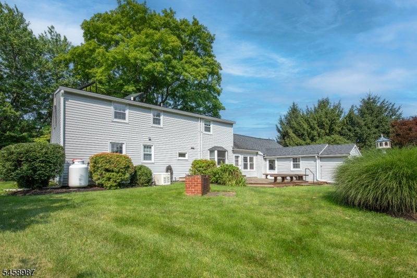
Welcome to this charming four-bedroom Cape Cod-style home, ideally situated on a beautiful .52-acre lot in a highly desirable neighborhood with excellent schools. Enjoy outdoor living on the generous wood deck overlooking the private rear yard, complete with a fenced-in, heated pool featuring a new liner installed in 2023. The thoughtfully designed floor plan offers two bedrooms and a full bath on the main level, while the upper level features two spacious bedrooms and an additional full bath. The inviting family room boasts a cathedral ceiling and convenient access to the deck and garage. Inside, the home has been freshly painted throughout, and the beautiful wood floors have been refinished. The kitchen features granite countertops and a five-burner stove, perfect for everyday cooking and entertaining. Additional highlights include a whole-home 14kW Generac generator, stackable laundry on the main level, a second laundry area on the lower level, and an abundance of storage space. With its desirable location, flexible floor plan, private backyard, and excellent amenities, this wonderful Cape Cod is ready to welcome you home. Fireplaces and chimneys and are being conveyed ?as is? GSMLS 4051194

Directions to property: Mount Airy to Fairview Drive

MLS Listing ID: 
GSMLS 4051194
Listing Category: 
Purchase
Listing Status
Status of the Listing.
Listing Status: 
Active
Listing Status (Local): 
Active
Listing Pricing
Pricing information for this listing.
List Price: 
$980,000
Basic Property Information
Fields containing basic information about the property.
Property Type: 
Residential
Property Sub Type: 
Single Family Detached
Primary Market Area: 
Bernards Twp.
Address: 
25 Fairview Dr E, Bernards Twp., NJ 07920-2305, U.S.A.
County: 
Somerset
Latitude: 
40.6835869
Longitude: 
-74.5786595
Directions: 
Mount Airy to Fairview Drive
Public Remarks: 
Welcome to this charming four-bedroom Cape Cod-style home, ideally situated on a beautiful .52-acre lot in a highly desirable neighborhood with excellent schools. Enjoy outdoor living on the generous wood deck overlooking the private rear yard, complete with a fenced-in, heated pool featuring a new liner installed in 2023. The thoughtfully designed floor plan offers two bedrooms and a full bath on the main level, while the upper level features two spacious bedrooms and an additional full bath. The inviting family room boasts a cathedral ceiling and convenient access to the deck and garage. Inside, the home has been freshly painted throughout, and the beautiful wood floors have been refinished. The kitchen features granite countertops and a five-burner stove, perfect for everyday cooking and entertaining. Additional highlights include a whole-home 14kW Generac generator, stackable laundry on the main level, a second laundry area on the lower level, and an abundance of storage space. With its desirable location, flexible floor plan, private backyard, and excellent amenities, this wonderful Cape Cod is ready to welcome you home. Fireplaces and chimneys and are being conveyed ?as is?
Community Information
Elementary: 
OAK ST
Middle: 
W ANNIN
High: 
RIDGE
Building Details
Details about the building on a property.
Architectural Style: 
Cape Cod
Year Built: 
1958
New Construction: 
0
Basement: 
Unfinished
Interior: 
Beam Ceilings, Carbon Monoxide Detector
Fireplaces: 
Yes
Construction
Roof: 
Asphalt Shingle
Exterior: 
Vinyl Siding
Exterior Features: 
Curbs, Deck, Storage Shed, Wood Fence
Energy Information: 
Electric, Gas In Street, Gas-Propane
Porch: 
No
Deck: 
Yes
Room Details
Details about the rooms in the building.
Total Rooms: 
8
Total Bedrooms: 
4
Total Bathrooms: 
2
Total Full-Bathrooms: 
2
Total Half-Bathrooms: 
0
Master Bedroom 
Dimensions: 
14x12 
Level: 
First
Second Bedroom 
Dimensions: 
14x11 
Level: 
First
Third Bedroom 
Dimensions: 
20x11 
Level: 
Second
Fourth Bedroom 
Dimensions: 
19x11 
Level: 
Second
Dining Room 
Dimensions: 
13x11 
Level: 
First
Family Room 
Dimensions: 
18x11 
Level: 
First
Kitchen 
Dimensions: 
11x10 
Level: 
First
Living Room 
Dimensions: 
22x14 
Level: 
First
Utilities
Information about utilities available on the property.
Heating System: 
1 Unit
Heating System Fuel: 
Oil Tank Above Ground - Inside
Cooling System: 
2 Units, Central Air, Wall A/C Unit(s)
Water Heating System: 
Electric, Solar
Water Source: 
Public Water
Sewer: 
Public Sewer
Lot/Land Details
Details about the lots and land features included on the property.
Acres: 
0.52
Lot Size (Dimensions): 
.52AC
Waterfront: 
0
Lot Features
Driveway: 
2 Car Width, Blacktop
Parking Type: 
2 Car Width, Blacktop
Total Parking Spaces: 
2
Garage: 
Additional 1/2 Car Garage, Attached Garage, Garage Door Opener, Oversize Garage
Pool: 
Yes
Fence: 
Yes
Public Record
Parcel Number: 
2702-04104-0000-00011-0000-
Lot Number: 
11
Annual Tax: 
$13,276.00
Contract Details
Details about the listing contract.
Possession: 
at closing
Listing Participants
Participants (agents, offices, etc.) in the transaction.
Listing Office Name: 
KL SOTHEBY'S INT'L. REALTY

Request More Information