
Home for Sale at 24 Benedict Cres in Bernards Twp., NJ for $1,149,000

24 Benedict Cres | Bernards Twp.

$1,149,000 | 3 Beds | 4 Baths (3 Full, 1 Half)

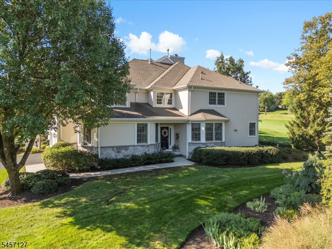
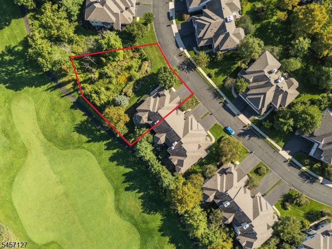
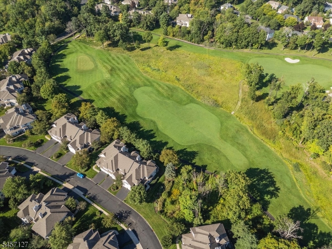
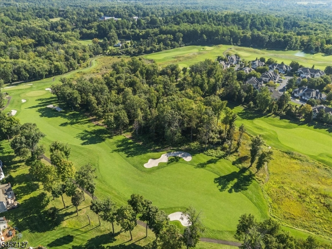
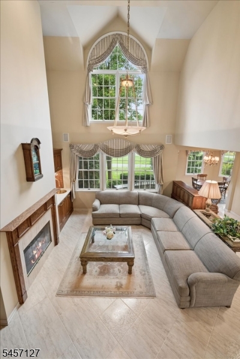
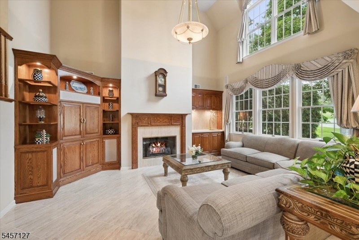
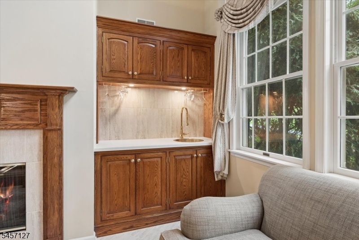
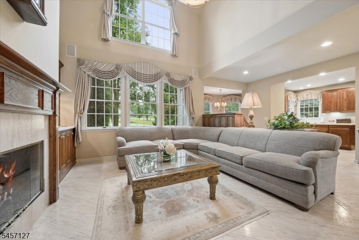
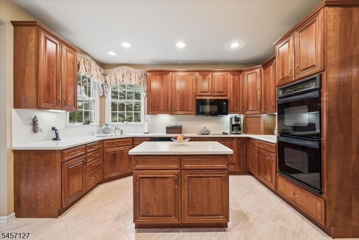
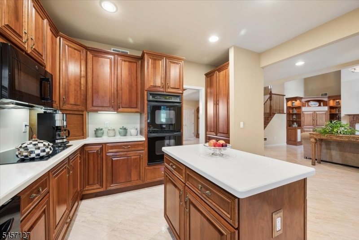
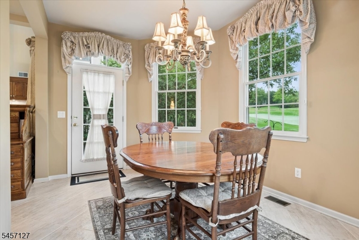
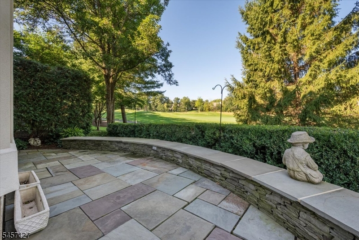
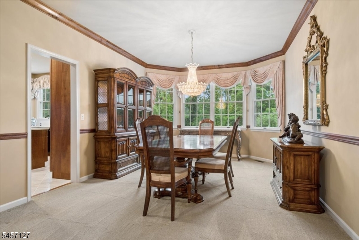
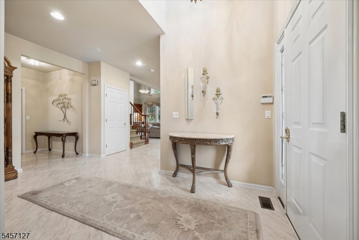
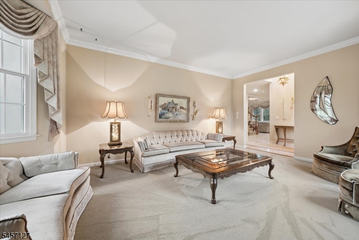
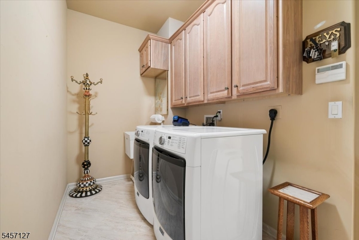
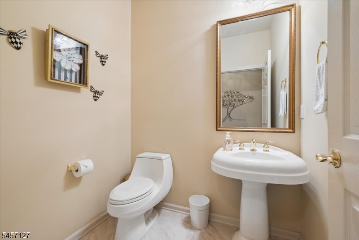
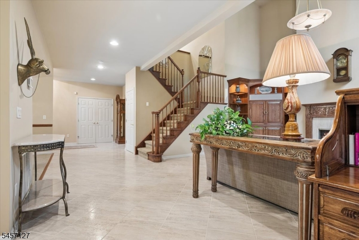
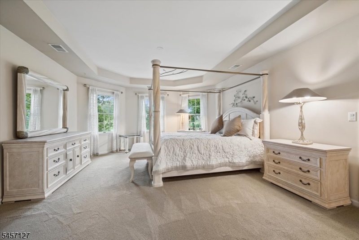
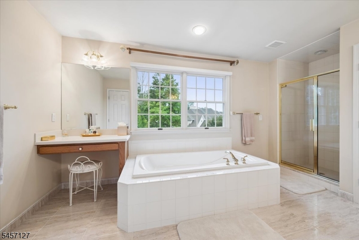
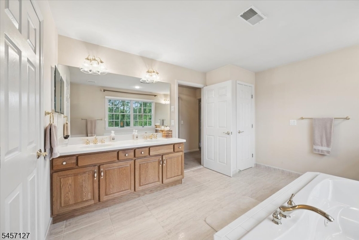
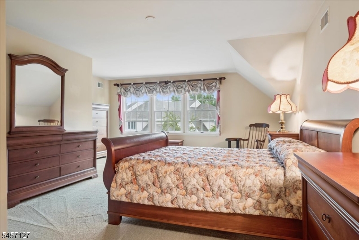
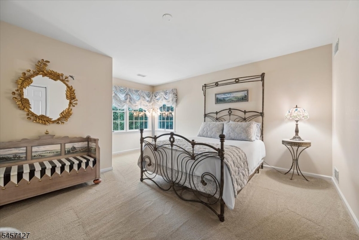
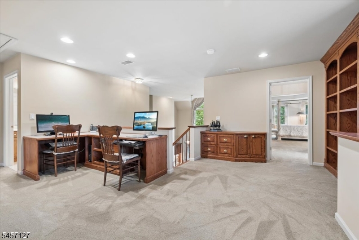
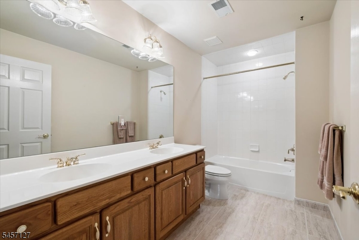
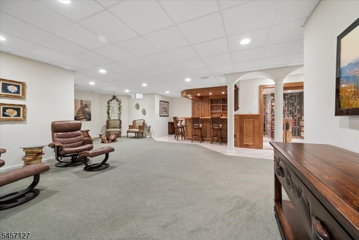
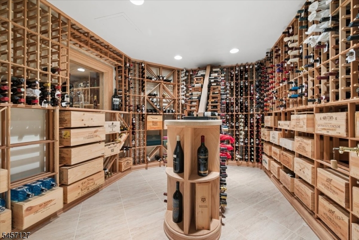
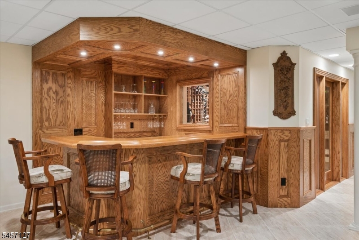
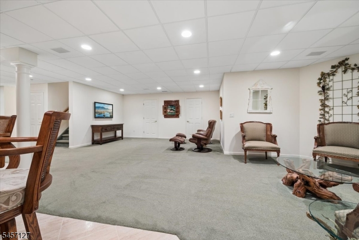
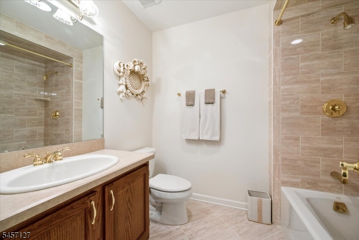
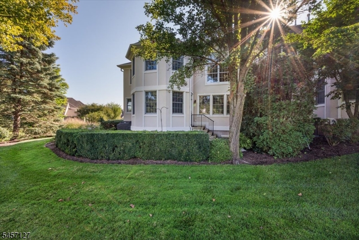
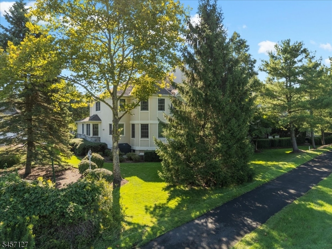
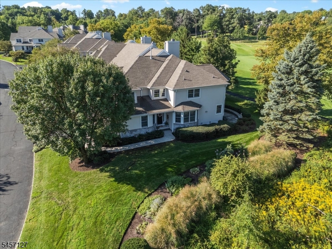
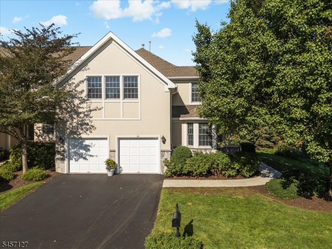
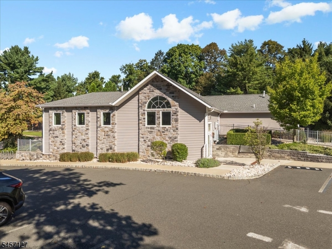
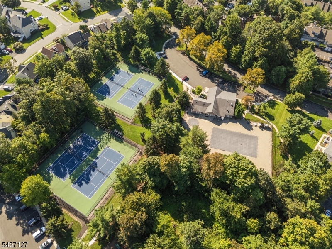
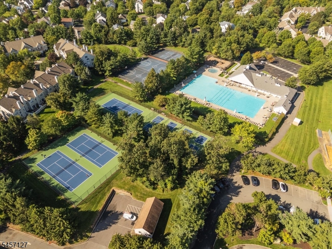
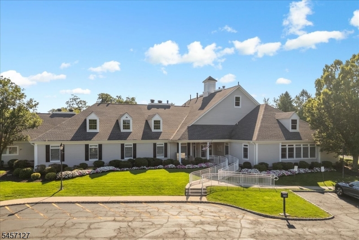
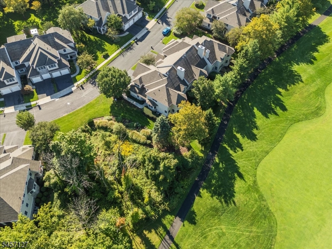
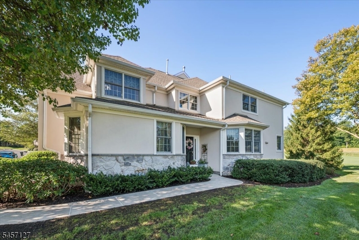
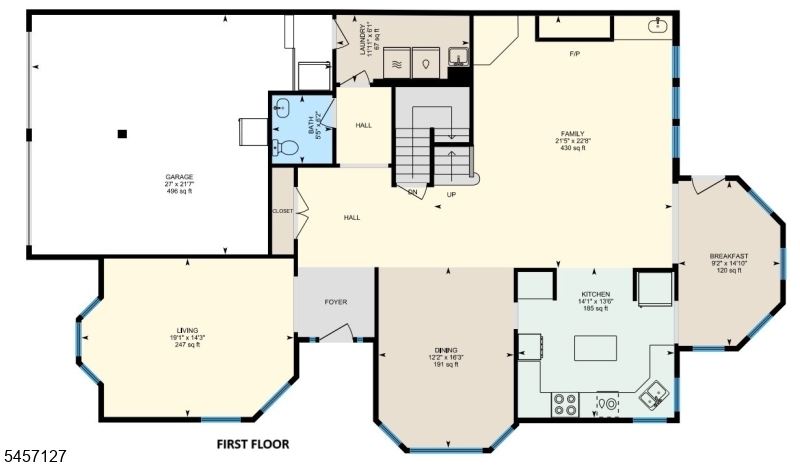
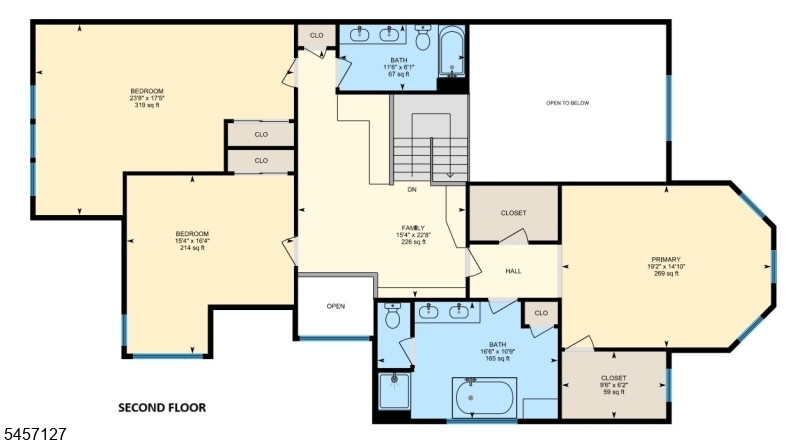
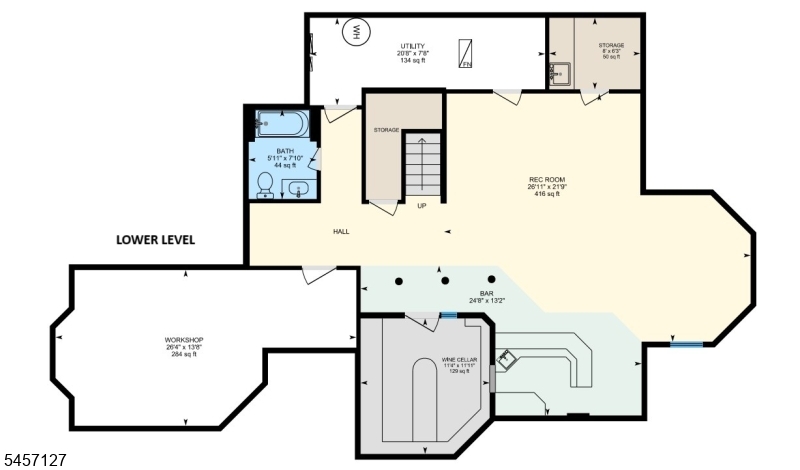
Experience resort-style living in prestigious Amherst Mews, where this meticulously maintained 3-bedroom, 3.1 bath end-unit townhome overlooks the 12th fairway of NJ National Golf Club. Offering breathtaking golf course views, protected wetlands & privacy, this home reflects true pride of ownership. The open-flow main level connects formal living & dining spaces to the heart of the home - the 2-story family room w/ gas fireplace, custom built-ins & wet bar, which opens to the kitchen w/ center island, abundant cabinetry & separate breakfast area. Elegant ceramic tile creates a seamless feel through the main living level. Upstairs, the primary suite is a private & tranquil retreat w/ 2 walk-in closets & a spa-like bath w/ double vanity, soaking tub, stall shower & vanity table. Two addt'l bedrooms, a full bath + a loft area w/ built-ins, bookshelves, file cabinets & media workspace complete the 2nd level. The finished lower level features a stunning custom wine cellar, bar & spacious recreation area. Outside, enjoy the serene stone patio, framed by a 20-foot dry-stone wall, w/ expansive fairway views & spectacular sunsets. Updates incl: new walkway (2026), roof (2023), lower-level HVAC (2019) & hot water htr (2019). Residents enjoy exceptional amenities, incl: a clubhouse, pool, tennis courts, fitness center & beautifully maintained grounds. With top-rated schools & convenient access to transportation, dining & shopping, this premier setting offers a truly elevated lifestyle. GSMLS 4050778

Directions to property: Allen Road to Amherst Mews to Left on Witherspoon to Left on Benedict Crescent to #24 Benedict Cresc

MLS Listing ID: 
GSMLS 4050778
Listing Category: 
Purchase
Listing Status
Status of the Listing.
Listing Status: 
Active
Listing Status (Local): 
Active
Listing Pricing
Pricing information for this listing.
List Price: 
$1,149,000
Basic Property Information
Fields containing basic information about the property.
Property Type: 
Residential
Property Sub Type: 
Condominium
Primary Market Area: 
Bernards Twp.
Address: 
24 Benedict Cres, Bernards Twp., NJ 07920-4916, U.S.A.
County: 
Somerset
Latitude: 
40.6598600
Longitude: 
-74.6185200
Directions: 
Allen Road to Amherst Mews to Left on Witherspoon to Left on Benedict Crescent to #24 Benedict Cresc
Public Remarks: 
Experience resort-style living in prestigious Amherst Mews, where this meticulously maintained 3-bedroom, 3.1 bath end-unit townhome overlooks the 12th fairway of NJ National Golf Club. Offering breathtaking golf course views, protected wetlands & privacy, this home reflects true pride of ownership. The open-flow main level connects formal living & dining spaces to the heart of the home - the 2-story family room w/ gas fireplace, custom built-ins & wet bar, which opens to the kitchen w/ center island, abundant cabinetry & separate breakfast area. Elegant ceramic tile creates a seamless feel through the main living level. Upstairs, the primary suite is a private & tranquil retreat w/ 2 walk-in closets & a spa-like bath w/ double vanity, soaking tub, stall shower & vanity table. Two addt'l bedrooms, a full bath + a loft area w/ built-ins, bookshelves, file cabinets & media workspace complete the 2nd level. The finished lower level features a stunning custom wine cellar, bar & spacious recreation area. Outside, enjoy the serene stone patio, framed by a 20-foot dry-stone wall, w/ expansive fairway views & spectacular sunsets. Updates incl: new walkway (2026), roof (2023), lower-level HVAC (2019) & hot water htr (2019). Residents enjoy exceptional amenities, incl: a clubhouse, pool, tennis courts, fitness center & beautifully maintained grounds. With top-rated schools & convenient access to transportation, dining & shopping, this premier setting offers a truly elevated lifestyle.
Community Information
Elementary: 
MTPROSPECT
Middle: 
W ANNIN
High: 
RIDGE
Subdivision: 
AMHERST MEWS
Association Fee: 
$815
Golf: 
Golf Property
Building Details
Details about the building on a property.
Architectural Style: 
Townhouse-End Unit
Year Built: 
1998
New Construction: 
0
Basement: 
Finished
Interior: 
Bar-Wet, Carbon Monoxide Detector, Fire Extinguisher, High Ceilings, Smoke Detector, Walk-In Closet, Window Treatments
Fireplaces: 
Yes
Construction
Roof: 
Asphalt Shingle
Exterior: 
Composition Shingle
Exterior Features: 
Barbeque, Patio, Thermal Windows/Doors
DisabilityFeatures: 
No
Energy Information: 
All Underground, Electric, Gas-Natural
Porch: 
No
Deck: 
No
Room Details
Details about the rooms in the building.
Total Rooms: 
9
Total Bedrooms: 
3
Total Bathrooms: 
4
Total Full-Bathrooms: 
3
Total Half-Bathrooms: 
1
Master Bedroom 
Dimensions: 
19x15 
Level: 
Second
Second Bedroom 
Dimensions: 
24x17 
Level: 
Second
Third Bedroom 
Dimensions: 
16x12 
Level: 
Second
Dining Room 
Dimensions: 
16x12 
Level: 
First
Family Room 
Dimensions: 
23x21 
Level: 
First
Kitchen 
Dimensions: 
14x14 
Level: 
First
Living Room 
Dimensions: 
19x10 
Level: 
First
Other One 
Dimensions: 
15x20 
Level: 
First
Other Two 
Dimensions: 
27x22 
Level: 
Basement
Other Three 
Dimensions: 
23x12 
Level: 
Second
Other Four 
Dimensions: 
26x19 
Level: 
Basement
Master Bathroom 
Level: 
Second
Utilities
Information about utilities available on the property.
Heating System: 
2 Units, Forced Hot Air, Multi-Zone
Heating System Fuel: 
Gas-Natural
Cooling System: 
2 Units, Central Air, Multi-Zone Cooling
Water Heating System: 
Gas
Water Source: 
Public Water
Sewer: 
Public Sewer
Lot/Land Details
Details about the lots and land features included on the property.
Acres: 
0.31
Lot Size (Dimensions): 
.31AC
Waterfront: 
0
Lot Features
Driveway: 
2 Car Width, Blacktop
Parking Type: 
2 Car Width, Blacktop
Total Parking Spaces: 
2
Garage: 
Attached Garage, Garage Door Opener
Pool: 
Yes
Fence: 
No
Public Record
Parcel Number: 
2702-09902-0000-00032-0000-
Lot Number: 
32
Annual Tax: 
$16,959.00
Property Zoning: 
Residential
Contract Details
Details about the listing contract.
Exclusions: 
Dining Room chandelier
Possession: 
POT
Listing Participants
Participants (agents, offices, etc.) in the transaction.
Listing Office Name: 
COLDWELL BANKER REALTY

Request More Information