
Home for Sale at 31 Primrose Ln in Bernards Twp., NJ for $2,699,000

31 Primrose Ln | Bernards Twp.

$2,699,000 | 5 Beds | 6 Baths (6 Full)

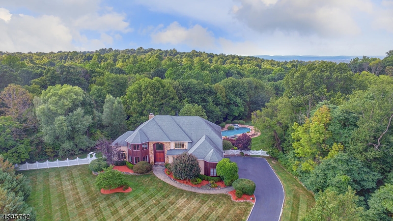
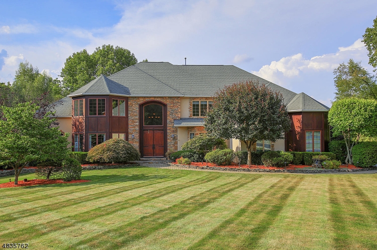
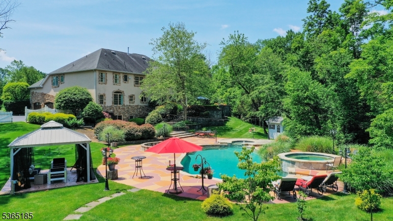
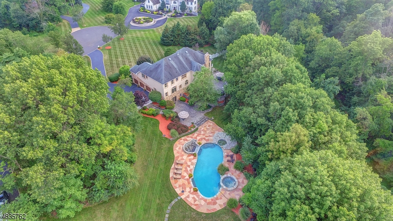
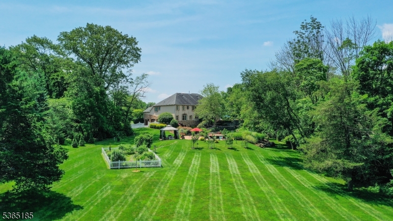
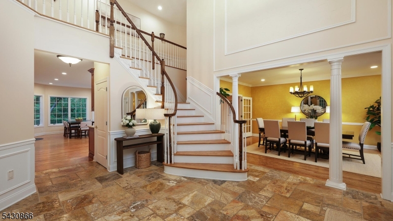
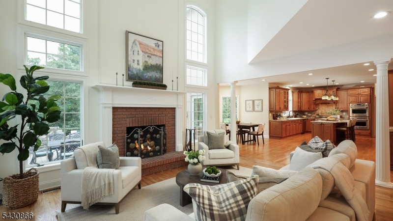
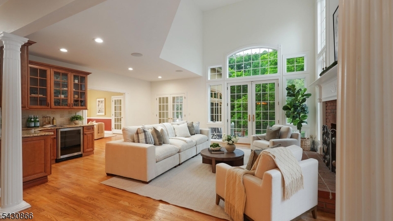
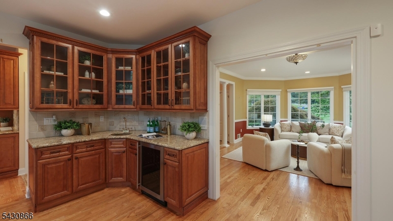
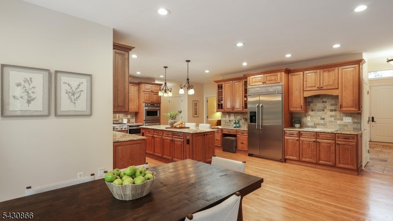
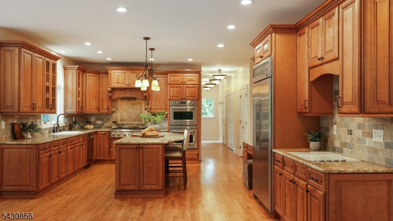
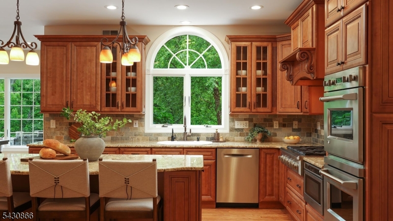
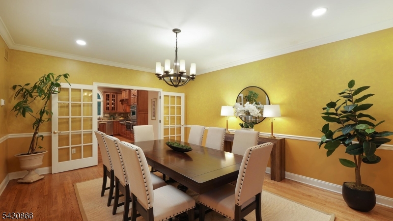
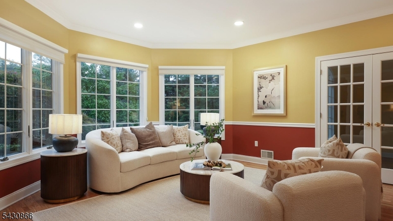
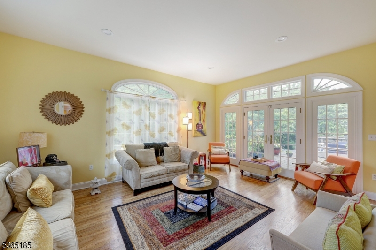
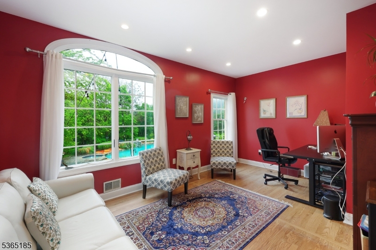
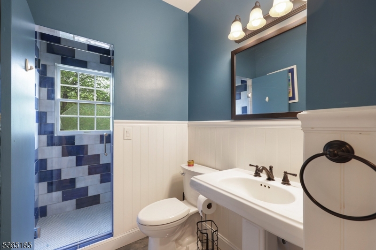
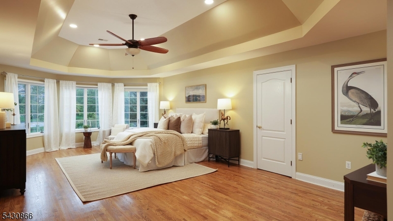
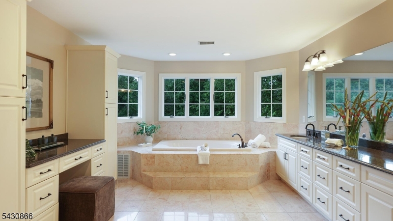
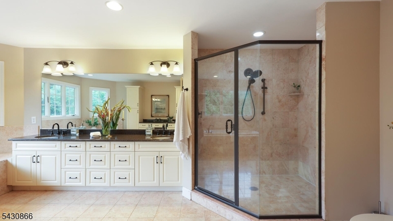
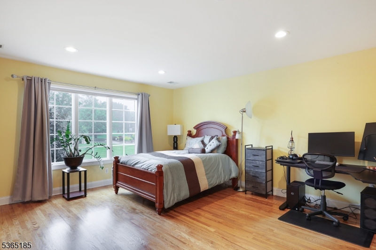
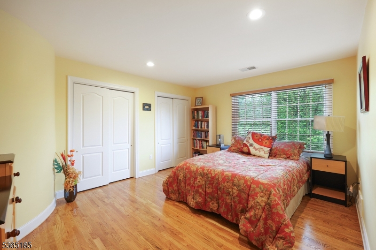
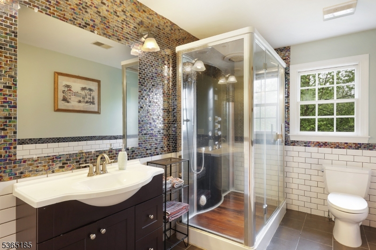
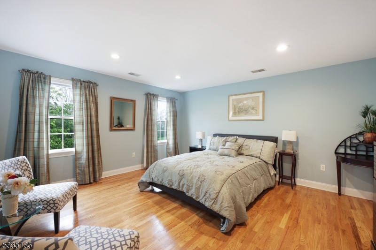
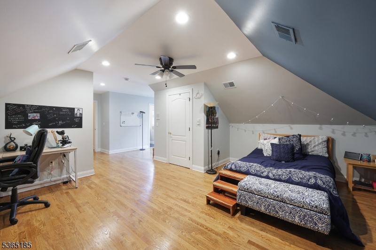
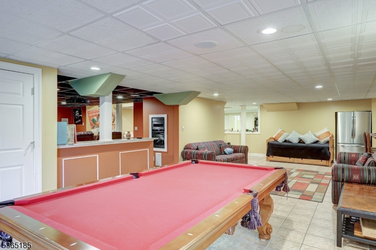
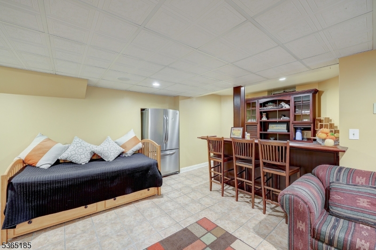
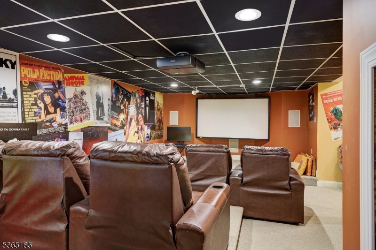
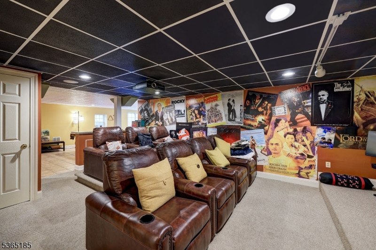
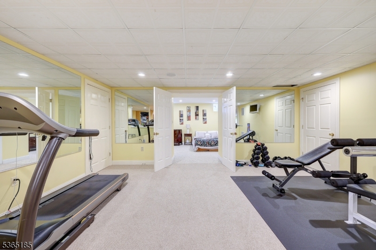
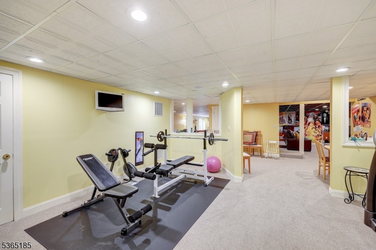
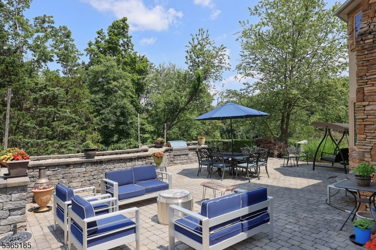
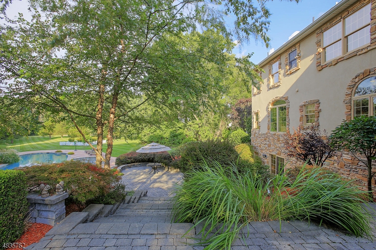
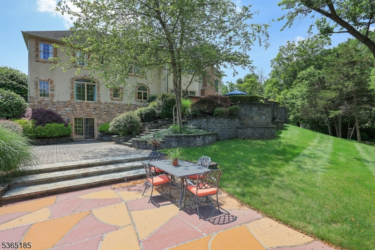
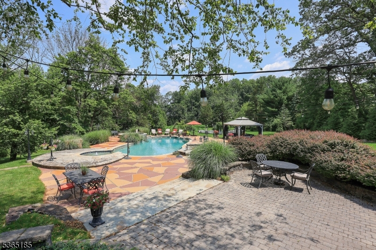
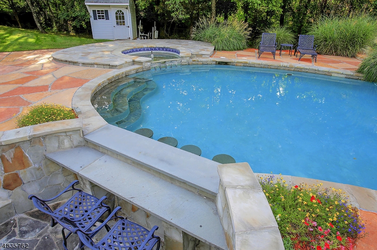
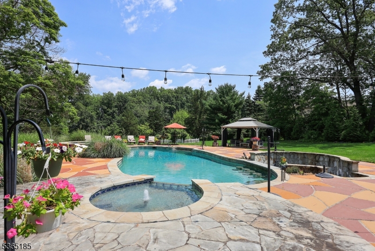
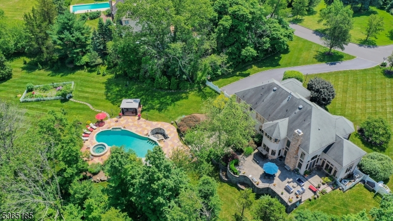
This elegant estate offers an unparalleled private retreat perfectly designed for luxurious indoor and outdoor living. Nestled on a cul-de-sac and set on 2.51 picturesque acres, the property features sweeping front and rear lawns, a fenced garden, gazebo, flowering plants, mature shrubs, beautifully landscaped grounds with pine and fruit trees. A recently renovated two-level paver patio is ideal for entertaining, complete with a built-in gas grill, heated pool, spa, kiddie pool and swim up bar. Inside, the gourmet kitchen boasts custom cabinetry, professional-grade stainless steel appliances, a large island, and a breakfast area that opens to the sun-filled great room with a stunning wood-burning fireplace and wet bar. The main level also offers an inviting foyer, conservatory, formal dining room, living room, private office/potential in-law suite and an adjacent renovated full bathroom. Upstairs, the luxurious primary suite features a spa-like bath and walk-in closet, complemented by four additional bedrooms and four full baths including two en suites. The impressive finished walk-out lower level includes a media room with theatre seating, exercise area, recreation spaces, a full bath and abundant storage. Additional highlights include a new roof and attic fans (2026), newer AC unit (2025), newer septic system (2019) and Tesla charger. This residence is located in sought-after Basking Ridge with top-rated schools, easy access to I-78, I-287, NYC and Newark Airport. GSMLS 4046394

Directions to property: Mountain to Van Holten, left on PRimrose to end of cul-de-sac on right.

MLS Listing ID: 
GSMLS 4046394
Listing Category: 
Purchase
Listing Status
Status of the Listing.
Listing Status: 
Active
Listing Status (Local): 
Active
Listing Pricing
Pricing information for this listing.
List Price: 
$2,699,000
Basic Property Information
Fields containing basic information about the property.
Property Type: 
Residential
Property Sub Type: 
Single Family Detached
Primary Market Area: 
Bernards Twp.
Address: 
31 Primrose Ln, Bernards Twp., NJ 07920-3441, U.S.A.
County: 
Somerset
Latitude: 
40.6356200
Longitude: 
-74.5885300
Directions: 
Mountain to Van Holten, left on PRimrose to end of cul-de-sac on right.
Public Remarks: 
This elegant estate offers an unparalleled private retreat perfectly designed for luxurious indoor and outdoor living. Nestled on a cul-de-sac and set on 2.51 picturesque acres, the property features sweeping front and rear lawns, a fenced garden, gazebo, flowering plants, mature shrubs, beautifully landscaped grounds with pine and fruit trees. A recently renovated two-level paver patio is ideal for entertaining, complete with a built-in gas grill, heated pool, spa, kiddie pool and swim up bar. Inside, the gourmet kitchen boasts custom cabinetry, professional-grade stainless steel appliances, a large island, and a breakfast area that opens to the sun-filled great room with a stunning wood-burning fireplace and wet bar. The main level also offers an inviting foyer, conservatory, formal dining room, living room, private office/potential in-law suite and an adjacent renovated full bathroom. Upstairs, the luxurious primary suite features a spa-like bath and walk-in closet, complemented by four additional bedrooms and four full baths including two en suites. The impressive finished walk-out lower level includes a media room with theatre seating, exercise area, recreation spaces, a full bath and abundant storage. Additional highlights include a new roof and attic fans (2026), newer AC unit (2025), newer septic system (2019) and Tesla charger. This residence is located in sought-after Basking Ridge with top-rated schools, easy access to I-78, I-287, NYC and Newark Airport.
Community Information
Elementary: 
LIBERTY C
Middle: 
W ANNIN
High: 
RIDGE
Building Details
Details about the building on a property.
Architectural Style: 
Colonial
Year Built: 
1998
New Construction: 
0
Basement: 
Finished, Walkout
Interior: 
Bar-Wet, Carbon Monoxide Detector, Fire Extinguisher, High Ceilings, Intercom, Security System, Smoke Detector, Walk-In Closet
Fireplaces: 
Yes
Construction
Roof: 
Asphalt Shingle
Exterior: 
Stone, Stucco, Wood
Exterior Features: 
Barbeque, Hot Tub, Patio, Storage Shed, Thermal Windows/Doors
Energy Information: 
All Underground, Electric, Gas-Natural
Porch: 
No
Deck: 
No
Room Details
Details about the rooms in the building.
Total Rooms: 
14
Total Bedrooms: 
5
Total Bathrooms: 
6
Total Full-Bathrooms: 
6
Total Half-Bathrooms: 
0
Master Bedroom 
Dimensions: 
28x14 
Level: 
Second
Second Bedroom 
Dimensions: 
16x15 
Level: 
Second
Third Bedroom 
Dimensions: 
15x12 
Level: 
Second
Fourth Bedroom 
Dimensions: 
15x14 
Level: 
Second
Dining Room 
Dimensions: 
18x15 
Level: 
First
Family Room 
Dimensions: 
21x17 
Level: 
First
Kitchen 
Dimensions: 
16x15 
Level: 
First
Living Room 
Dimensions: 
19x15 
Level: 
First
Den 
Dimensions: 
17x11 
Level: 
First
Other One 
Dimensions: 
26x17 
Level: 
Second
Other Two 
Dimensions: 
24x13 
Level: 
First
Other Three 
Dimensions: 
18x13 
Level: 
First
Other Four 
Dimensions: 
48x14 
Level: 
Basement
Master Bathroom 
Level: 
Second
Utilities
Information about utilities available on the property.
Heating System: 
2 Units, Forced Hot Air
Heating System Fuel: 
Gas-Natural
Cooling System: 
2 Units, Ceiling Fan, Central Air
Water Heating System: 
Gas
Water Source: 
Well
Sewer: 
Septic, Septic 5+ Bedroom Town Verified
Lot/Land Details
Details about the lots and land features included on the property.
Acres: 
2.51
Lot Size (Dimensions): 
2.51AC
Waterfront: 
0
Lot Features
Driveway: 
1 Car Width, Additional Parking, Blacktop
Parking Type: 
1 Car Width, Additional Parking, Blacktop
Total Parking Spaces: 
0
Garage: 
Attached Garage, Garage Door Opener
Pool: 
Yes
Fence: 
No
Public Record
Parcel Number: 
2702-11102-0000-00007-0000-
Lot Number: 
7
Annual Tax: 
$32,566.00
Contract Details
Details about the listing contract.
Possession: 
POT
Listing Participants
Participants (agents, offices, etc.) in the transaction.
Listing Office Name: 
KELLER WILLIAMS TOWNE SQUARE REAL

Request More Information