
Home for Sale at 8 Cayuga Way in Bernards Twp., NJ for $1,399,000

8 Cayuga Way | Bernards Twp.

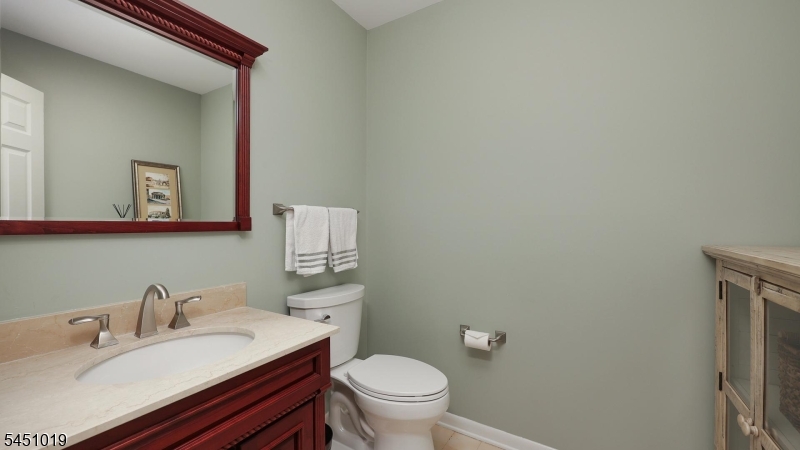
$1,399,000 | 5 Beds | 4 Baths (3 Full, 1 Half)

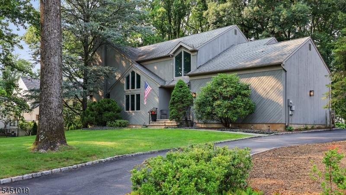
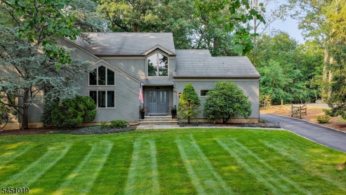
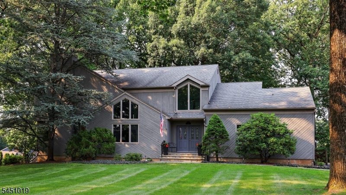
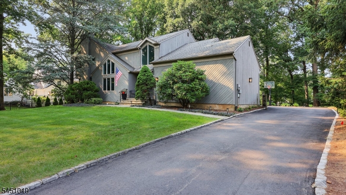
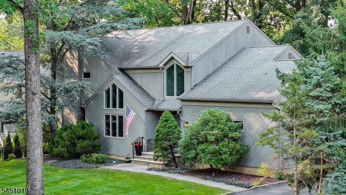
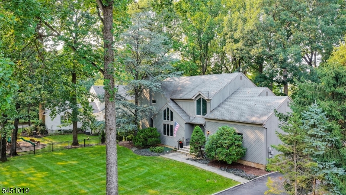
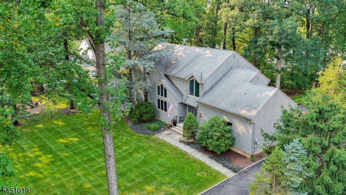
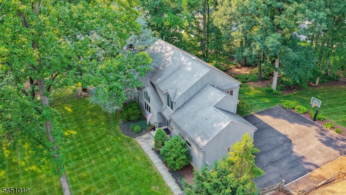
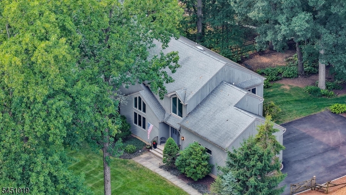
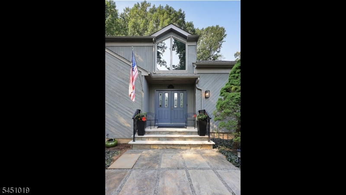
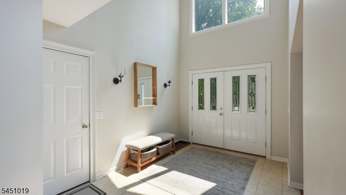
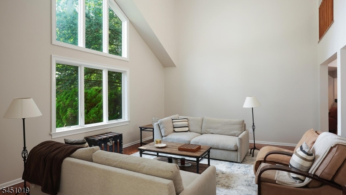
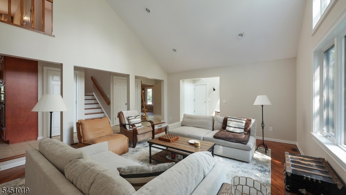
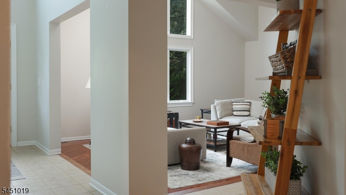
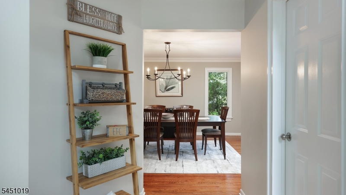
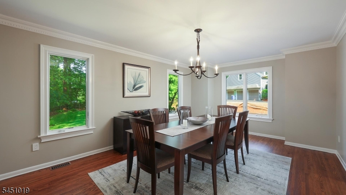
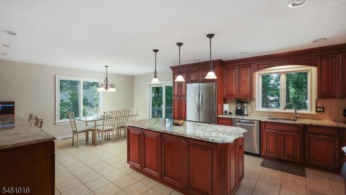
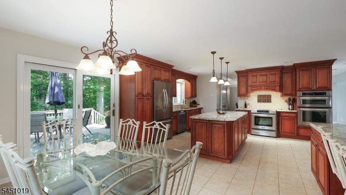
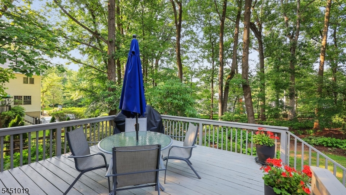
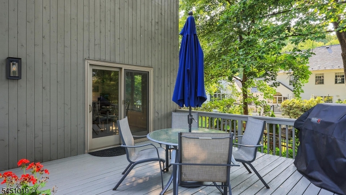
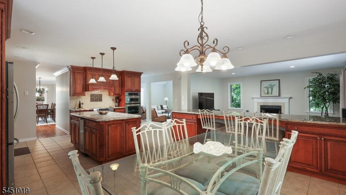
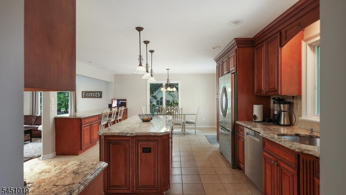
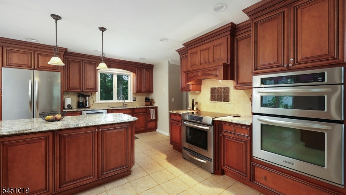
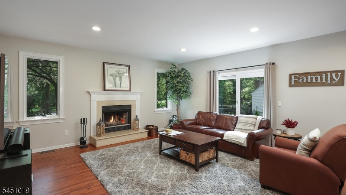
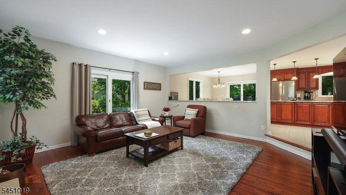
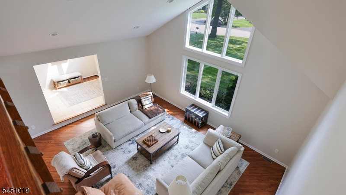
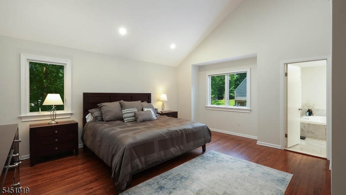
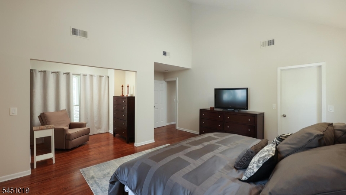
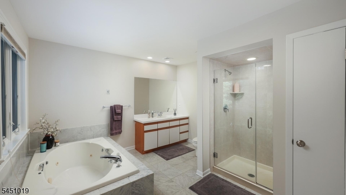
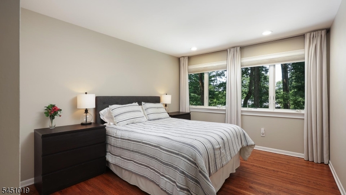
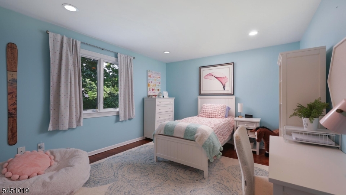
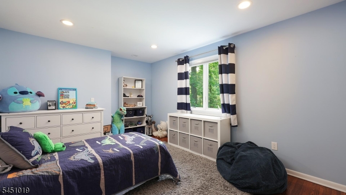
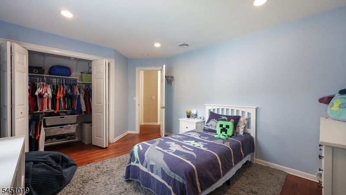
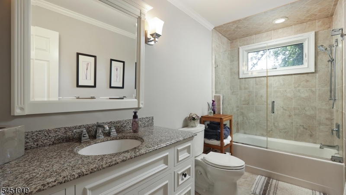
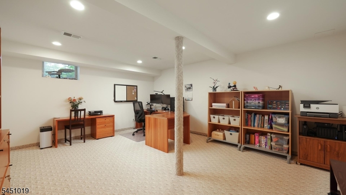
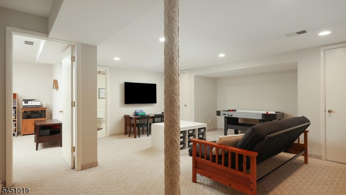
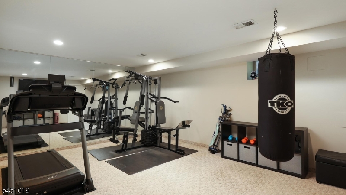
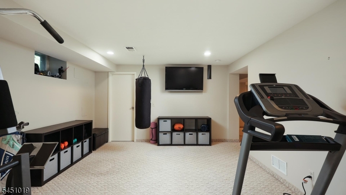
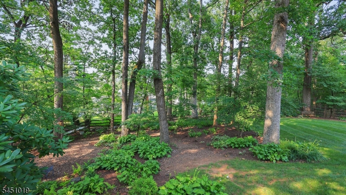
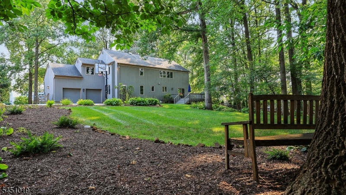
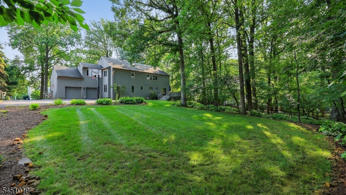
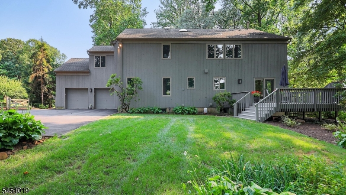
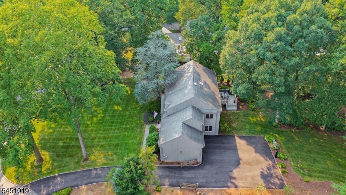
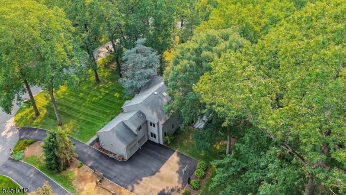
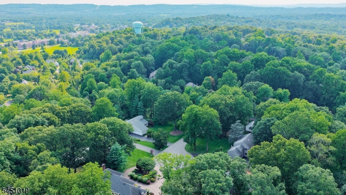
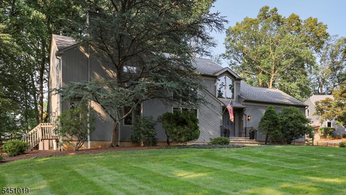
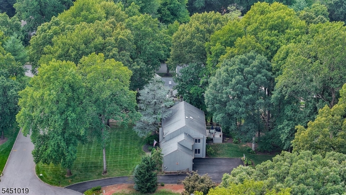
Set on a quiet cul-de-sac in The Summit, one of Basking Ridge's most sought-after neighborhoods, this beautiful 4/5 bedroom, 3.1 bath Colonial delivers the space, setting, and flexibility today's homeowners seek. A Light-Filled foyer sets a Warm and Welcoming tone that carries throughout the home, where Spacious Rooms and a thoughtful layout create an easy, livable flow. The Bright, Updated Eat-In Kitchen features stainless steel appliances and a center island with granite countertops, which opens directly to the family room and a large deck overlooking a private, park-like yard. The main level also offers bright, generously sized formal living and dining rooms, a convenient laundry room, and a comfortable family room with a wood-burning fireplace. Upstairs there are four spacious bedrooms and two full baths, including a freshly painted primary suite complete with a walk-in closet, sitting area and a spa-like bath featuring a jetted tub and stall shower. The finished lower level further expands the living space with a fitness room, recreation room, office / bedroom w/closet, full bath and cedar closet. The Private Backyard Oasis offers year round color with seasonally flowering, low-maintenance perennials and a shade garden. Conveniently located with easy access to nationally ranked schools, shopping, NJ transit to NYC and major commuter routes. Make this MOVE-IN READY HOME your today! GSMLS 4046184

Directions to property: Stonehouse Rd to Hickory Dr to Blackburn Rd to Cayuga Way. #8 is on the left at end of cul-de-sac.

MLS Listing ID: 
GSMLS 4046184
Listing Category: 
Purchase
Listing Status
Status of the Listing.
Listing Status: 
Active
Listing Status (Local): 
Active
Listing Pricing
Pricing information for this listing.
List Price: 
$1,399,000
Basic Property Information
Fields containing basic information about the property.
Property Type: 
Residential
Property Sub Type: 
Single Family Detached
Primary Market Area: 
Bernards Twp.
Address: 
8 Cayuga Way, Bernards Twp., NJ 07920-2668, U.S.A.
County: 
Somerset
Latitude: 
40.6766500
Longitude: 
-74.5460900
Directions: 
Stonehouse Rd to Hickory Dr to Blackburn Rd to Cayuga Way. #8 is on the left at end of cul-de-sac.
Public Remarks: 
Set on a quiet cul-de-sac in The Summit, one of Basking Ridge's most sought-after neighborhoods, this beautiful 4/5 bedroom, 3.1 bath Colonial delivers the space, setting, and flexibility today's homeowners seek. A Light-Filled foyer sets a Warm and Welcoming tone that carries throughout the home, where Spacious Rooms and a thoughtful layout create an easy, livable flow. The Bright, Updated Eat-In Kitchen features stainless steel appliances and a center island with granite countertops, which opens directly to the family room and a large deck overlooking a private, park-like yard. The main level also offers bright, generously sized formal living and dining rooms, a convenient laundry room, and a comfortable family room with a wood-burning fireplace. Upstairs there are four spacious bedrooms and two full baths, including a freshly painted primary suite complete with a walk-in closet, sitting area and a spa-like bath featuring a jetted tub and stall shower. The finished lower level further expands the living space with a fitness room, recreation room, office / bedroom w/closet, full bath and cedar closet. The Private Backyard Oasis offers year round color with seasonally flowering, low-maintenance perennials and a shade garden. Conveniently located with easy access to nationally ranked schools, shopping, NJ transit to NYC and major commuter routes. Make this MOVE-IN READY HOME your today!
Community Information
Elementary: 
CEDAR HILL
Middle: 
W ANNIN
High: 
RIDGE
Subdivision: 
The Summit
Building Details
Details about the building on a property.
Architectural Style: 
Colonial
Year Built: 
1988
New Construction: 
0
Basement: 
Finished, Full
Interior: 
Carbon Monoxide Detector, Cathedral Ceiling, Cedar Closets, Smoke Detector, Walk-In Closet
Fireplaces: 
Yes
Construction
Roof: 
Asphalt Shingle
Exterior: 
Wood
Exterior Features: 
Deck, Underground Lawn Sprinkler, Wood Fence
Energy Information: 
Electric, Gas-Natural
Porch: 
No
Deck: 
Yes
Room Details
Details about the rooms in the building.
Total Rooms: 
12
Total Bedrooms: 
5
Total Bathrooms: 
4
Total Full-Bathrooms: 
3
Total Half-Bathrooms: 
1
Master Bedroom 
Dimensions: 
16x15 
Level: 
Second
Second Bedroom 
Dimensions: 
15x11 
Level: 
Second
Third Bedroom 
Dimensions: 
15x11 
Level: 
Second
Fourth Bedroom 
Dimensions: 
14x12 
Level: 
Second
Dining Room 
Dimensions: 
15x12 
Level: 
First
Family Room 
Dimensions: 
17x16 
Level: 
First
Kitchen 
Dimensions: 
15x13 
Level: 
First
Living Room 
Dimensions: 
20x14 
Level: 
First
Other One 
Dimensions: 
7x7 
Level: 
Second
Master Bathroom 
Level: 
Second
Utilities
Information about utilities available on the property.
Heating System: 
2 Units, Forced Hot Air
Heating System Fuel: 
Gas-Natural
Cooling System: 
2 Units, Central Air
Water Heating System: 
Gas
Water Source: 
Public Water
Sewer: 
Public Sewer
Lot/Land Details
Details about the lots and land features included on the property.
Acres: 
0.59
Lot Size (Dimensions): 
0.59AC
Waterfront: 
0
Lot Features
Driveway: 
Blacktop
Parking Type: 
Blacktop
Total Parking Spaces: 
0
Garage: 
Attached Garage, Garage Door Opener, Oversize Garage
Fence: 
Yes
Public Record
Parcel Number: 
2702-06401-0000-00019-0000-
Lot Number: 
19
Annual Tax: 
$19,707.00
Contract Details
Details about the listing contract.
Possession: 
As agreed
Listing Participants
Participants (agents, offices, etc.) in the transaction.
Listing Office Name: 
RE/MAX PREMIER

Request More Information