
Home for Sale at 25 Tall Timber Ln in Bernards Twp., NJ for $4,350,000

Javascript is required to view this map.
Printable Map

25 Tall Timber Ln | Bernards Twp.

$4,350,000 | 7 Beds | 9 Baths (7 Full, 2 Half)

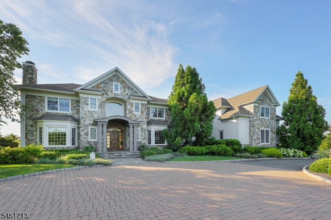
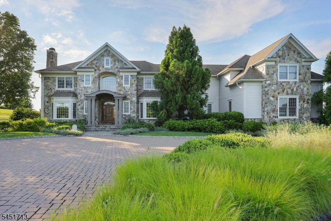
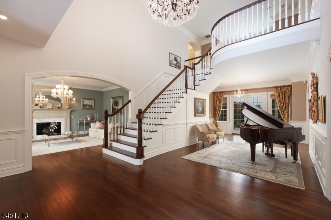
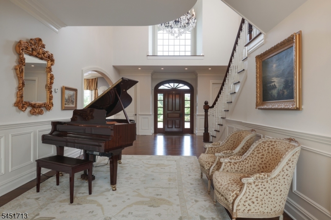
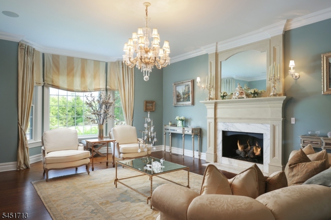
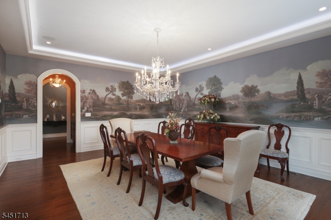
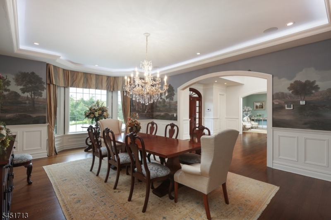
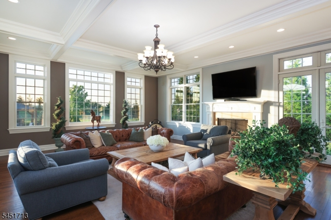
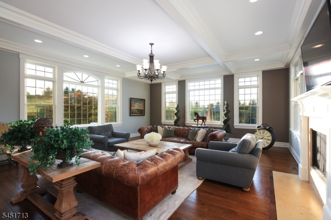
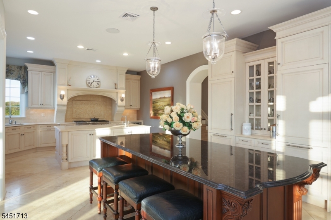
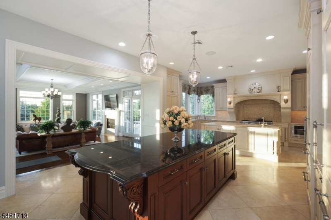
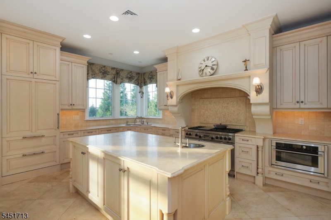
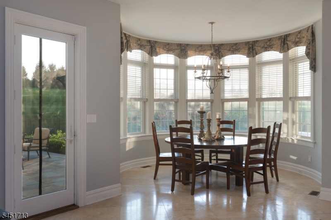
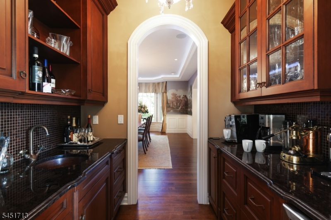
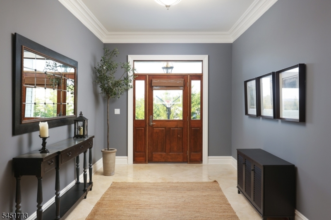
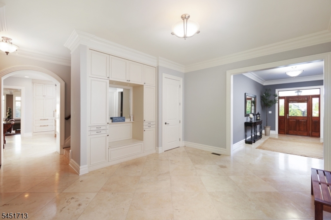
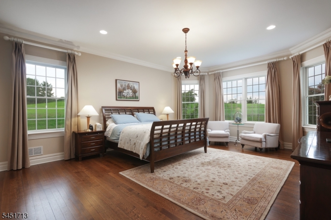
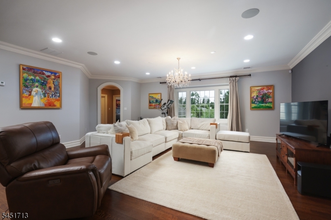
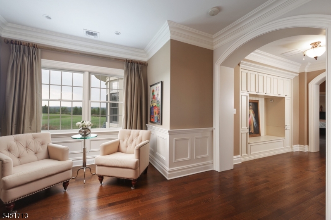
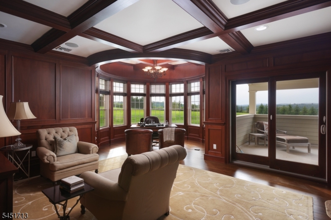
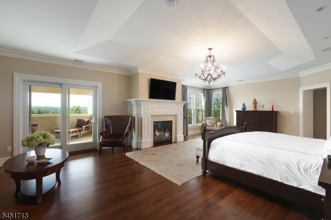
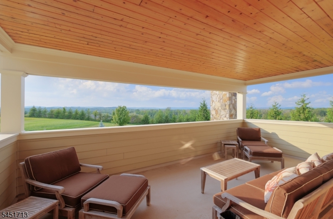
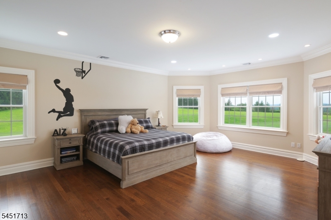
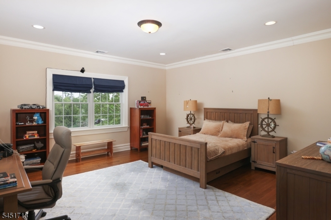
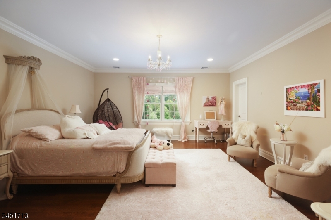
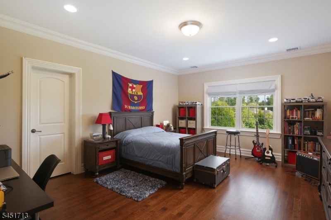
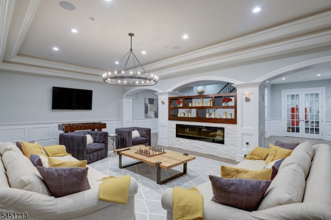
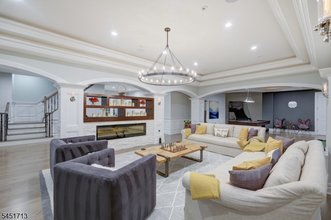
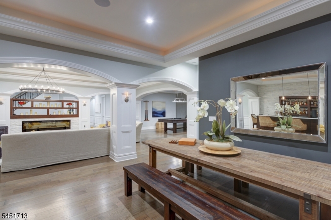
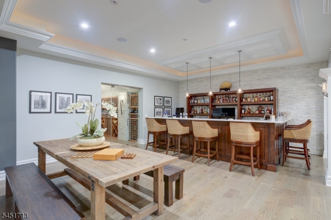
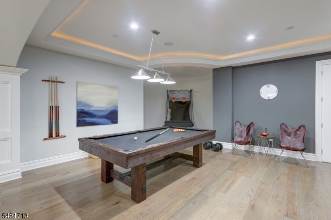
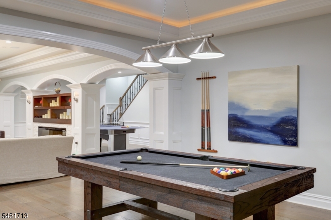
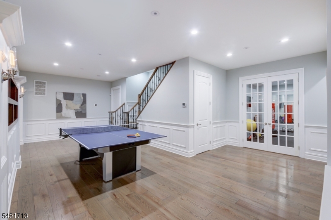
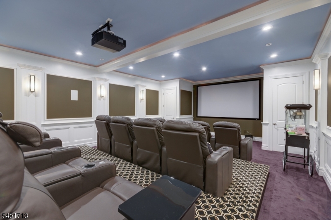
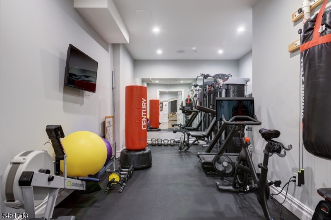
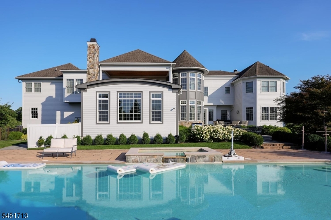
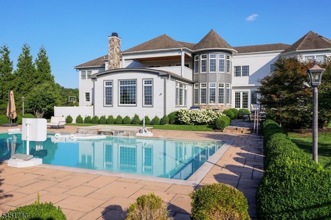
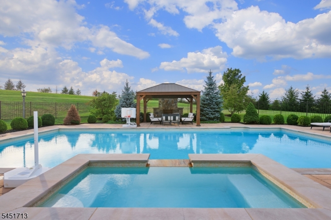
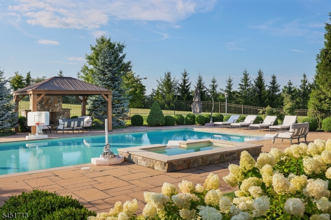
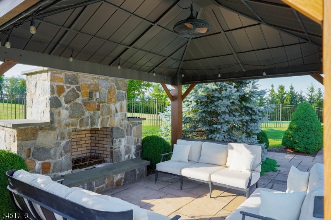
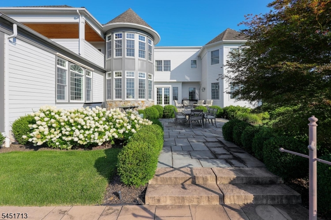
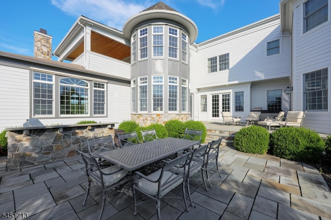
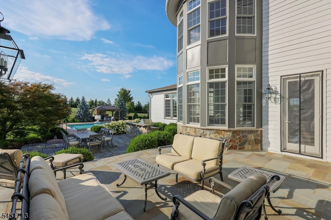
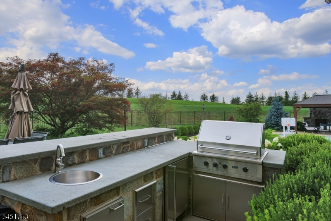
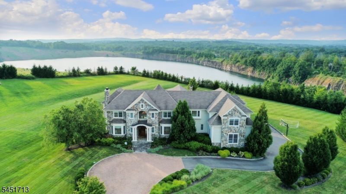
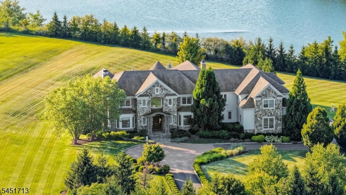
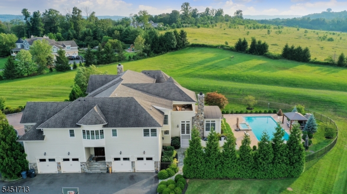
Welcome to an exceptional custom Colonial in prestigious River Edge Estates, where timeless elegance meets luxurious modern living. This magnificent residence offers 7 bedrooms, 7 full baths, and 2 half baths, with beautiful hardwood floors, expansive windows, and abundant natural light throughout. Multiple fireplaces enhance the living room, great room, primary suite, and recreation room, creating warmth and sophistication at every turn. Whole-house floor heating and a generator provide year-round comfort and peace of mind. The spectacular finished lower level is designed for entertainment and leisure, featuring a home theater, exercise room, playroom, recreation room, wine cellar and wet bar. Outdoors, enjoy a private resort-style retreat with a saltwater pool, Pergola with an outdoor fireplace, all set against a beautifully secluded backyard offering exceptional privacy. Additional amenities include a security alarm system with cameras, whole house speaker system and a sprinkler system. A truly remarkable home offering an unparalleled combination of luxury, comfort, privacy, and effortless indoor-outdoor living. GSMLS 4045699

Directions to property: Pond Hill Rd. to Tall Timber Ln.

MLS Listing ID: 
GSMLS 4045699
Listing Category: 
Purchase
Listing Status
Status of the Listing.
Listing Status: 
Active
Listing Status (Local): 
Active
Listing Pricing
Pricing information for this listing.
List Price: 
$4,350,000
Basic Property Information
Fields containing basic information about the property.
Property Type: 
Residential
Property Sub Type: 
Single Family Detached
Primary Market Area: 
Bernards Twp.
Address: 
25 Tall Timber Ln, Bernards Twp., NJ 07920-3214, U.S.A.
County: 
Somerset
Latitude: 
40.6766300
Longitude: 
-74.5309600
Directions: 
Pond Hill Rd. to Tall Timber Ln.
Public Remarks: 
Welcome to an exceptional custom Colonial in prestigious River Edge Estates, where timeless elegance meets luxurious modern living. This magnificent residence offers 7 bedrooms, 7 full baths, and 2 half baths, with beautiful hardwood floors, expansive windows, and abundant natural light throughout. Multiple fireplaces enhance the living room, great room, primary suite, and recreation room, creating warmth and sophistication at every turn. Whole-house floor heating and a generator provide year-round comfort and peace of mind. The spectacular finished lower level is designed for entertainment and leisure, featuring a home theater, exercise room, playroom, recreation room, wine cellar and wet bar. Outdoors, enjoy a private resort-style retreat with a saltwater pool, Pergola with an outdoor fireplace, all set against a beautifully secluded backyard offering exceptional privacy. Additional amenities include a security alarm system with cameras, whole house speaker system and a sprinkler system. A truly remarkable home offering an unparalleled combination of luxury, comfort, privacy, and effortless indoor-outdoor living.
Community Information
Elementary: 
CEDAR HILL
Middle: 
W ANNIN
High: 
RIDGE
Subdivision: 
River's Edge Estates
Building Details
Details about the building on a property.
Architectural Style: 
Colonial
Year Built: 
2011
New Construction: 
0
Basement: 
Finished, Full
Interior: 
Bar-Wet, Beam Ceilings, Carbon Monoxide Detector
Fireplaces: 
Yes
Construction
Roof: 
Asphalt Shingle
Exterior: 
Composition Siding, Stone
Exterior Features: 
Barbeque, Metal Fence, Patio, Thermal Windows/Doors, Underground Lawn Sprinkler
DisabilityFeatures: 
No
Energy Information: 
All Underground, Electric, Gas-Natural
Porch: 
No
Deck: 
No
Room Details
Details about the rooms in the building.
Total Rooms: 
16
Total Bedrooms: 
7
Total Bathrooms: 
9
Total Full-Bathrooms: 
7
Total Half-Bathrooms: 
2
Master Bedroom 
Dimensions: 
30x18 
Level: 
Second
Second Bedroom 
Dimensions: 
22x17 
Level: 
First
Third Bedroom 
Dimensions: 
21x17 
Level: 
Second
Fourth Bedroom 
Dimensions: 
18x17 
Level: 
Second
Dining Room 
Dimensions: 
21x17 
Level: 
First
Family Room 
Dimensions: 
30x22 
Level: 
First
Kitchen 
Dimensions: 
40x17 
Level: 
First
Living Room 
Dimensions: 
20x17 
Level: 
First
Other One 
Dimensions: 
21x17 
Level: 
Second
Other Two 
Dimensions: 
23x21 
Level: 
Second
Other Three 
Dimensions: 
17x15 
Level: 
Second
Other Four 
Dimensions: 
49x23 
Level: 
Basement
In-Law Suite 
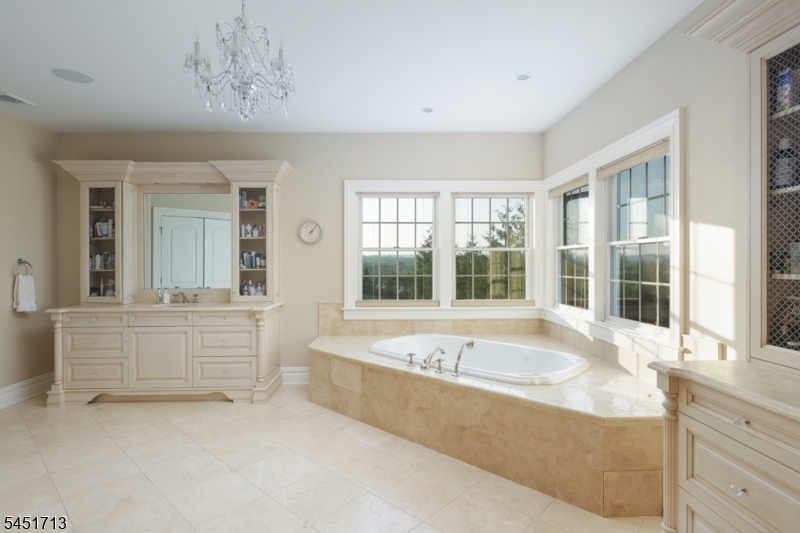
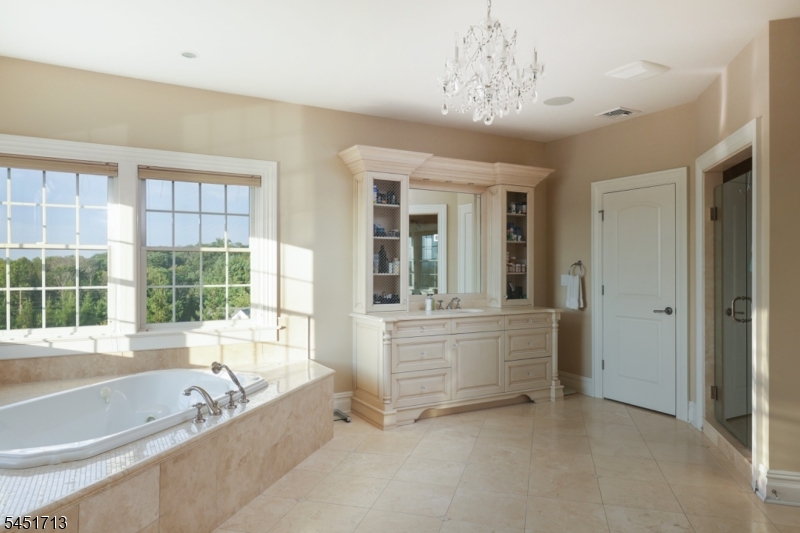
Master Bathroom 
Level: 
Second
Utilities
Information about utilities available on the property.
Heating System: 
4+ Units, Radiators - Hot Water
Heating System Fuel: 
Electric, Gas-Natural
Cooling System: 
4+ Units, Central Air
Water Heating System: 
Gas
Water Source: 
Public Water
Sewer: 
Public Sewer
Lot/Land Details
Details about the lots and land features included on the property.
Acres: 
3.15
Lot Size (Dimensions): 
3.15AC
Waterfront: 
0
Lot Features
Driveway: 
Blacktop, Paver Block
Parking Type: 
Blacktop, Paver Block
Total Parking Spaces: 
0
Garage: 
Attached Garage, Finished Garage, Garage Door Opener, Oversize Garage
Pool: 
Yes
Fence: 
No
Public Record
Parcel Number: 
2702-06001-0000-00010-0007-
Lot Number: 
10.07
Annual Tax: 
$63,835.00
Property Zoning: 
RES
Contract Details
Details about the listing contract.
Possession: 
POT
Listing Participants
Participants (agents, offices, etc.) in the transaction.
Listing Office Name: 
KL SOTHEBY'S INT'L. REALTY

Request More Information