
Home for Sale at 9 Battalion Dr 9 in Bernards Twp., NJ for $849,000

9 Battalion Dr, 9 | Bernards Twp.

$849,000 | 3 Beds | 3 Baths (2 Full, 1 Half)

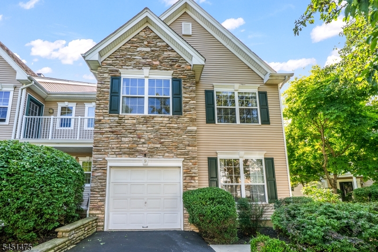
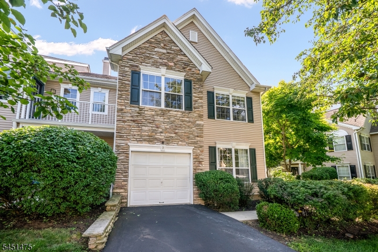
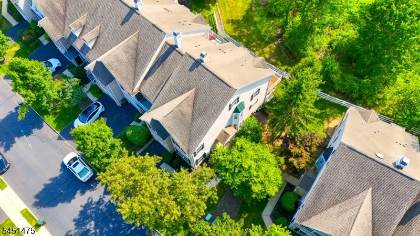
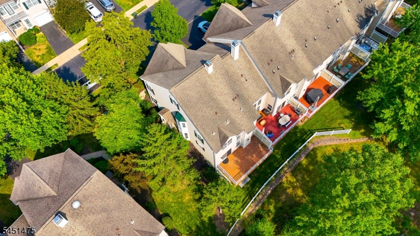
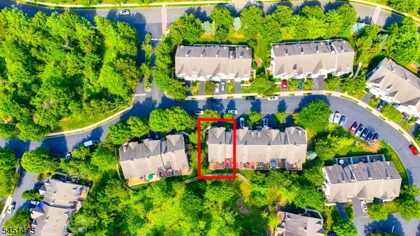
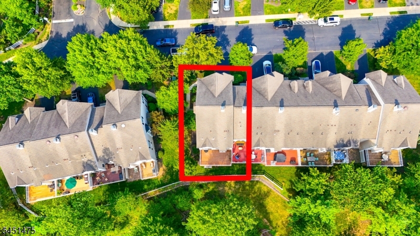
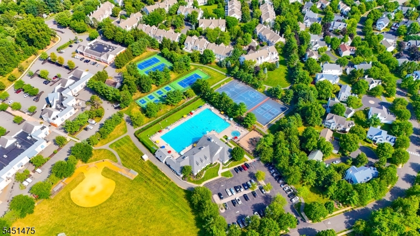
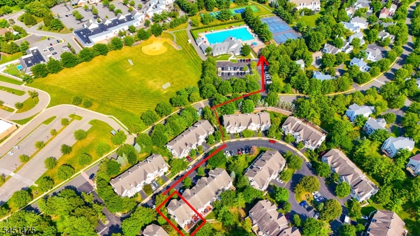
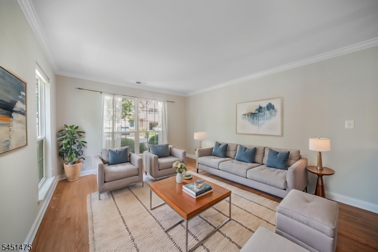
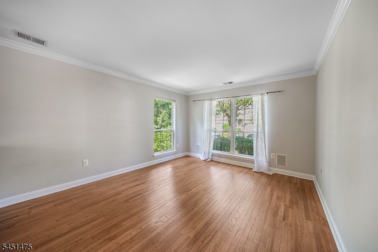
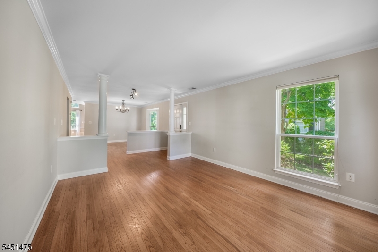
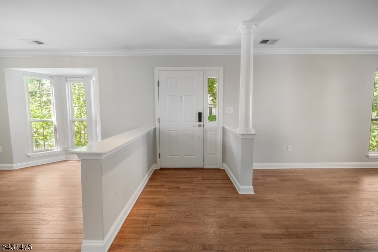
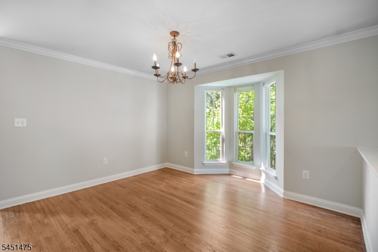
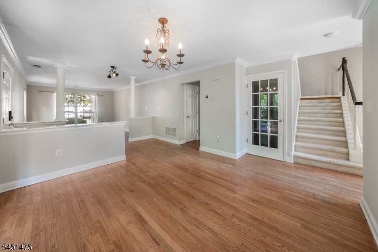
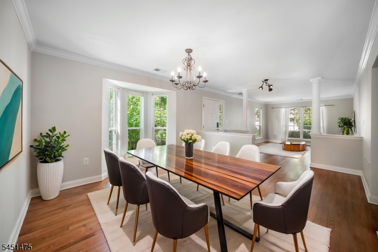
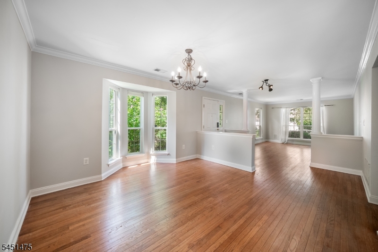
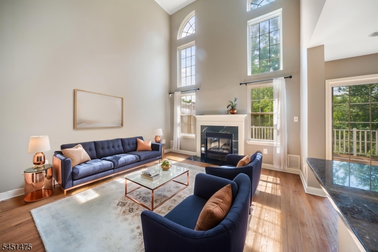
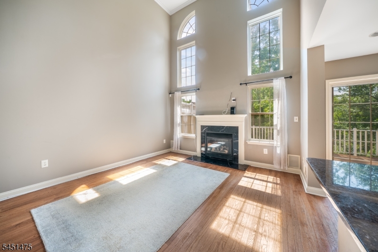
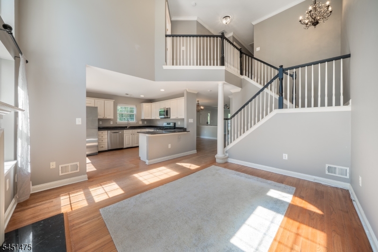
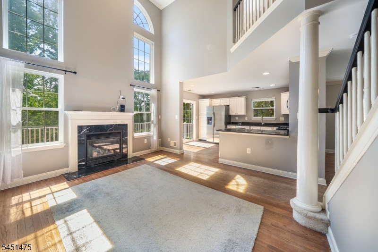
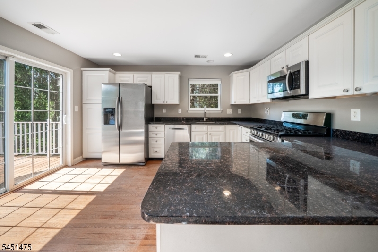
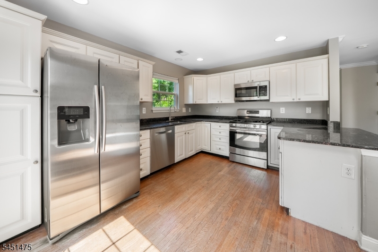
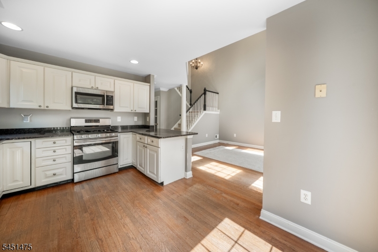
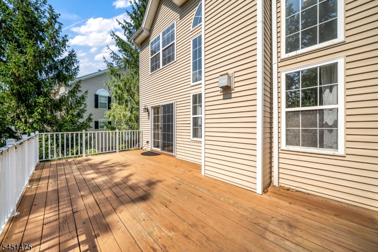
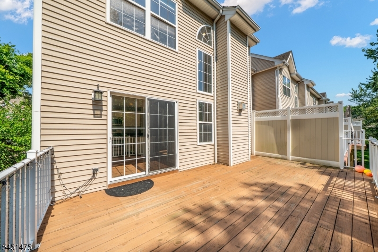
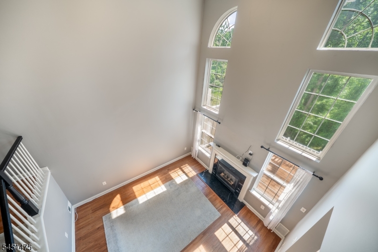
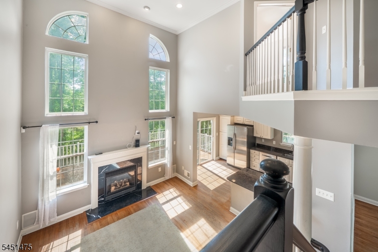
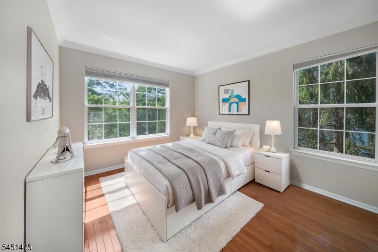
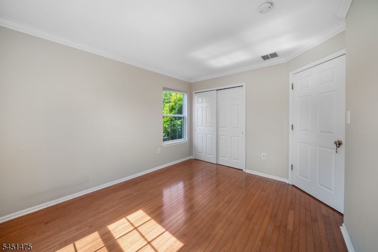
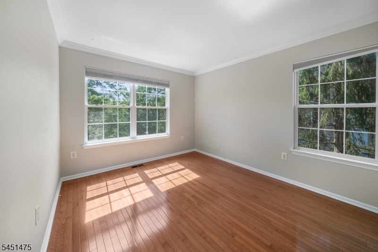
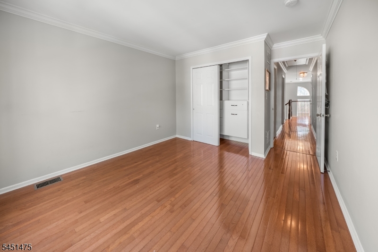
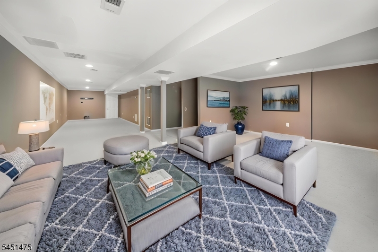
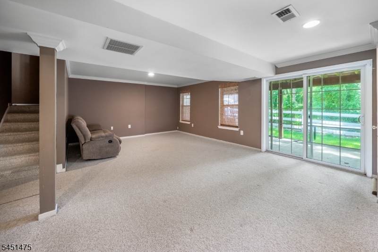
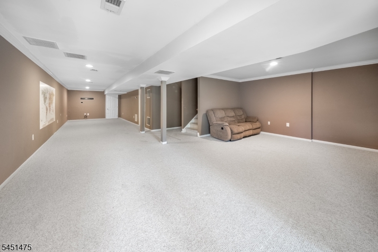
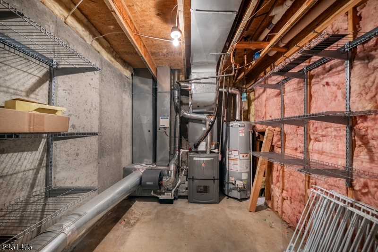
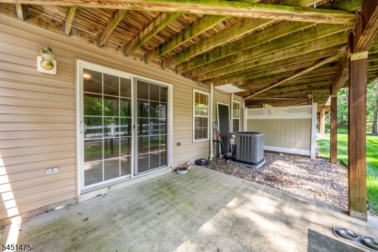
Exceptional end-unit townhome in the highly desirable Hamilton Ridge community of Basking Ridge. Beautifully maintained and ideally situated, this residence offers a blend of comfort, privacy, and convenience in one of Somerset County's most sought-after locations.The interior features hardwood flooring throughout, an inviting eat-in kitchen with granite countertops and stainless steel appliances, and a functional layout designed for both everyday living and entertaining. Enjoy peaceful wooded views from the spacious deck, creating the perfect backdrop for morning coffee or evening relaxation. The walkout lower level opens to a private patio, extending the living space outdoors. Updated HVAC system (2023/multi zone) and Water Heater (2023) Residents enjoy access to community amenities including a clubhouse, outdoor in-ground pool, tennis courts, and playground. Conveniently located within walking distance to Mt. Prospect Elementary School and served by the nationally recognized Basking Ridge school district.Ideally positioned near Routes 78, 287, 202, and 206, with easy access to NJ Transit, New York City commuting options, shopping, dining, parks, and recreation. A rare opportunity to own a premier end-unit home in one of Basking Ridge's most desirable communities. GSMLS 4044801

Directions to property: Allen Road to Hansom Road, Right on Fife Lane, Left on Battalion, End unit on the right.

MLS Listing ID: 
GSMLS 4044801
Listing Category: 
Purchase
Listing Status
Status of the Listing.
Listing Status: 
Active
Listing Status (Local): 
Active
Listing Pricing
Pricing information for this listing.
List Price: 
$849,000
Basic Property Information
Fields containing basic information about the property.
Property Type: 
Residential
Property Sub Type: 
Condominium
Primary Market Area: 
Bernards Twp.
Address: 
9 Battalion Dr, 9, Bernards Twp., NJ 07920-3846, U.S.A.
County: 
Somerset
Latitude: 
40.6547800
Longitude: 
-74.6239300
Directions: 
Allen Road to Hansom Road, Right on Fife Lane, Left on Battalion, End unit on the right.
Public Remarks: 
Exceptional end-unit townhome in the highly desirable Hamilton Ridge community of Basking Ridge. Beautifully maintained and ideally situated, this residence offers a blend of comfort, privacy, and convenience in one of Somerset County's most sought-after locations.The interior features hardwood flooring throughout, an inviting eat-in kitchen with granite countertops and stainless steel appliances, and a functional layout designed for both everyday living and entertaining. Enjoy peaceful wooded views from the spacious deck, creating the perfect backdrop for morning coffee or evening relaxation. The walkout lower level opens to a private patio, extending the living space outdoors. Updated HVAC system (2023/multi zone) and Water Heater (2023) Residents enjoy access to community amenities including a clubhouse, outdoor in-ground pool, tennis courts, and playground. Conveniently located within walking distance to Mt. Prospect Elementary School and served by the nationally recognized Basking Ridge school district.Ideally positioned near Routes 78, 287, 202, and 206, with easy access to NJ Transit, New York City commuting options, shopping, dining, parks, and recreation. A rare opportunity to own a premier end-unit home in one of Basking Ridge's most desirable communities.
Community Information
Elementary: 
MTPROSPECT
Middle: 
W ANNIN
High: 
RIDGE
Subdivision: 
Hamilton Ridge
Association Fee: 
$500
Building Details
Details about the building on a property.
Architectural Style: 
Townhouse-End Unit
Year Built: 
2000
New Construction: 
0
Basement: 
Finished, Walkout
Interior: 
Carbon Monoxide Detector, Fire Extinguisher, High Ceilings, Smoke Detector
Fireplaces: 
Yes
Construction
Roof: 
Asphalt Shingle
Exterior: 
Vinyl Siding
Exterior Features: 
Deck, Storm Door(s), Tennis Courts
DisabilityFeatures: 
No
Energy Information: 
Electric, Gas-Natural
Porch: 
No
Deck: 
Yes
Room Details
Details about the rooms in the building.
Total Rooms: 
8
Total Bedrooms: 
3
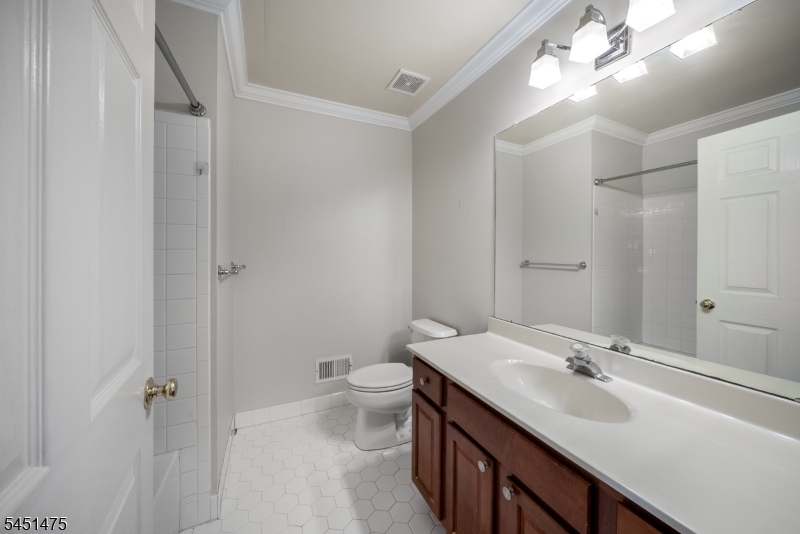
Total Bathrooms: 
3
Total Full-Bathrooms: 
2
Total Half-Bathrooms: 
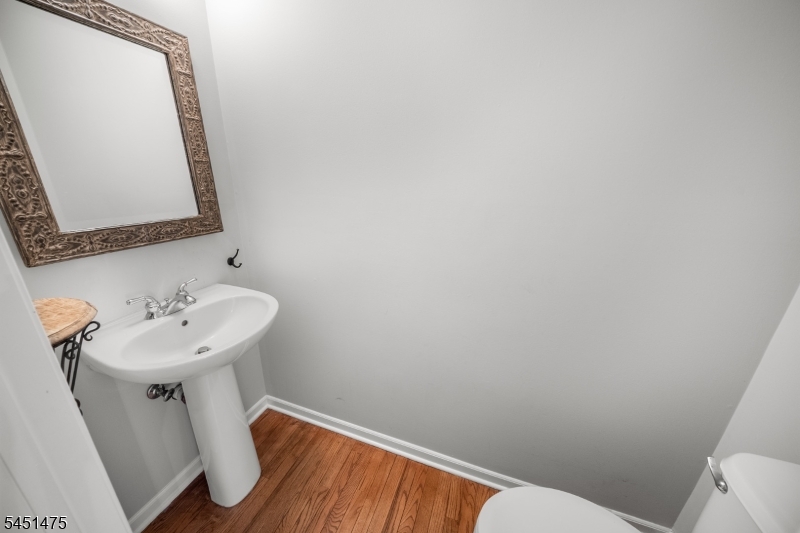
1
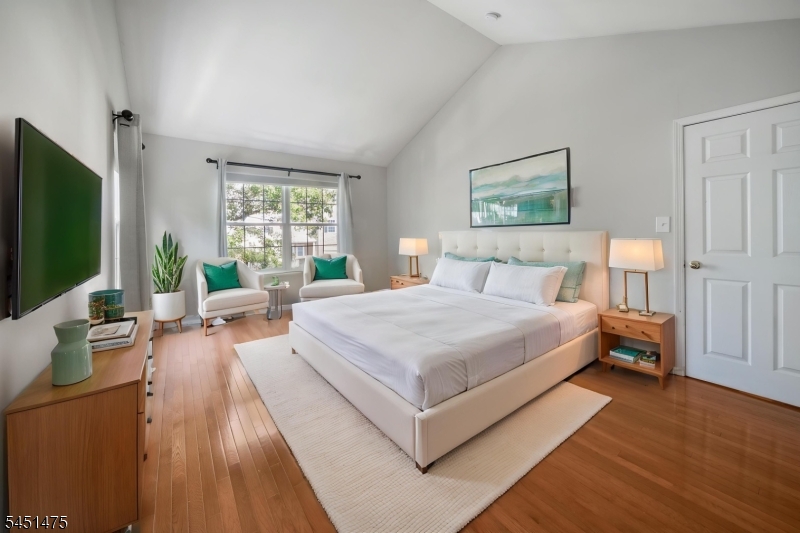
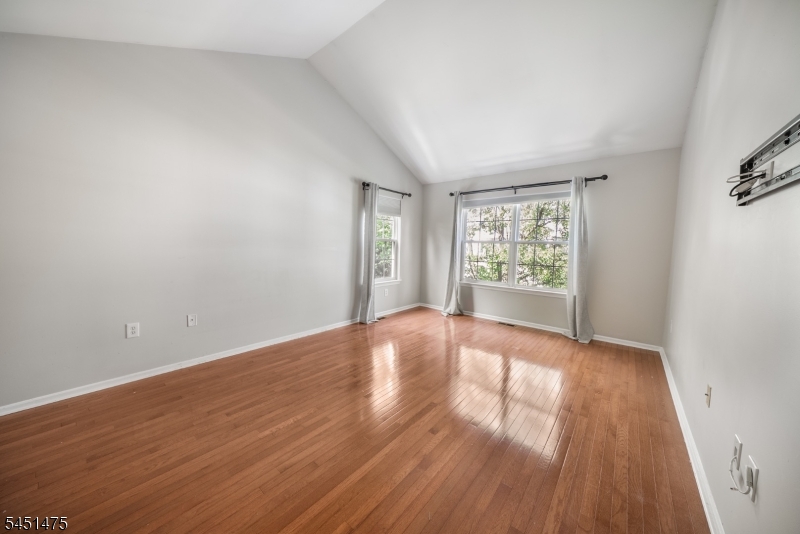
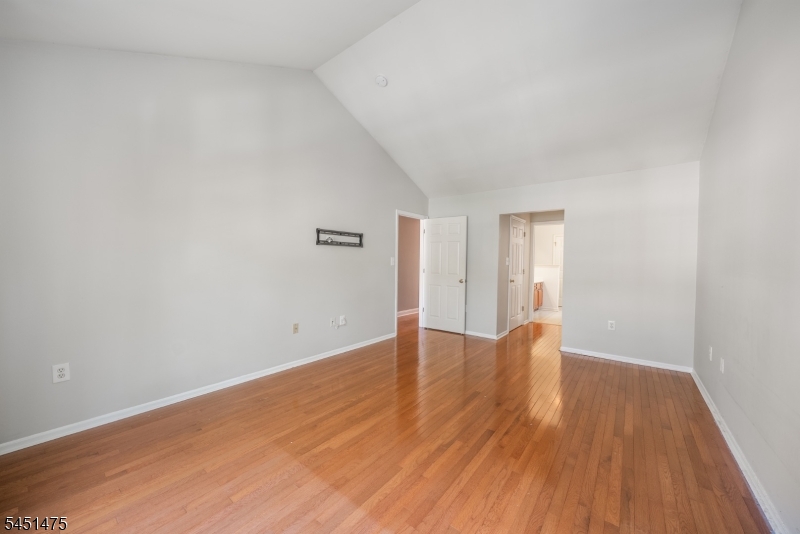
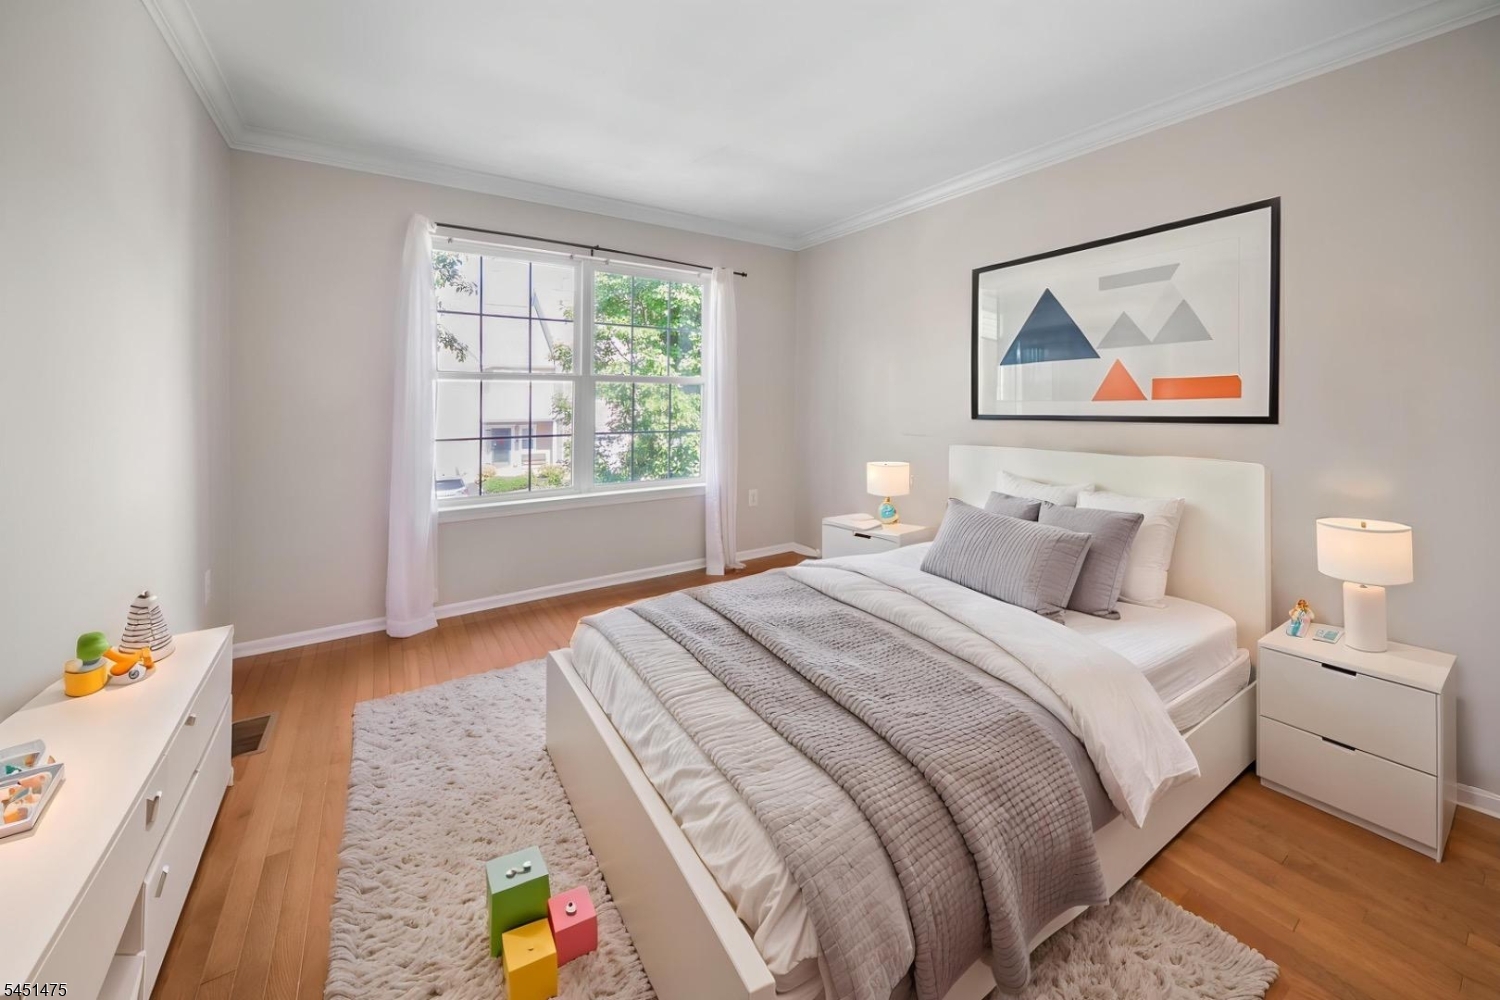
Master Bedroom 
Dimensions: 
17x12 
Level: 
Second
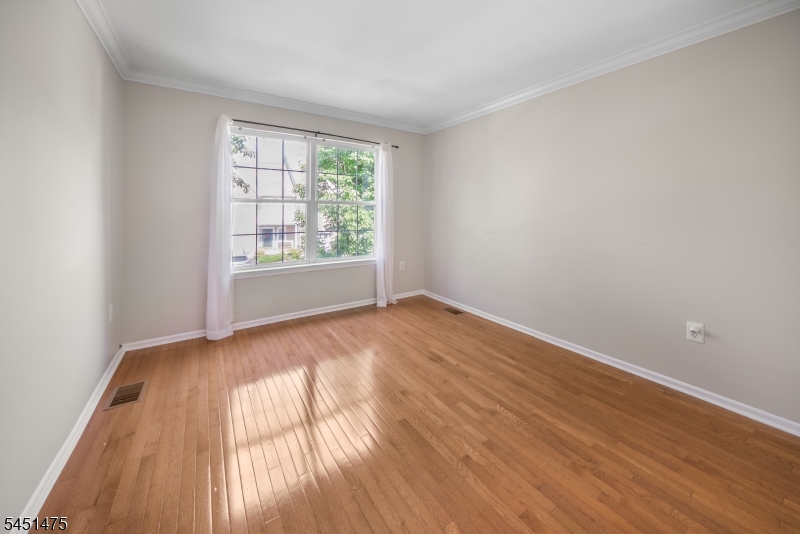
Second Bedroom 
Dimensions: 
12x11 
Third Bedroom 
Dimensions: 
12x10 
Level: 
Second
Dining Room 
Dimensions: 
13x12 
Level: 
First
Family Room 
Dimensions: 
14x13 
Level: 
First
Living Room 
Dimensions: 
15x12 
Level: 
First
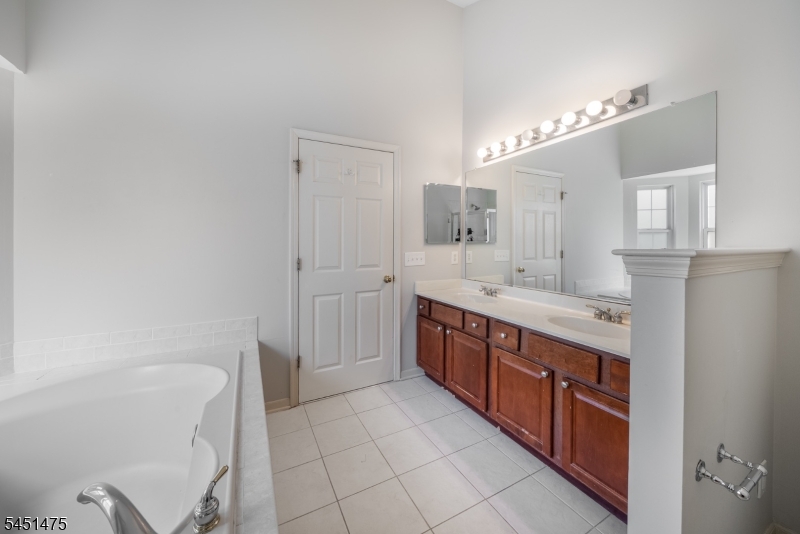
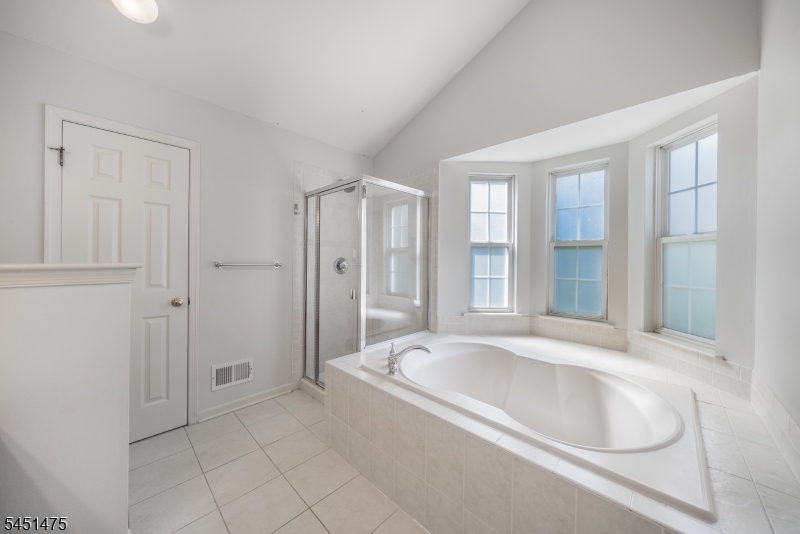
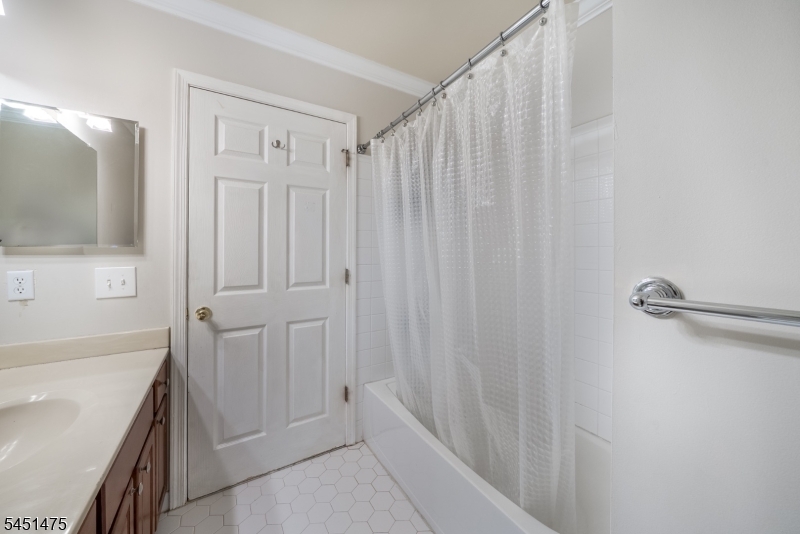
Master Bathroom 
Level: 
Second
Utilities
Information about utilities available on the property.
Heating System: 
1 Unit, Multi-Zone
Heating System Fuel: 
Gas-Natural
Cooling System: 
1 Unit
Water Heating System: 
Gas
Water Source: 
Public Water
Sewer: 
Public Sewer
Lot/Land Details
Details about the lots and land features included on the property.
Acres: 
0.0
Lot Size (Dimensions): 
Common Area
Waterfront: 
0
Lot Features
Driveway: 
1 Car Width
Parking Type: 
1 Car Width
Total Parking Spaces: 
1
Garage: 
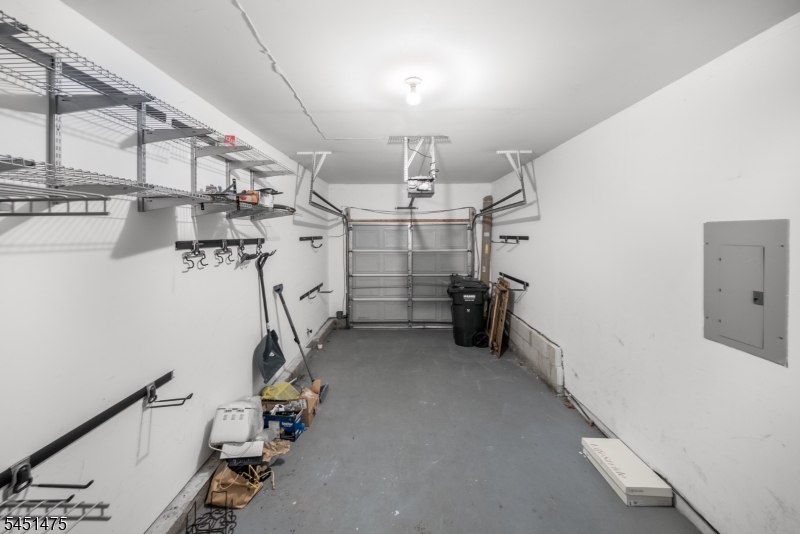
Attached Garage
Pool: 
Yes
Fence: 
No
Public Record
Parcel Number: 
2702-10002-0000-00012-0006-CONDO
Lot Number: 
12.06
Annual Tax: 
$12,813.00
Property Zoning: 
Residential
Contract Details
Details about the listing contract.
Possession: 
At Closing
Listing Participants
Participants (agents, offices, etc.) in the transaction.
Listing Office Name: 
COLDWELL BANKER REALTY

Request More Information