
Home for Sale at 101 Wexford Way in Bernards Twp., NJ for $1,045,000

101 Wexford Way | Bernards Twp.

$1,045,000 | 4 Beds | 3 Baths (2 Full, 1 Half) | 2,516 Sq. Ft.

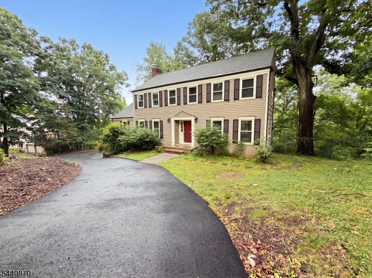
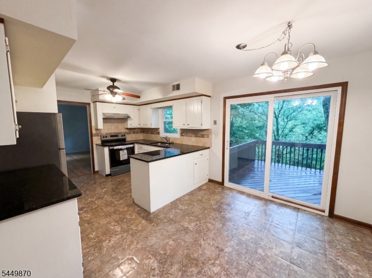
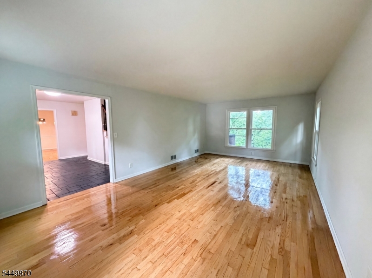
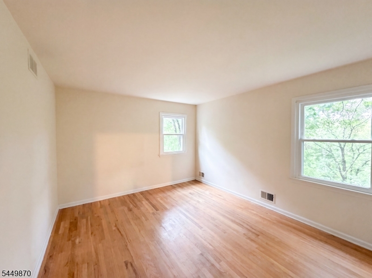
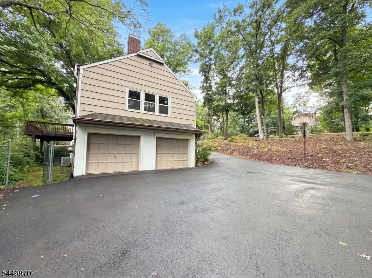
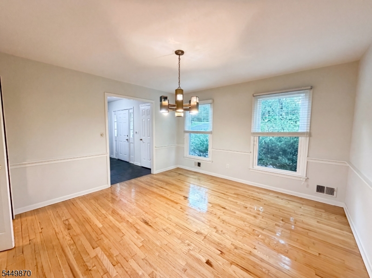
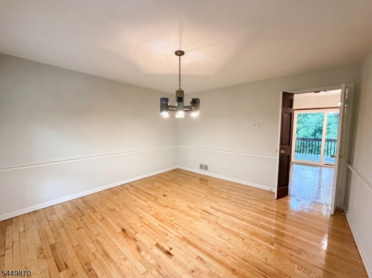
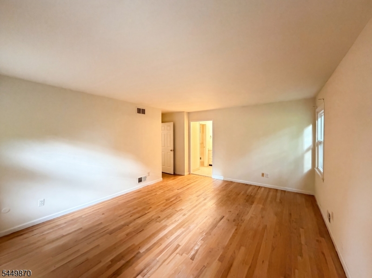
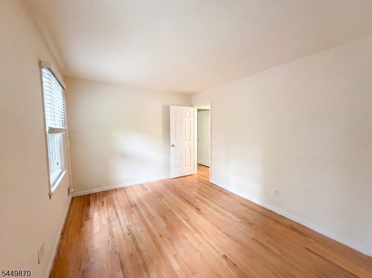
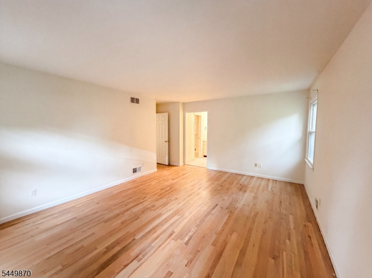
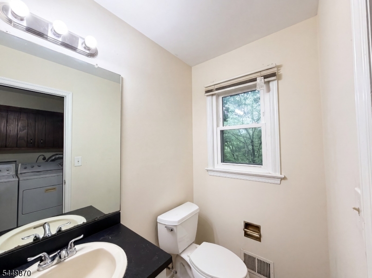
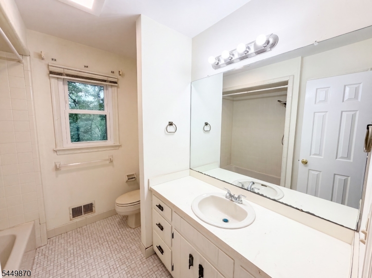
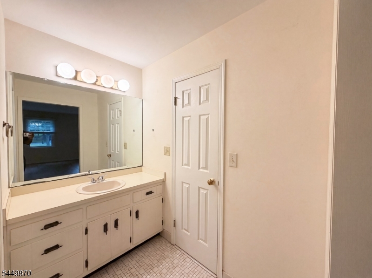
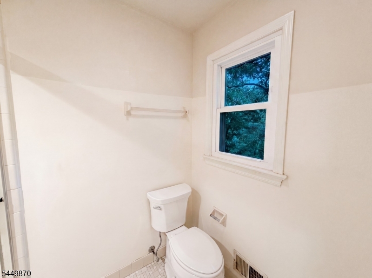
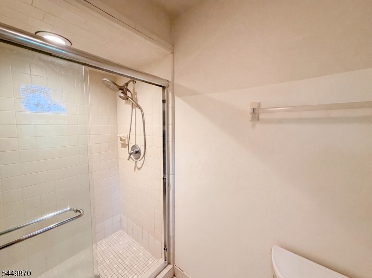
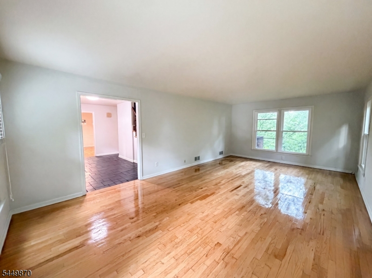
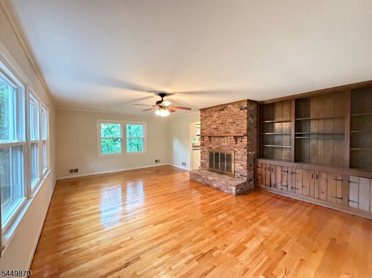
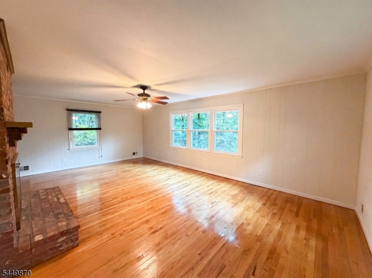
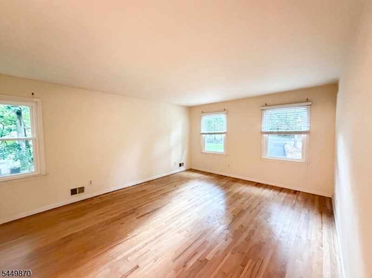
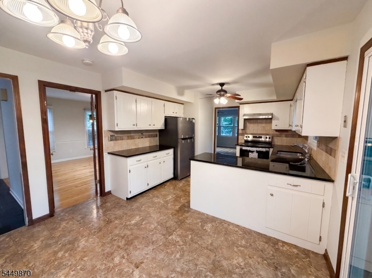
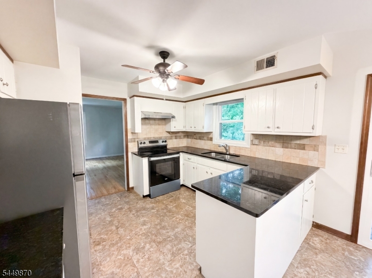
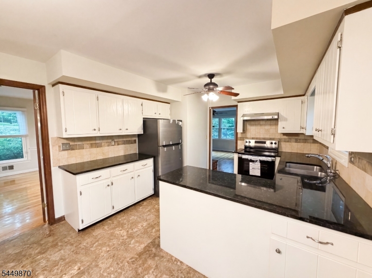
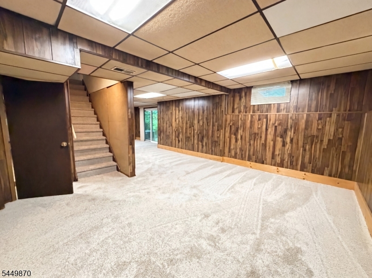
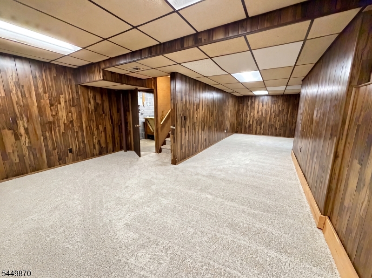
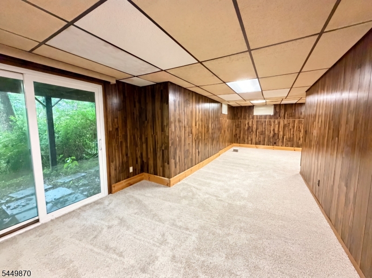
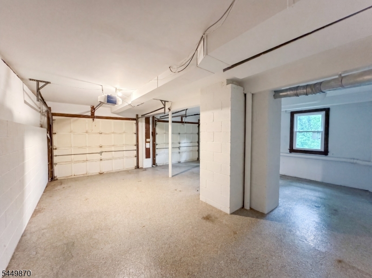
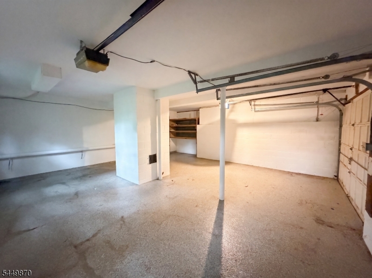
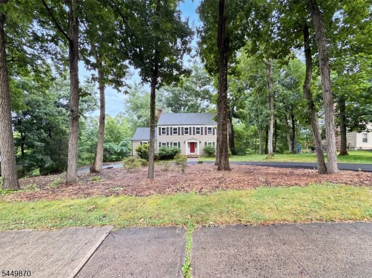
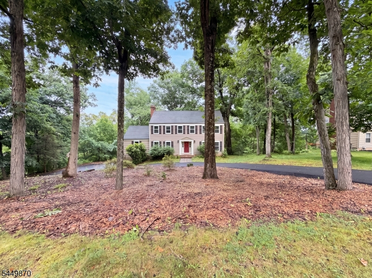
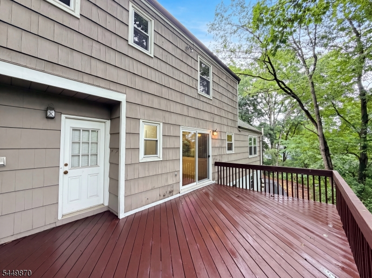
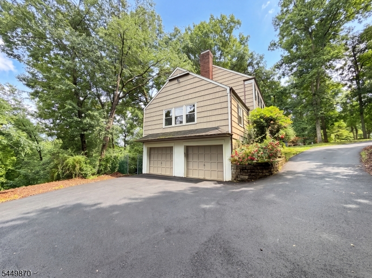
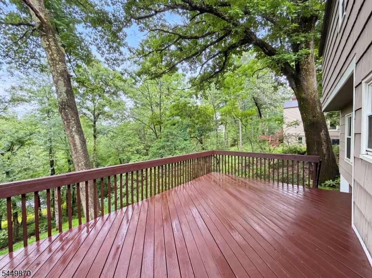
101 Wexford Way is a 2-story Basking Ridge single- home built in 1979 and set on a wooded lot of roughly 45,738 square feet. The kitchen pairs white cabinetry with stone countertops and stainless steel appliances, plus a sliding door to the rear deck for easy outdoor access. A brick fireplace with flanking built-in shelving anchors the main living area, adding warmth and storage, while hardwood flooring runs through the adjoining rooms. The four bedrooms share two full bathrooms with single-sink vanities, a soaking tub, and a glass-enclosed walk-in shower, with a convenient half bath as well. A finished lower level adds flexible space, a fully fenced rear wood deck extends the living area outdoors, and a 2-car garage completes this well-maintained residence with practical amenities throughout.. Included 100-Day Home Warranty with buyer activation GSMLS 4043781

Directions to property: From Mt Airy Rd, turn onto Grist Mill Dr. Turn right onto Wexford Way. Destination will be on the ri

MLS Listing ID: 
GSMLS 4043781
Listing Category: 
Purchase
Listing Status
Status of the Listing.
Listing Status: 
Active
Listing Status (Local): 
Active
Listing Pricing
Pricing information for this listing.
List Price: 
$1,045,000
Basic Property Information
Fields containing basic information about the property.
Property Type: 
Residential
Property Sub Type: 
Single Family Detached
Primary Market Area: 
Bernards Twp.
Address: 
101 Wexford Way, Bernards Twp., NJ 07920-2433, U.S.A.
County: 
Somerset
Latitude: 
40.6755100
Longitude: 
-74.5717600
Directions: 
From Mt Airy Rd, turn onto Grist Mill Dr. Turn right onto Wexford Way. Destination will be on the ri
Public Remarks: 
101 Wexford Way is a 2-story Basking Ridge single- home built in 1979 and set on a wooded lot of roughly 45,738 square feet. The kitchen pairs white cabinetry with stone countertops and stainless steel appliances, plus a sliding door to the rear deck for easy outdoor access. A brick fireplace with flanking built-in shelving anchors the main living area, adding warmth and storage, while hardwood flooring runs through the adjoining rooms. The four bedrooms share two full bathrooms with single-sink vanities, a soaking tub, and a glass-enclosed walk-in shower, with a convenient half bath as well. A finished lower level adds flexible space, a fully fenced rear wood deck extends the living area outdoors, and a 2-car garage completes this well-maintained residence with practical amenities throughout.. Included 100-Day Home Warranty with buyer activation
Community Information
Elementary: 
LIBERTY C
Middle: 
W ANNIN
High: 
RIDGE
Building Details
Details about the building on a property.
Architectural Style: 
Detached
Year Built: 
1979
New Construction: 
0
Living Area: 
2,516
Basement: 
Finished-Partially
Fireplaces: 
No
Construction
Roof: 
Asphalt Shingle
Exterior: 
Vinyl Siding
Energy Information: 
Electric, Gas-Natural
Porch: 
No
Deck: 
No
Room Details
Details about the rooms in the building.
Total Rooms: 
10
Total Bedrooms: 
4
Total Bathrooms: 
3
Total Full-Bathrooms: 
2
Total Half-Bathrooms: 
1
Utilities
Information about utilities available on the property.
Heating System: 
Forced Hot Air
Heating System Fuel: 
Gas-Natural
Cooling System: 
Central Air
Water Source: 
Public Water
Sewer: 
Public Sewer
Lot/Land Details
Details about the lots and land features included on the property.
Acres: 
1.05
Lot Size (Dimensions): 
1.05AC
Waterfront: 
0
Lot Features
Driveway: 
1 Car Width
Parking Type: 
1 Car Width
Total Parking Spaces: 
0
Garage: 
Garage Parking
Pool: 
No
Fence: 
No
Public Record
Parcel Number: 
2702-07002-0000-00010-0000-
Lot Number: 
10
Annual Tax: 
$14,013.00
Contract Details
Details about the listing contract.
Exclusions: 
Alarm and Kwikset lock do not convey.
Possession: 
Close of Escrow
Listing Participants
Participants (agents, offices, etc.) in the transaction.
Listing Office Name: 
OPENDOOR BROKERAGE LLC

Request More Information