
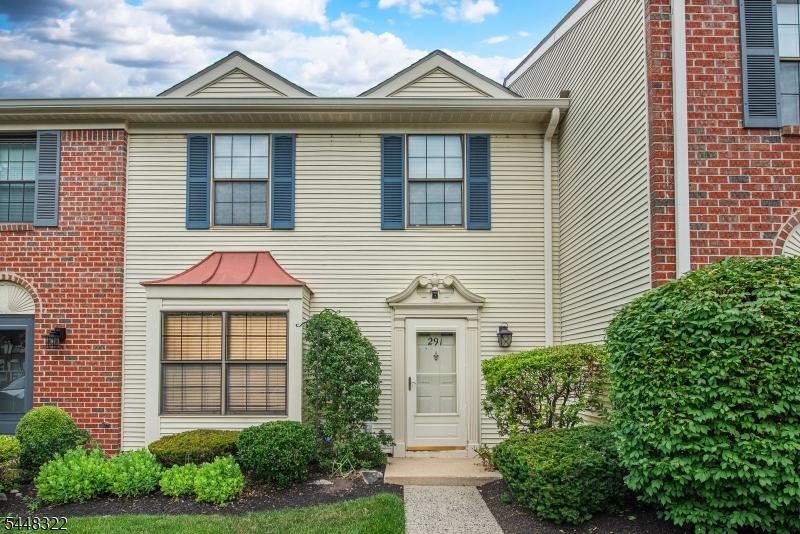
Home for Sale at 291 Penns Way Ondo in Bernards Twp., NJ for $559,000

Javascript is required to view this map.
Printable Map

291 Penns Way Ondo | Bernards Twp.

$559,000 | 3 Beds | 3 Baths (2 Full, 1 Half)

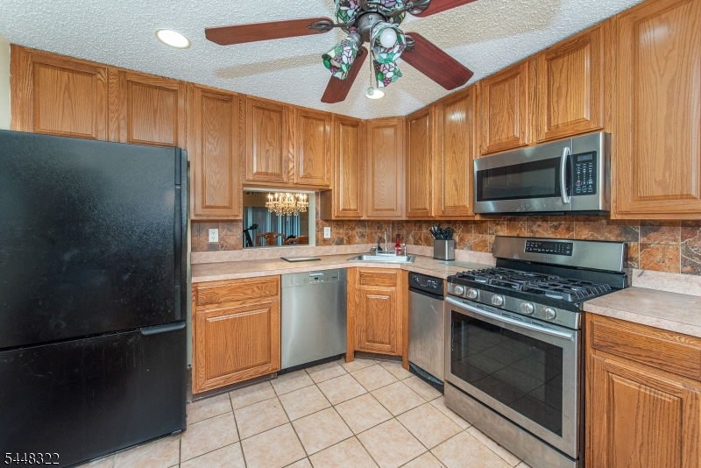
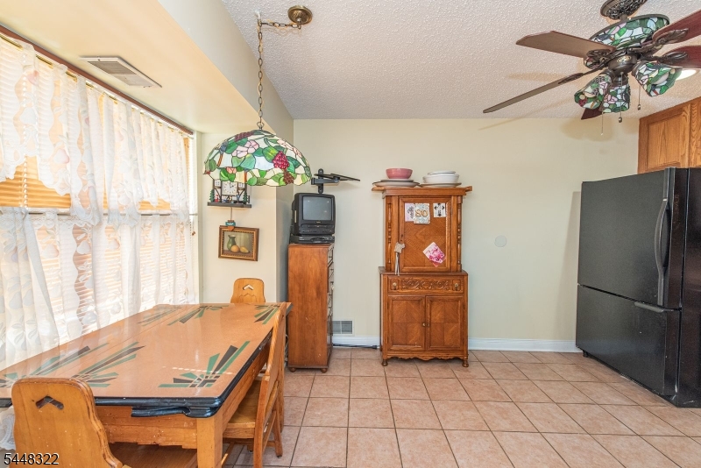
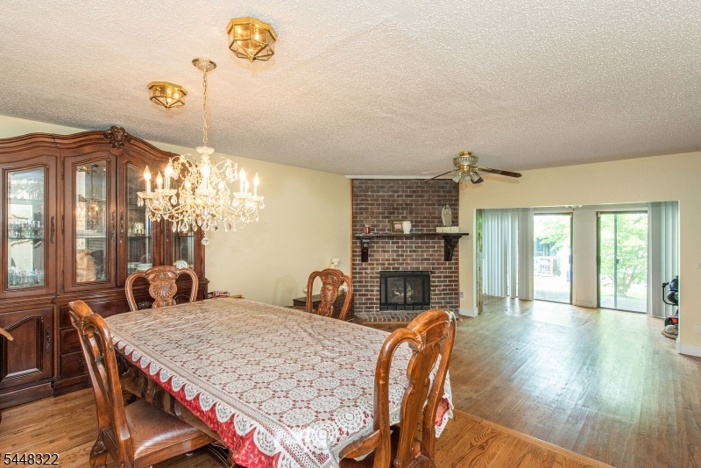
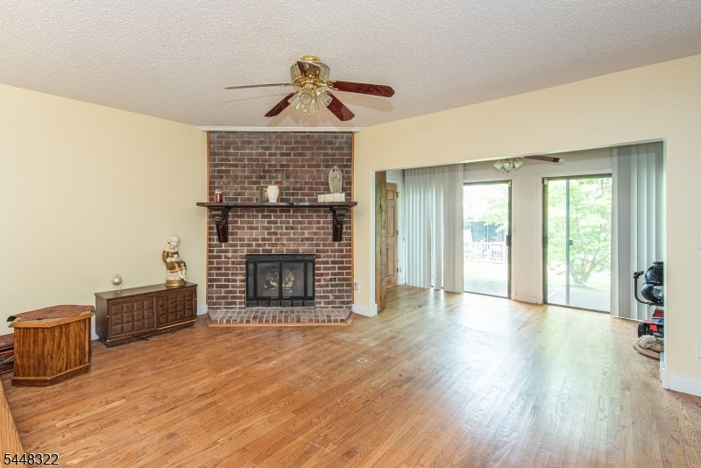
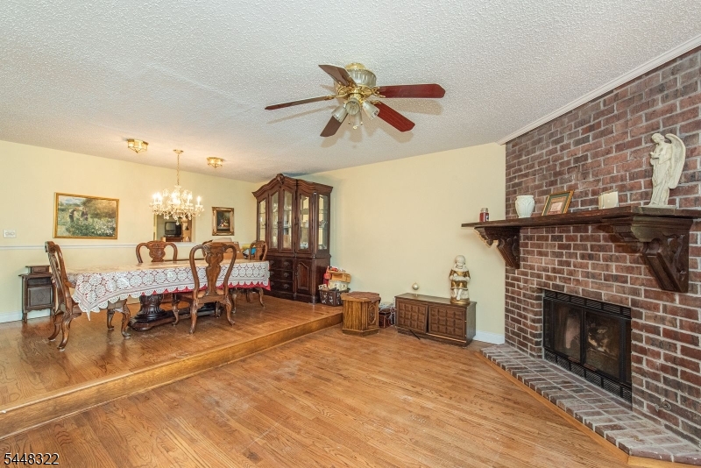
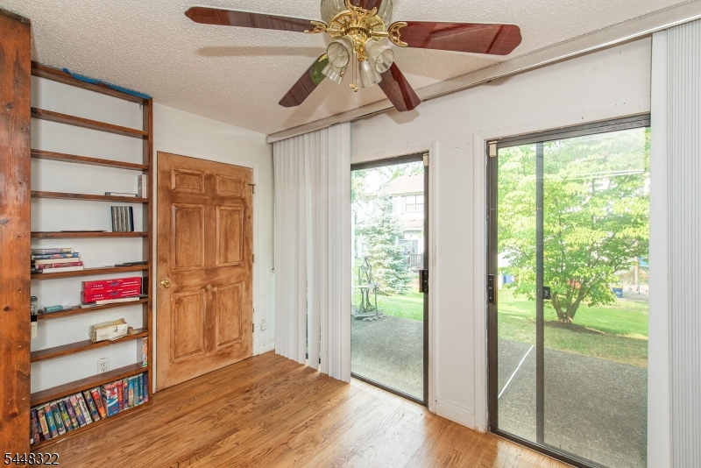
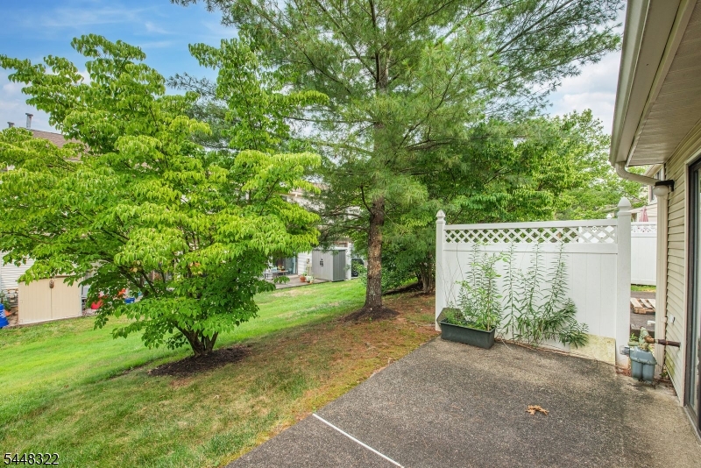
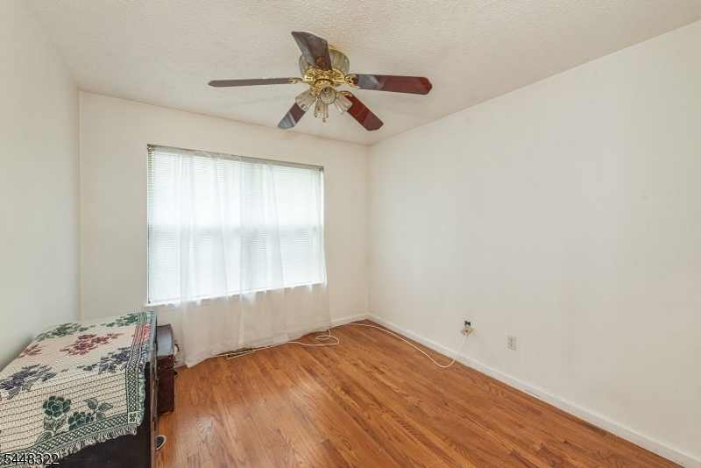
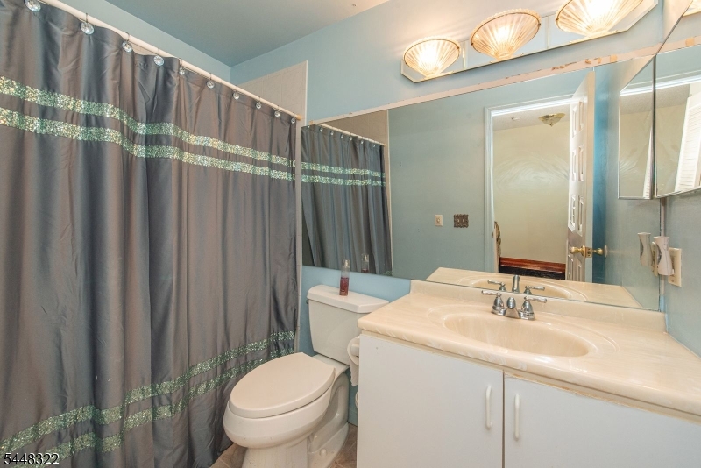
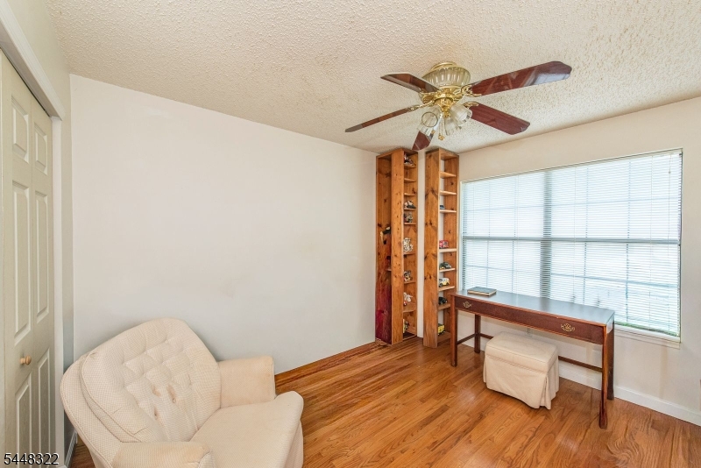
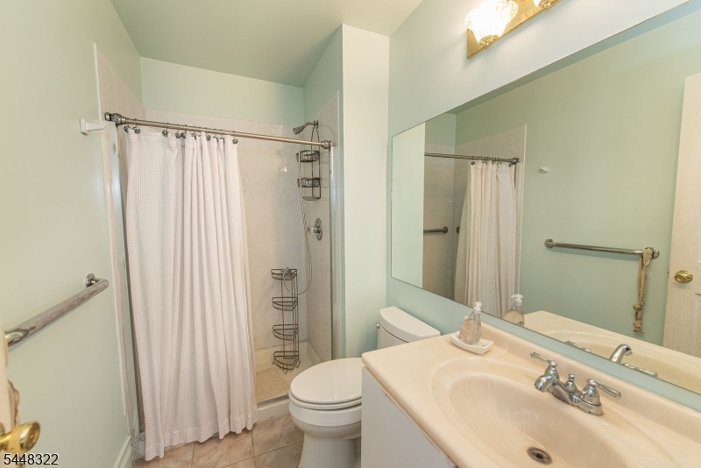
This rarely available Model 600 offers 3 bedrooms, 2 bathrooms, and a bright sunroom. Renovated in 2000, this home combines comfortable living spaces with a functional layout.The eat-in kitchen features a tiled floor, ceiling fan, stainless steel stove, and dishwasher. The formal dining room provides plenty of space for entertaining, while the inviting living room boasts a gas fireplace with a gas surround. Just off the living room, the sunroom offers additional living space and opens through sliding glass doors to a concrete patio, perfect for relaxing or enjoying the outdoors.The second level includes two generously sized bedrooms that share a full bathroom with a tub/shower combination. The spacious primary bedroom serves as a private retreat with ample closet space and an en-suite bathroom. Amenities included pool, tennis courts, playground, walking path and clubhouse.HVAC replaced in 2021, House is in "as is" condition. Fireplace, chimney flue sold "as is" no known issues. Property being sold in "as is"condition. GSMLS 4043764

Directions to property: Take Valley Road to Spring Valley Boulevard and right onto Penns Way

MLS Listing ID: 
GSMLS 4043764
Listing Category: 
Purchase
Listing Status
Status of the Listing.
Listing Status: 
Active
Listing Status (Local): 
Active
Listing Pricing
Pricing information for this listing.
List Price: 
$559,000
Basic Property Information
Fields containing basic information about the property.
Property Type: 
Residential
Property Sub Type: 
Condominium
Primary Market Area: 
Bernards Twp.
Address: 
291 Penns Way Ondo, Bernards Twp., NJ 07920-3029, U.S.A.
County: 
Somerset
Latitude: 
40.6524100
Longitude: 
-74.5649100
Directions: 
Take Valley Road to Spring Valley Boulevard and right onto Penns Way
Public Remarks: 
This rarely available Model 600 offers 3 bedrooms, 2 bathrooms, and a bright sunroom. Renovated in 2000, this home combines comfortable living spaces with a functional layout.The eat-in kitchen features a tiled floor, ceiling fan, stainless steel stove, and dishwasher. The formal dining room provides plenty of space for entertaining, while the inviting living room boasts a gas fireplace with a gas surround. Just off the living room, the sunroom offers additional living space and opens through sliding glass doors to a concrete patio, perfect for relaxing or enjoying the outdoors.The second level includes two generously sized bedrooms that share a full bathroom with a tub/shower combination. The spacious primary bedroom serves as a private retreat with ample closet space and an en-suite bathroom. Amenities included pool, tennis courts, playground, walking path and clubhouse.HVAC replaced in 2021, House is in "as is" condition. Fireplace, chimney flue sold "as is" no known issues. Property being sold in "as is"condition.
Community Information
Elementary: 
LIBERTY C
Middle: 
W ANNIN
High: 
RIDGE
Subdivision: 
Society Hill
Association Fee: 
$400
Building Details
Details about the building on a property.
Architectural Style: 
Townhouse-Interior
Year Built: 
1986
New Construction: 
0
Interior: 
Blinds, Carbon Monoxide Detector, Smoke Detector
Fireplaces: 
Yes
Construction
Roof: 
Composition Shingle
Exterior: 
Brick, Vinyl Siding
Exterior Features: 
Patio
Energy Information: 
All Underground, Electric, Gas-Natural
Porch: 
No
Deck: 
No
Room Details
Details about the rooms in the building.
Total Rooms: 
7
Total Bedrooms: 
3
Total Bathrooms: 
3
Total Full-Bathrooms: 
2
Total Half-Bathrooms: 
1
Master Bedroom 
Dimensions: 
18x12 
Level: 
Second
Second Bedroom 
Dimensions: 
10x15 
Level: 
Second
Third Bedroom 
Dimensions: 
10x11 
Level: 
Second
Dining Room 
Dimensions: 
17x12 
Level: 
First
Kitchen 
Dimensions: 
13x14 
Level: 
First
Living Room 
Dimensions: 
20x19 
Level: 
First
Other One 
Dimensions: 
14x8 
Level: 
First
Master Bathroom 
Level: 
Second
Utilities
Information about utilities available on the property.
Heating System: 
1 Unit, Forced Hot Air
Heating System Fuel: 
Gas-Natural
Cooling System: 
1 Unit, Central Air
Water Heating System: 
Gas
Water Source: 
Public Water
Sewer: 
Public Sewer
Lot/Land Details
Details about the lots and land features included on the property.
Acres: 
0.0
Lot Size (Dimensions): 
0
Waterfront: 
0
Lot Features
Driveway: 
Additional Parking, Assigned
Parking Type: 
Additional Parking, Assigned
Total Parking Spaces: 
1
Fence: 
No
Public Record
Parcel Number: 
2702-09203-0000-00032-0004-CONDO
Lot Number: 
32.04
Annual Tax: 
$8,453.00
Contract Details
Details about the listing contract.
Possession: 
p.o.t.
Listing Participants
Participants (agents, offices, etc.) in the transaction.
Listing Office Name: 
KELLER WILLIAMS TOWNE SQUARE REAL

Request More Information