
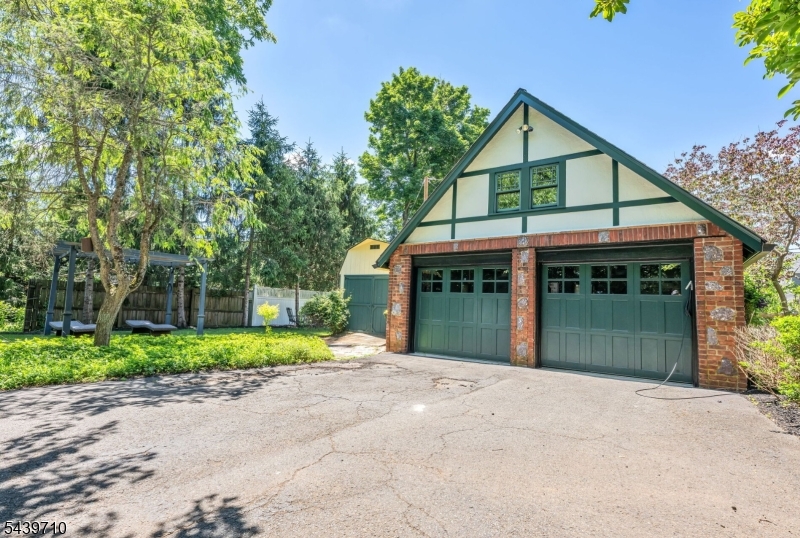
Home for Sale at 10 Cedar St in Bernards Twp., NJ for $1,249,000

10 Cedar St | Bernards Twp.

$1,249,000 | 3 Beds | 4 Baths (3 Full, 1 Half)

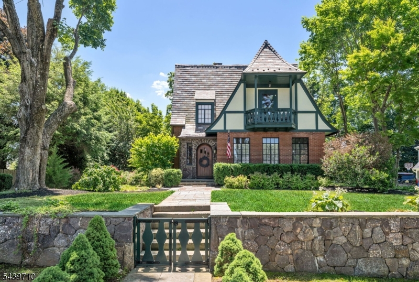
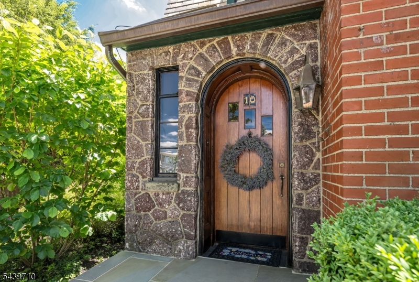
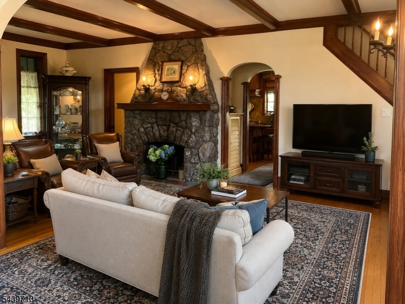
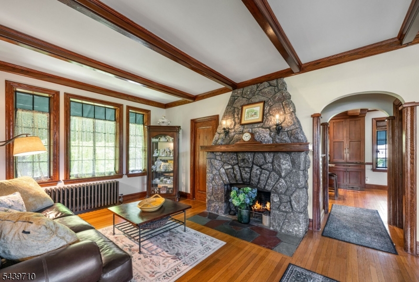
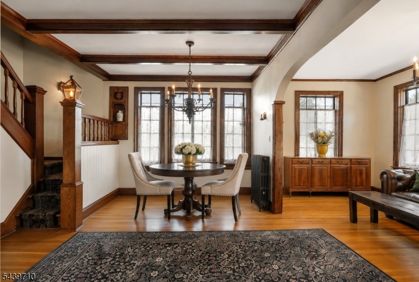
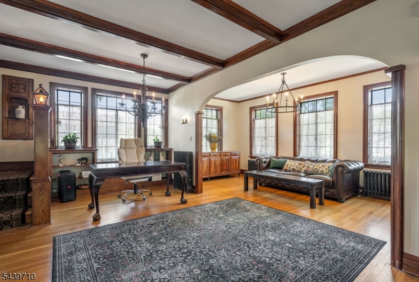
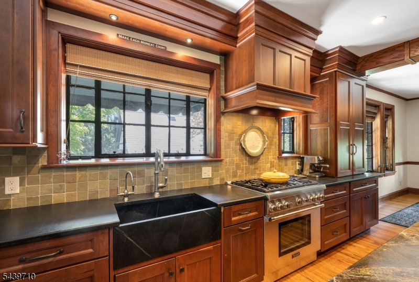
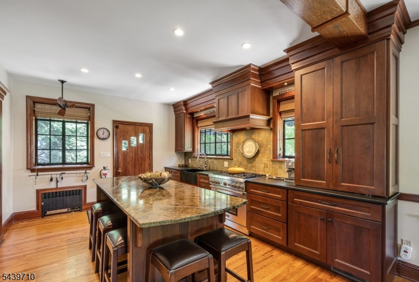
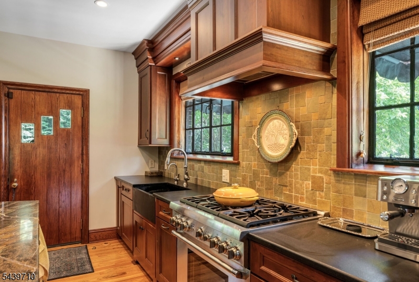
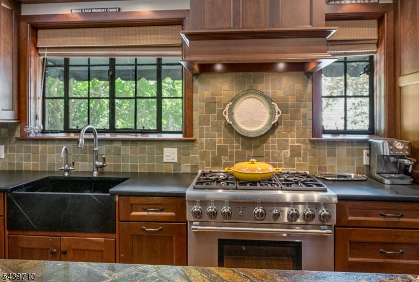
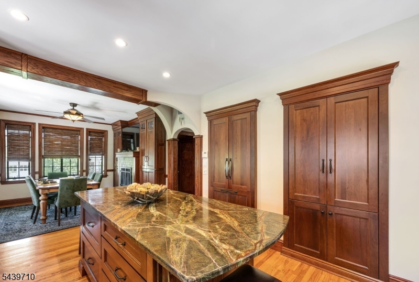
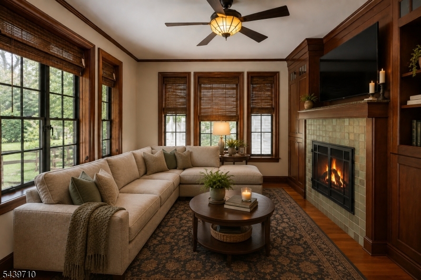
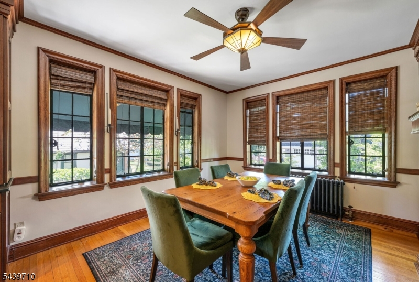
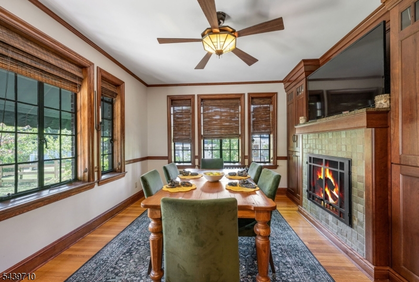
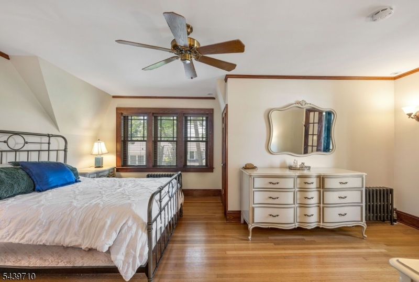
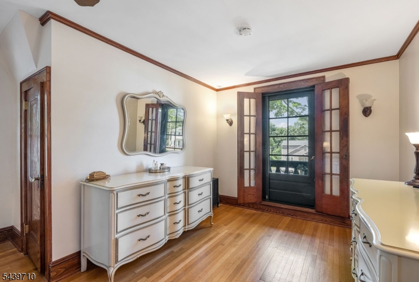
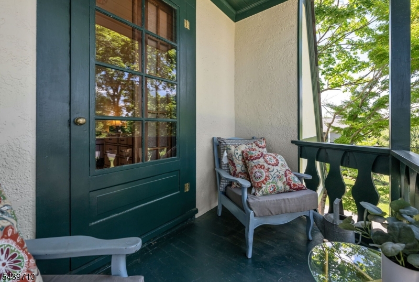
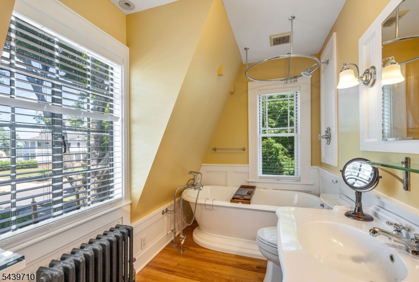
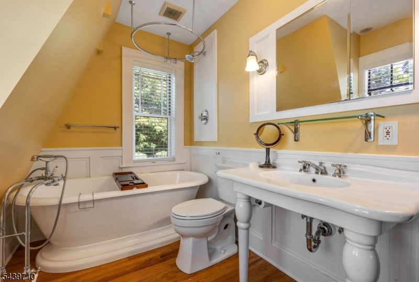
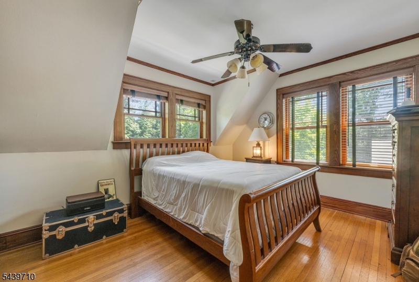
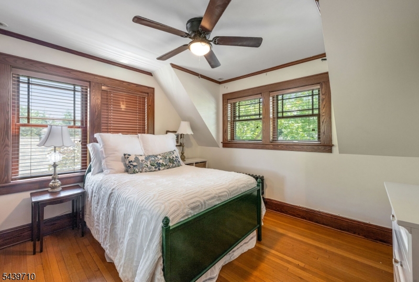
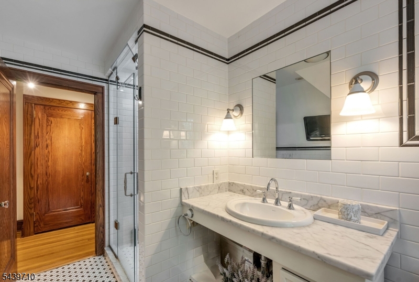
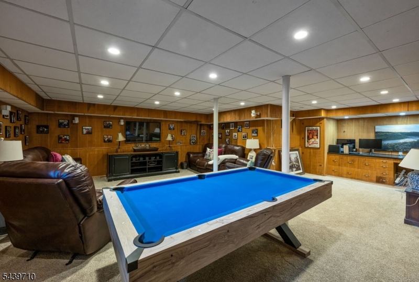
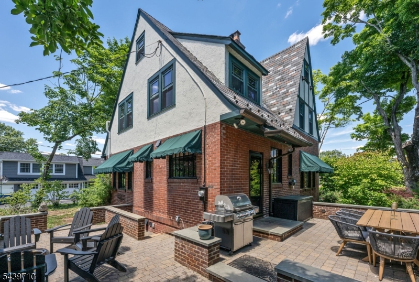
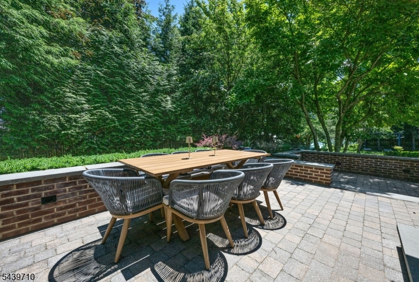
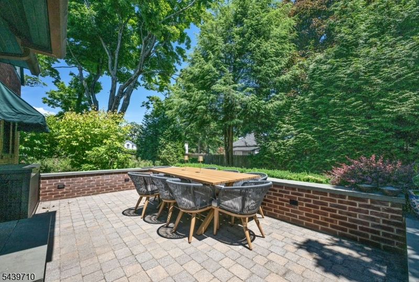
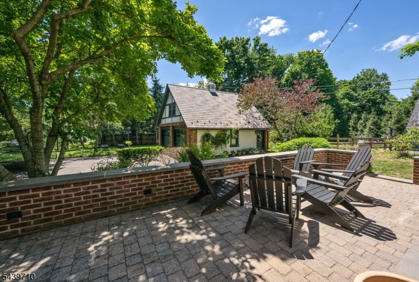
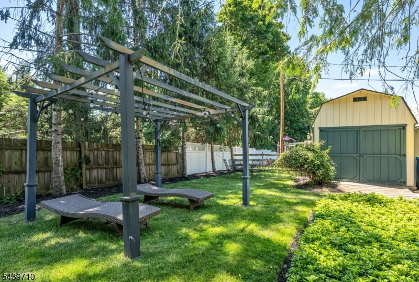
Historic Character. Modern Comfort. Walk-to-Town Convenience. Lovingly updated and modernized, this distinctive 1932 Tudor beautifully preserves the character and craftsmanship that make homes of this era so special while offering the comforts today's buyers desire. Rich woodwork, arched doorways, hardwood floors, exposed beams, and striking stone fireplaces showcase the home's timeless appeal. The updated kitchen features custom cabinetry, premium appliances, a large center island, and an adjoining dining area perfect for everyday living and entertaining. Light-filled living spaces open to a private patio and beautifully landscaped yard, while the primary suite offers a peaceful retreat with its own private balcony.Ideally located just moments from Oak Street Elementary, downtown Basking Ridge, parks, shopping, dining, and transportation, this is a rare opportunity to own a beautifully updated Tudor where historic charm meets modern living. GSMLS 4034920

Directions to property: South Finley to Cedar St. House on left

MLS Listing ID: 
GSMLS 4034920
Listing Category: 
Purchase
Listing Status
Status of the Listing.
Listing Status: 
Active
Listing Status (Local): 
Active
Listing Pricing
Pricing information for this listing.
List Price: 
$1,249,000
Basic Property Information
Fields containing basic information about the property.
Property Type: 
Residential
Property Sub Type: 
Single Family Detached
Primary Market Area: 
Bernards Twp.
Address: 
10 Cedar St, Bernards Twp., NJ 07920-1426, U.S.A.
County: 
Somerset
Latitude: 
40.7011200
Longitude: 
-74.5488800
Directions: 
South Finley to Cedar St. House on left
Public Remarks: 
Historic Character. Modern Comfort. Walk-to-Town Convenience. Lovingly updated and modernized, this distinctive 1932 Tudor beautifully preserves the character and craftsmanship that make homes of this era so special while offering the comforts today's buyers desire. Rich woodwork, arched doorways, hardwood floors, exposed beams, and striking stone fireplaces showcase the home's timeless appeal. The updated kitchen features custom cabinetry, premium appliances, a large center island, and an adjoining dining area perfect for everyday living and entertaining. Light-filled living spaces open to a private patio and beautifully landscaped yard, while the primary suite offers a peaceful retreat with its own private balcony.Ideally located just moments from Oak Street Elementary, downtown Basking Ridge, parks, shopping, dining, and transportation, this is a rare opportunity to own a beautifully updated Tudor where historic charm meets modern living.
Community Information
Elementary: 
OAK ST
Middle: 
W ANNIN
High: 
RIDGE
Building Details
Details about the building on a property.
Architectural Style: 
Tudor
Year Built: 
1932
New Construction: 
0
Basement: 
Full, Walkout
Interior: 
Beam Ceilings, Blinds, Carbon Monoxide Detector, Fire Extinguisher, Security System, Smoke Detector, Walk-In Closet, Window Treatments
Fireplaces: 
Yes
Construction
Roof: 
Imitation Slate
Exterior: 
Brick
Exterior Features: 
Open Porch(es), Patio, Sidewalk
Energy Information: 
Gas-Natural
Porch: 
No
Deck: 
No
Room Details
Details about the rooms in the building.
Total Rooms: 
8
Total Bedrooms: 
3
Total Bathrooms: 
4
Total Full-Bathrooms: 
3
Total Half-Bathrooms: 
1
Master Bedroom 
Dimensions: 
19x17 
Level: 
Second
Second Bedroom 
Dimensions: 
11x12 
Level: 
Second
Third Bedroom 
Dimensions: 
14x11 
Level: 
Second
Dining Room 
Dimensions: 
15x12 
Level: 
First
Family Room 
Dimensions: 
9x18 
Level: 
First
Kitchen 
Dimensions: 
14x12 
Level: 
First
Living Room 
Dimensions: 
29x12 
Level: 
First
Master Bathroom 
Level: 
Second
Utilities
Information about utilities available on the property.
Heating System: 
1 Unit, Radiators - Hot Water, Radiators - Steam
Heating System Fuel: 
Gas-Natural
Cooling System: 
2 Units, Central Air
Water Heating System: 
Gas
Water Source: 
Public Water
Sewer: 
Public Sewer
Lot/Land Details
Details about the lots and land features included on the property.
Acres: 
0.3
Lot Size (Dimensions): 
.30AC
Waterfront: 
0
Lot Features
Driveway: 
2 Car Width, Blacktop
Parking Type: 
2 Car Width, Blacktop
Total Parking Spaces: 
0
Garage: 
Detached Garage, Loft Storage
Pool: 
No
Fence: 
No
Public Record
Parcel Number: 
2702-01803-0000-00002-0000-
Lot Number: 
2
Annual Tax: 
$16,154.00
Contract Details
Details about the listing contract.
Possession: 
By Agreement
Listing Participants
Participants (agents, offices, etc.) in the transaction.
Listing Office Name: 
COLDWELL BANKER REALTY

Request More Information